6200 21st Road
Fort Lauderdale, FL 33308

Property

Ownership: For Sale
Type: Single Family
Bedrooms: 3 BR
Bathrooms: 3
Area: 2366 sq ft
Lot Size: 0.2 Acres

Financials

Price:$1,600,000
Annual Taxes:$8,588
Deborah L. Ginsburg
150 Worth Ave, Palm Beach, FL 33480
Listing Courtesy of Pink Miami Real Estate

Turnkey luxury living in the highly desirable Imperial Point neighborhood !
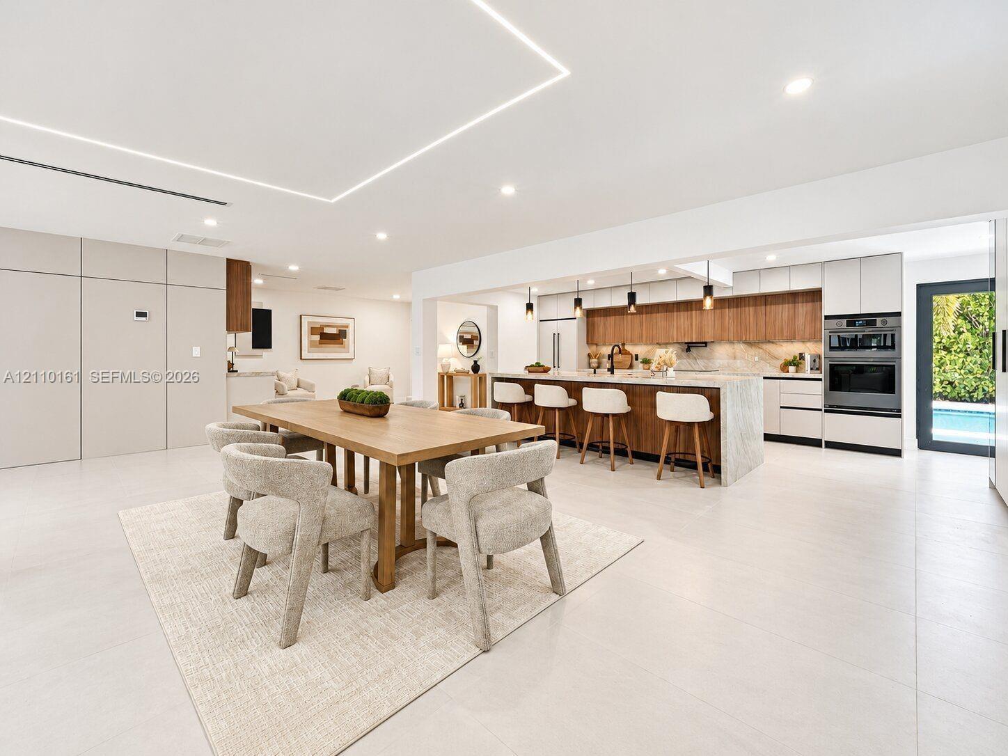
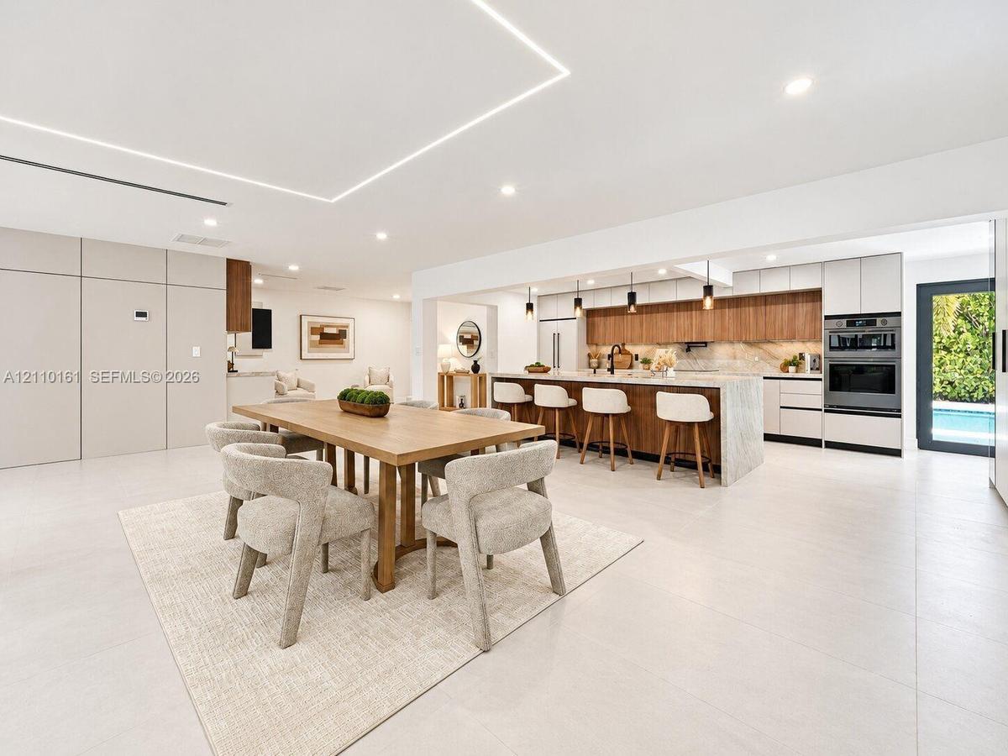
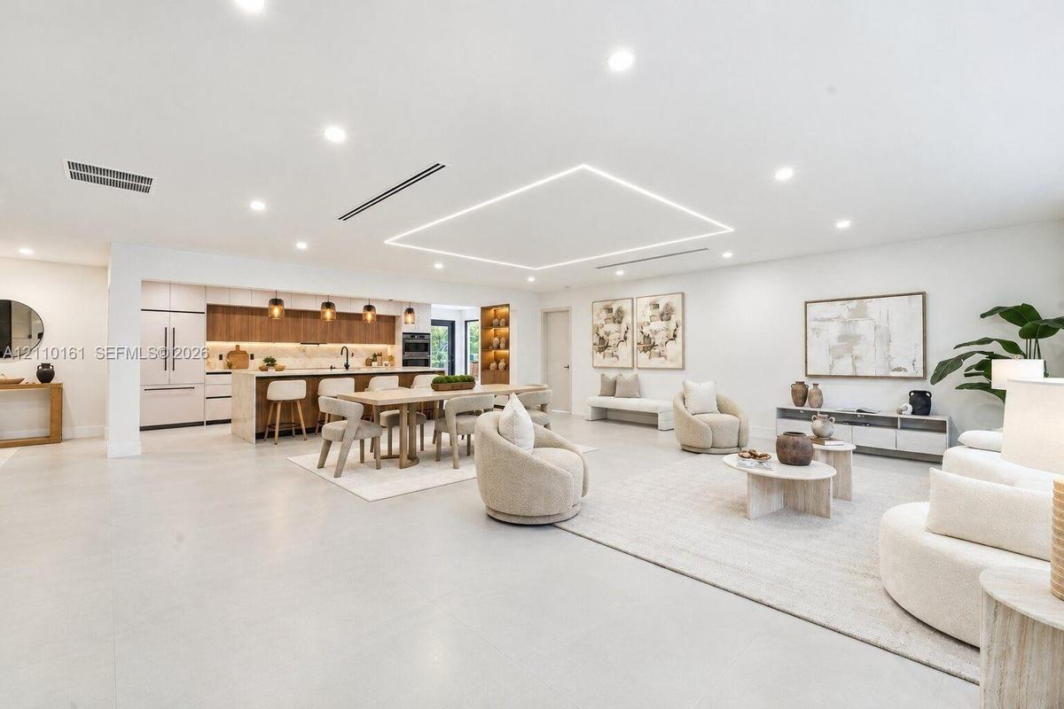
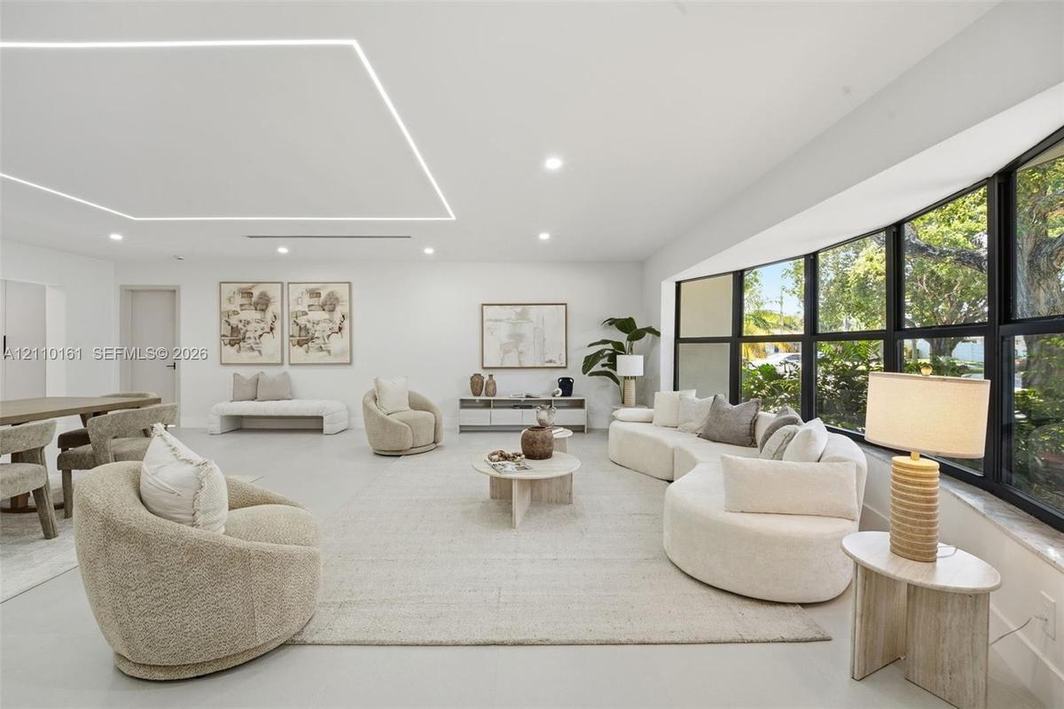
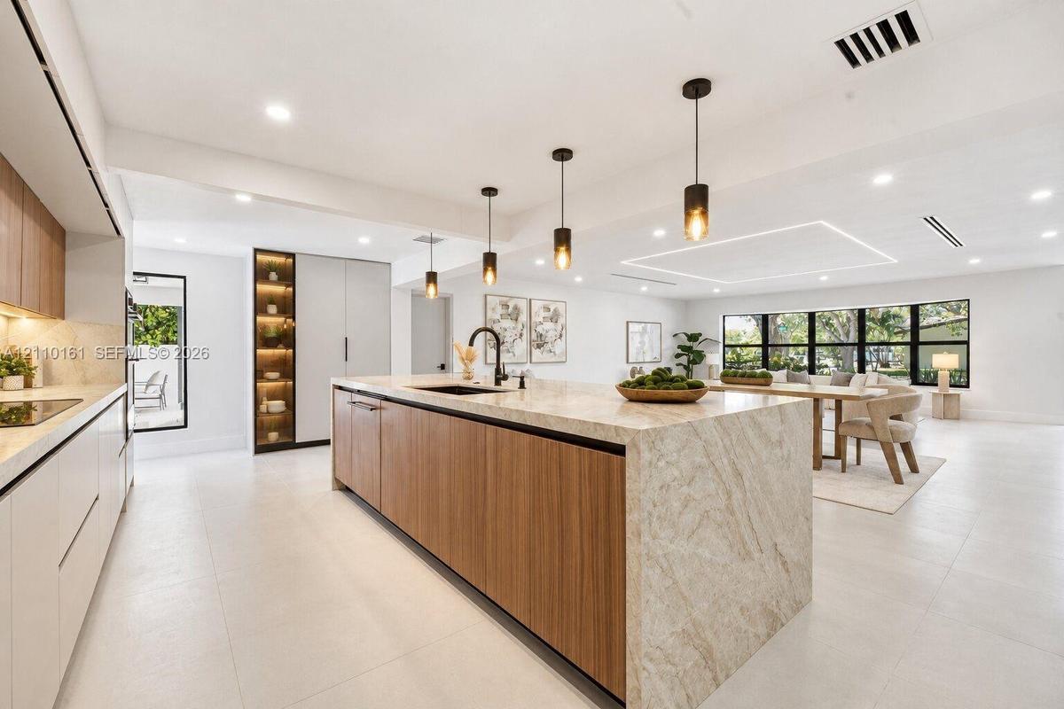
Open-concept space featuring large-format tile flooring, recessed and linear LED lighting, and a kitchen equipped with flat-panel cabinetry, a waterfa

Open-concept space featuring large-format tile flooring, recessed and linear LED lighting, and a kitchen equipped with flat-panel cabinetry, a waterfa

Open-concept space featuring large-format tile flooring, recessed and linear LED lighting, and a kitchen equipped with flat-panel cabinetry, a waterfa
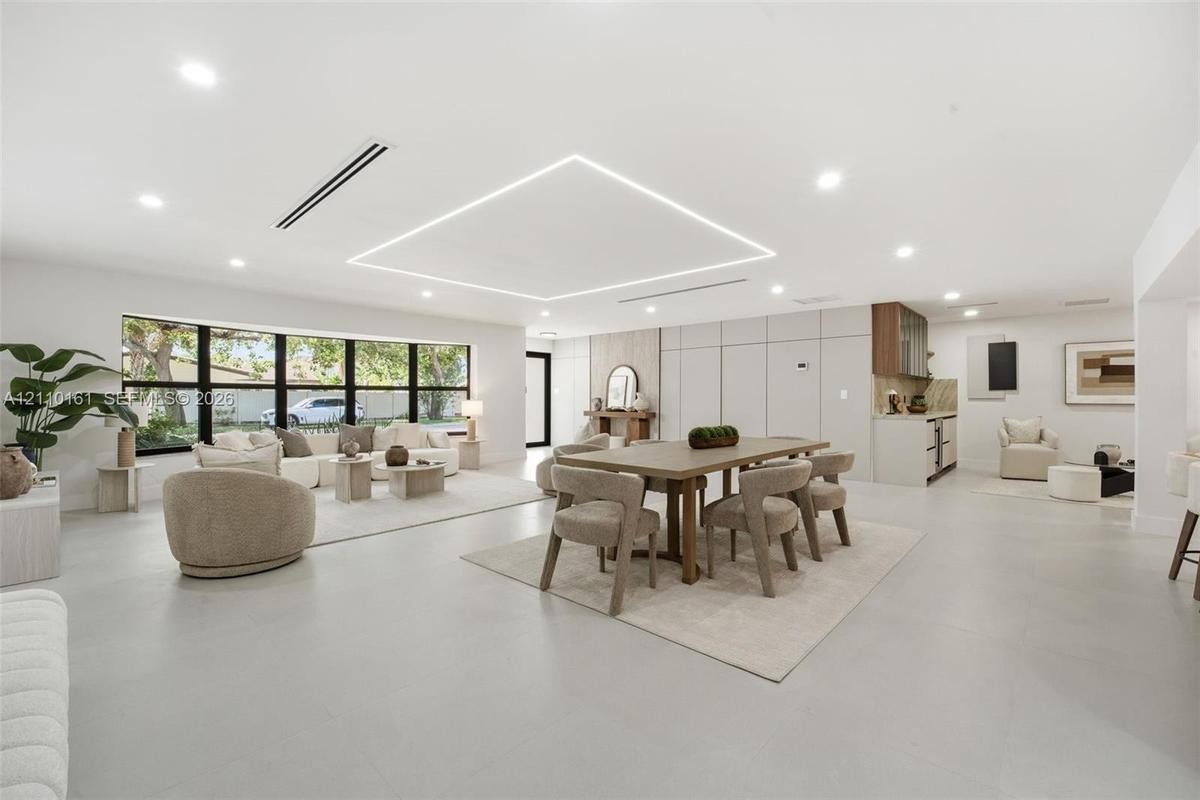
Open-concept floor plan featuring large-format tile flooring, recessed lighting, a linear recessed ceiling light fixture, and custom wood-finish cabin
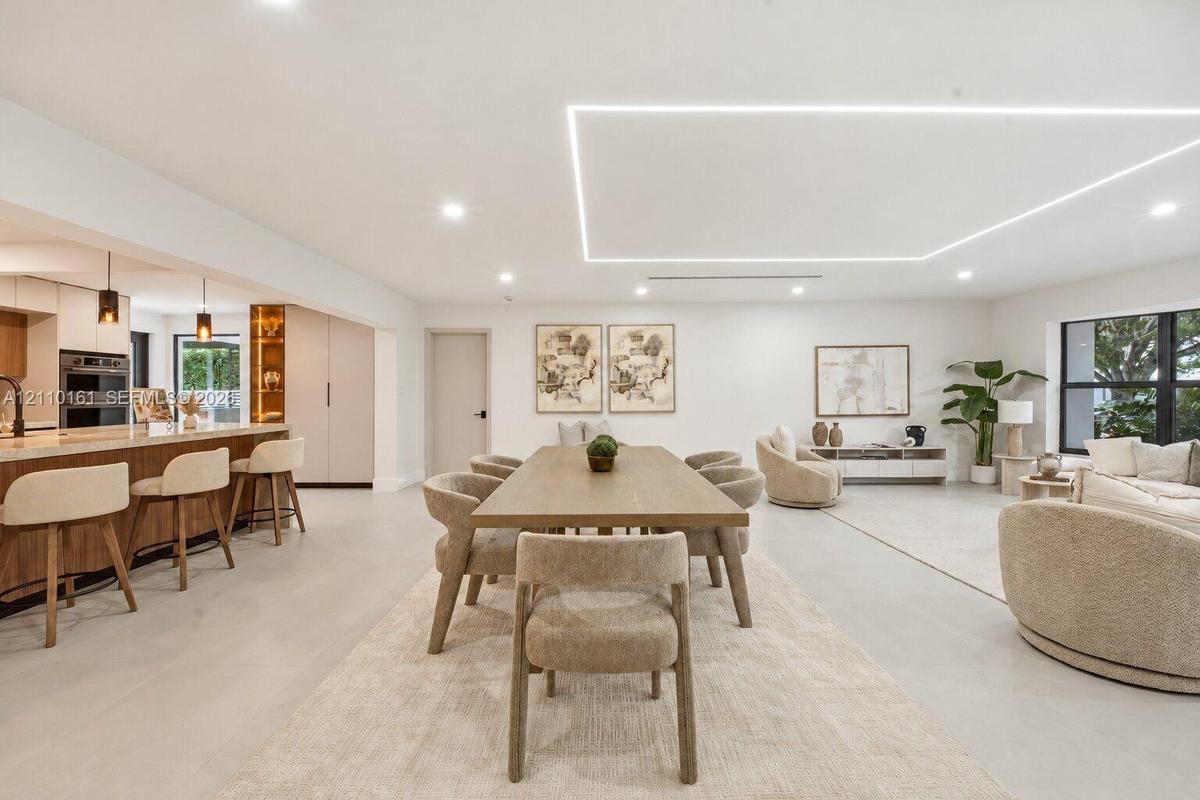
Open-concept interior featuring large-format tile flooring, rectangular recessed ceiling lighting, kitchen island with built-in cabinetry, and integra
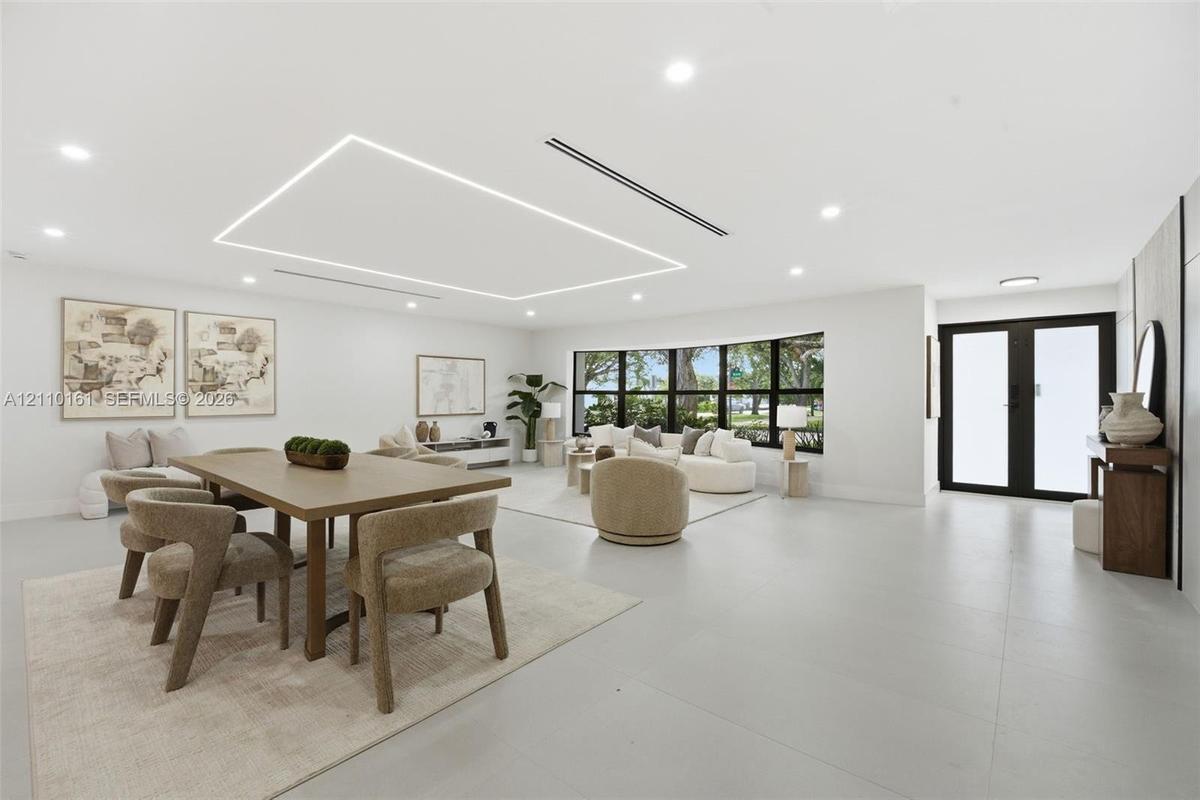
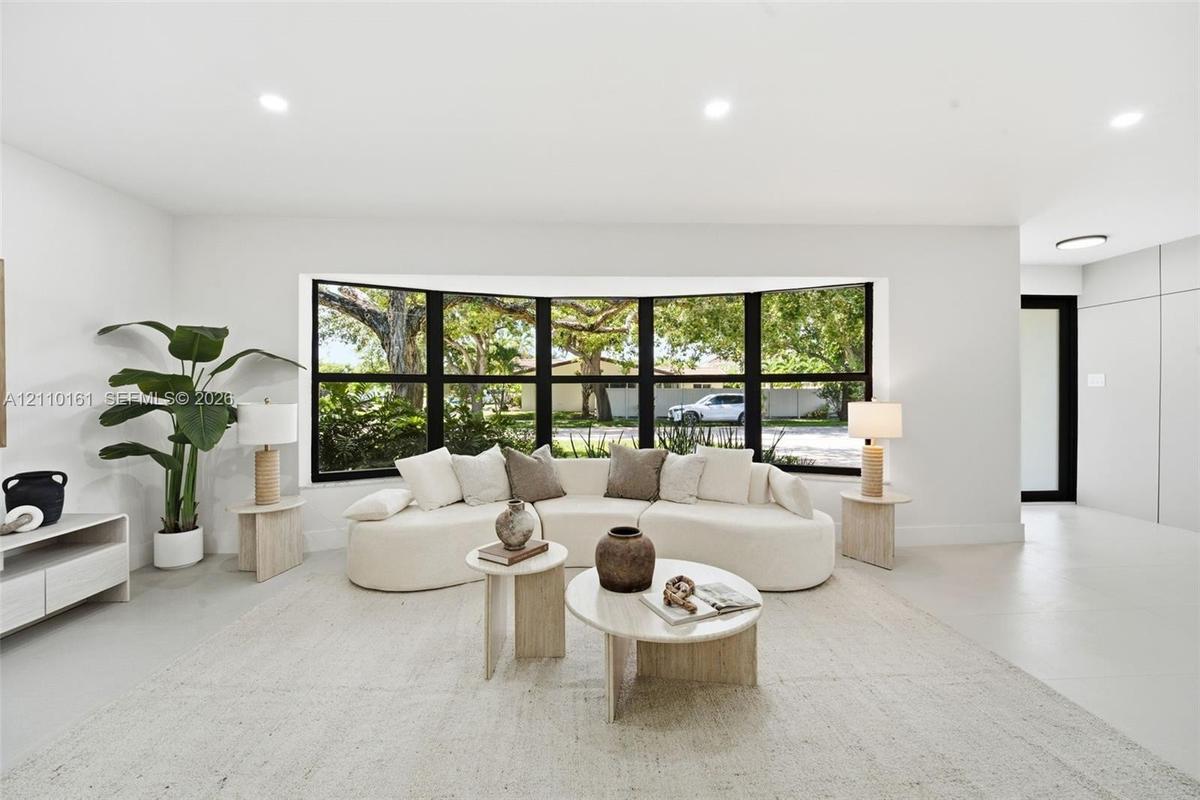
Open-concept interior featuring large-format tile flooring, recessed ceiling lighting, a rectangular linear LED light fixture, expansive black-framed
Open-concept living space featuring high ceilings with recessed and linear lighting, large-format tile flooring, and expansive window wall with black
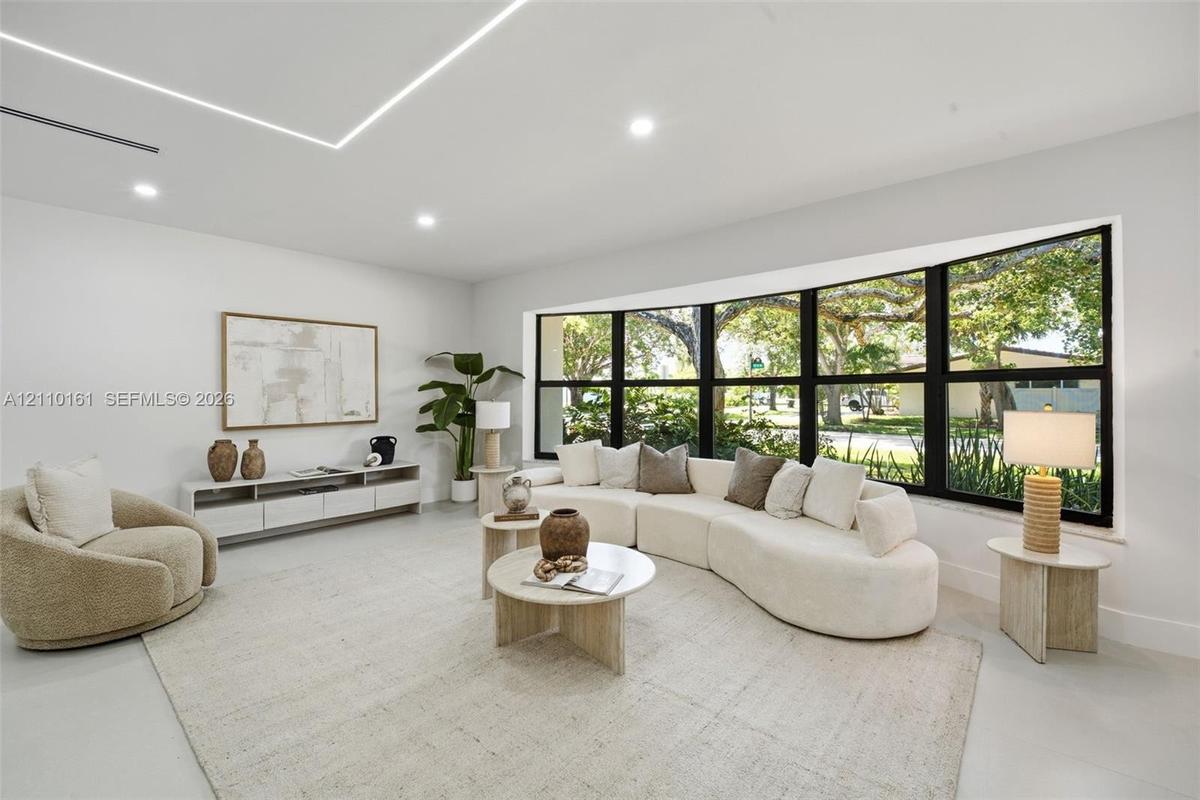
Large expansive window featuring black framing, recessed ceiling lighting with linear accent trim, and neutral hard-surface flooring
Large panoramic window with black framing, recessed ceiling lighting, and smooth-finish flooring
Open-concept living space featuring large-format tile flooring, a custom recessed ceiling with integrated linear lighting, oversized windows with blac
Kitchen featuring an expansive waterfall-edge island with natural stone-finish countertops, wood-finish cabinetry, built-in recessed display shelving,
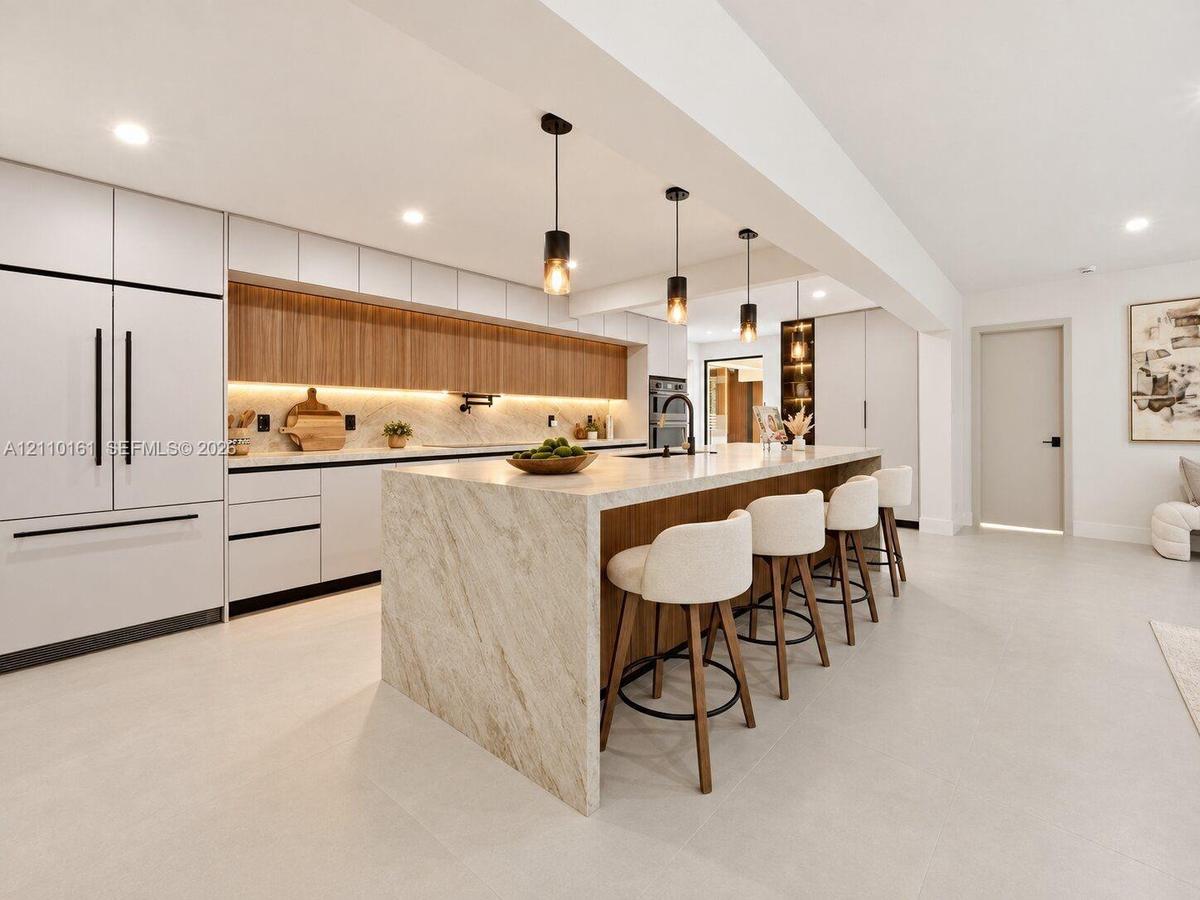
Kitchen featuring a waterfall island with a stone-finish countertop, flat-panel cabinetry, integrated refrigerator, wood-finish shelving, and pendant
Modern kitchen featuring flat-panel cabinetry, integrated refrigerator, stone-surfaced countertops, wood-finish upper cabinets with recessed under-cab
Contemporary kitchen featuring wood-finish cabinetry, stone-surface countertops, integrated under-cabinet lighting, a wall-mounted pot filler, and a l
Kitchen featuring flat-panel two-tone cabinetry, stone-finish countertops and backsplash, integrated refrigerator, inset cooktop, and a wall-mounted p
Modern kitchen featuring flat-panel wood-finish upper cabinetry, light-toned solid surface countertops, a matching stone-patterned backsplash, built-i
Kitchen featuring two-tone cabinetry with wood-finish upper cupboards, stone-surface countertops, wall-mounted pot filler, integrated double wall oven
Kitchen featuring a large waterfall-edge stone island, built-in double wall ovens, wood-finish upper cabinetry, recessed lighting, and pendant fixture
Built-in wet bar featuring stone countertops, integrated wine refrigeration, glass-front cabinetry with internal illumination, and recessed lighting
Built-in wet bar featuring custom flat-panel cabinetry, integrated wine refrigeration, illuminated glass-front display shelving, and stone-surround ba
Built-in wet bar featuring stone backsplash, glass-front cabinetry, recessed under-cabinet lighting, and integrated wine refrigeration
Built-in cabinetry with integrated glass-front display, natural stone backsplash, and recessed lighting, accompanied by a stone-surfaced waterfall isl
Open-concept living space featuring large-format tile flooring, recessed lighting, a linear recessed ceiling light fixture, built-in kitchen cabinetry
Bright room featuring large-format tile flooring, recessed lighting, horizontal black-framed windows, and linear ceiling-integrated air conditioning
Large horizontal window with black framing, recessed ceiling lighting, linear air diffuser, and neutral flooring
Large-format tile flooring, recessed lighting, integrated linear air diffuser, and black-framed glass double doors
Custom wood-finish cabinetry featuring integrated shelving, pull-out drawers with matte black hardware, and multiple hanging rods
Custom closet featuring light wood-finish cabinetry, built-in shelving, integrated dresser drawers, and matte black hardware
Custom wood-finish cabinetry featuring open shelving, integrated hanging rods, and soft-close drawers with matte black hardware, complemented by neutr
Double vanity featuring wood-finish cabinetry, solid surface countertop, integrated circular backlit mirrors, and matte black wall-mounted hardware
Walk-in shower featuring a frameless glass enclosure, ceiling-mounted rainfall showerhead, linear floor drain, textured wall tile, and a recessed vert
Walk-in shower featuring a frameless glass enclosure, recessed vertical tiled niche, matte black rainfall showerhead, and a modern one-piece toilet
Hallway featuring neutral wall finishes, black door hardware, and uniform interior door trim
Neutral-toned tile flooring, recessed ceiling lighting, and large windows with black frames
Neutral-toned flooring, crisp white walls, recessed ceiling lighting, and a window with a black frame
Neutral interior featuring large-format tile flooring, recessed lighting, matte black window frames, and matching black hardware on a solid-core door
Glass-enclosed shower with matte black fixtures, stone-finish wall tile, wood-finish vanity cabinet, light-toned countertop, and integrated sink
Floating wood-finish vanity with a stone countertop, walk-in glass-enclosed shower featuring large-format veined tile, matte black wall-mounted shower
Neutral-toned interior space featuring polished tile flooring, recessed ceiling lighting, and a single-panel door with matte black hardware, finished
Interior room featuring large-format tile flooring, recessed ceiling lighting, and two doors with matte black hardware
Walk-in shower with floor-to-ceiling tile, built-in wall niche, glass enclosure, and wood-finish vanity with stone countertop
Custom wood-finish vanity with a light-toned countertop, matte black fixtures, an illuminated organic-shaped mirror, floor-to-ceiling stone-style wall
Walk-in shower featuring a frameless glass enclosure, neutral tile surround, built-in wall niche, matte black rainfall shower head with handheld attac
Covered outdoor kitchen featuring vertical slat cabinetry, dark stone countertops, stainless steel built-in grill, integrated sink, and stone tile flo
Covered outdoor kitchen featuring stone flooring, a built-in grill, dark stone countertops, vertical wood-slat cabinetry, and recessed ceiling lightin
Covered outdoor kitchen featuring stone-tile flooring, a built-in bar with a dark stone countertop, vertical wood-slat wall accents, and an integrated
Covered patio featuring an outdoor kitchen with dark stone-finish countertops, stainless steel storage, and wood-slat cabinetry, set alongside an in-g
Side yard featuring synthetic turf, white vinyl privacy fencing, gravel ground cover, and a gated entrance
Outdoor pool with stone-finish decking, covered patio, and built-in summer kitchen featuring wood paneling and a stone countertop
Outdoor pool with stone-finish decking, covered patio, and built-in outdoor kitchen with bar-style seating, surrounded by privacy hedges
Garage interior featuring a built-in wooden workbench, painted concrete flooring, an installed HVAC unit, and a window with black trim
Garage featuring a sectional overhead door, painted concrete flooring, window with natural light, fixed metal work surface, and exterior glass-paneled
Contemporary single-story exterior featuring white stucco facade with wood-tone accents, multi-car garage, expansive paved driveway with integrated la
Exterior featuring a multi-tonal facade with wood-finish siding, a dark-toned tile roof, an oversized multi-panel garage door, and a concrete driveway
Corner lot featuring mature trees, a manicured lawn, established perimeter hedging, and a metal roof
Aerial perspective of a coastal residential area featuring mature tree-lined streets, varying roof textures, residential swimming pools, and proximity
Aerial perspective of a suburban neighborhood featuring tree-lined streets, a high density of mature tropical landscaping, and a distant city skyline
Aerial perspective of a suburban neighborhood featuring mature canopy trees, varied architectural rooflines, and a coastal skyline backdrop
Open-concept space featuring large-format tile flooring, recessed and linear LED lighting, and a kitchen equipped with flat-panel cabinetry, a waterfaOpen-concept floor plan featuring large-format tile flooring, recessed lighting, a linear recessed ceiling light fixture, and custom wood-finish cabinOpen-concept interior featuring large-format tile flooring, rectangular recessed ceiling lighting, kitchen island with built-in cabinetry, and integraOpen-concept interior featuring large-format tile flooring, recessed ceiling lighting, a rectangular linear LED light fixture, expansive black-framed Open-concept living space featuring high ceilings with recessed and linear lighting, large-format tile flooring, and expansive window wall with black Large expansive window featuring black framing, recessed ceiling lighting with linear accent trim, and neutral hard-surface flooringLarge panoramic window with black framing, recessed ceiling lighting, and smooth-finish flooringOpen-concept living space featuring large-format tile flooring, a custom recessed ceiling with integrated linear lighting, oversized windows with blacKitchen featuring an expansive waterfall-edge island with natural stone-finish countertops, wood-finish cabinetry, built-in recessed display shelving,Kitchen featuring a waterfall island with a stone-finish countertop, flat-panel cabinetry, integrated refrigerator, wood-finish shelving, and pendant

Description

Turnkey luxury living in the highly desirable Imperial Point neighborhood! This beautifully renovated 3-bedroom, 3-bathroom residence offers approximately 2,400 SF of thoughtfully designed living space, combining sophisticated finishes, modern functionality, and exceptional indoor-outdoor living. The designer European kitchen features stunning Taj Mahal stone, premium Fisher & Paykel appliances, and a dedicated coffee & wine station, creating the perfect space for everyday living and entertaining. Additional highlights include two spacious ensuite bedrooms, walk-in closets, recessed LED lighting throughout, impact windows and doors, a newer tile roof, newer A/C system, and a convenient two-car garage. Outside, enjoy a private backyard retreat featuring a swimming pool, summer kitchen, newly landscaped grounds, and mature Clusia hedging for added privacy. The stamped concrete driveway adds to the home's impressive curb appeal. Located in Imperial Point, a sought-after Fort Lauderdale neighborhood known for its established residential feel, convenient location, and proximity to shopping, dining, major roadways, and the beaches. A rare opportunity to own a fully updated, move-in-ready luxury home where the major improvements have already been taken care of. Simply bring your belongings and enjoy the South Florida lifestyle!

Amenities

  • Awnings
  • Built In Barbecue
  • Built-in Features
  • Closet Cabinetry
  • Dishwasher
  • Dryer
  • Electric Range
  • Garden
  • Kitchen Island
  • Lighting
  • Other
  • Oven
  • Pantry
  • Refrigerator
  • Smoke Detectors
  • Walk-In Closet(s)
  • Washer

All information furnished regarding property for sale, rental or financing is from sources deemed reliable, but no warranty or representation is made as to the accuracy thereof and same is submitted subject to errors, omissions, change of price, rental or other conditions, prior sale, lease or financing or withdrawal without notice. International currency conversions where shown are estimates based on recent exchange rates and are not official asking prices.

All dimensions are approximate. For exact dimensions, you must hire your own architect or engineer.