
Property
| Ownership: | For Sale |
|---|---|
| Type: | Single Family |
| Rooms: | 7 |
| Bedrooms: | 3 BR |
| Bathrooms: | 2½ |
| Area: | 2500 sq ft |
| Lot Size: | 1.0 Acres |
Financials
Listing Courtesy of Keller Williams Realty Group
Where Modern Luxury Meets Timeless Elegance.
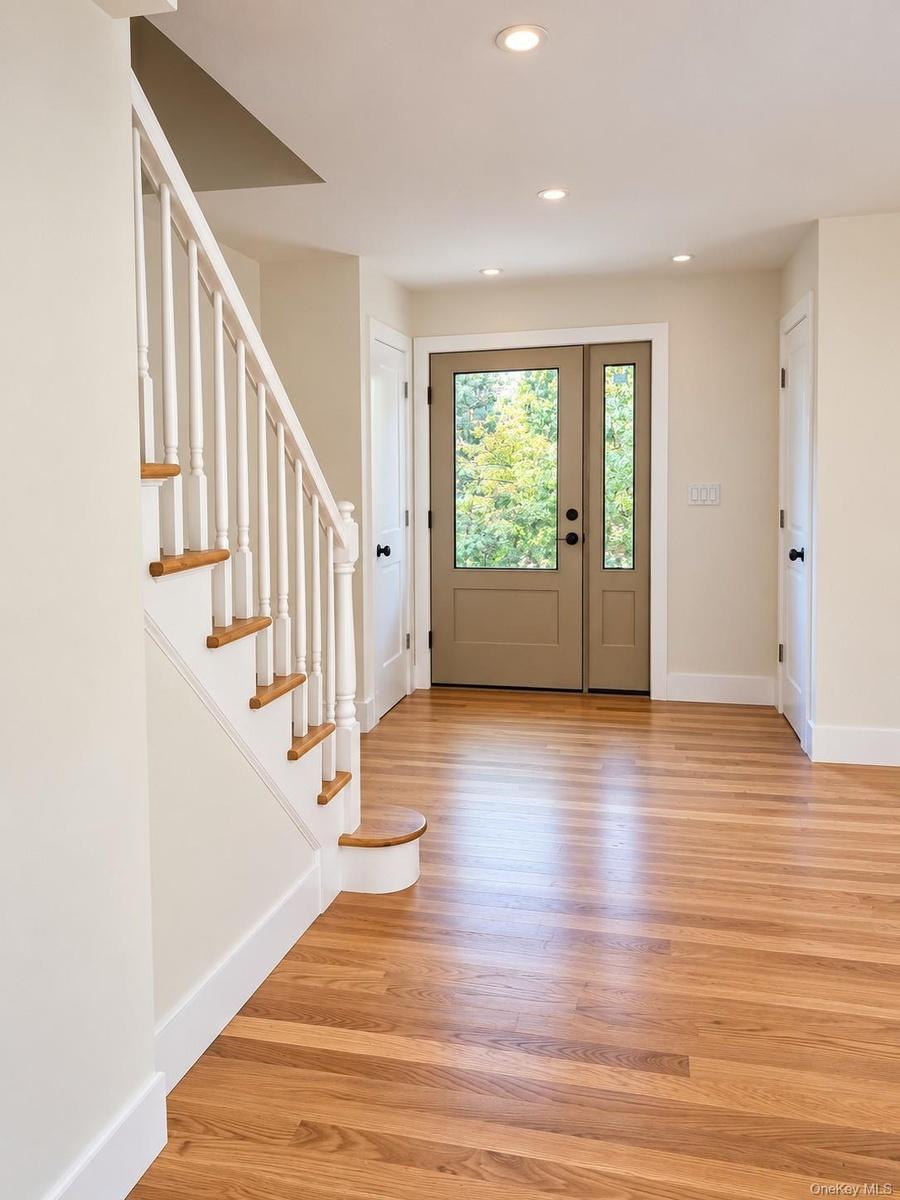
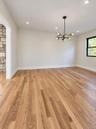
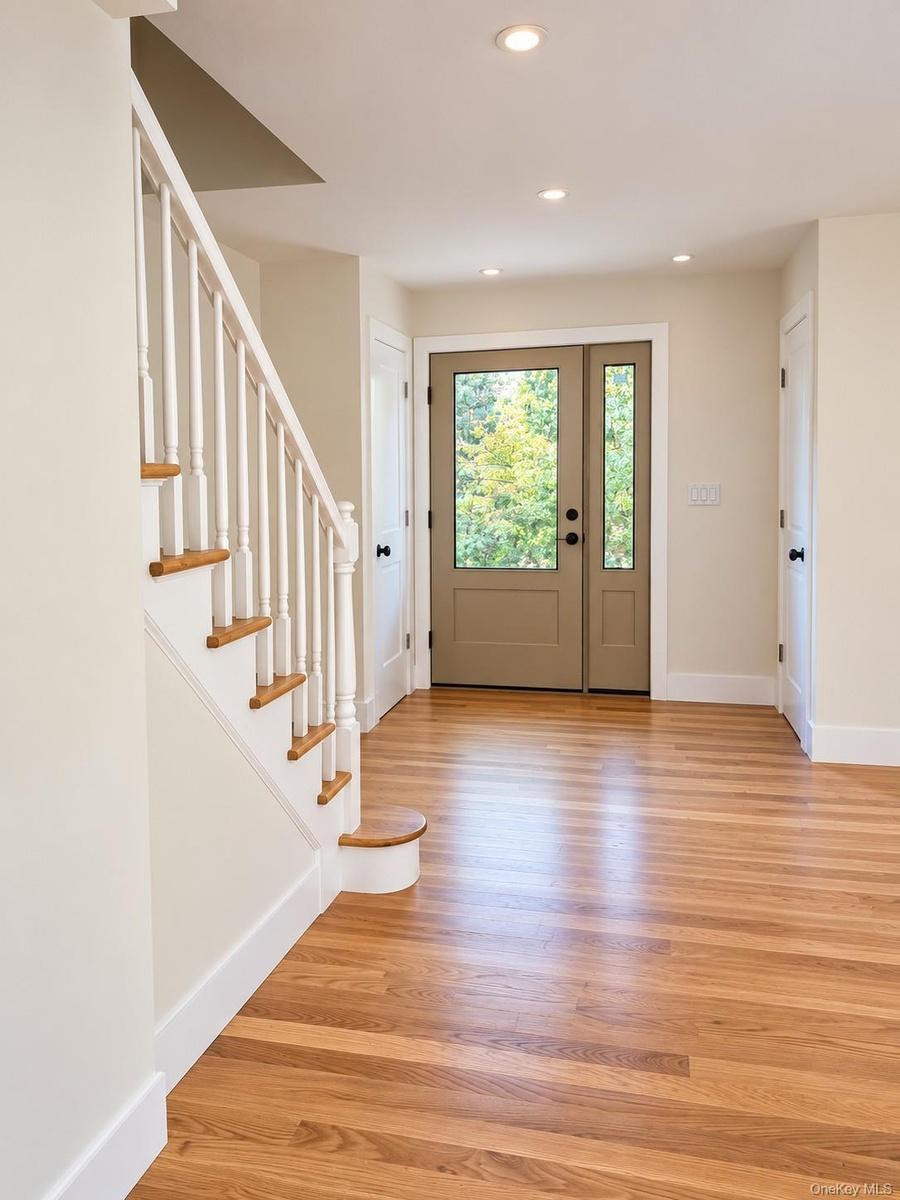
Entryway featuring wood-finish flooring, a staircase with white balusters and wood-finish treads, a neutral-toned front door with glass paneling, rece

Description
Where Modern Luxury Meets Timeless Elegance.
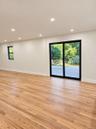
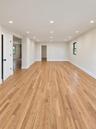
Welcome to 11 Deerhaunt Drive, a beautifully reimagined residence offering approximately 2,500 square feet of sophisticated living space, where contemporary design, exceptional craftsmanship, and everyday comfort come together effortlessly.
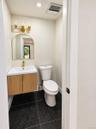
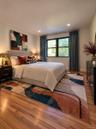
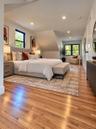
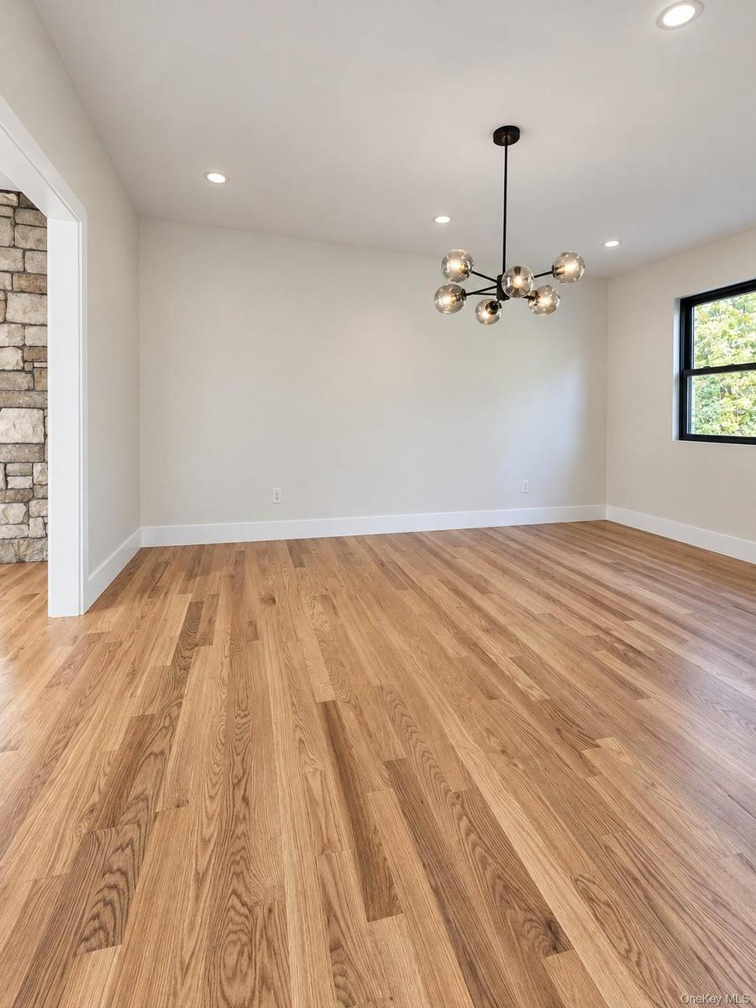
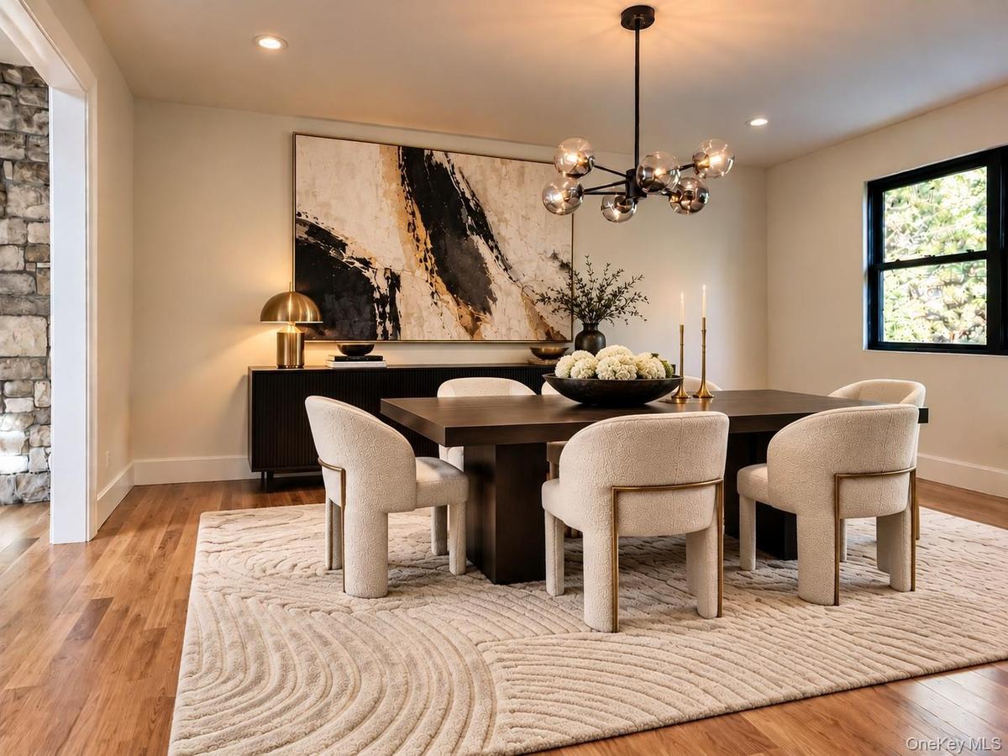
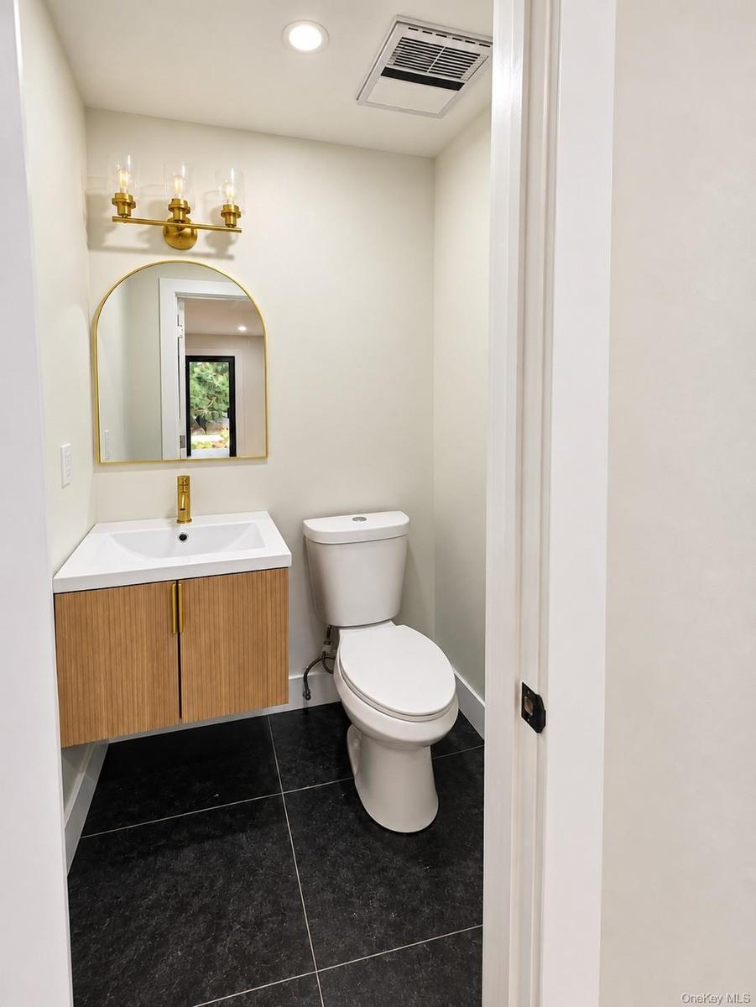
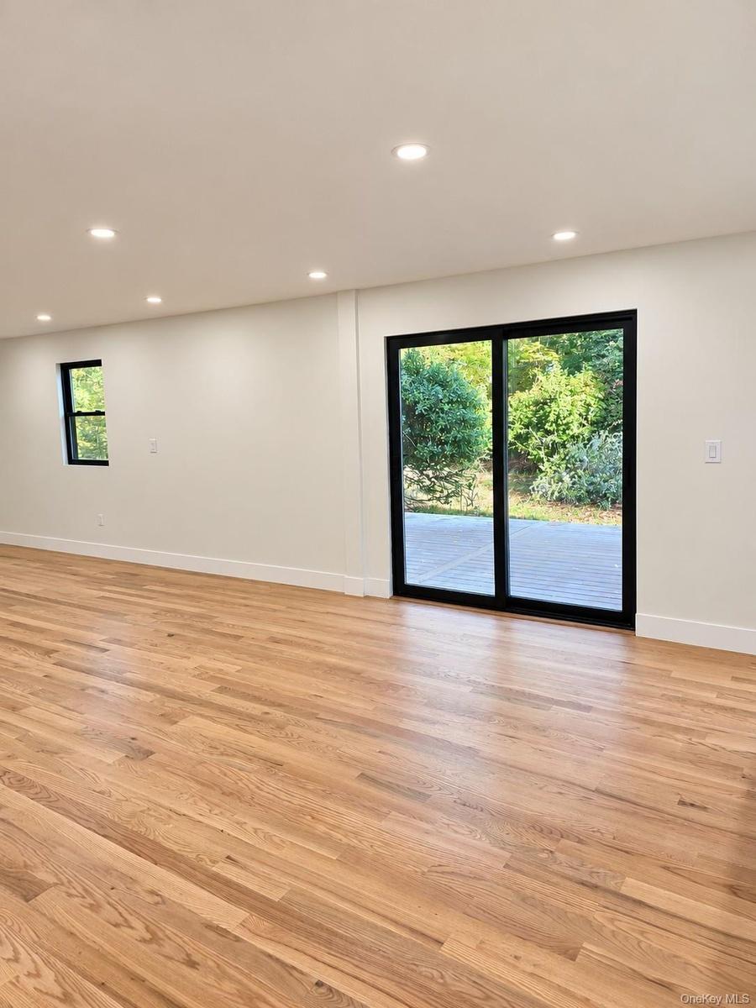
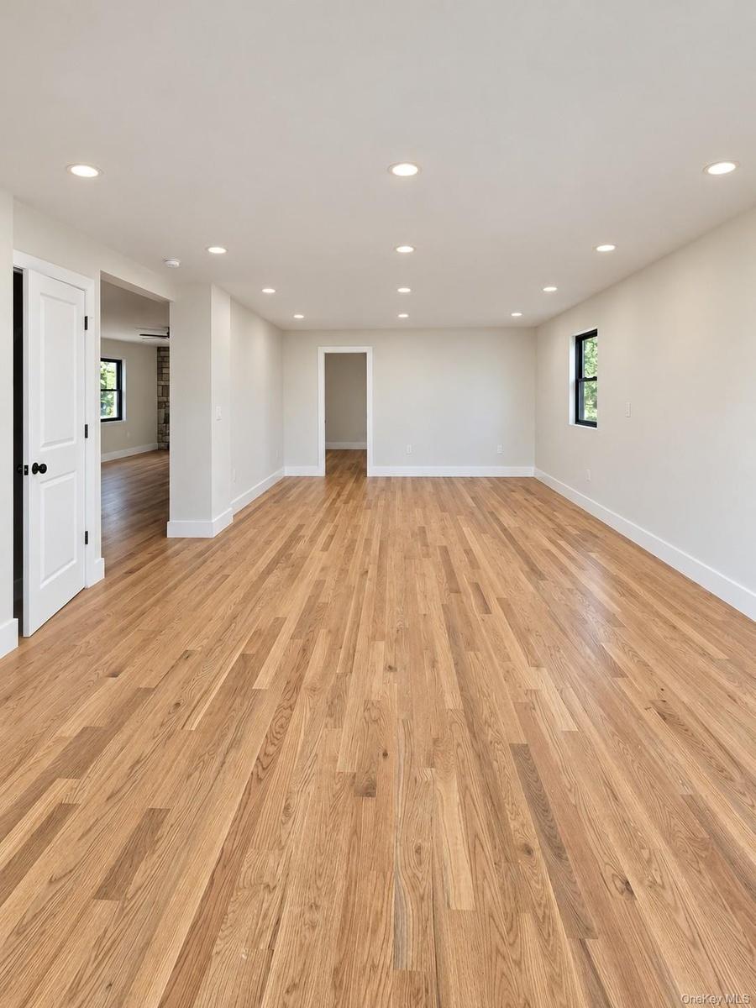
This stunning three-bedroom, three-and-a-half-bath home showcases thoughtfully curated finishes and an inviting open-concept design, ideal for both intimate gatherings and grand entertaining.
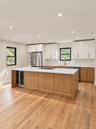
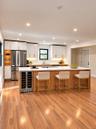
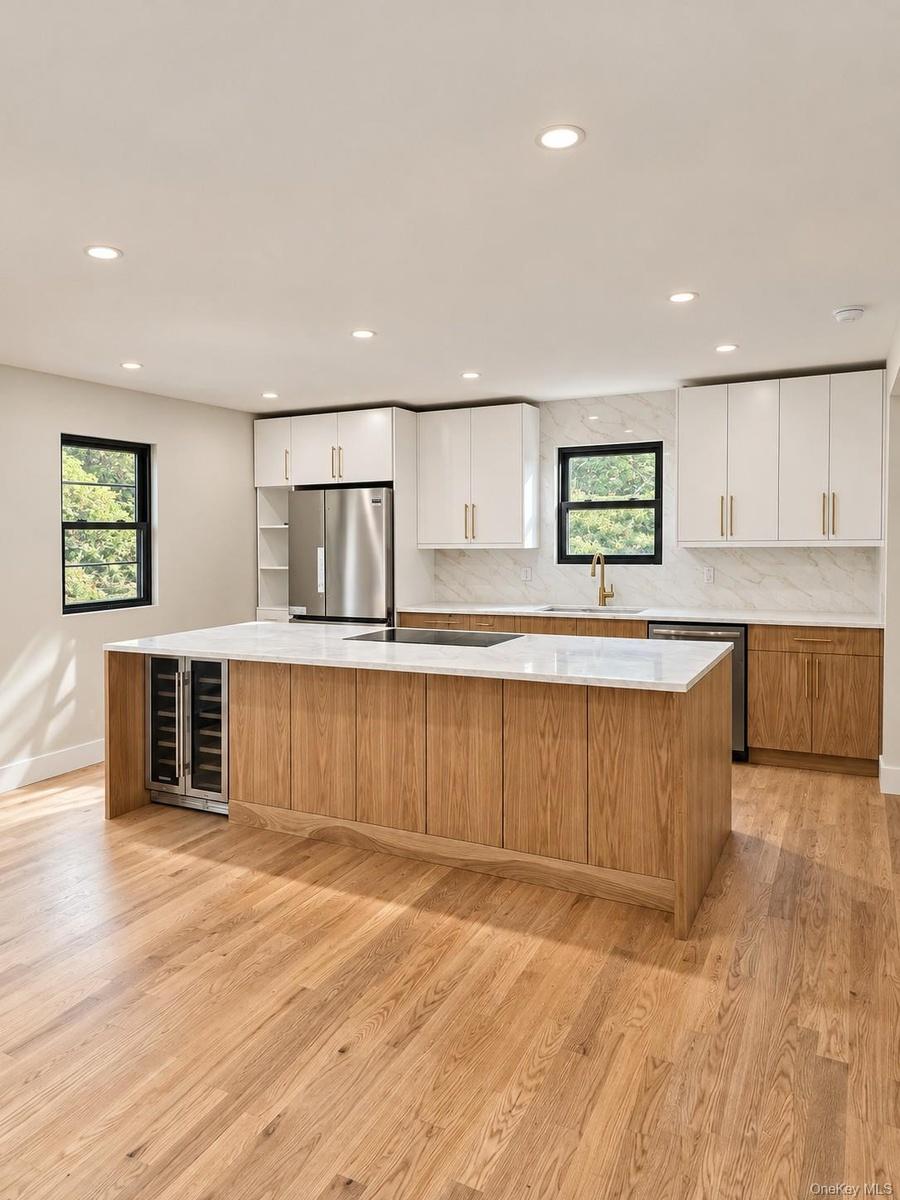
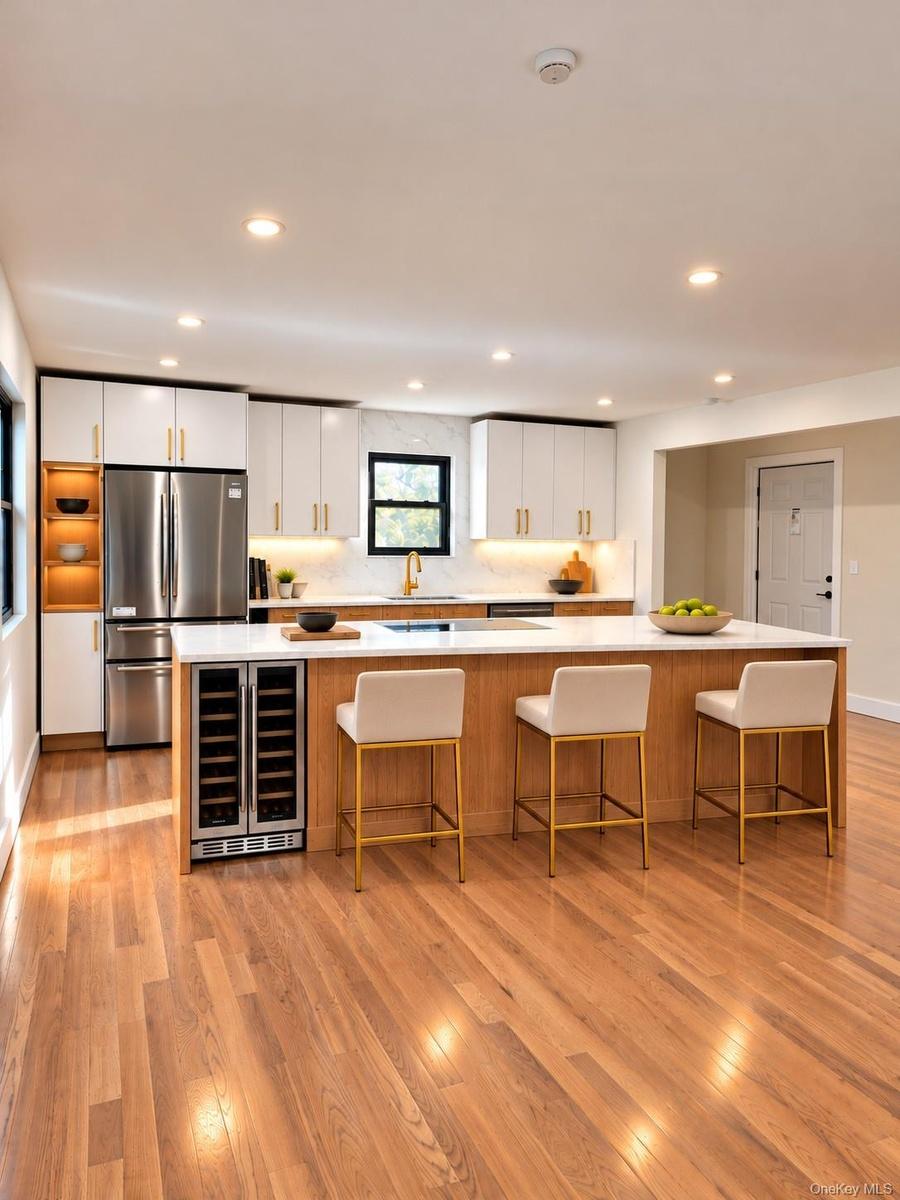
At the heart of the home is a spectacular chef's kitchen, featuring a commanding 10-foot center island, exquisite quartz countertops, custom cabinetry, and a professional-performance 36-inch induction range designed to deliver restaurant-grade cooking capabilities. A true culinary showpiece that seamlessly blends beauty with functionality.
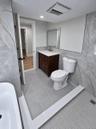
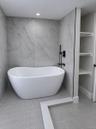
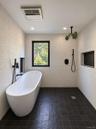
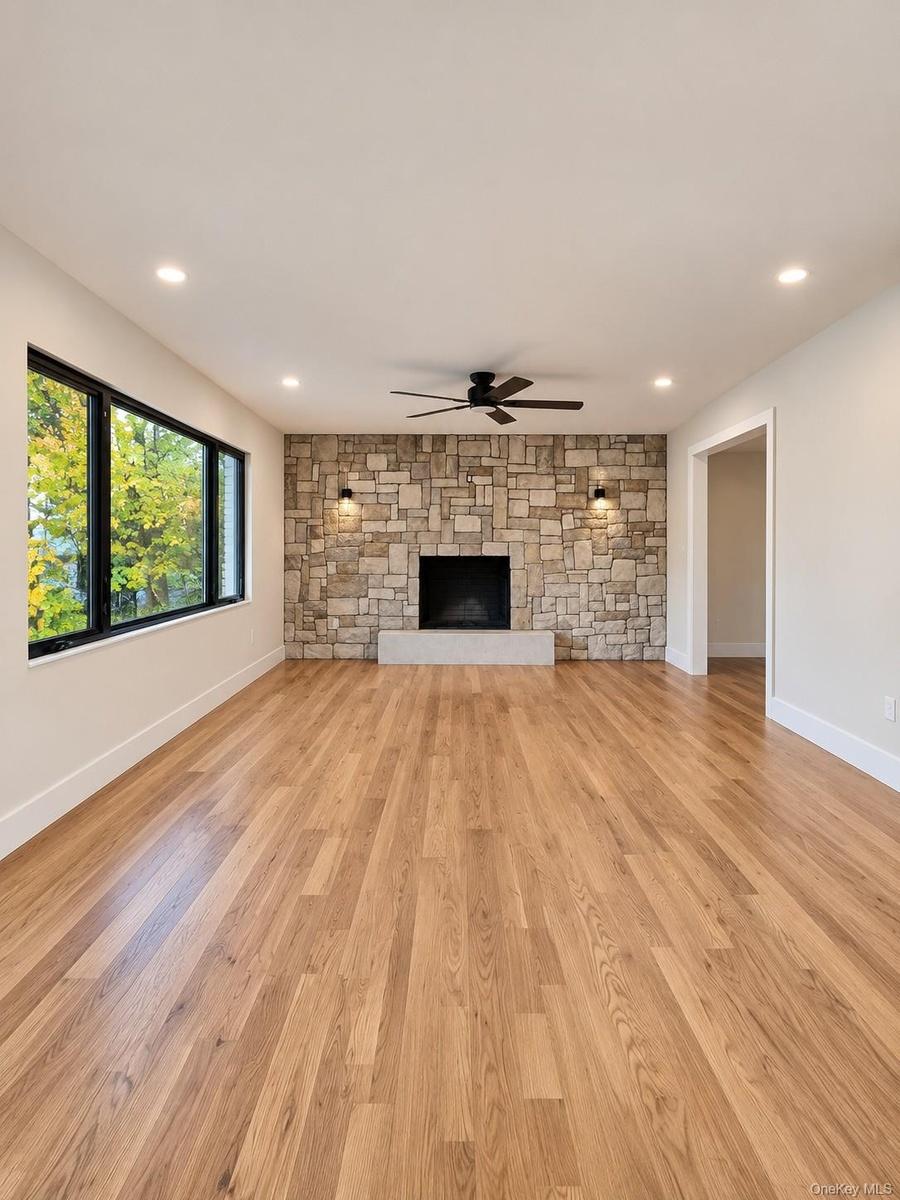
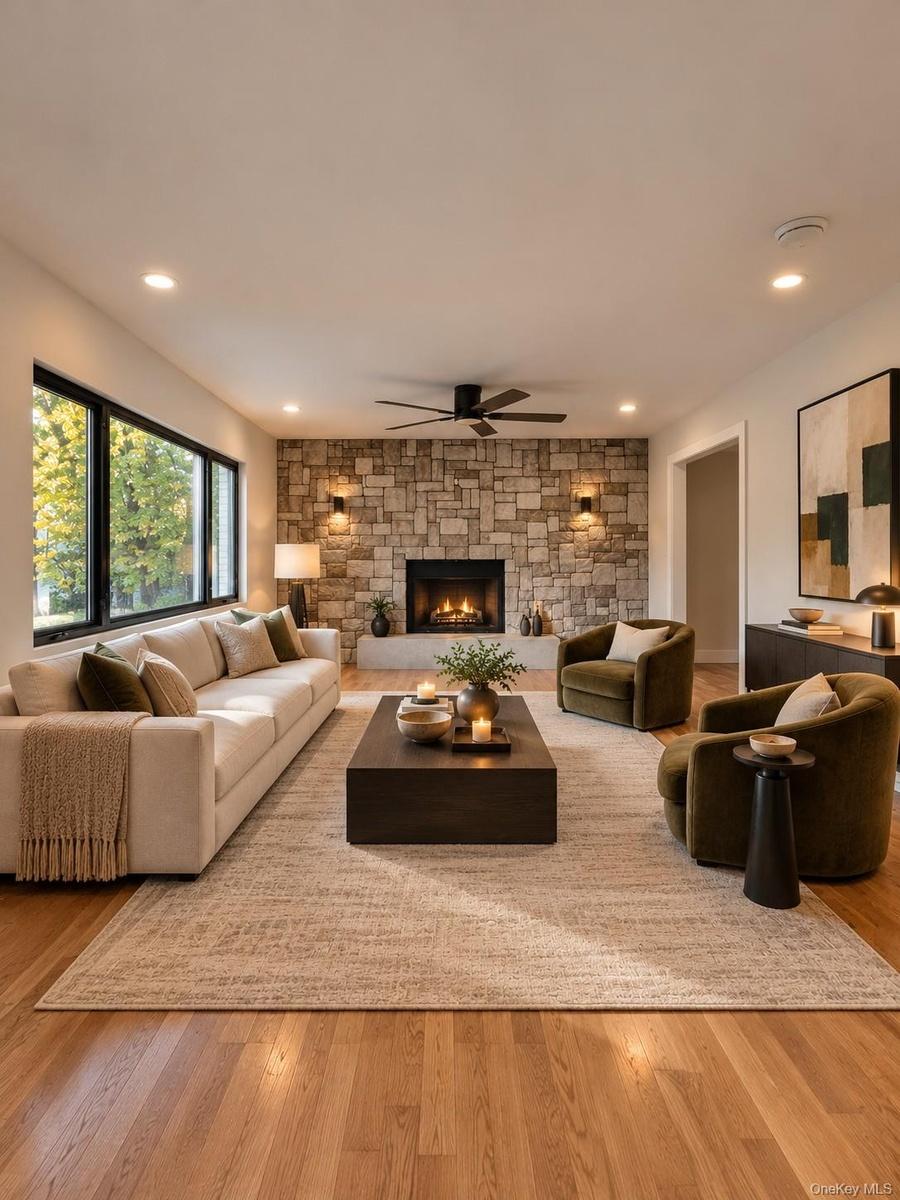
The living spaces exude warmth and refinement, highlighted by a classic wood-burning fireplace that creates an inviting atmosphere. Retreat to the luxurious primary en-suite, complete with a spa-inspired bath and indulgent soaking tub—your own private sanctuary.
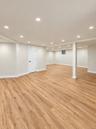
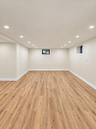
A fully finished basement provides additional versatile living space, while the newly constructed deck extends the home's entertaining possibilities outdoors.
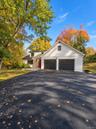
Additional highlights include an all-electric design, a spacious two-car garage, and a thoughtful balance of modern sophistication and timeless appeal.
11 Deerhaunt Drive is more than a home—it's an elevated living experience. Discover the luxury of coming home.
Amenities
- Ceiling Fan(s)
- Chefs Kitchen
- Crown Molding
- Dishwasher
- Double Vanity
- Eat-in Kitchen
- Electricity Available
- Electricity Connected
- Free Standing
- Kitchen Island
- Open Floorplan
- Open Kitchen
- Range
- Recessed Lighting
- Refrigerator
- Soaking Tub
- Stainless Steel Appliance(s)
- Tile Counters
- Walk-In Closet(s)
- Washer/Dryer Hookup

All information furnished regarding property for sale, rental or financing is from sources deemed reliable, but no warranty or representation is made as to the accuracy thereof and same is submitted subject to errors, omissions, change of price, rental or other conditions, prior sale, lease or financing or withdrawal without notice. International currency conversions where shown are estimates based on recent exchange rates and are not official asking prices.
All dimensions are approximate. For exact dimensions, you must hire your own architect or engineer.
