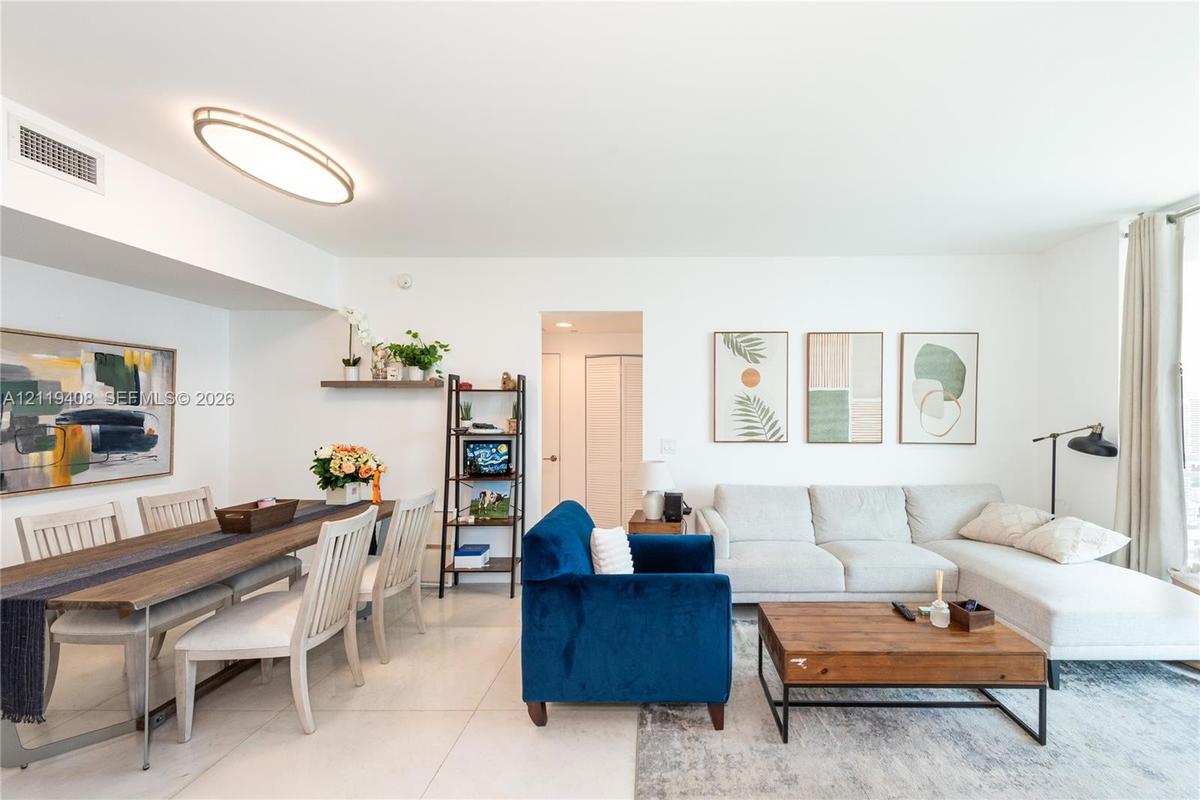
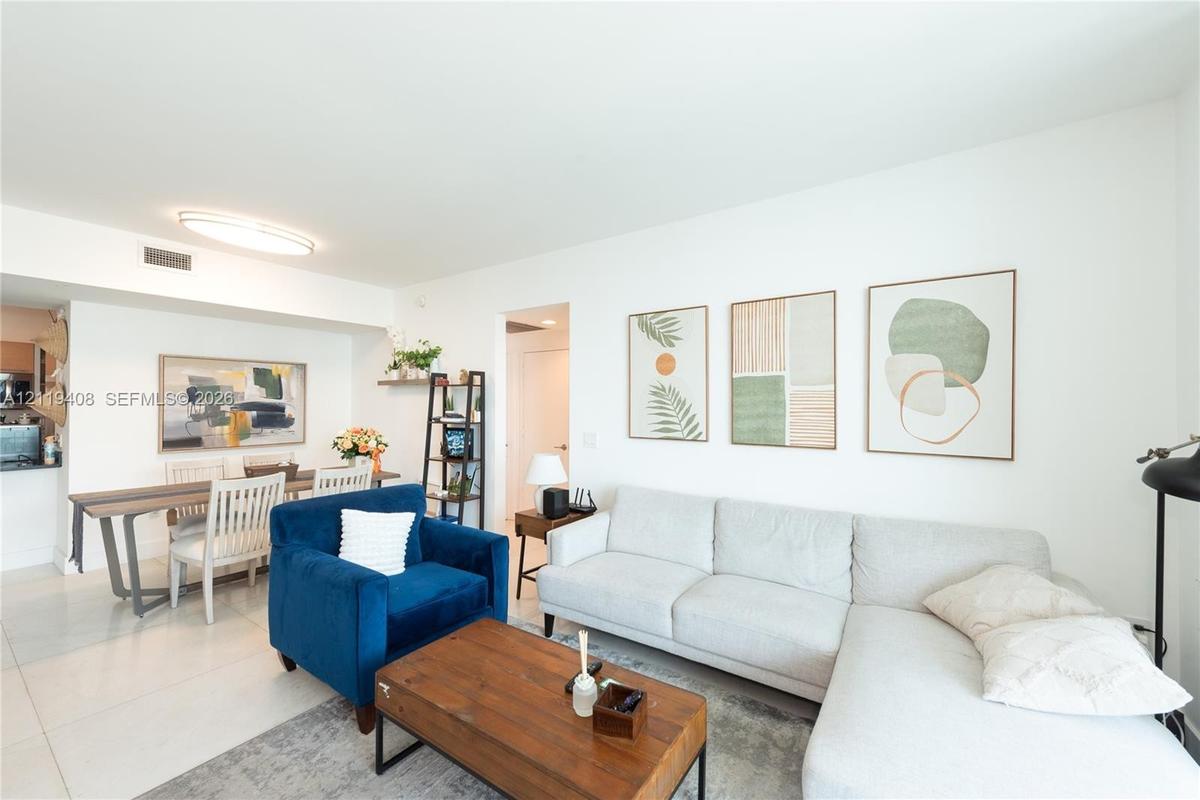
950 Brickell Bay Drive Apt: 3904
Miami, FL 33131

Property

Furnished: YES
Type: Condo
Bedrooms: 2 BR
Bathrooms: 2
Pets: Pets Allowed
Area: 1101 sq ft

Financials

Rent:$5,000
Deborah L. Ginsburg
150 Worth Ave, Palm Beach, FL 33480
Listing Courtesy of Affinity International Realty

EXCLUSIVE 3 MONTH FURNISHED RENTAL IN THE HEART OF BRICKELL !
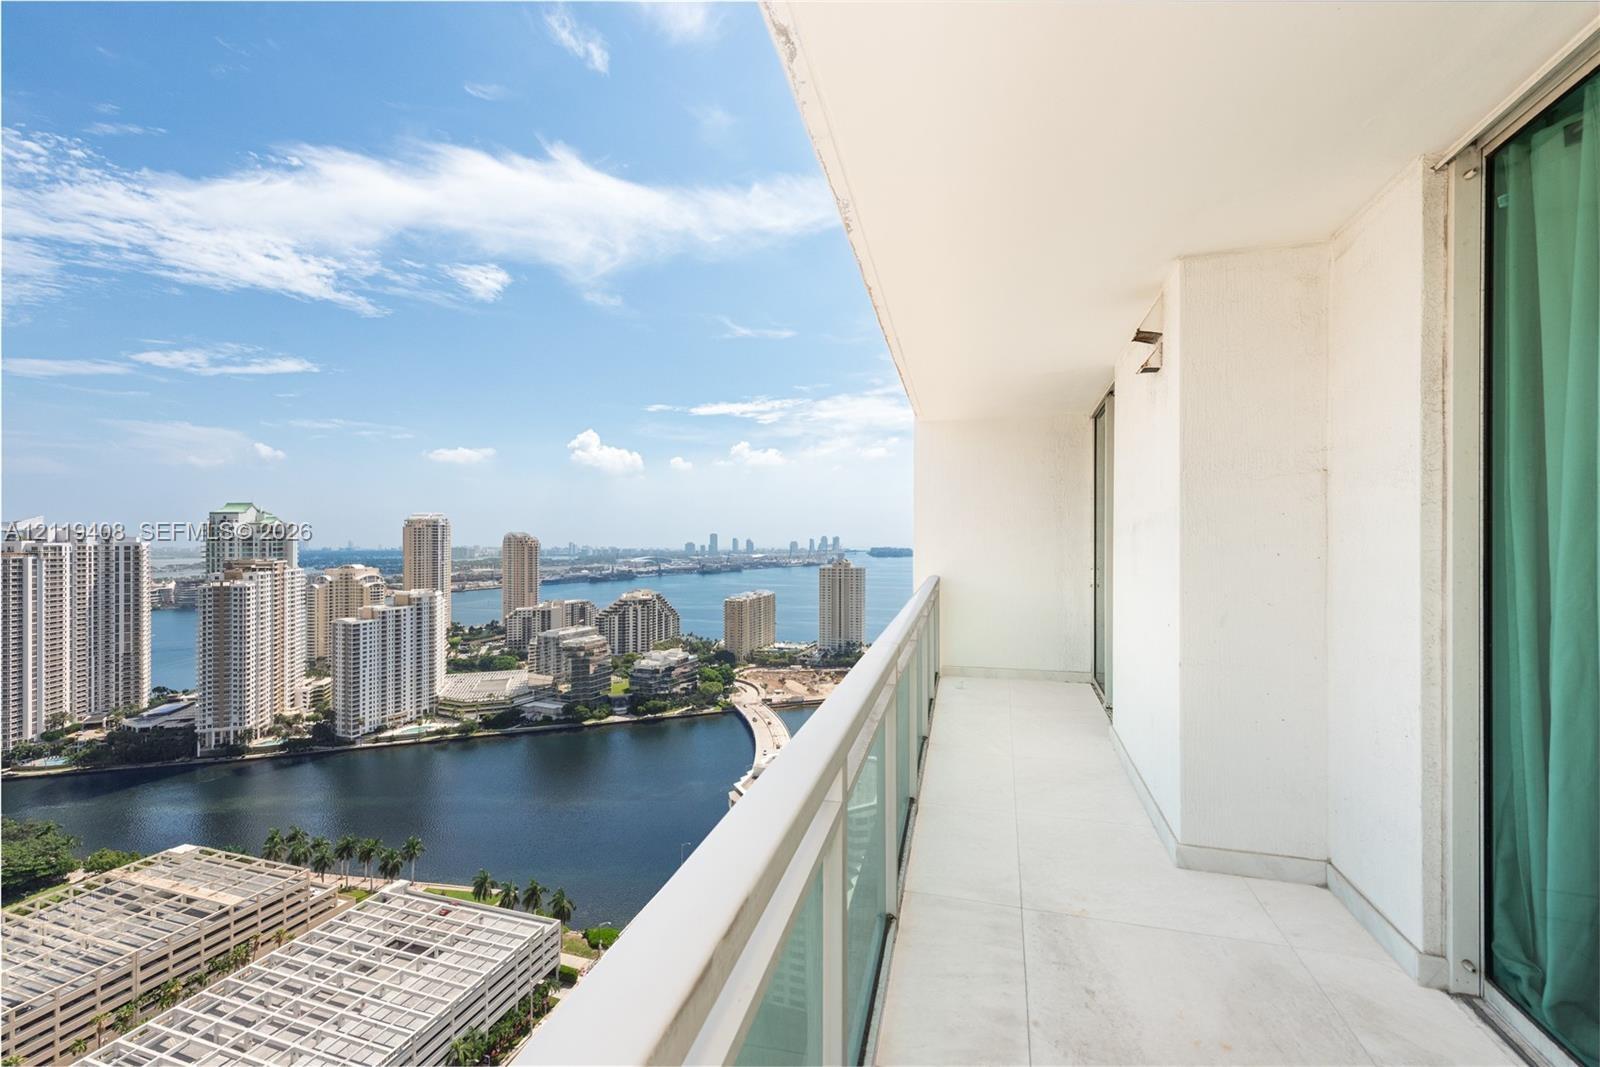
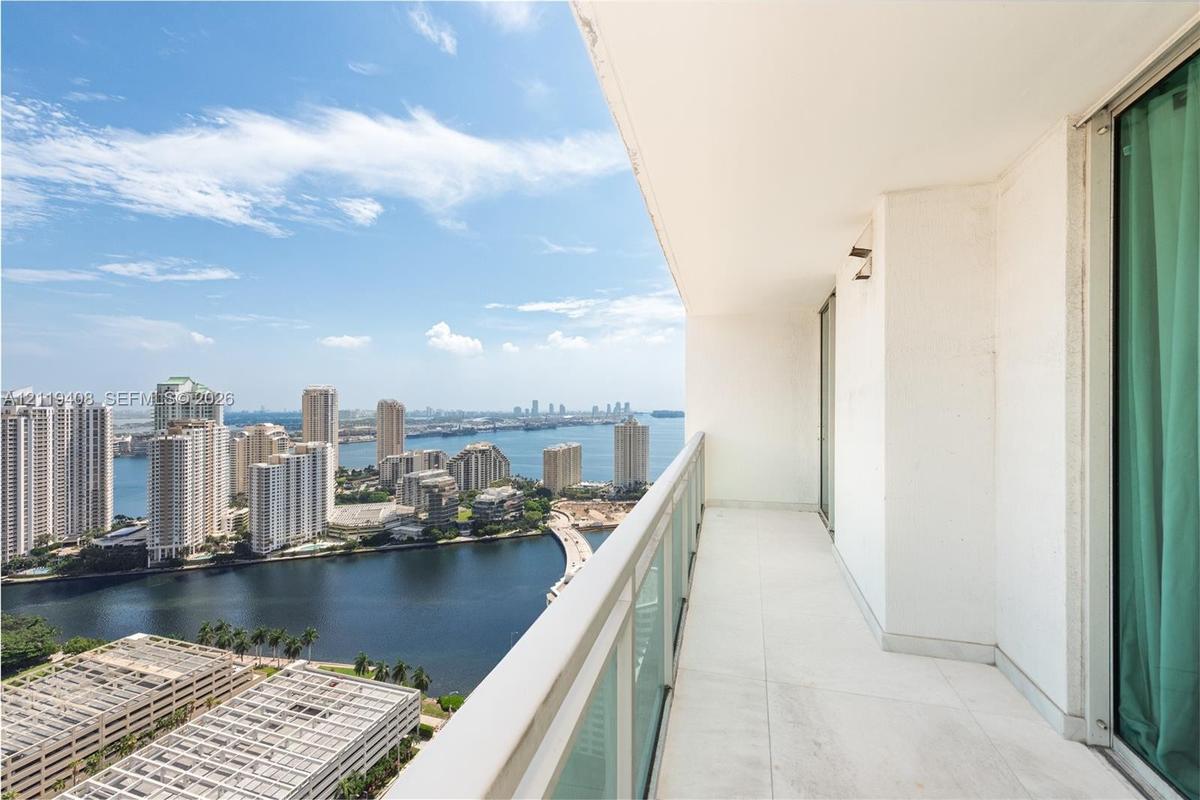
Private balcony featuring a glass-panel railing, light-toned tile flooring, and expansive water and skyline scenery

Private balcony featuring a glass-panel railing, light-toned tile flooring, and expansive water and skyline scenery

Private balcony featuring a glass-panel railing, light-toned tile flooring, and expansive water and skyline scenery
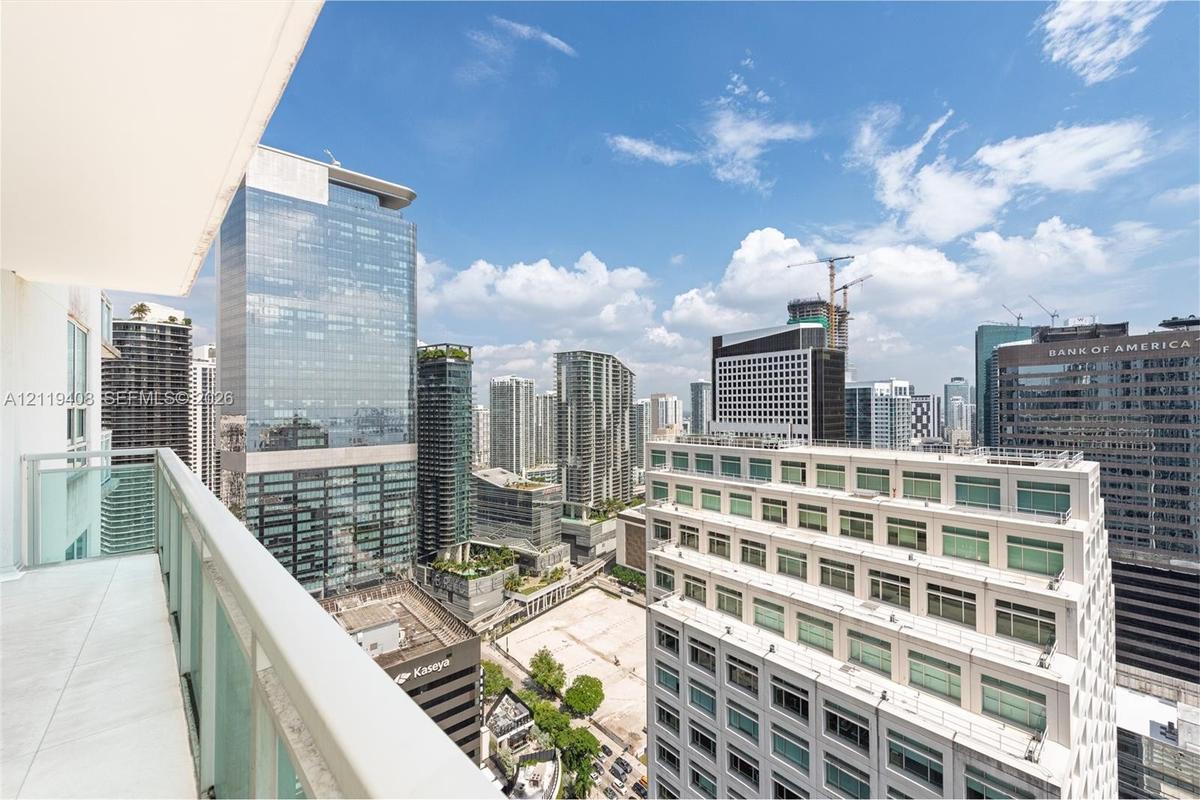
Private balcony featuring a glass-panel railing and concrete flooring, overlooking an expansive metropolitan cityscape
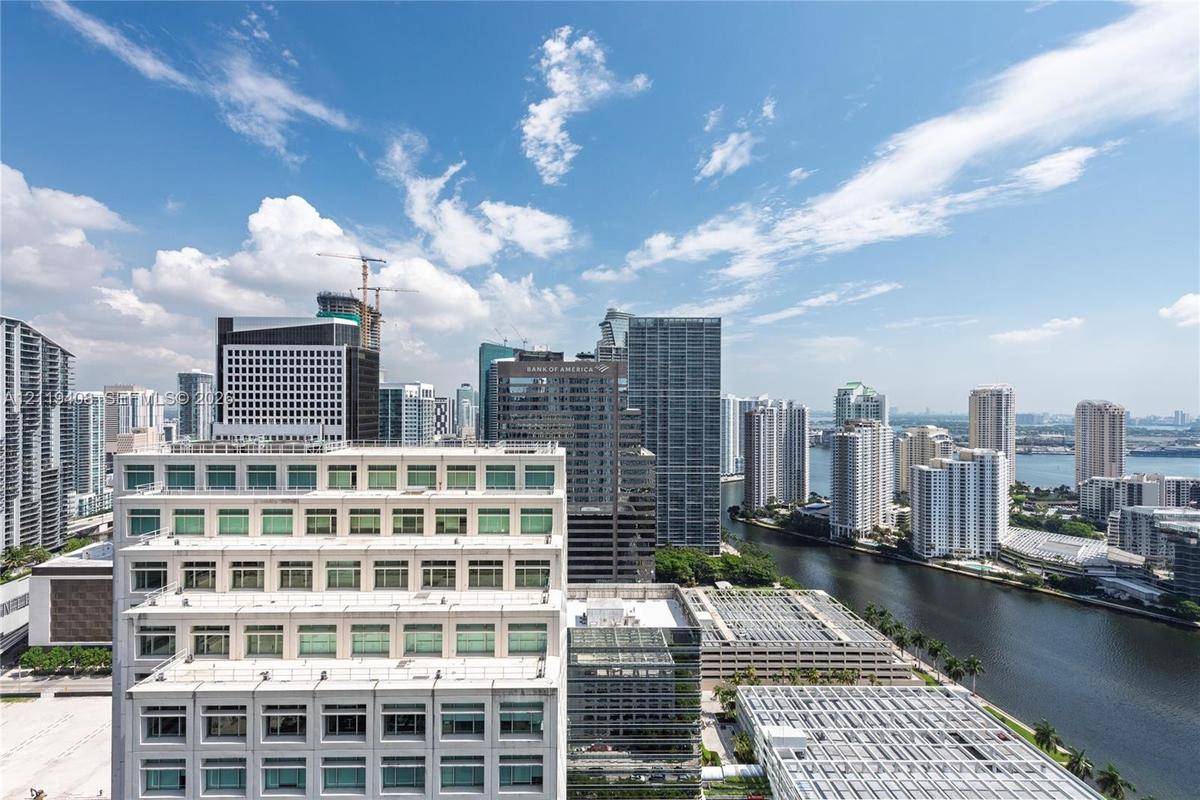
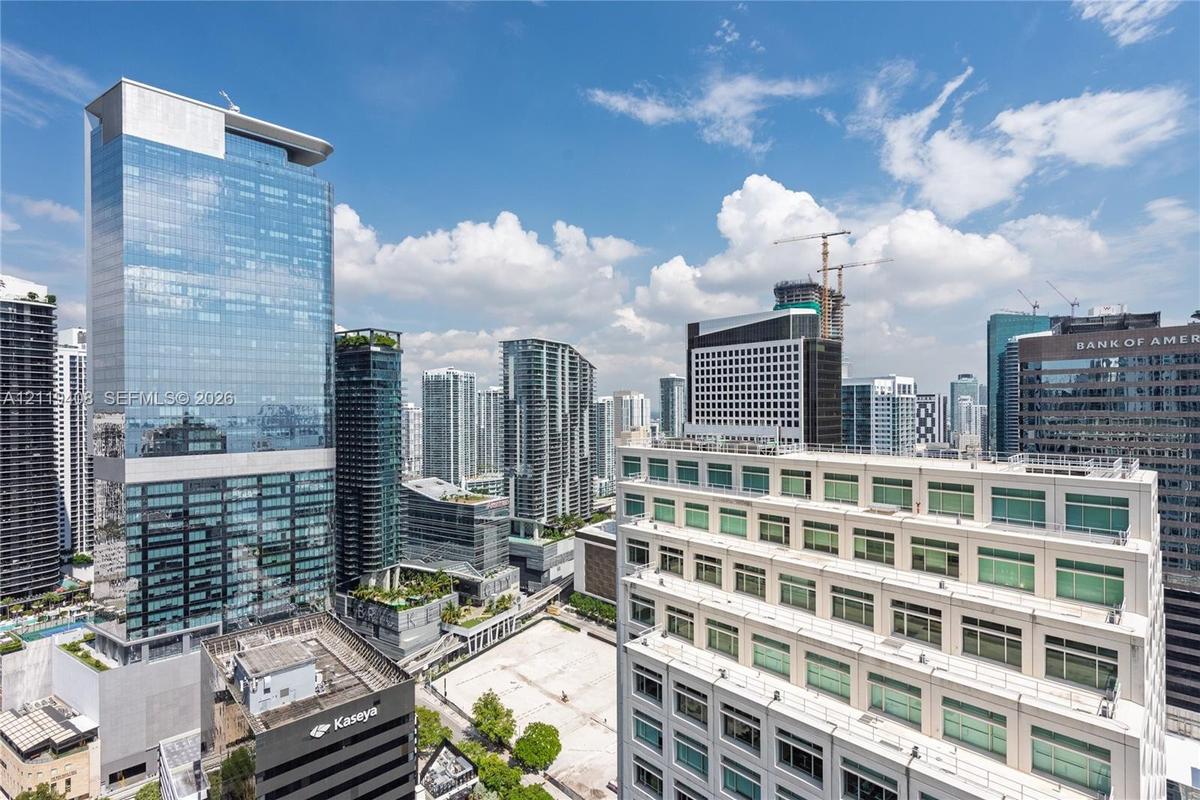
Panoramic urban skyline featuring high-rise architecture, a prominent waterway, and expansive metropolitan density
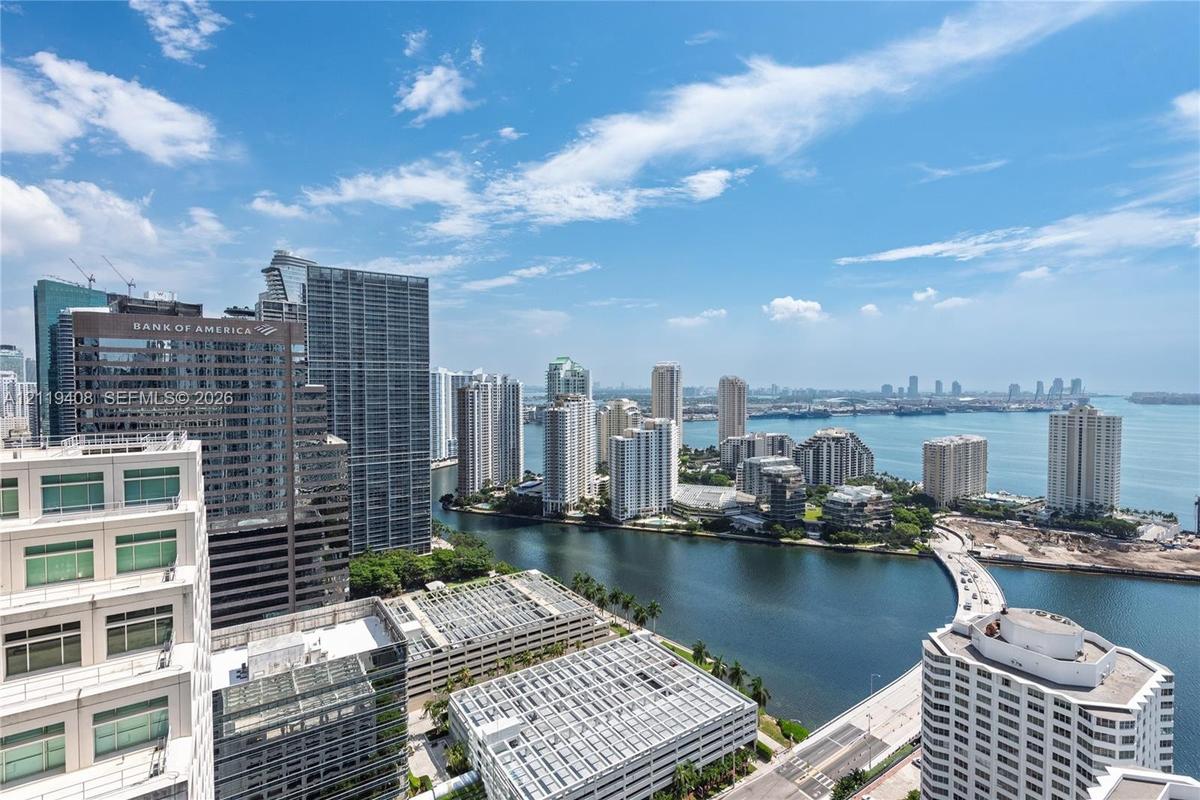
High-rise perspective featuring panoramic city skyline, waterfront proximity, and coastal horizon
Urban panorama showcasing high-rise glass-facade towers, contemporary architectural design, and dense metropolitan development
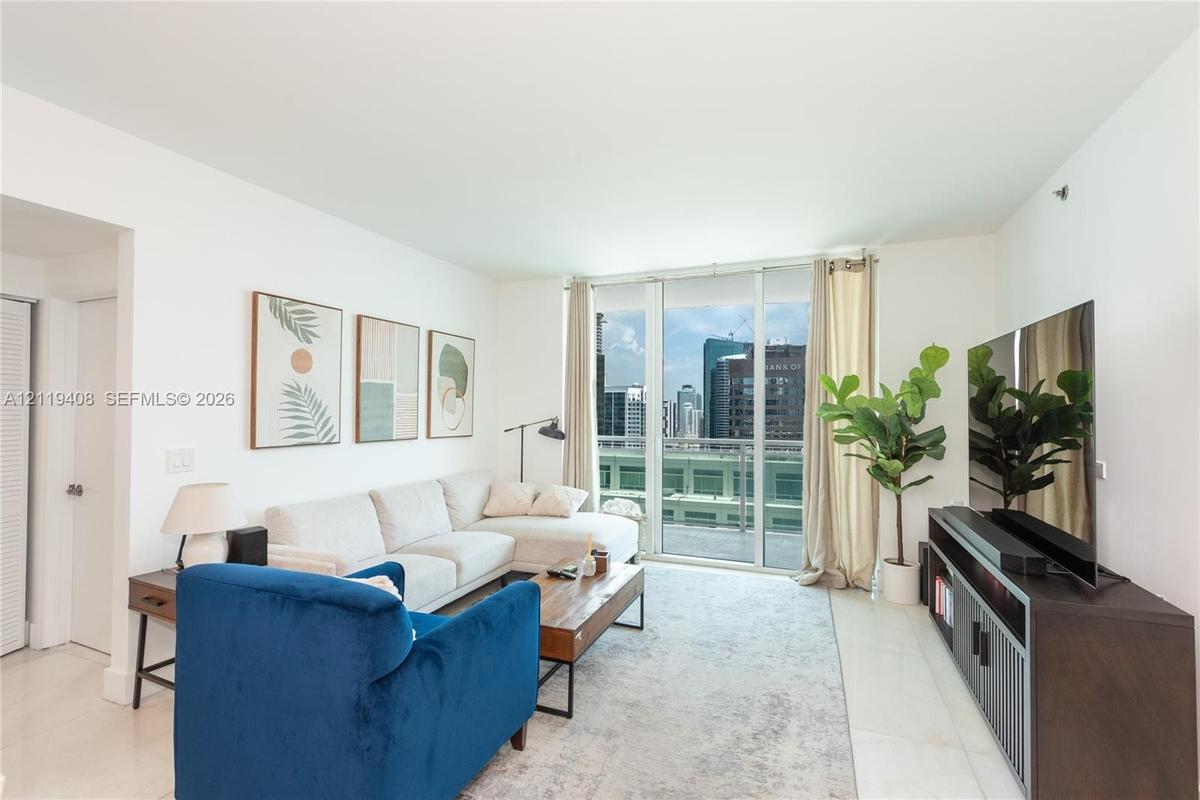
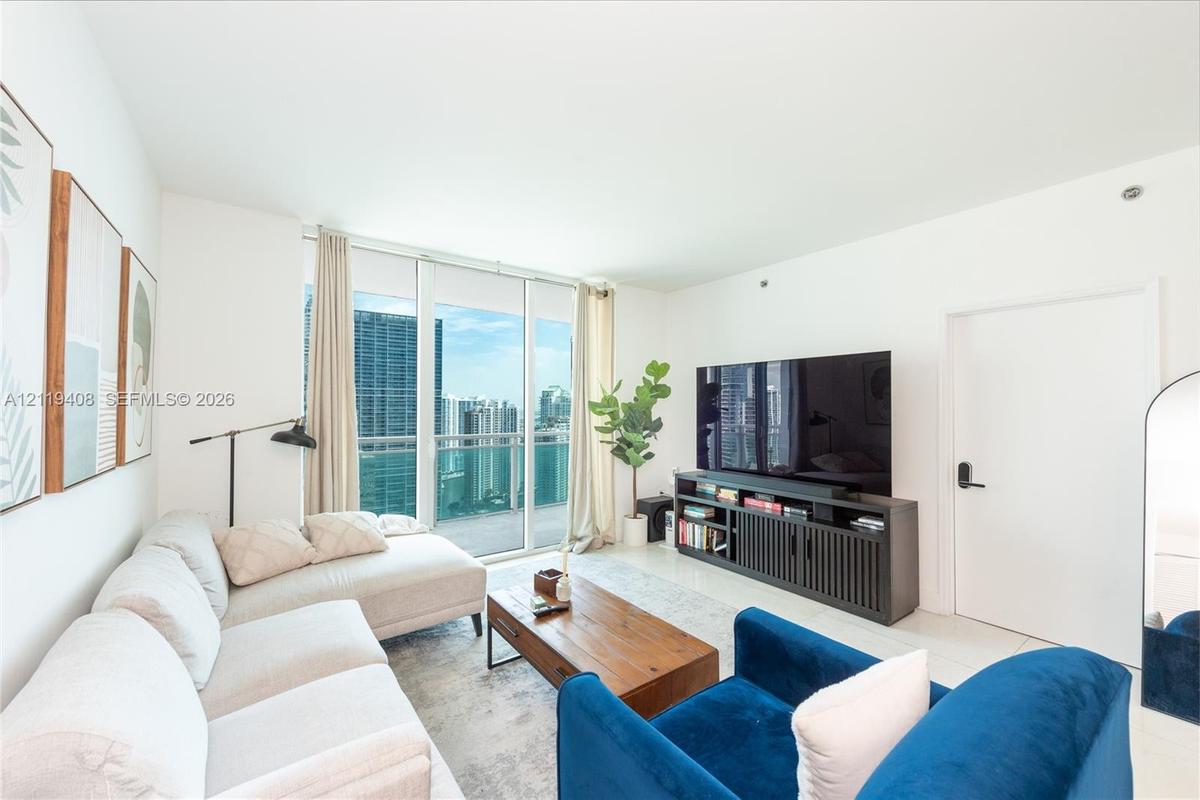
Floor-to-ceiling glass windows, access to a private balcony, neutral interior palette, and light-toned tile flooring
Living area featuring floor-to-ceiling glass windows, access to a private balcony, and light-toned tile flooring
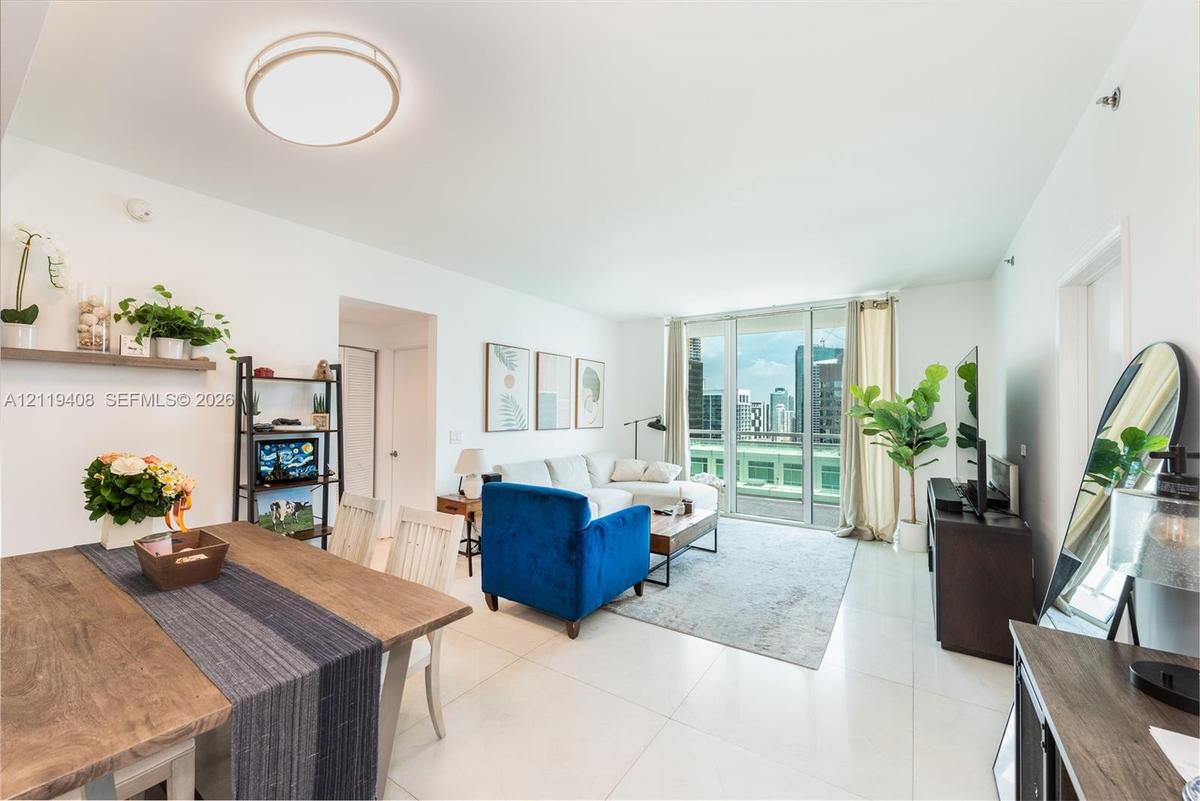
Open-concept living space featuring large-format tile flooring, a circular flush-mount ceiling light, and floor-to-ceiling glass sliding doors
Open-concept interior featuring oversized tile flooring, recessed lighting, and built-in wall shelving
Open-concept interior featuring neutral wall tones, large-format tile flooring, and flush-mount overhead lighting
Open-concept interior featuring oversized tile flooring, a kitchen breakfast bar with dark solid-surface countertops, and recessed ceiling lighting
Open-concept dining area featuring large-format tile flooring, kitchen with built-in microwave, stone countertop, louvered closet doors, and flush-mou
Kitchen featuring a dark stone countertop, built-in stainless steel refrigerator, light-toned wood cabinetry, and large-format tile flooring
Kitchen featuring wood-finish cabinetry, black stone-surface countertops, stainless steel appliances, and a double-basin undermount sink with a pull-d
Floor-to-ceiling sliding glass door with expansive exterior, neutral interior palette, and smooth-finish ceiling
Floor-to-ceiling glass sliding door with access to a private balcony, neutral wall finishes, and carpeted flooring
Walk-in closet featuring white custom built-in shelving, hanging rods, and an integrated wall-mounted storage rack
Dual-sink vanity with stone countertop, large wall-to-wall mirror, glass-enclosed shower, and built-in soaking tub
Stone-topped vanity with an integrated oval sink, full-width wall mirror, and tub-shower combination featuring a glass panel enclosure and full-height
Laundry closet featuring white louvered bifold doors and a stacked front-loading washer and dryer unit
Neutral-toned bedroom featuring floor-to-ceiling windows and clean, minimalist wall finishes
Floor-to-ceiling windows featuring urban scenery and neutral wall finishes
Swimming pool featuring a tiled deck, built-in planters with palm trees, and metal handrails
Expansive rooftop terrace featuring large-format tile flooring, perimeter privacy hedging, and custom lighting fixtures
Fitness center featuring rubber flooring, recessed lighting, mirrored walls, and floor-to-ceiling windows
Fitness facility featuring floor-to-ceiling windows, recessed lighting, textured wall coverings, and durable rubberized flooring
Swimming pool with stone-tiled decking, palm tree landscaping, and integrated concrete planters
Landscaped grounds featuring a manicured lawn, dark stone decorative pathways, mature palm trees, and built-in concrete seating
In-ground lap pool featuring mosaic tile lining, surrounded by a light-colored paved deck, metal railings, and integrated landscaping with mature palm
Floor-to-ceiling windows with sheer drapery, recessed lighting, and textured wall coverings
Fitness center featuring expansive floor-to-ceiling windows, recessed LED lighting, wall-to-wall synthetic flooring, and mirrored wall panels
Fitness center featuring recessed square lighting, textured wall coverings, and a custom built-in service desk with a dark finish
Media room featuring wood-paneled walls, acoustic fabric wall treatment, recessed ceiling lighting, and built-in screen integration
Built-in white dual workstation featuring integrated cabinetry, recessed lighting, patterned accent wall, and modular carpet tiling
Interior space featuring an accent wall with natural wood-finish plank paneling, recessed lighting, and patterned modular flooring
Double-height ceiling, curved architectural metal feature wall, and textured wave-patterned wall paneling
Double-height ceilings, floor-to-ceiling windows with window treatments, patterned carpeting, and dark stone wall base detailing
Expansive lobby featuring double-height ceilings, polished stone flooring, floor-to-ceiling drapery, and integrated column architecture
Double-height ceiling, floor-to-ceiling drapery, natural stone flooring, and expansive glass window walls
Double-height lobby featuring polished stone flooring, wood-paneled accent walls, textured three-dimensional wall cladding, recessed ceiling lighting,
Private balcony featuring a glass-panel railing, light-toned tile flooring, and expansive water and skyline sceneryPrivate balcony featuring a glass-panel railing and concrete flooring, overlooking an expansive metropolitan cityscapePanoramic urban skyline featuring high-rise architecture, a prominent waterway, and expansive metropolitan densityHigh-rise perspective featuring panoramic city skyline, waterfront proximity, and coastal horizonUrban panorama showcasing high-rise glass-facade towers, contemporary architectural design, and dense metropolitan developmentFloor-to-ceiling glass windows, access to a private balcony, neutral interior palette, and light-toned tile flooringLiving area featuring floor-to-ceiling glass windows, access to a private balcony, and light-toned tile flooringOpen-concept living space featuring large-format tile flooring, a circular flush-mount ceiling light, and floor-to-ceiling glass sliding doorsOpen-concept interior featuring oversized tile flooring, recessed lighting, and built-in wall shelvingOpen-concept interior featuring neutral wall tones, large-format tile flooring, and flush-mount overhead lighting

Description

EXCLUSIVE 3-MONTH FURNISHED RENTAL IN THE HEART OF BRICKELL! Experience luxury living from the 39th floor of Plaza on Brickell in this beautifully furnished 2-bedroom, 2-bathroom residence featuring a desirable split floor plan and breathtaking panoramic views of Biscayne Bay, the Miami River, and the city skyline. This 1,101 SF residence offers the perfect opportunity for a temporary stay in one of Miami's most vibrant neighborhoods. Enjoy resort-style amenities including two infinity-edge pools, a state-of-the-art fitness center, sauna, 24-hour concierge, valet, and business center. Steps from Brickell City Centre, Mary Brickell Village, world-class restaurants, shopping, and public transportation. Available exclusively for a 3-month lease. Move in and enjoy the best of Brickell!

All information furnished regarding property for sale, rental or financing is from sources deemed reliable, but no warranty or representation is made as to the accuracy thereof and same is submitted subject to errors, omissions, change of price, rental or other conditions, prior sale, lease or financing or withdrawal without notice. International currency conversions where shown are estimates based on recent exchange rates and are not official asking prices.

All dimensions are approximate. For exact dimensions, you must hire your own architect or engineer.