
Property
| Bedrooms: | 4 BR |
|---|---|
| Bathrooms: | 4 |
| Area: | 25054 sq ft |
| Lot Size: | 0.6 Acres |
Financials
Rent:$11,000
Listing Courtesy of Sotheby's International Realty
1150 Chantilly Rd 4BR Bel Air La
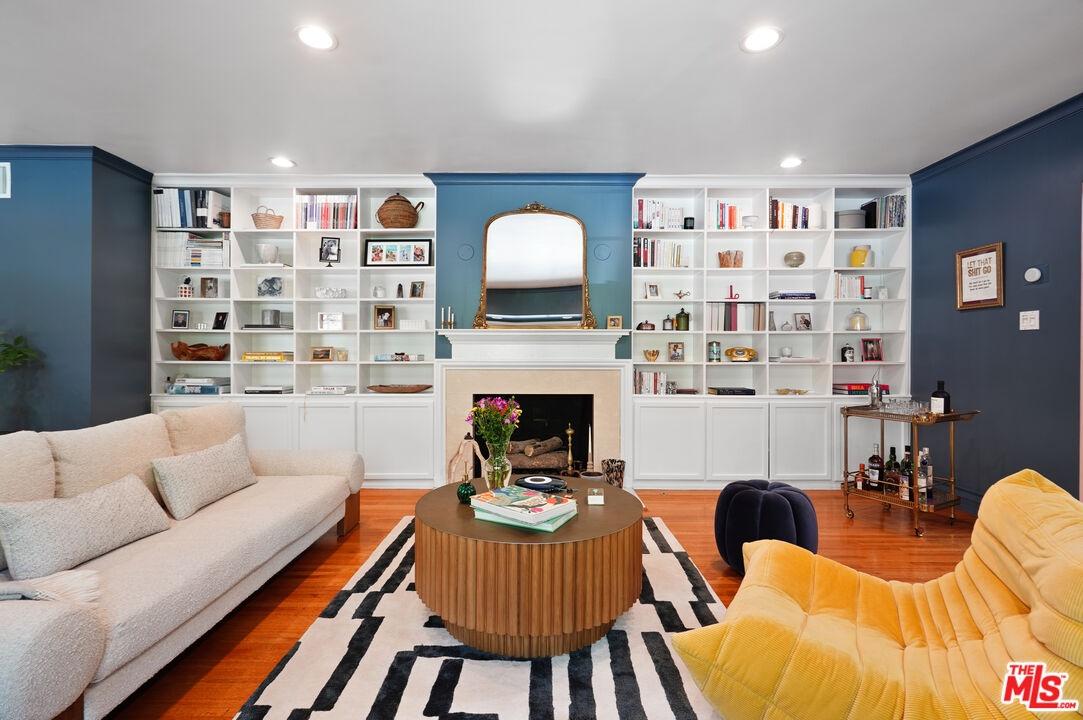
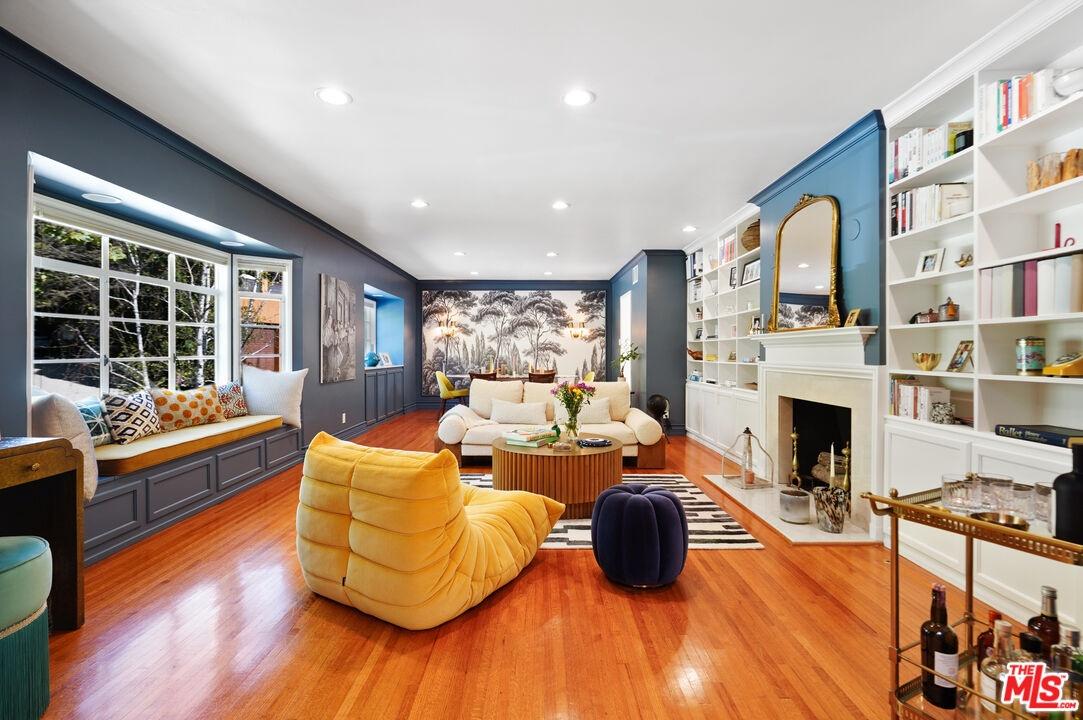
Living room w/fireplace


Description
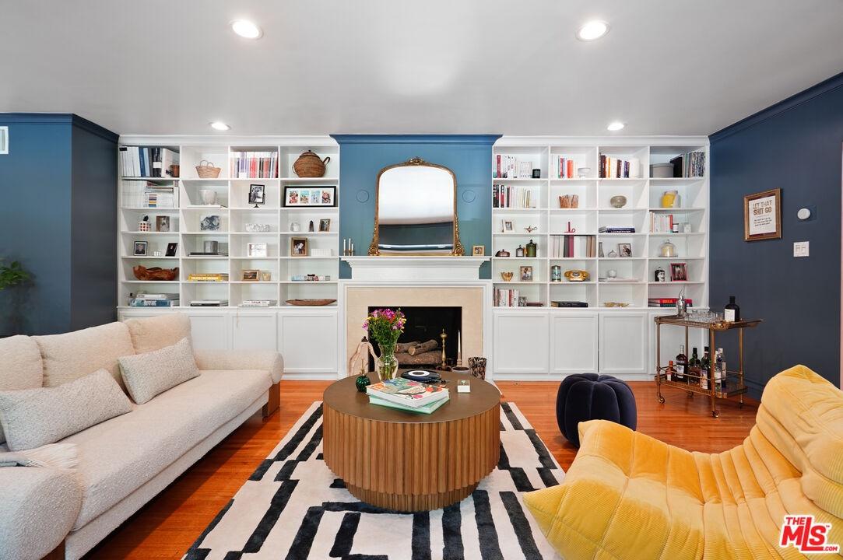
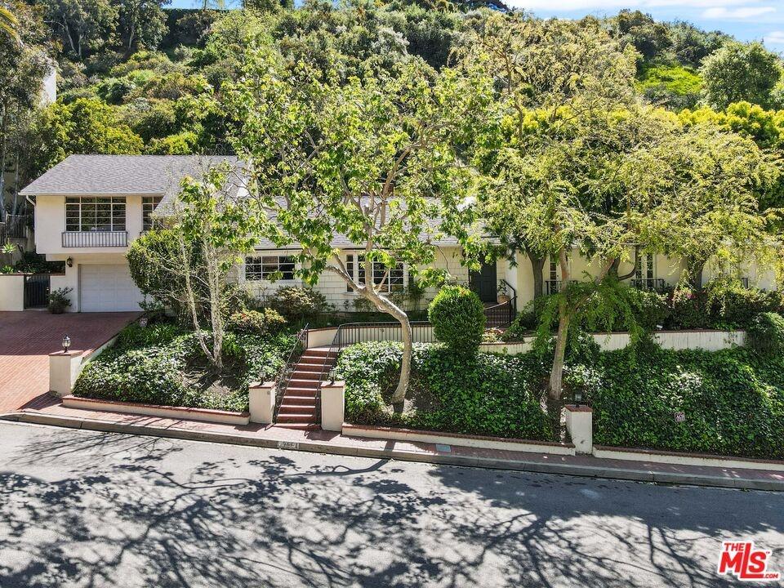
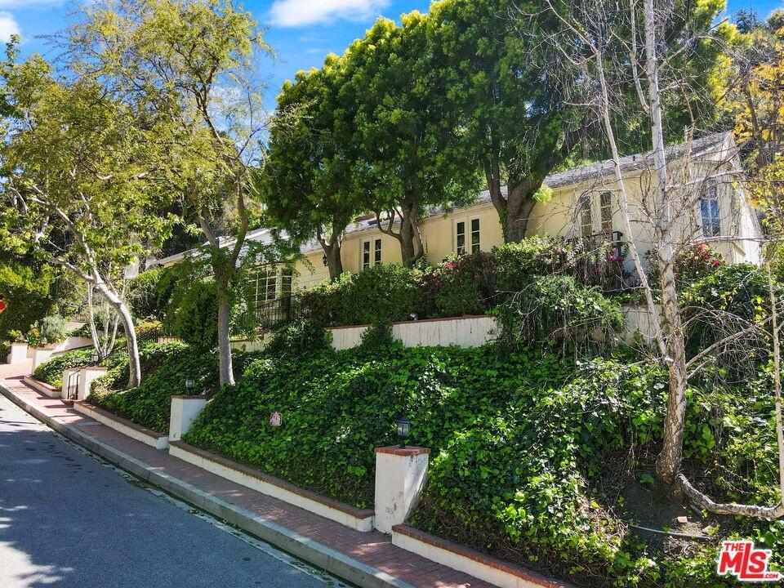
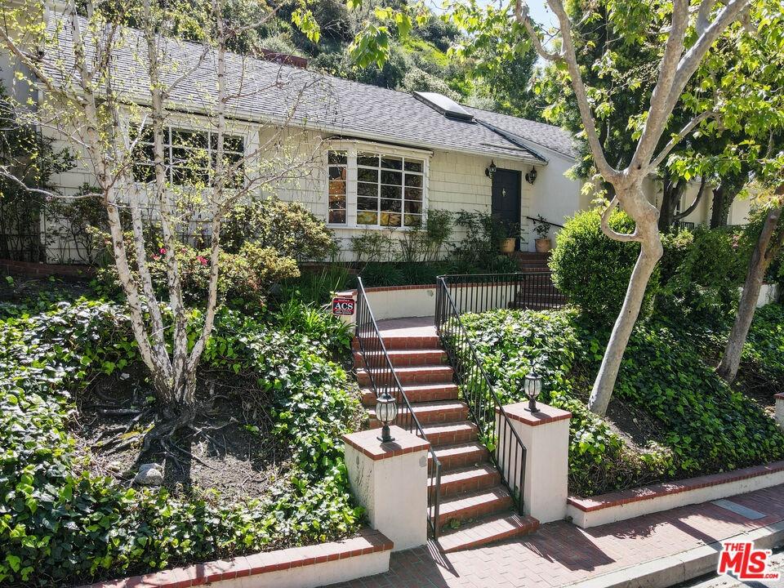
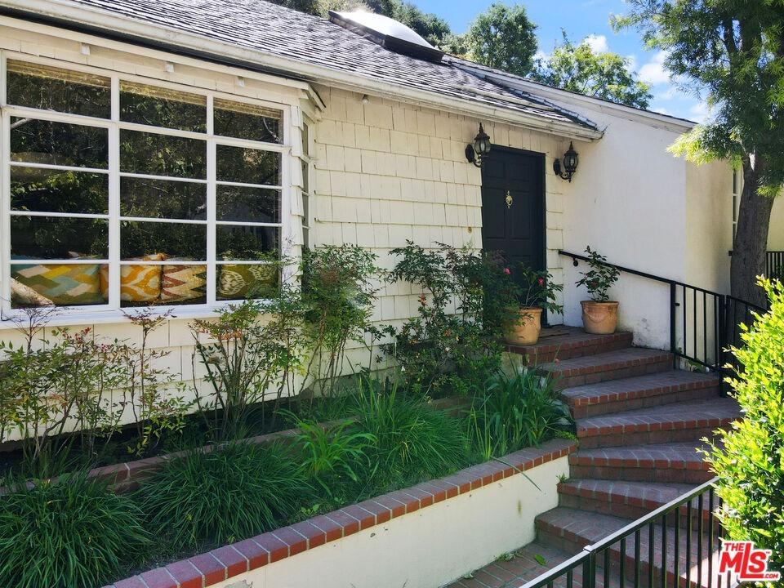
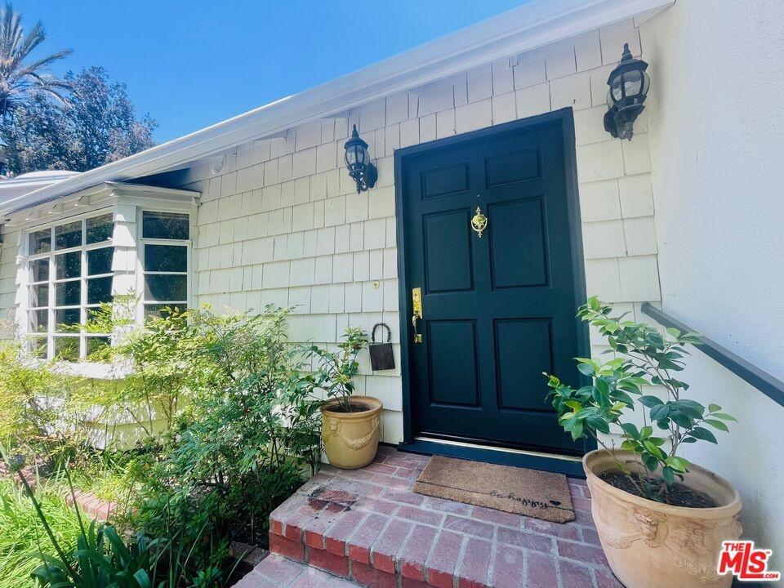
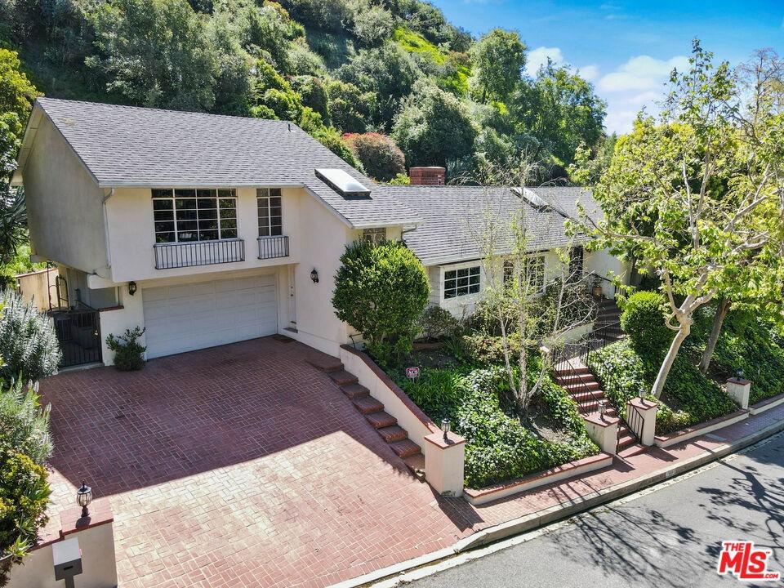
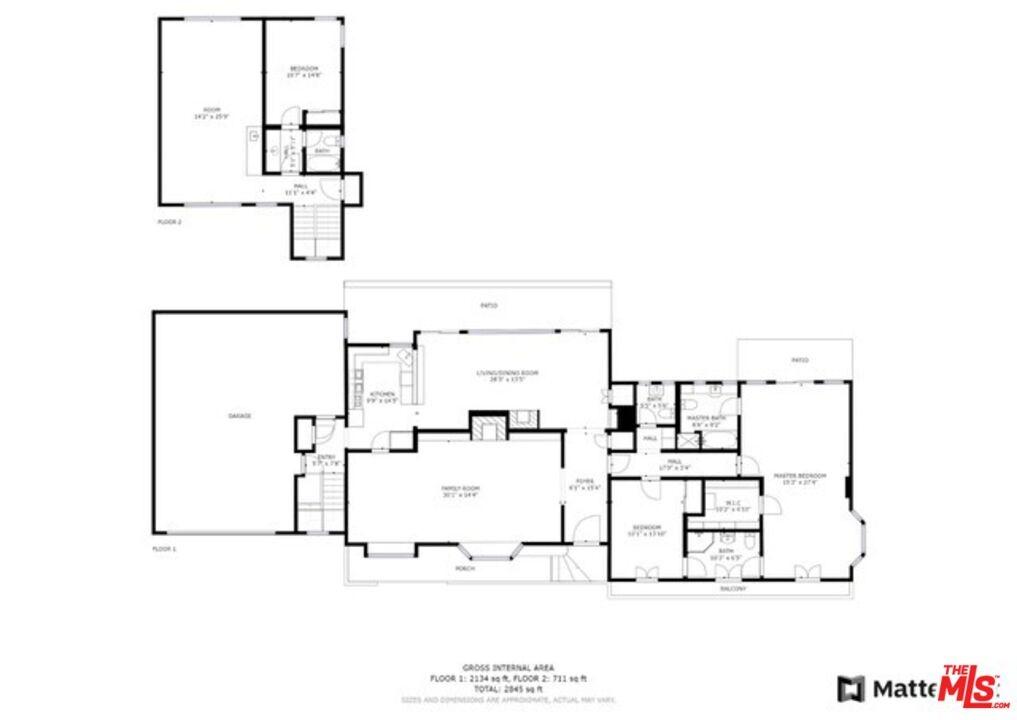
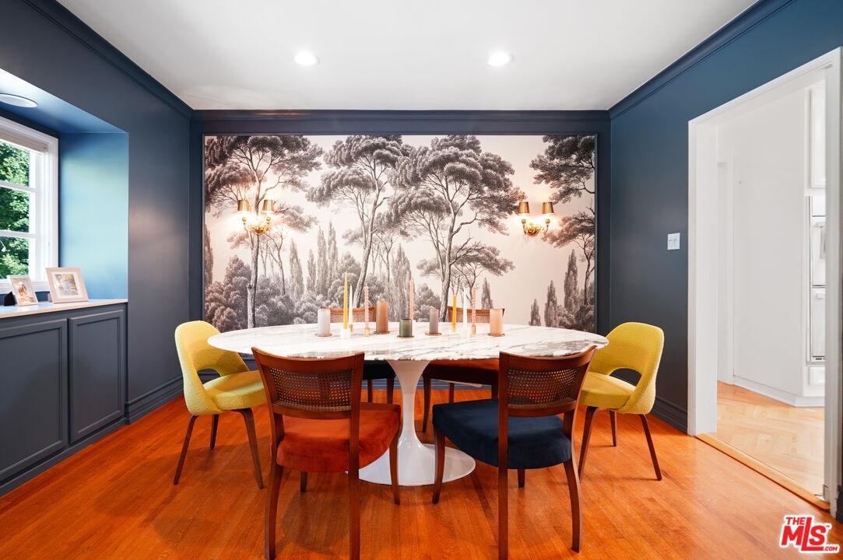
1150 Chantilly is a beautiful two-story contemporary Cape Cod tucked into the hills of lower Bel Air. From the moment you crossed the entry threshold and you are greeted by an inviting blush foyer, this home delights with stylish designer wallpaper, wall color, and tile balanced by beautiful functionality. The first floor is the main living level with a lovely primary ensuite with a designer bath and ample closet space and a large second ensuite bedroom as well as a powder room for guests. Also on the main level, a formal living room with romantic wainscotting and fireplace, a remodeled kitchen equipped with Wolf appliances opening to a large dining and family room space. French doors from the primary and family space open to a charming and private brick patio and yard perfect for entertaining or just enjoying a sunny day or balmy evening. The second floor is an unexpected bonus --- head up the stairs to find another full trendy bathroom, third bedroom and huge high-ceilinged flex space. The flex space could be a 4th private bedroom, an office, playroom...the possibilities are endless. The home is equipped with two zone air-conditioning for your comfort and a two-car garage with direct access to the kitchen for your convenience. Tranquil and safe, Chantilly is your oasis from the busy city.
Amenities
- beamed ceilings
- Breakfast Counter / Bar
- Brick
- Cathedral Ceiling(s)
- Crown Moldings
- Dining Area
- Gourmet kitchen
- High Ceilings (9 Feet+)
- Open to Family Room
- Recessed Lighting
- Stone Counters
- Storage Space
Neighborhood
More listings:

All information furnished regarding property for sale, rental or financing is from sources deemed reliable, but no warranty or representation is made as to the accuracy thereof and same is submitted subject to errors, omissions, change of price, rental or other conditions, prior sale, lease or financing or withdrawal without notice. International currency conversions where shown are estimates based on recent exchange rates and are not official asking prices.
All dimensions are approximate. For exact dimensions, you must hire your own architect or engineer.
