1950 30th Avenue
Pembroke Park, FL 33009

Property

Ownership: For Sale
Type: Unknown
Lot Size: 0.4 Acres

Financials

Price:$3,200,000
Annual Taxes:$27,904
Deborah L. Ginsburg
150 Worth Ave, Palm Beach, FL 33480
Listing Courtesy of Fausto Commercial Realty Consultants Inc

Fully Temp Controlled Flex Warehouse Distribution Center Pembroke Park, FLStrategically located in Pembroke Park, just north of the Miami Dade County line, 1950 SW 30th Avenue offers excellent access to ...
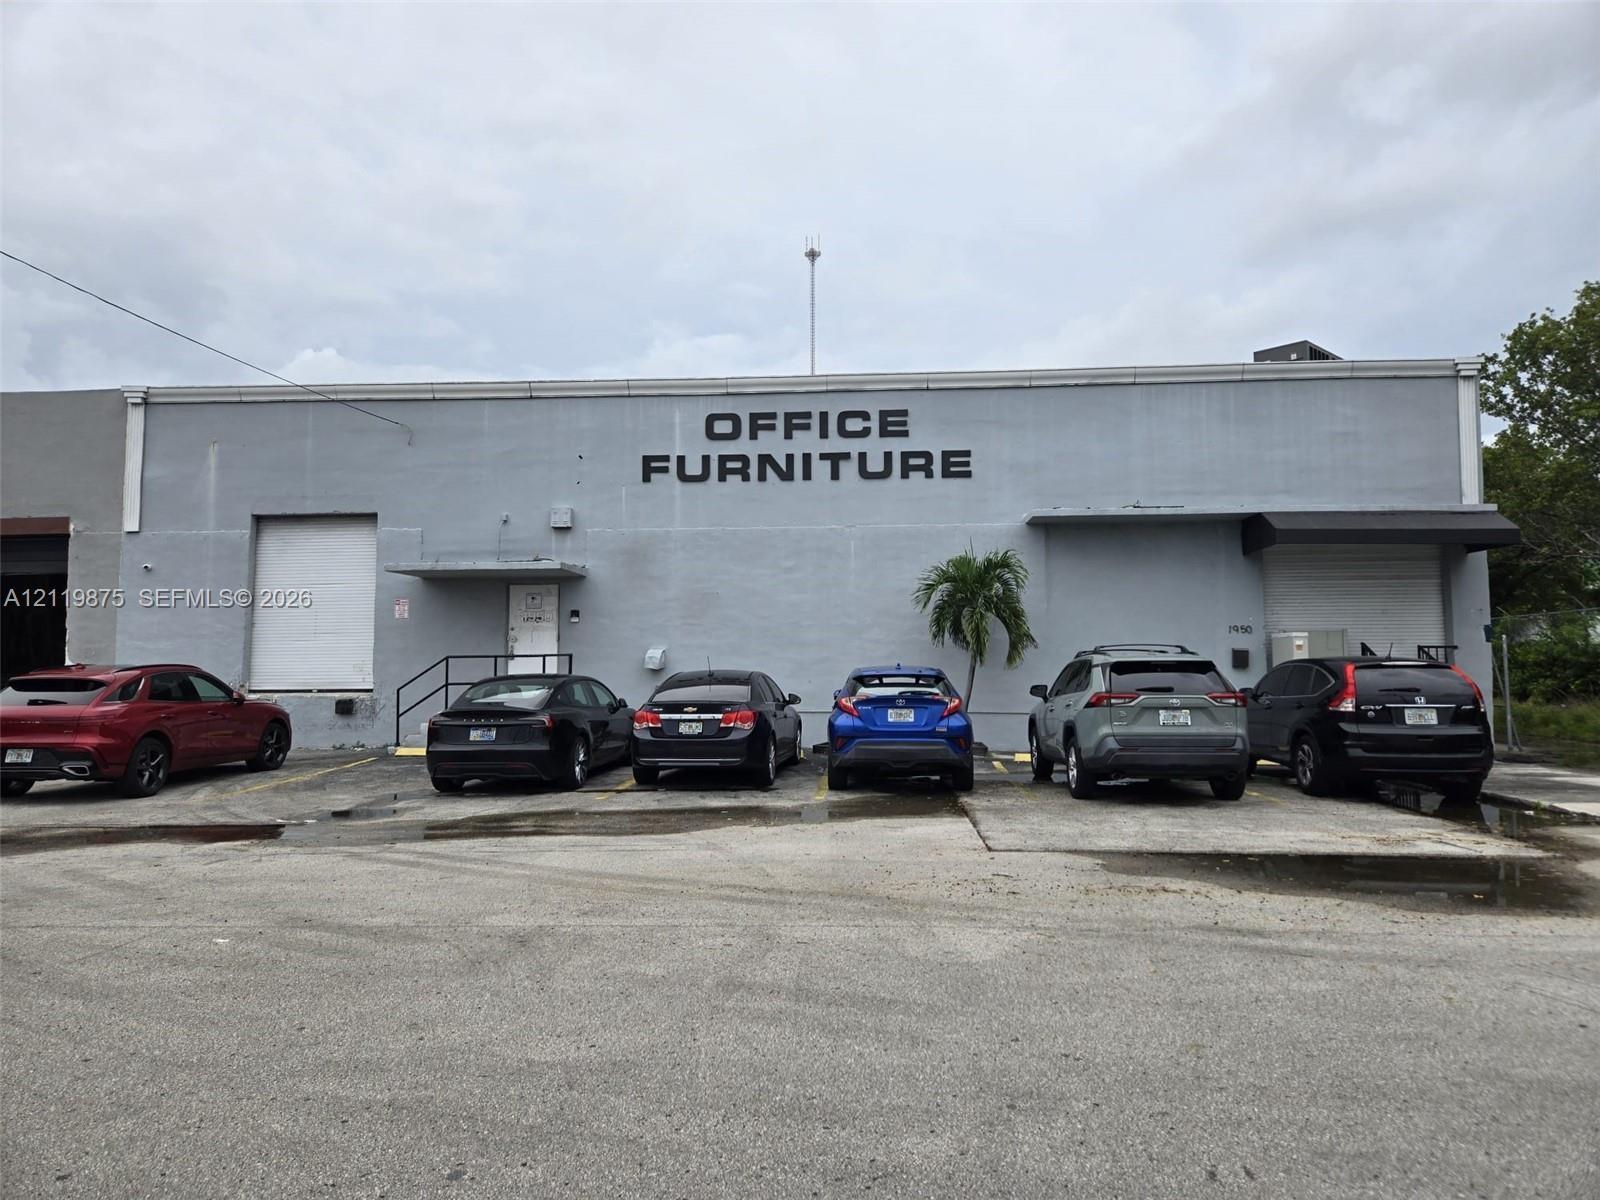
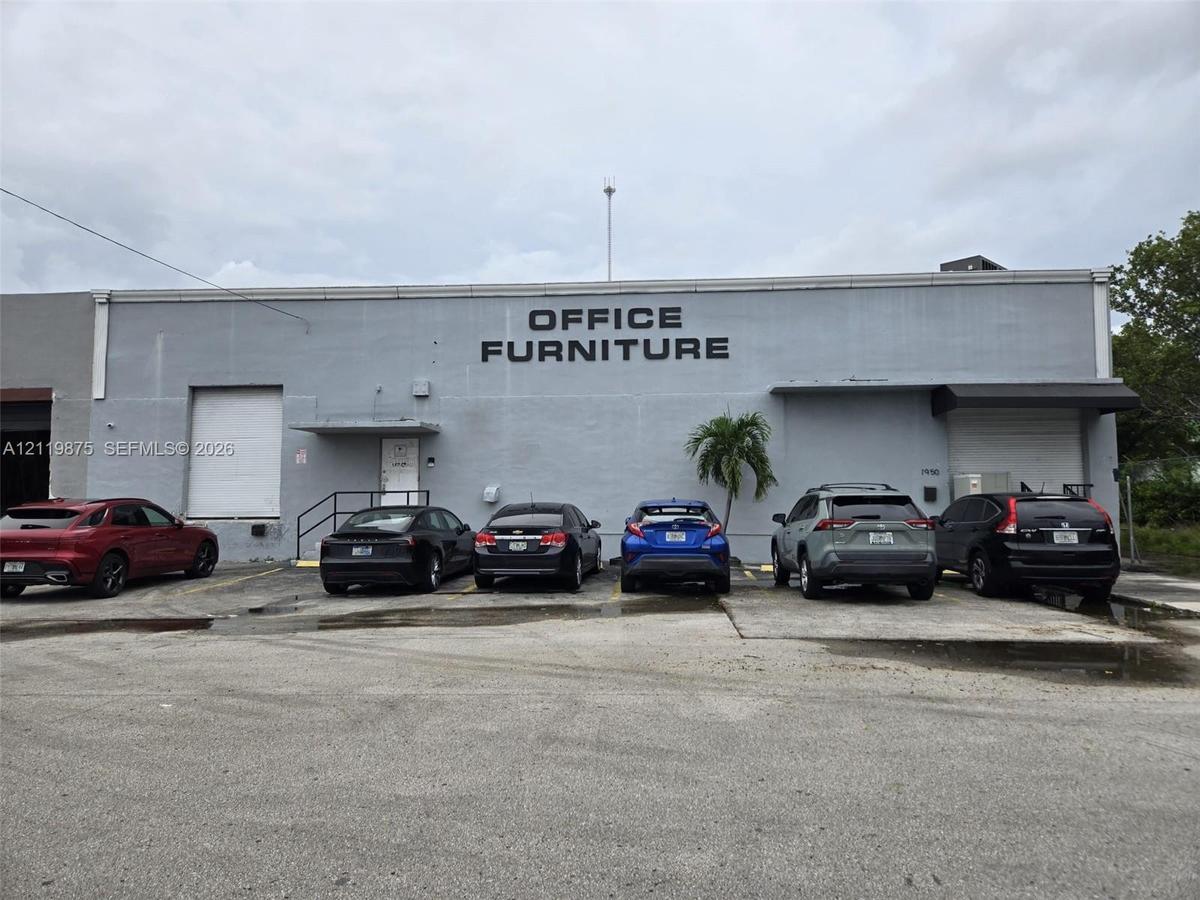
Commercial masonry exterior featuring two roll-up bay doors, a paved parking area, and an integrated exterior awning

Commercial masonry exterior featuring two roll-up bay doors, a paved parking area, and an integrated exterior awning

Commercial masonry exterior featuring two roll-up bay doors, a paved parking area, and an integrated exterior awning
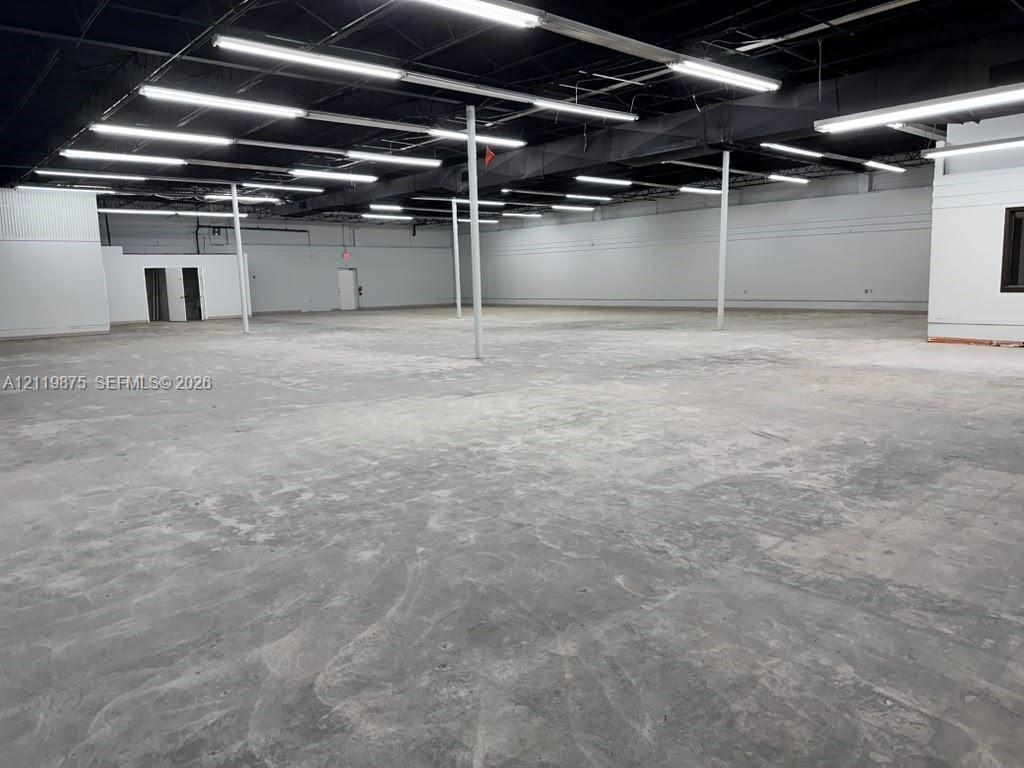
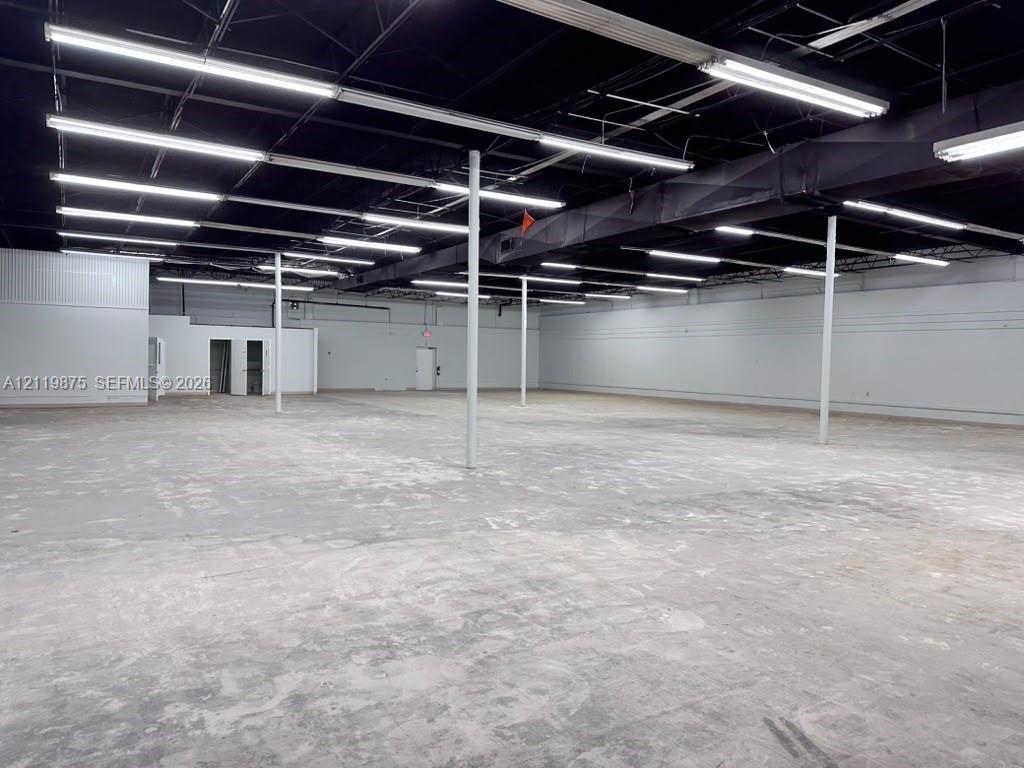
Open-concept industrial interior featuring polished concrete flooring, exposed high ceilings, linear fluorescent lighting, and structural support colu
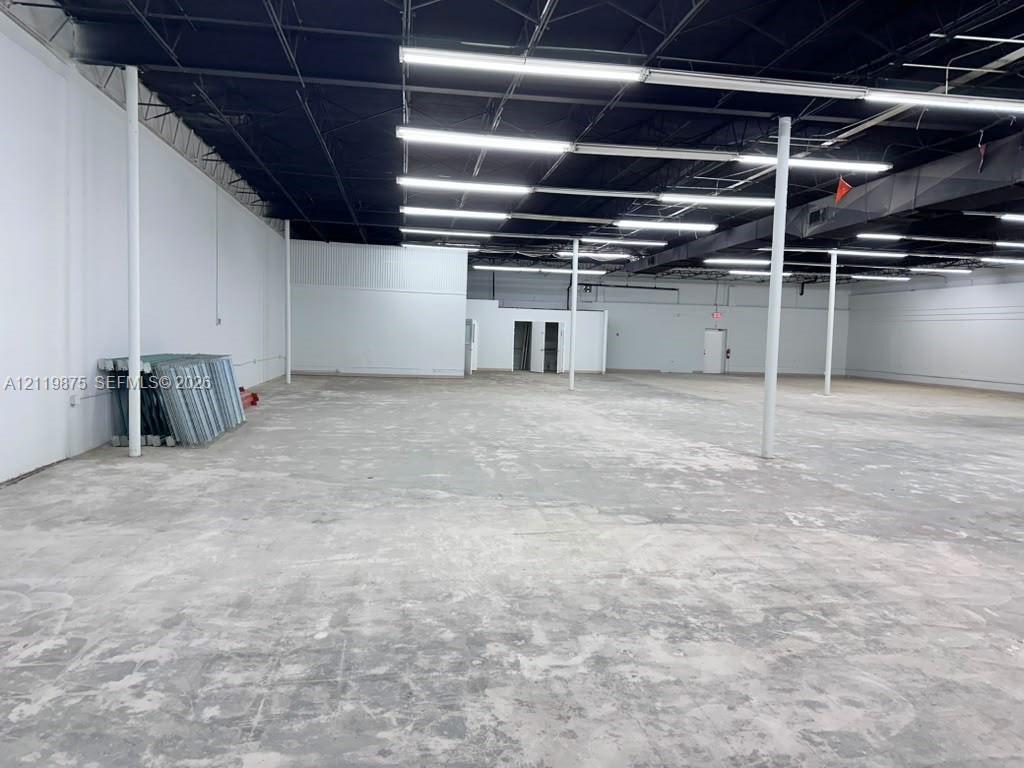
Expansive open-concept interior featuring polished concrete flooring, exposed black-painted ceiling, linear overhead lighting, and white perimeter wal
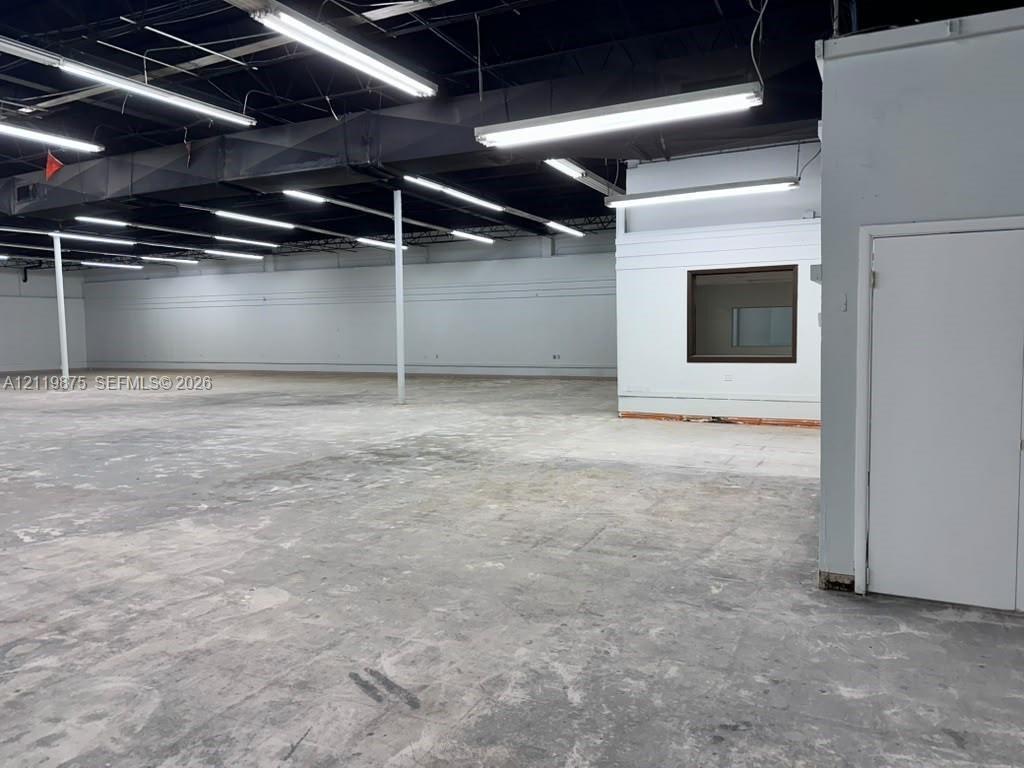
Open-concept floor plan featuring concrete flooring, exposed ceiling with black finish, linear fluorescent lighting, and enclosed office space with a
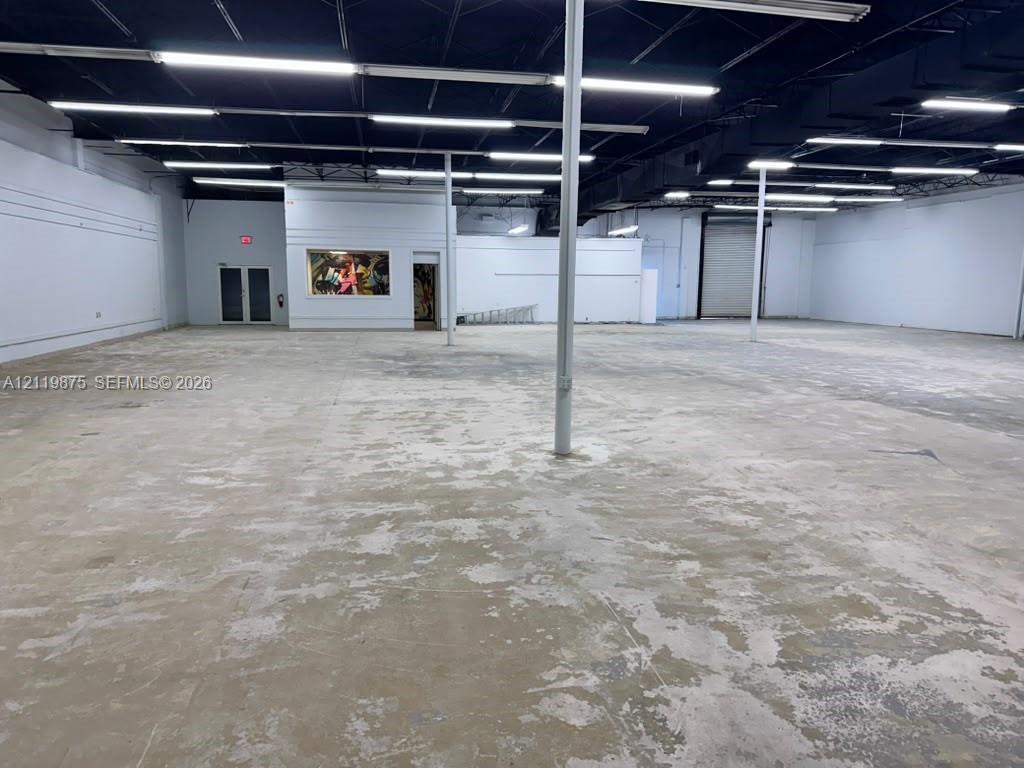
Open-concept interior featuring high ceilings with exposed structural elements, concrete flooring, linear fluorescent lighting, and a roll-up bay door
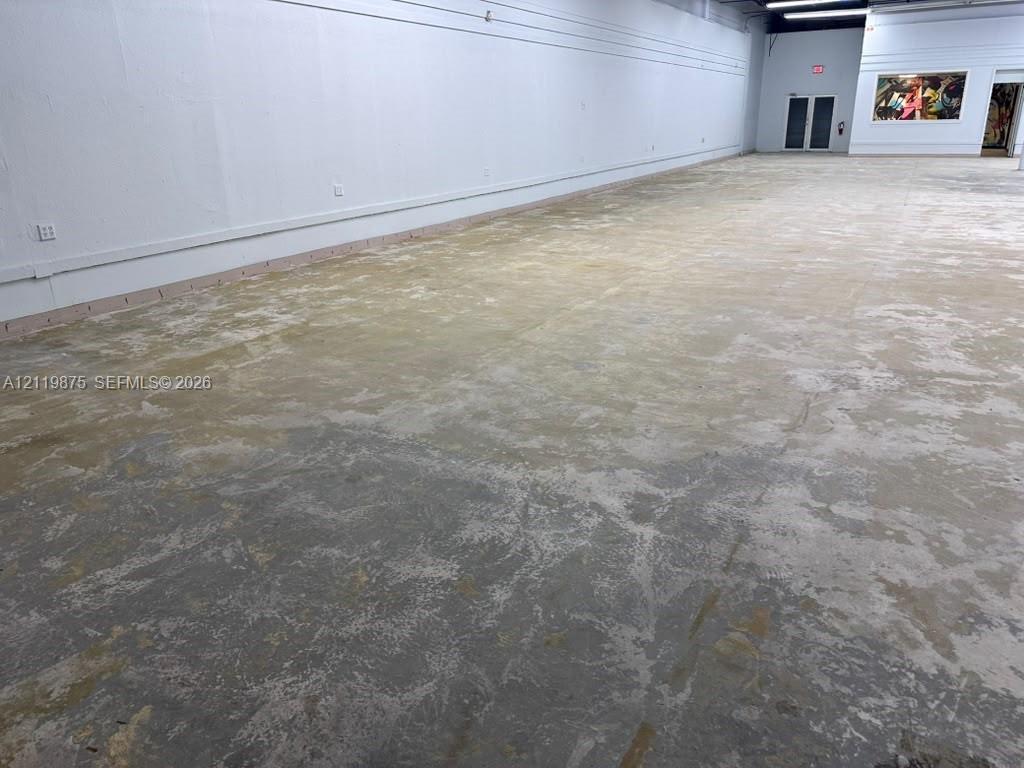
Expansive open-concept interior featuring concrete flooring, white walls, and industrial-style ceiling lighting
Open-concept commercial space featuring concrete flooring, high ceilings with exposed structural framing, and linear overhead lighting
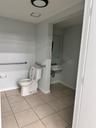
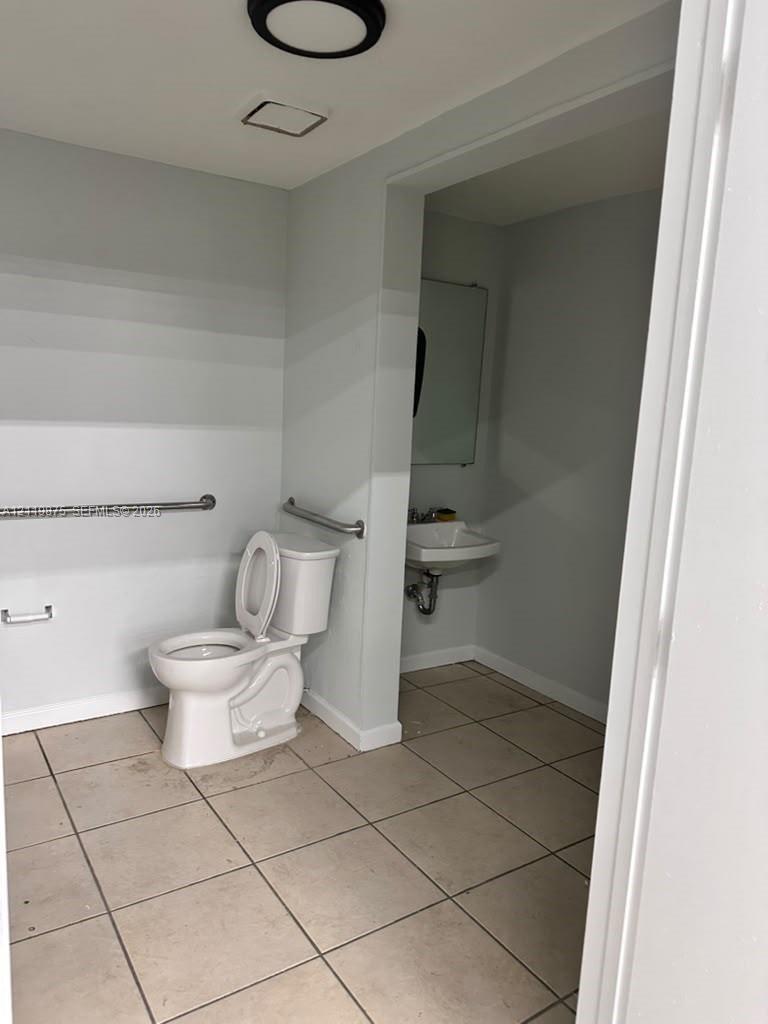
Bathroom featuring large-format tile flooring, a wall-mounted sink, stainless steel grab bars, and a flush-mount ceiling light
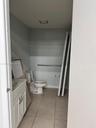
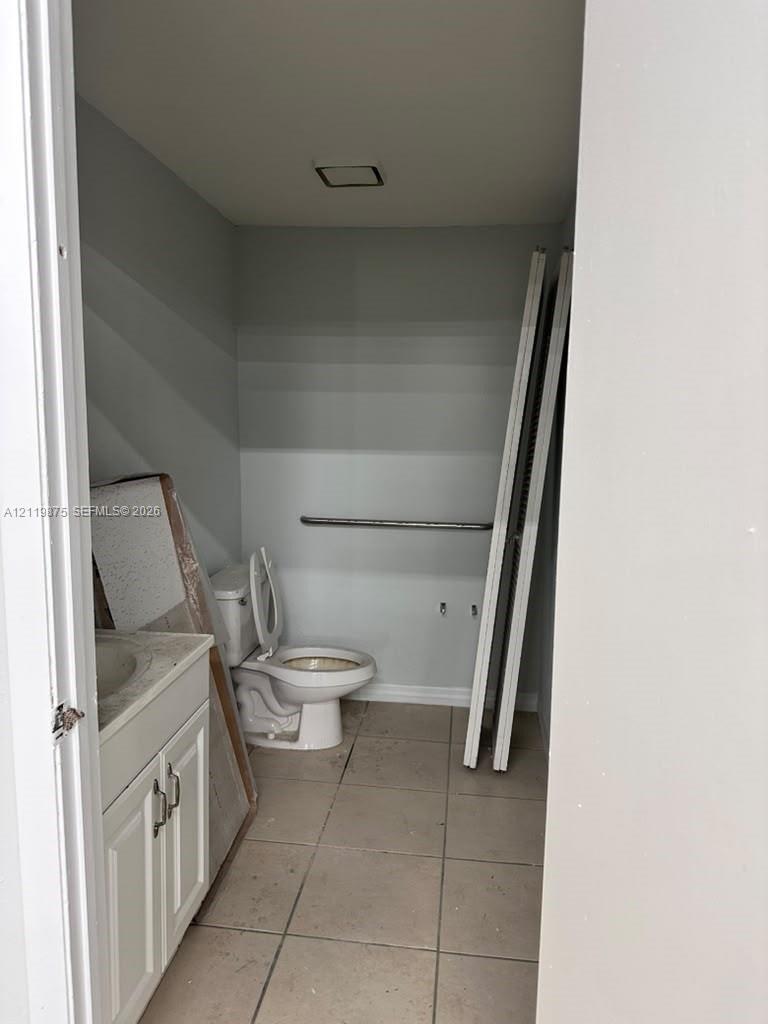
Bathroom featuring a vanity with integrated sink, tile flooring, and a wall-mounted support bar
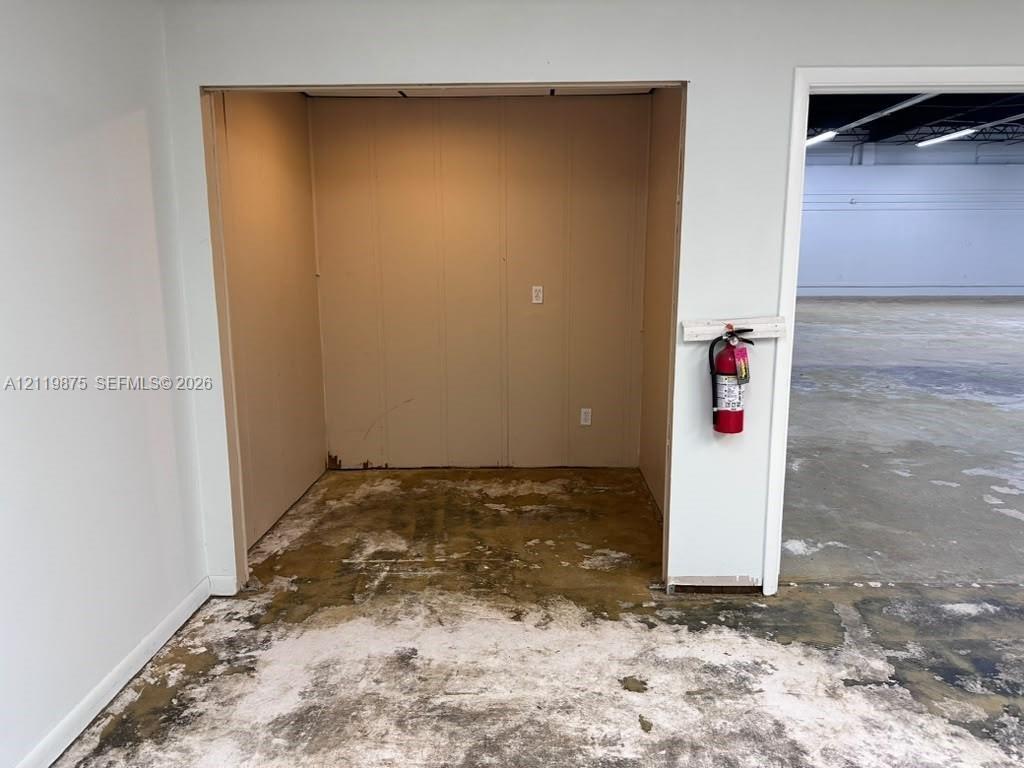
Open-concept commercial space featuring concrete flooring, partitioned interior rooms, glass-paneled doors, and white-finished walls
Aerial perspective highlighting industrial park positioning with direct proximity to multi-lane interstate and active rail infrastructure
Floor Plan and Space Schedule. Defining the internal layout and square footage of the property
Commercial masonry exterior featuring two roll-up bay doors, a paved parking area, and an integrated exterior awningOpen-concept industrial interior featuring polished concrete flooring, exposed high ceilings, linear fluorescent lighting, and structural support coluExpansive open-concept interior featuring polished concrete flooring, exposed black-painted ceiling, linear overhead lighting, and white perimeter walOpen-concept floor plan featuring concrete flooring, exposed ceiling with black finish, linear fluorescent lighting, and enclosed office space with a Open-concept interior featuring high ceilings with exposed structural elements, concrete flooring, linear fluorescent lighting, and a roll-up bay doorExpansive open-concept interior featuring concrete flooring, white walls, and industrial-style ceiling lightingOpen-concept commercial space featuring concrete flooring, high ceilings with exposed structural framing, and linear overhead lightingBathroom featuring large-format tile flooring, a wall-mounted sink, stainless steel grab bars, and a flush-mount ceiling lightBathroom featuring a vanity with integrated sink, tile flooring, and a wall-mounted support bar

Description

Fully Temp-Controlled Flex Warehouse | Distribution Center | Pembroke Park, FLStrategically located in Pembroke Park, just north of the Miami-Dade County line, 1950 SW 30th Avenue offers excellent access to I-95, Hallandale Beach Boulevard, Pembroke Road, and Florida’s Turnpike. Its central position between Miami and Fort Lauderdale makes it an ideal facility for local and regional distribution, last-mile delivery, contractors, and service businesses requiring efficient access throughout Broward and Miami-Dade counties.The property features a ±8,765 SF freestanding flex warehouse on ±16,727 SF of M-1 Industrial zoned land, including approximately 7,630 SF of open warehouse space, 14'-8" clear height, two dock doors, two offices, and support areas. Major improvements include a roof under 10 years old with a 20-year warranty and newly installed HVAC in 2026 that cools the entire warehouse.Delivered vacant with 30 days’ notice, this property offers owner-users and investors an opportunity to secure a well-maintained, freestanding industrial facility in one of South Florida’s most accessible industrial corridors. Offered for sale at $3,200,000 (±$365/SF) or for lease at $17.60/SF/yr NNN.

All information furnished regarding property for sale, rental or financing is from sources deemed reliable, but no warranty or representation is made as to the accuracy thereof and same is submitted subject to errors, omissions, change of price, rental or other conditions, prior sale, lease or financing or withdrawal without notice. International currency conversions where shown are estimates based on recent exchange rates and are not official asking prices.

All dimensions are approximate. For exact dimensions, you must hire your own architect or engineer.