
| Cross street: | 46th Avenue |
|---|
Property
| Rooms: | 5 |
|---|---|
| Bedrooms: | 2 BR |
| Bathrooms: | 2 |
| Area: | 986 sq ft |
Financials


Licensed as 'Hao Yuan'


Bright 2-Bedroom, 2-Bath Residence at GALERIE


Description
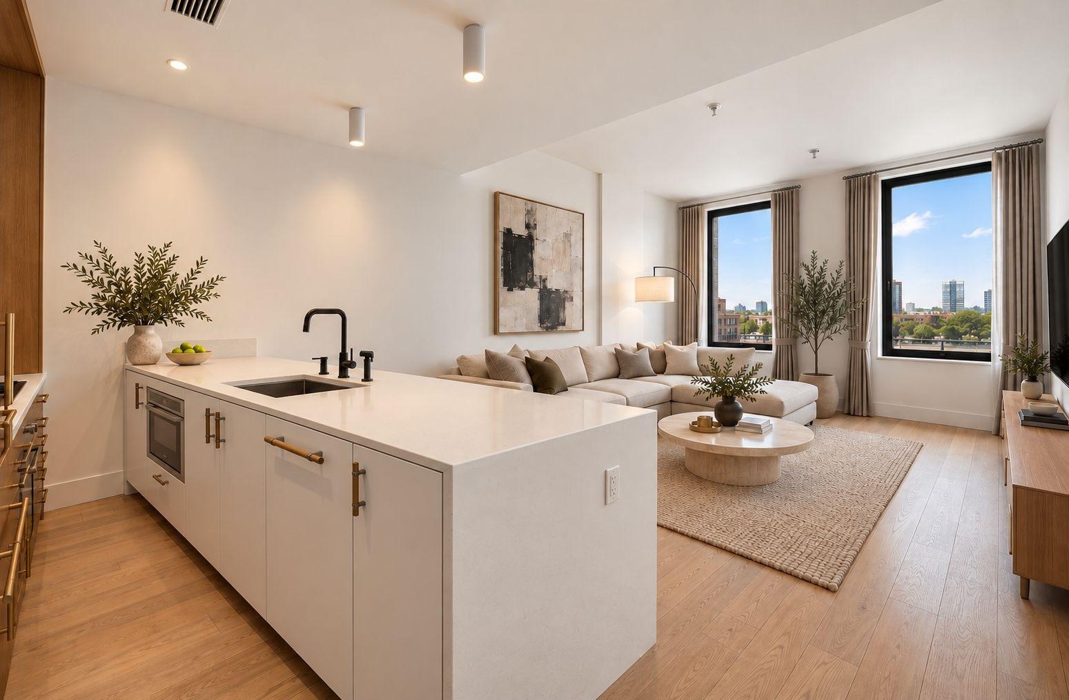
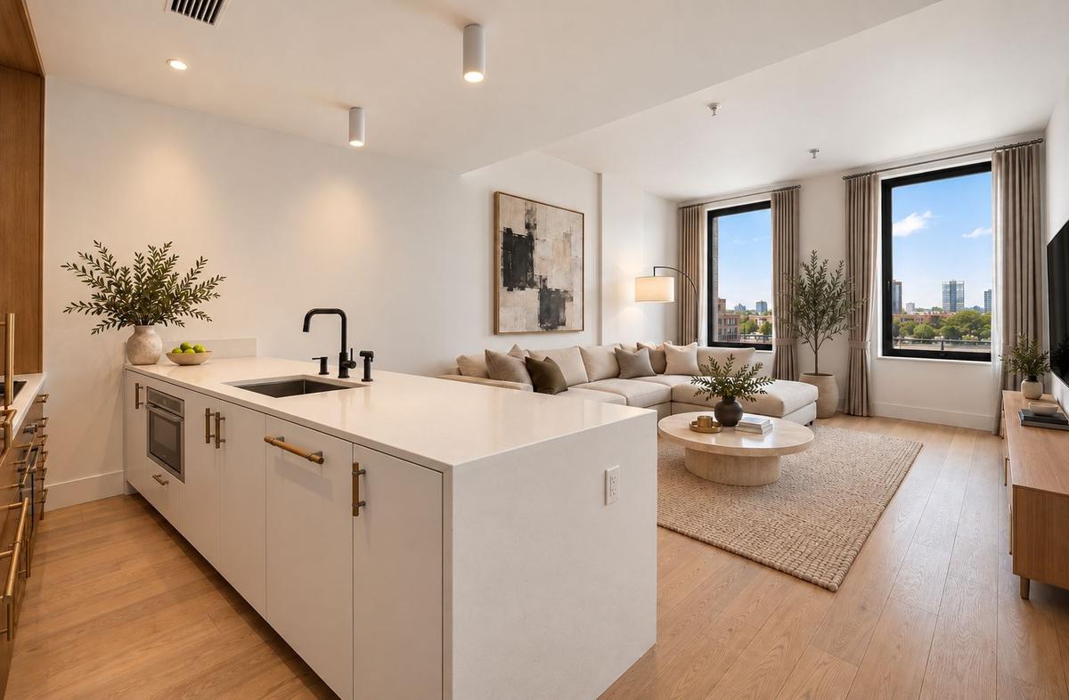
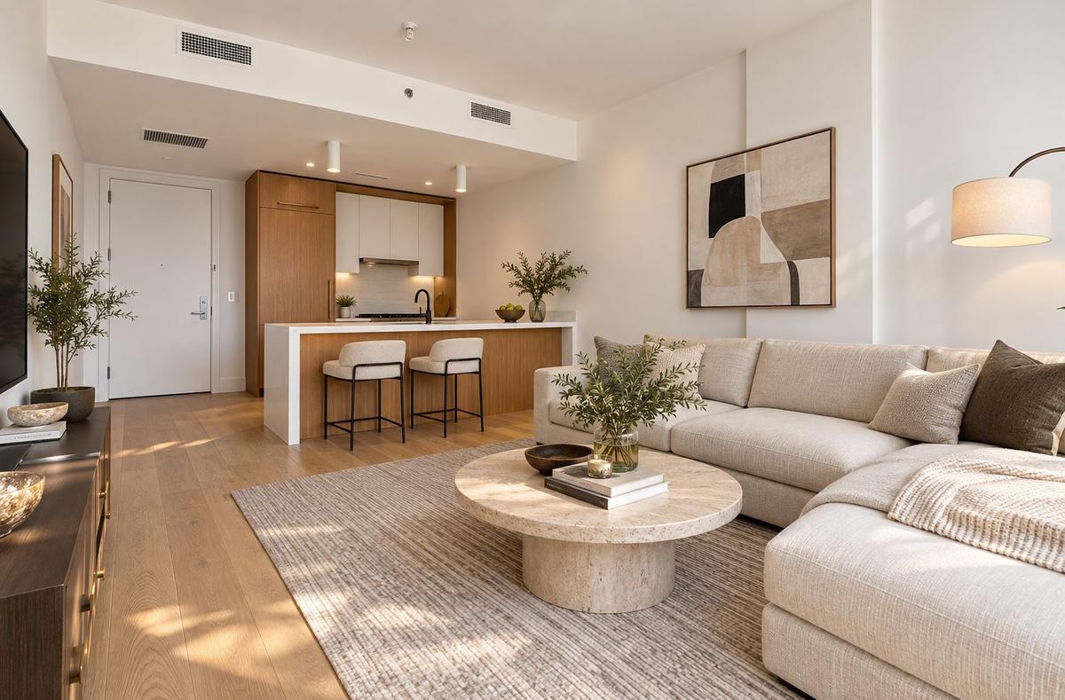
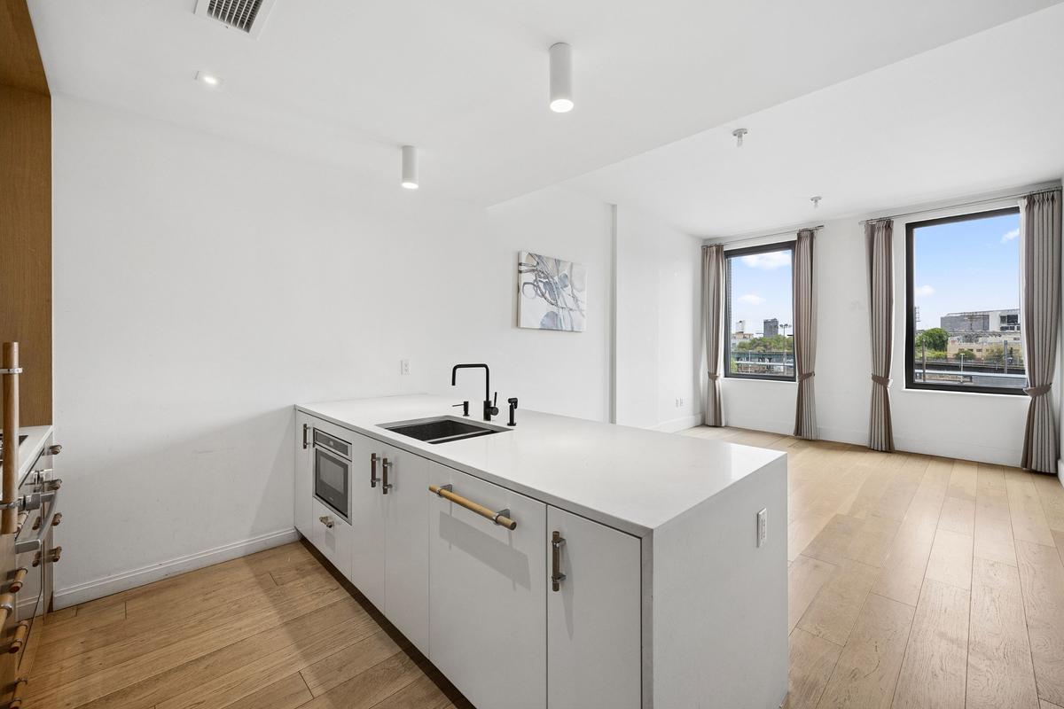
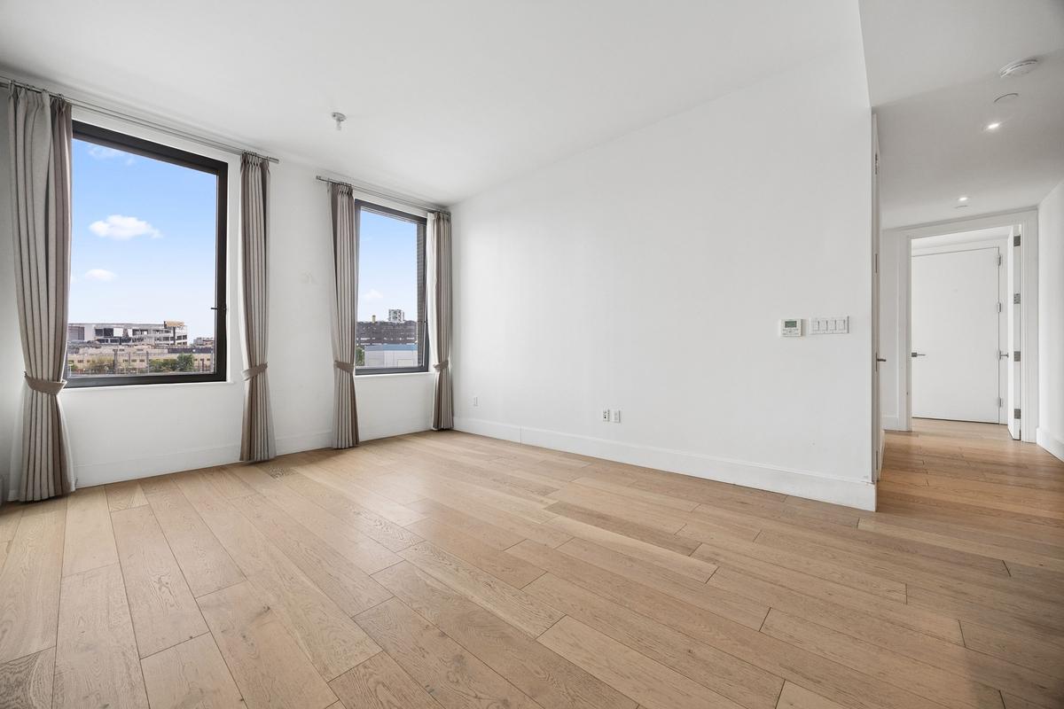
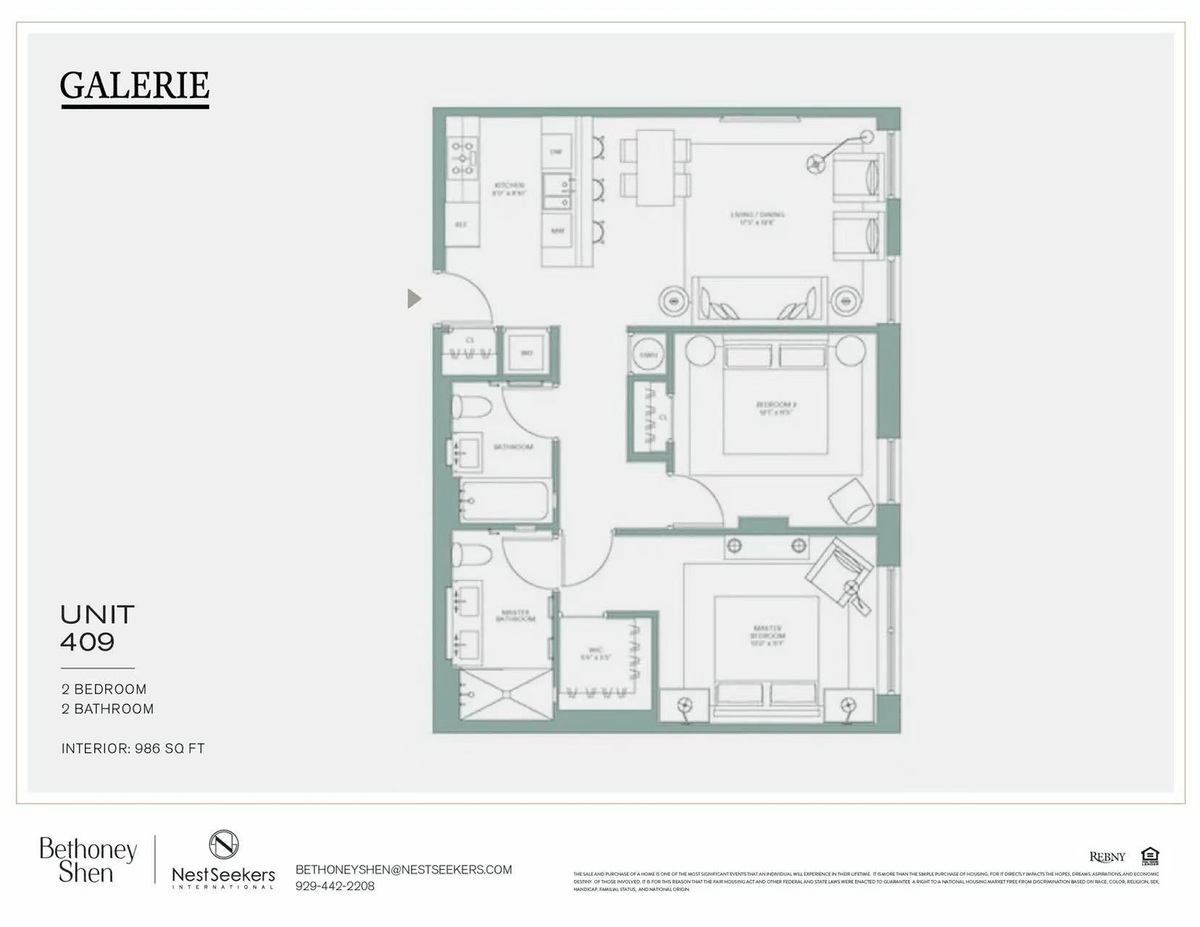
Welcome to Residence 409 at GALERIE, a bright two-bedroom, two-bathroom condominium in Long Island City. Spanning approximately 986 square feet, this home pairs an efficient split-bedroom layout with southeast exposure and five oversized living-room windows.
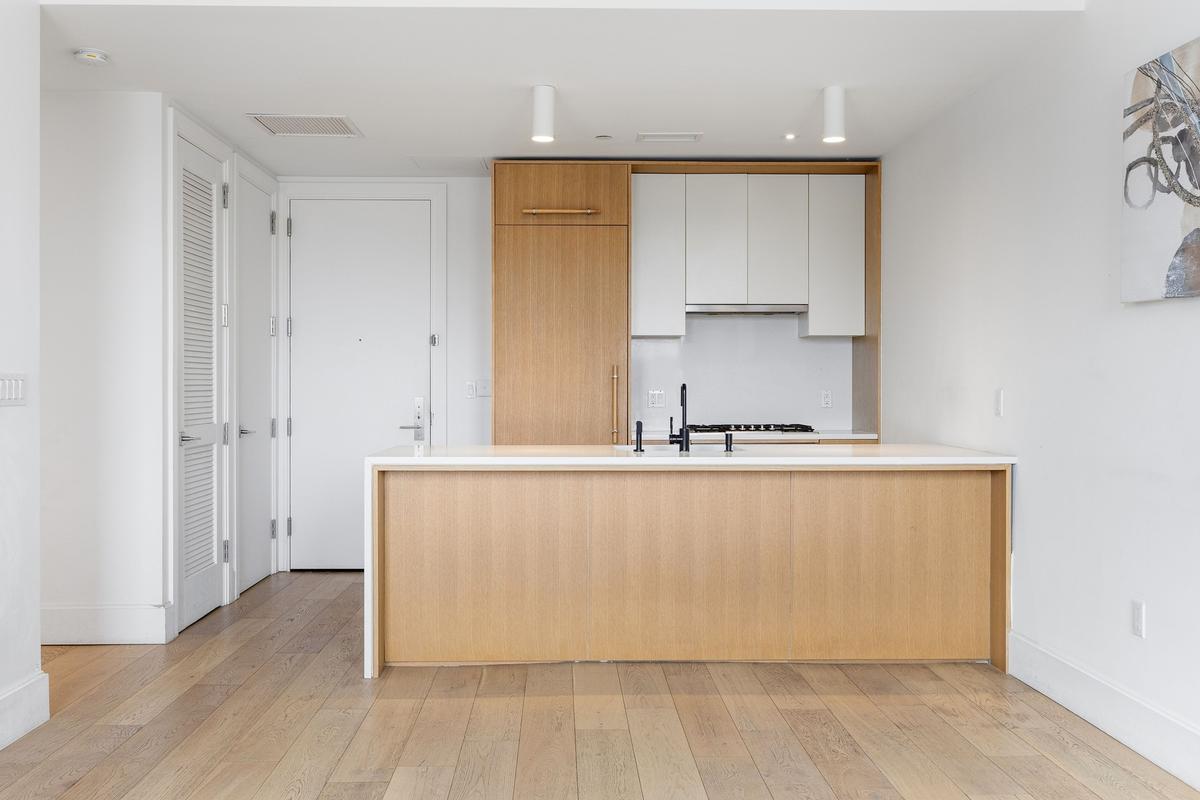
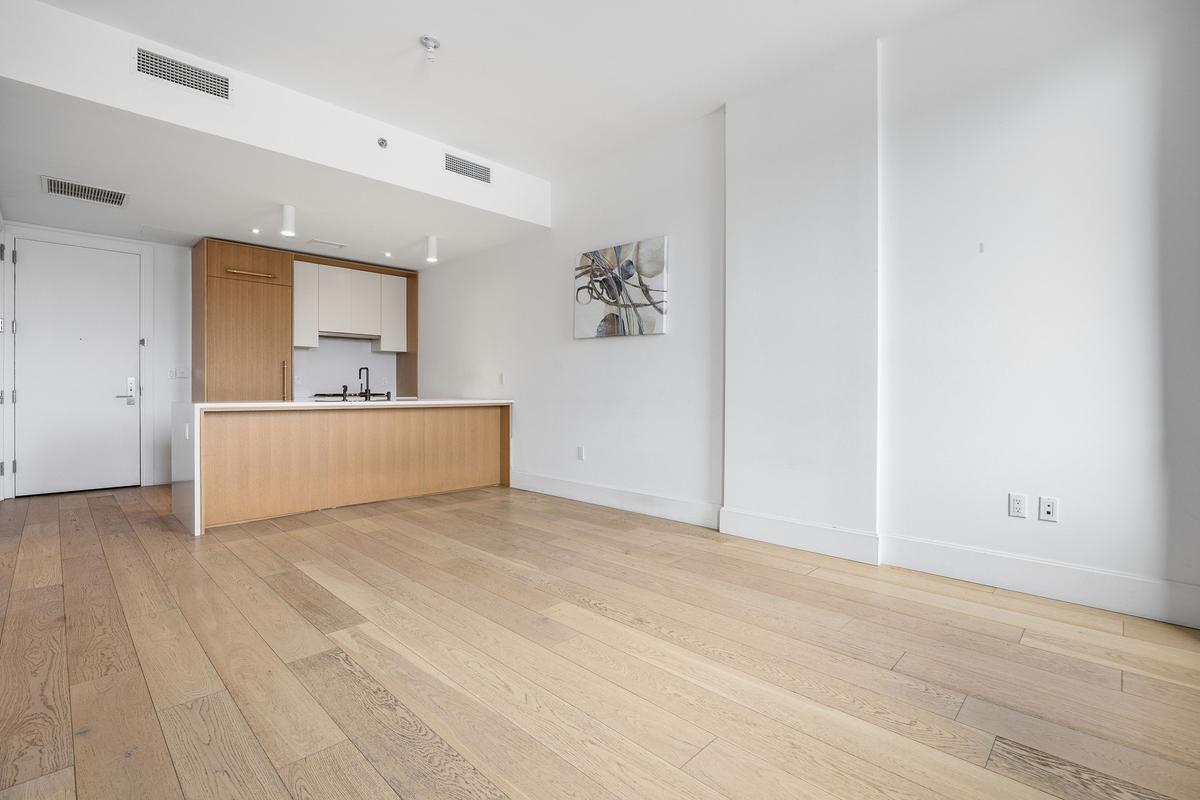
The open living and dining area provides room to relax and entertain, with a generously sized kitchen island anchoring the space. Custom matte white oak millwork and white lacquer cabinetry complement a Caesarstone waterfall countertop, stainless steel Bosch appliances, and integrated LED lighting. Custom oak flooring and clean architectural lines carry throughout the residence.
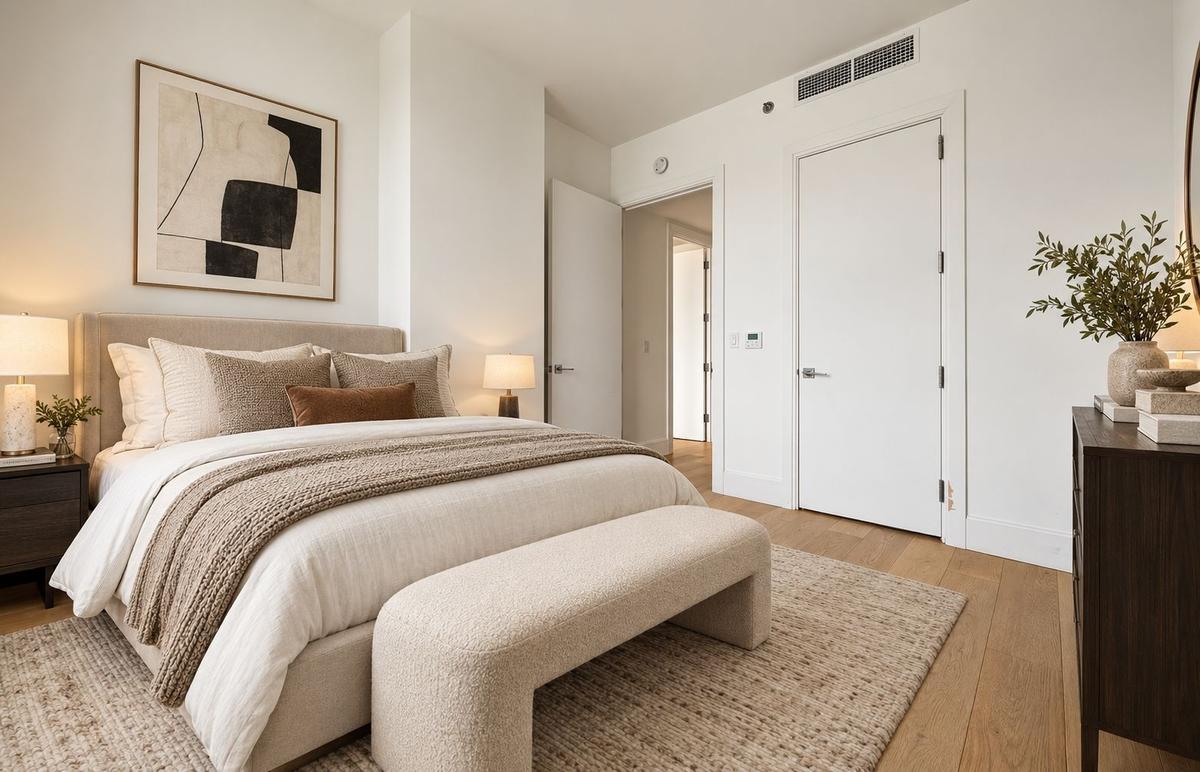
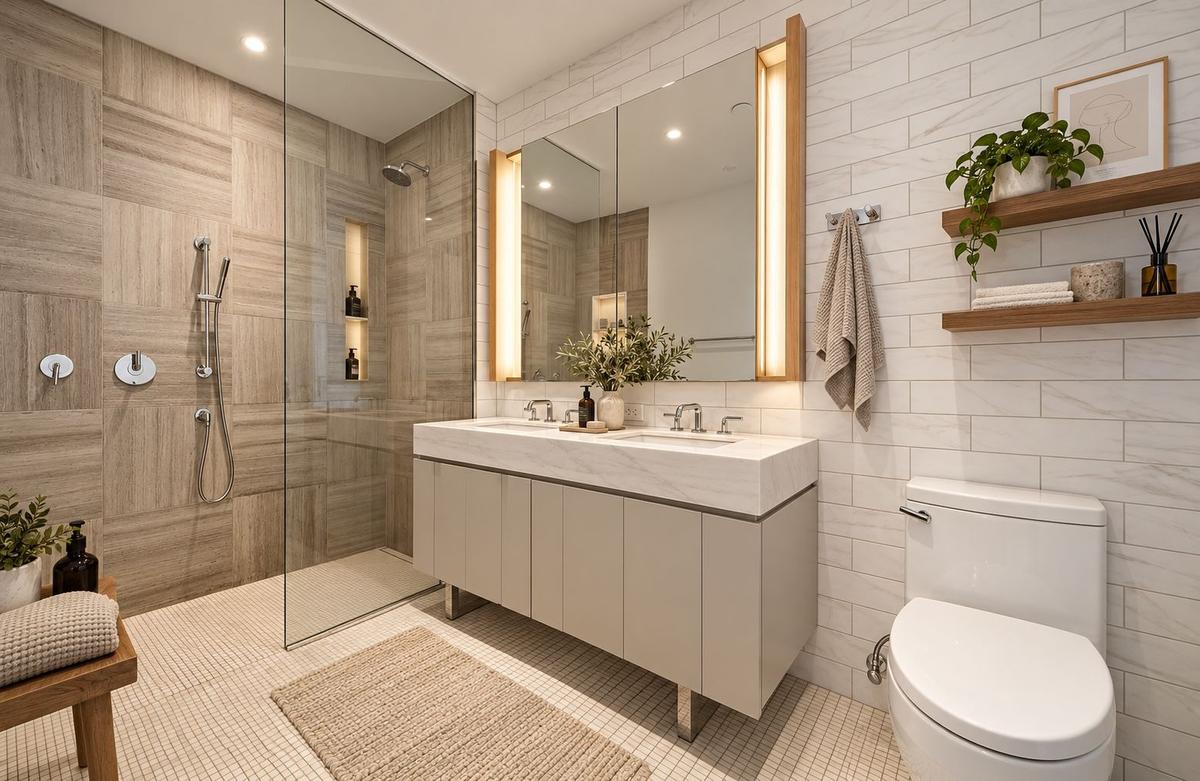
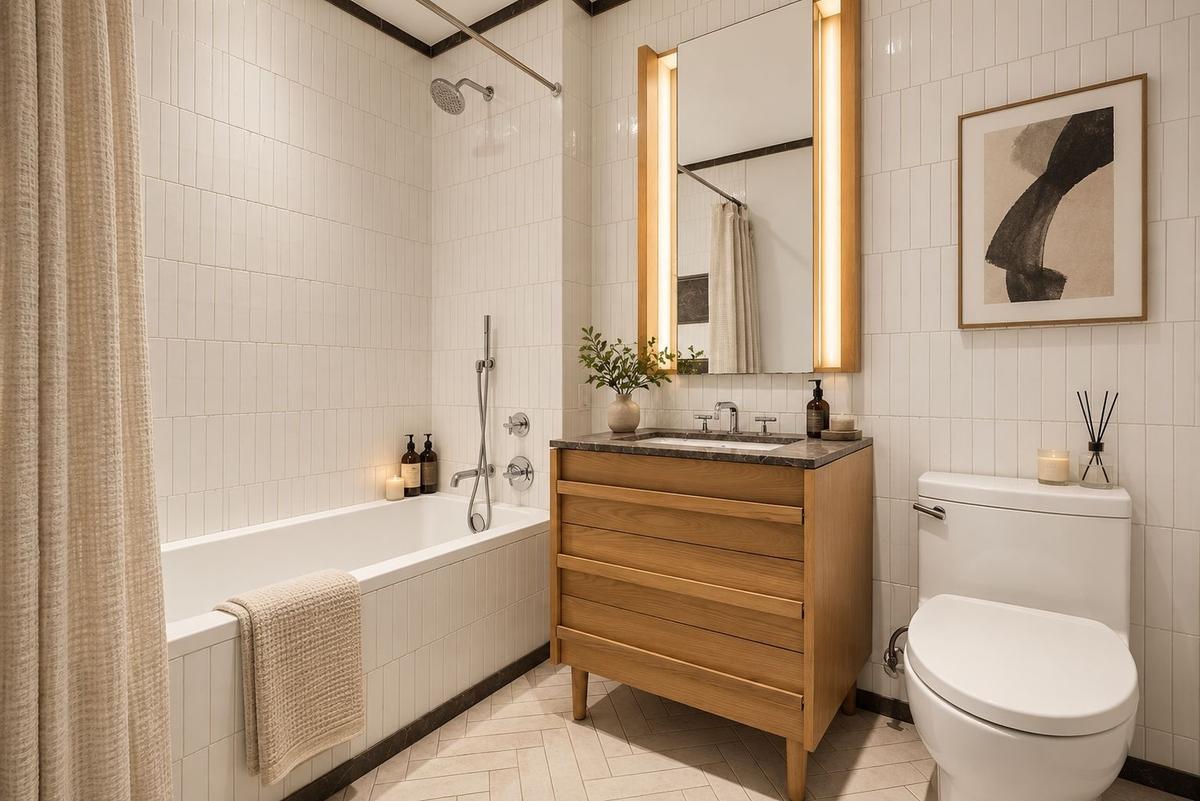
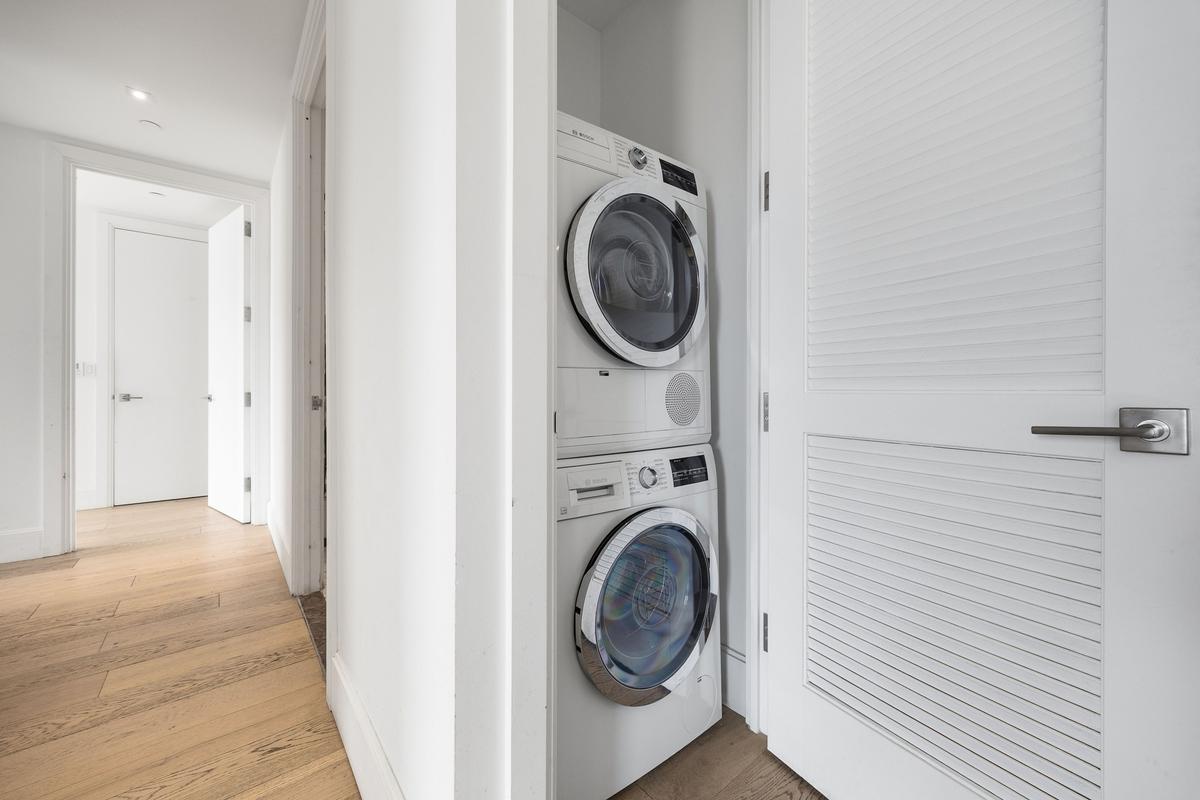
The primary bedroom features a walk-in closet and an en-suite bathroom finished with custom lacquer cabinetry, Zebra-Mink marble, and Waterworks fixtures. A well-proportioned second bedroom and a second full bathroom offer additional flexibility. Central air, a dishwasher, and an in-unit washer and dryer add everyday convenience.
Located directly across from MoMA PS1, GALERIE was designed by ODA New York with interiors by Paris Forino Design. The building offers more than 13,000 square feet of amenities, including a 24-hour attended lobby, full-time resident manager, indoor swimming pool opening to a landscaped courtyard, and fitness center.
Additional amenities include a residents' lounge, library, private party room, children's playroom, pet spa, and bicycle and stroller storage. A private porte-cochere and enclosed parking garage serve the building. A sculpture garden and landscaped rooftop with grilling stations, dining areas, and Manhattan skyline views extend the shared spaces outdoors.
Available January 4, 2027. Monthly rent: $6,500. Refundable security deposit: $6,500. Application fee: $650-$1,000.
Some photos are virtually staged.
Amenities
- Central Air Conditioning
- Courtyard
- Dining Area
- Dishwasher
- Elevator
- ensuite bath
- Fitness Facility
- Full Time Doorman
- Garage
- Garden
- Hardwood Floors
- Live-in Super
- Pool
- Roof Deck
- Walk-in Closet
- Washer / Dryer
- Concierge
- Courtyard
- Elevator
- Fitness Facility
- Garage
- Pool
- roof-deck
Exposures
- East
- South
Neighborhood
| Unit | Bed | Price |
|---|---|---|
| 409 | 2 BR | $6,500 |
| 705 | 1 BR | $4,200 |
All information furnished regarding property for sale, rental or financing is from sources deemed reliable, but no warranty or representation is made as to the accuracy thereof and same is submitted subject to errors, omissions, change of price, rental or other conditions, prior sale, lease or financing or withdrawal without notice. International currency conversions where shown are estimates based on recent exchange rates and are not official asking prices.
All dimensions are approximate. For exact dimensions, you must hire your own architect or engineer.
