
| Cross street: | Madison & Fifth Avenue |
|---|
Property
| Ownership: | Mansion |
|---|---|
| Type: | Single Family Home |
| Rooms: | 22 |
| Bedrooms: | 6 BR |
| Bathrooms: | 7½ |
| Area: | 10700 sq ft |
| Lot Size: | 10700 sq ft |
Financials


Licensed as 'Aloysius Carlos'


22 East 64th Street | Historic Upper East Side Townhouse for Sale | $34.8M


Description
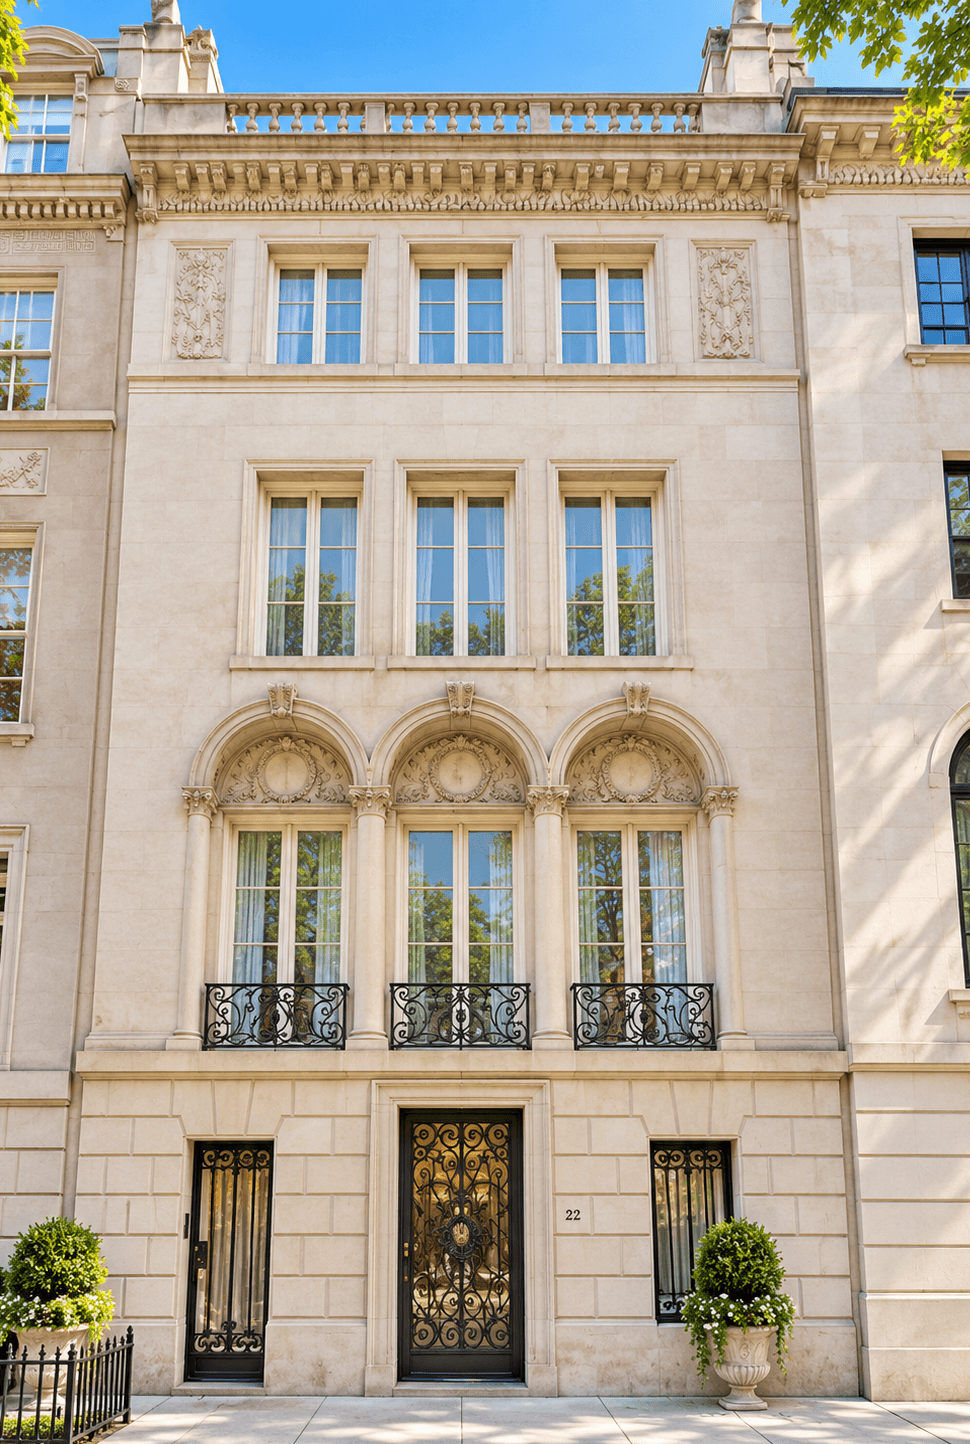
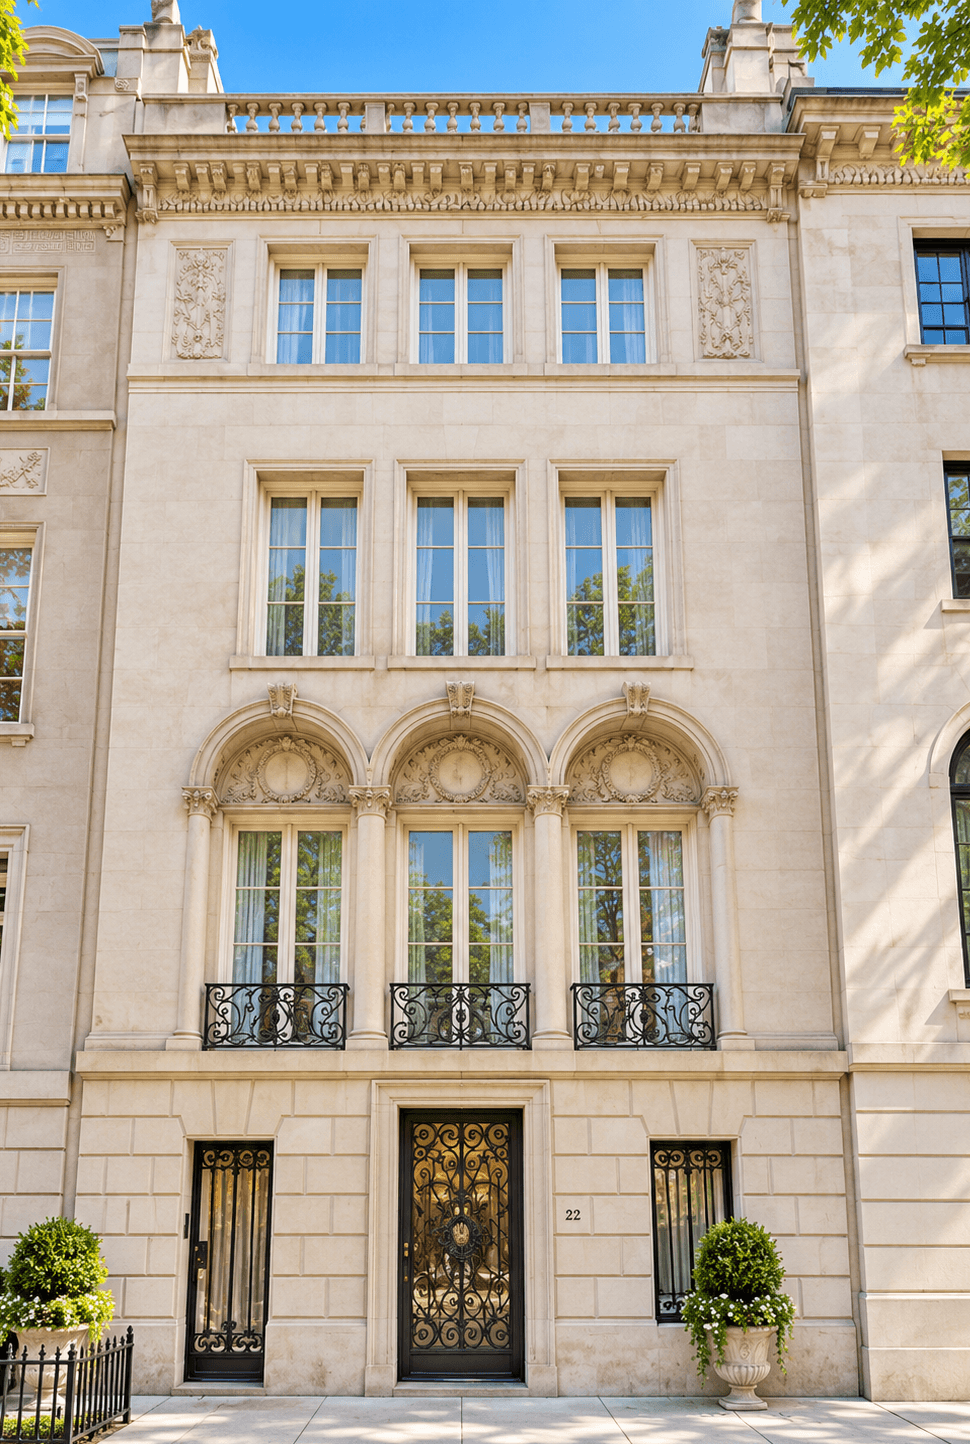
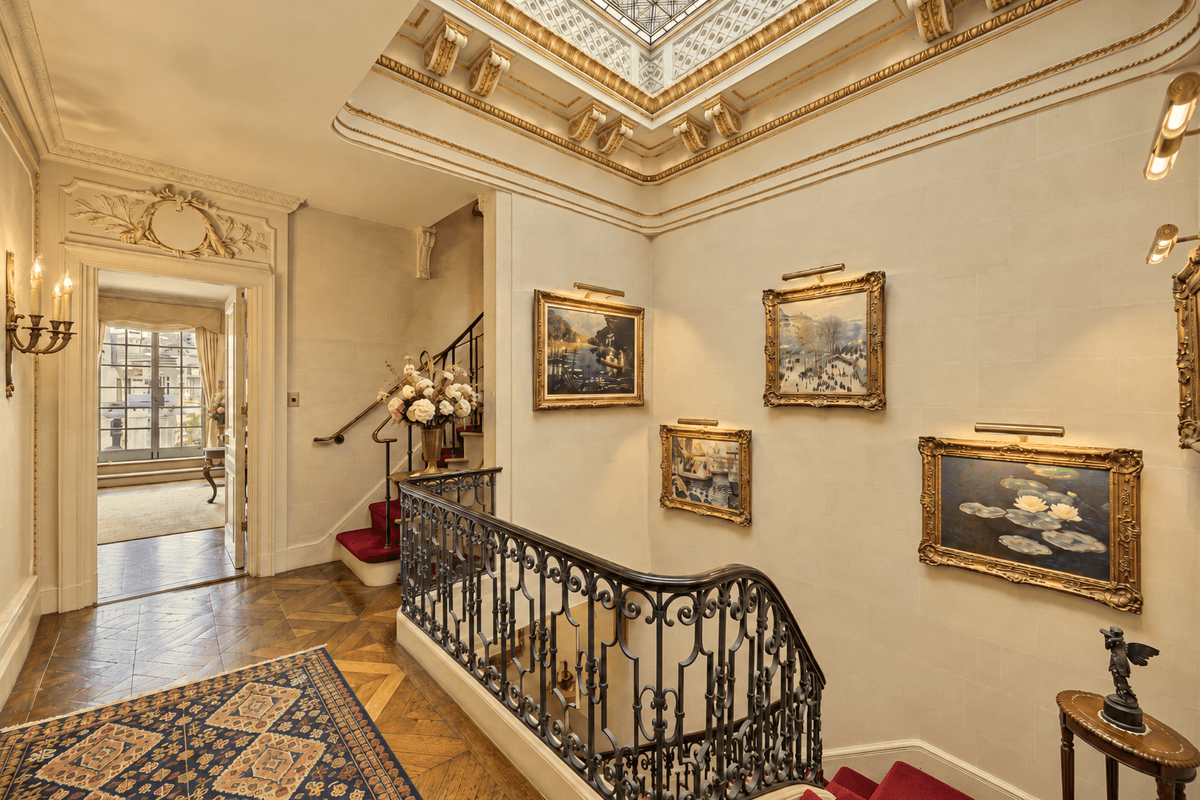
A 25-foot-wide limestone palazzo between Fifth and Madison, once home to four Canova marbles that now belong to the Metropolitan Museum of Art and the National Gallery of Art. Six floors, a private elevator and ten wood-burning fireplaces in the Upper East Side Historic District.
Approx. 10,700 sq. ft. | 6 floors plus basement | Otis passenger elevator | 10 wood-burning fireplaces
Basement
- Three mechanical rooms
- Storage pantry
- Wine cooler
- Elevator and service stair access
Garden Floor
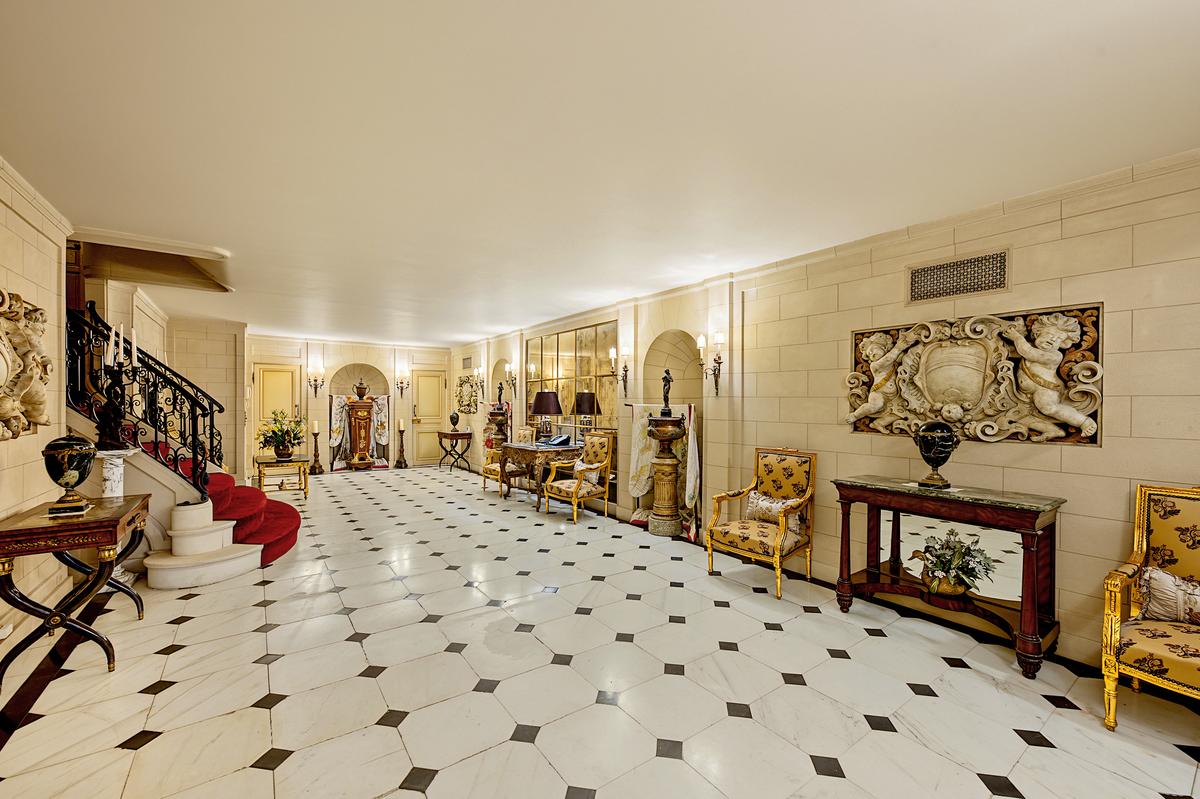
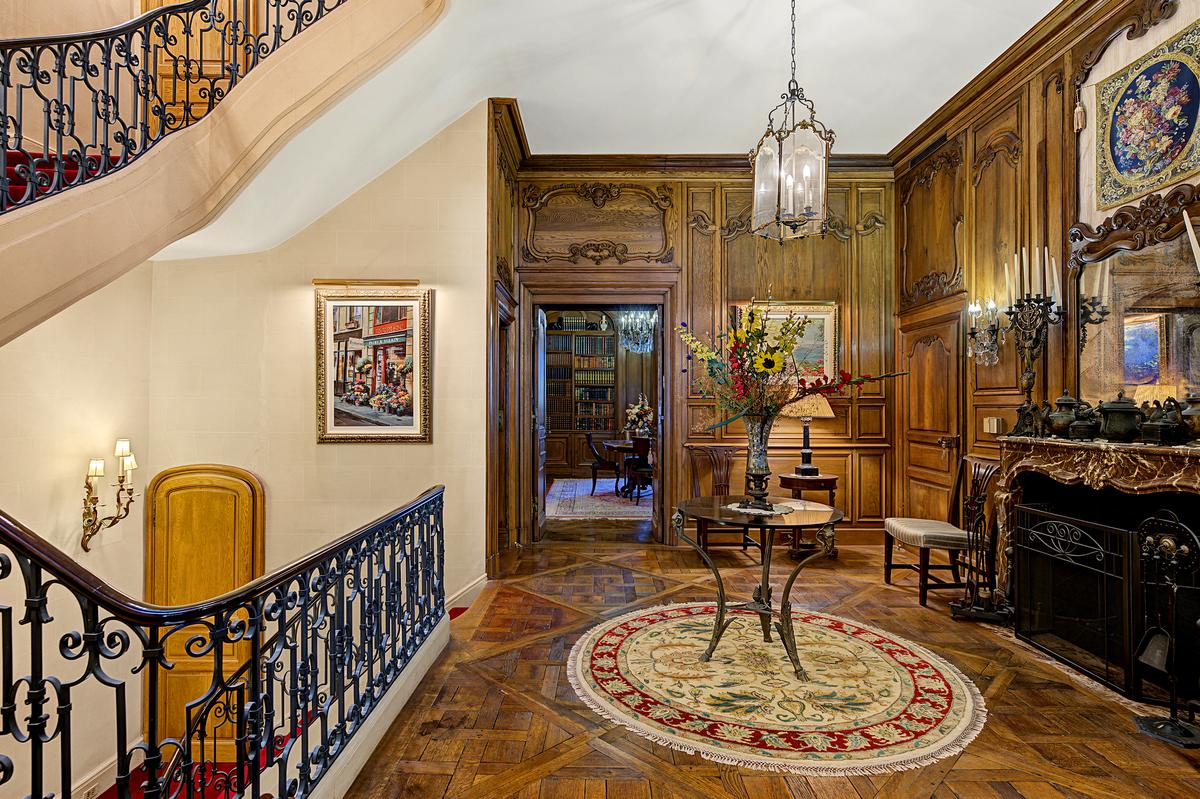
- Vestibule with wrought-iron grilles and central gallery hall
- Marble floor, rusticated stone walls, carved niches, mirror wall
- Curved marble staircase with wrought-iron balustrade
- Front office and rear office with built-in walk-in safe
- Private courtyard
Second Floor
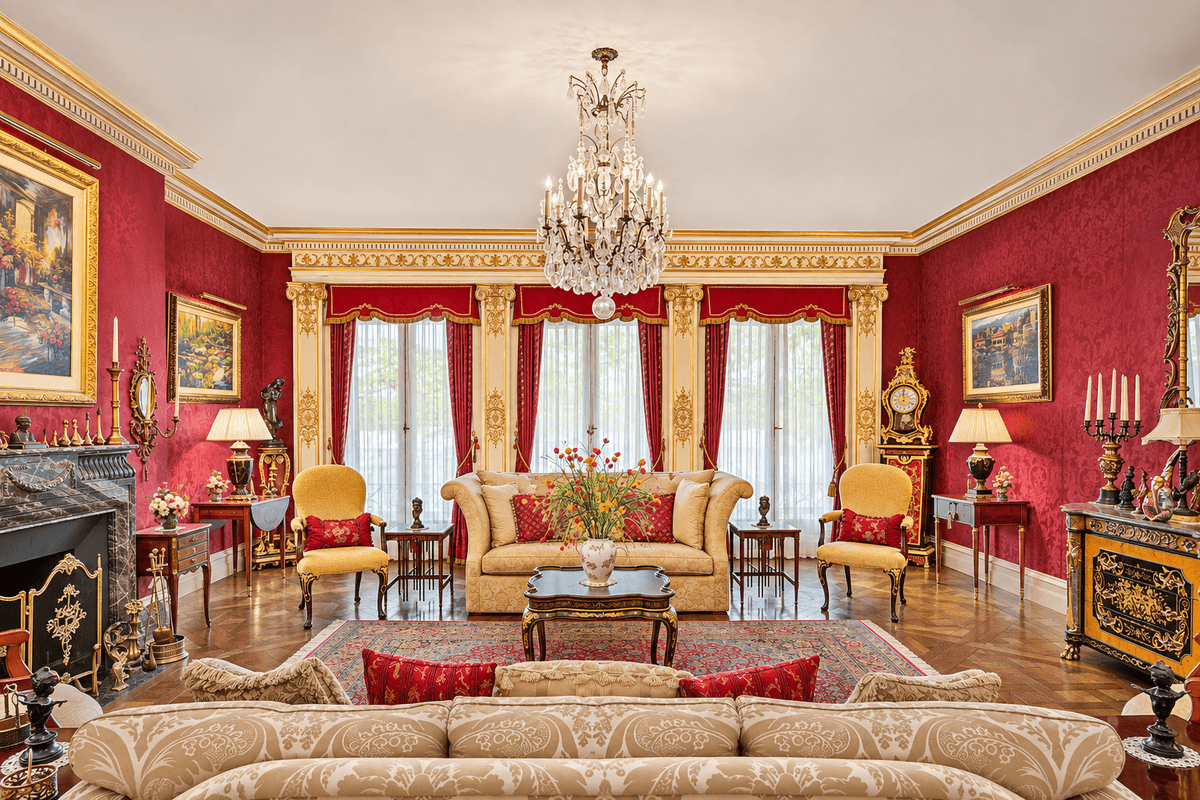
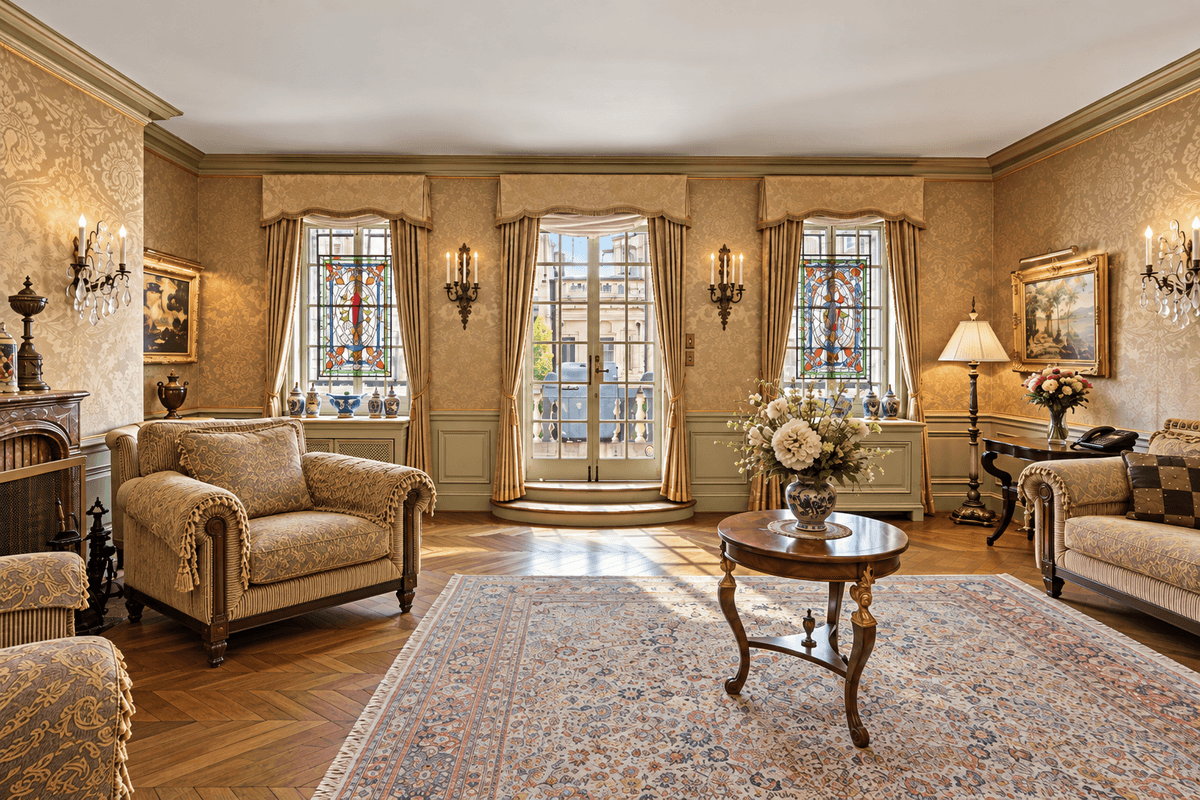
- Livingroom with 13'+ ceilings, three arched windows, marble fireplace, parquet de Versailles floor
- Formal dining room with carved boiserie, fireplace with marble mantel
- Breakfast kitchen with granite counters, painted mahogany cabinets, two sinks, eat-in area, manual dumbwaiter
Third Floor
- Den with wood-burning marble fireplace
- Library with oak paneling and built-in bookcases, adjoining powder room
- Rear bedroom with full bath
Fourth Floor
- Study with wood-burning fireplace,
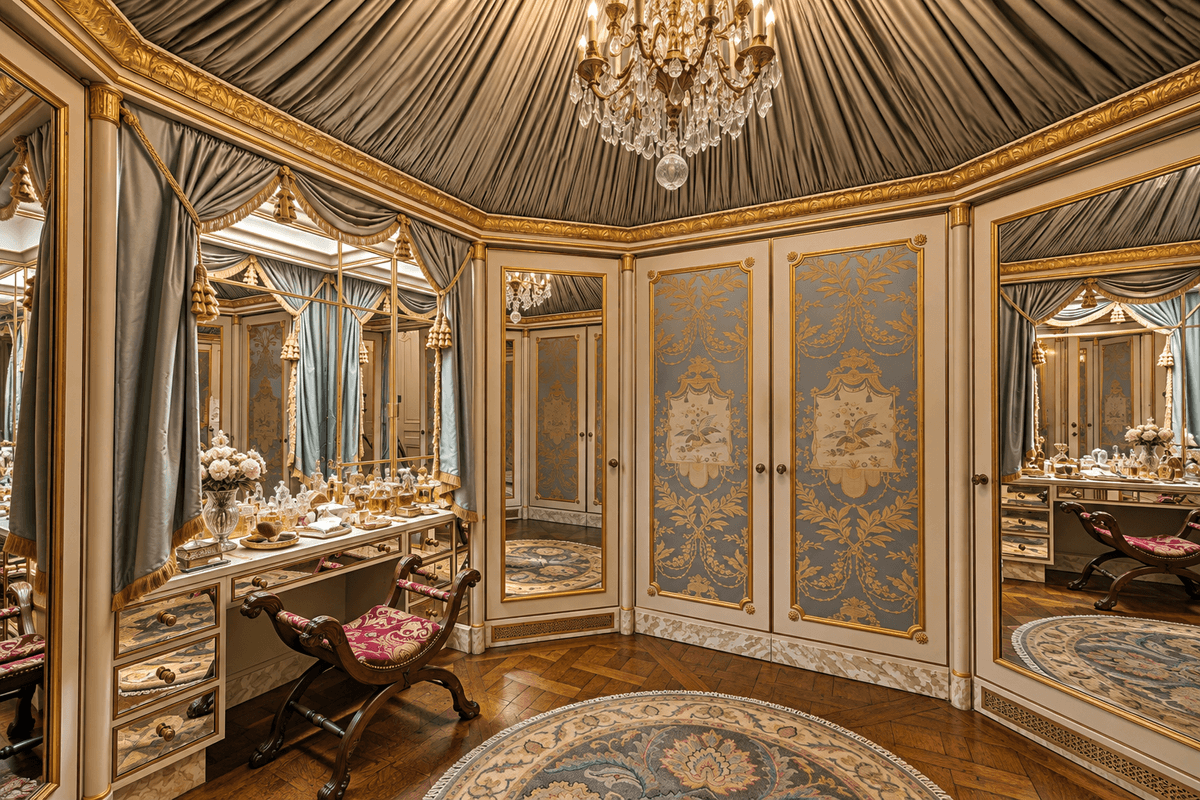
- Dressing room, primary bath
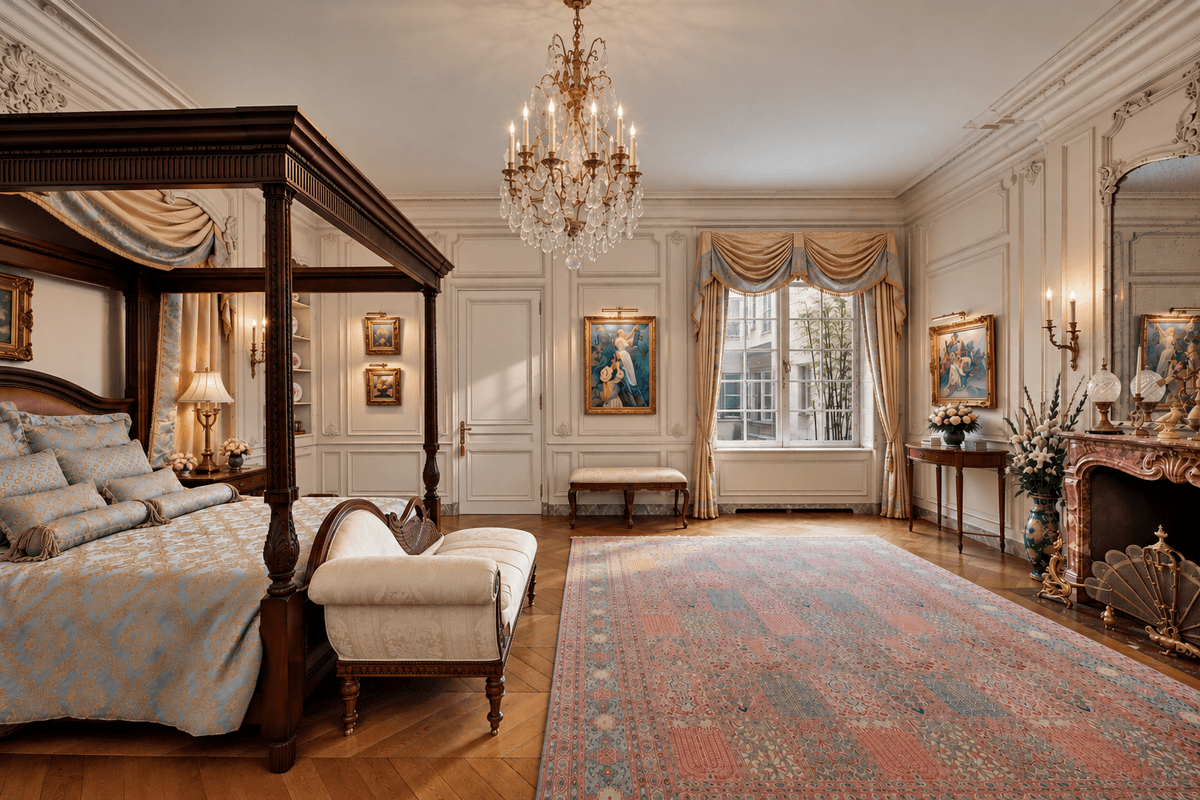
- Primary bedroom with fireplace, dressing room, primary bath
Fifth Floor
- Front bedroom with fireplace and French doors to front terrace and full bathroom
- Two rear bedrooms
- Laundry area and full bathroom
Sixth Floor (1923 setback penthouse)
- Atelier with access to potential roof terrace
- Leaded stained-glass skylight over the stair well
Amenities
- A/C units
- Balcony
- Breakfast Area
- Central Air Conditioning
- Courtyard
- Den
- Dishwasher
- Dryer
- Eat-in Kitchen
- Elevator
- ensuite bath
- entire house
- Entry Foyer
- Finished basement
- Fireplace
- French Doors
- Hardwood Floors
- High Ceilings
- Home Office
- Laundry Room
- private roof access
- Roof Deck
- Skylight
- Walk-in Closet
- Washer / Dryer
- windowed bath
Exposures
- North
- South
- West
Neighborhood
All information furnished regarding property for sale, rental or financing is from sources deemed reliable, but no warranty or representation is made as to the accuracy thereof and same is submitted subject to errors, omissions, change of price, rental or other conditions, prior sale, lease or financing or withdrawal without notice. International currency conversions where shown are estimates based on recent exchange rates and are not official asking prices.
All dimensions are approximate. For exact dimensions, you must hire your own architect or engineer.
