801 Miami Avenue Apt: 1801
Miami, FL 33130

Property

Ownership: For Sale
Type: Condo
Rooms: 2
Bedrooms: 3 BR
Bathrooms: 4
Pets: Pets Allowed
Area: 1613 sq ft

Financials

Price:$1,375,000
Annual Taxes:$20,423
Common charges:$1,087
Deborah L. Ginsburg
150 Worth Ave, Palm Beach, FL 33480
Listing Courtesy of Coldwell Banker Realty

Experience elevated Brickell living at SLS LUX Residences in this sophisticated 3 bedroom plus den, 4 bath corner residence offering 1, 613 SF of contemporary luxury.
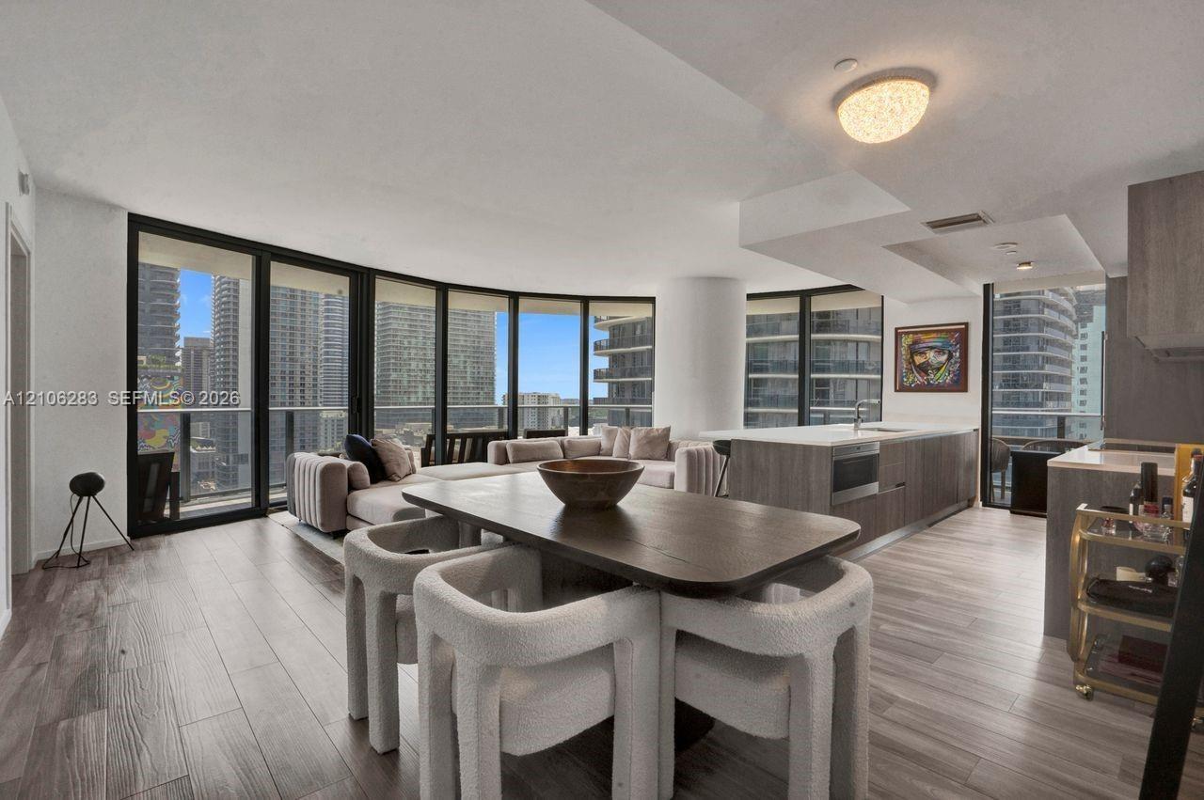
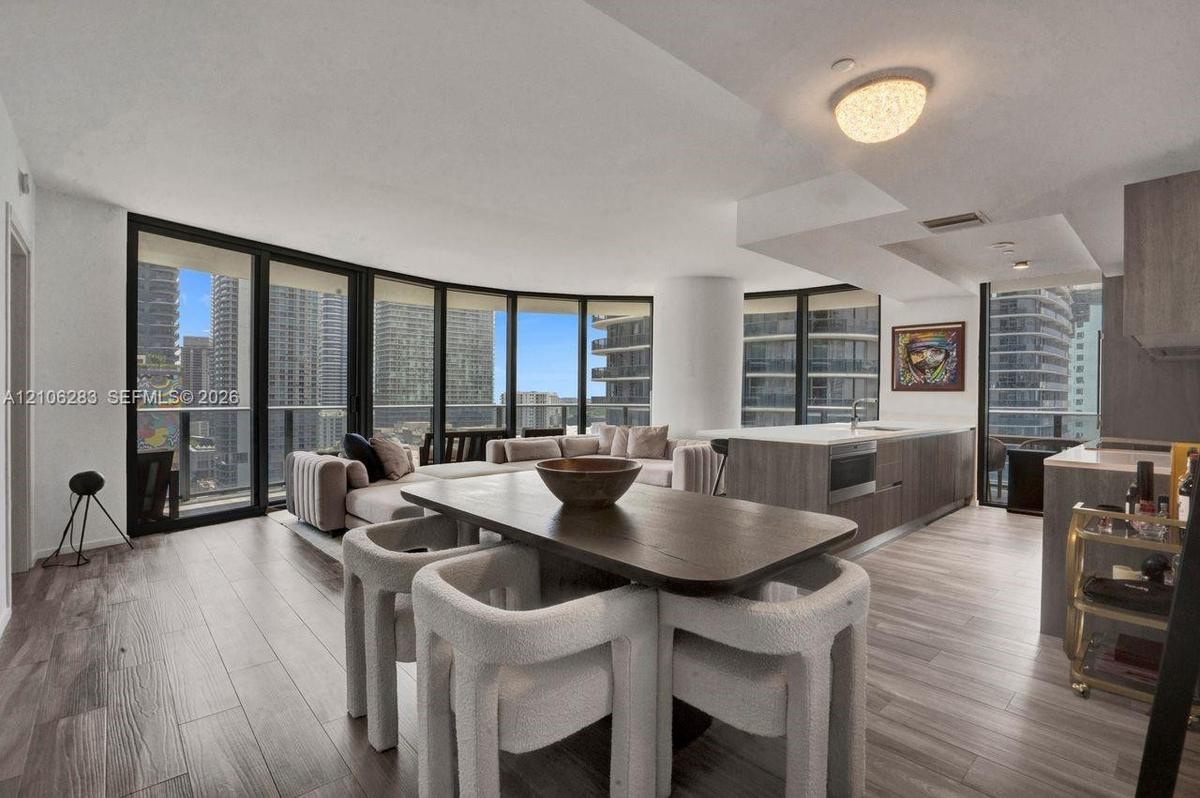
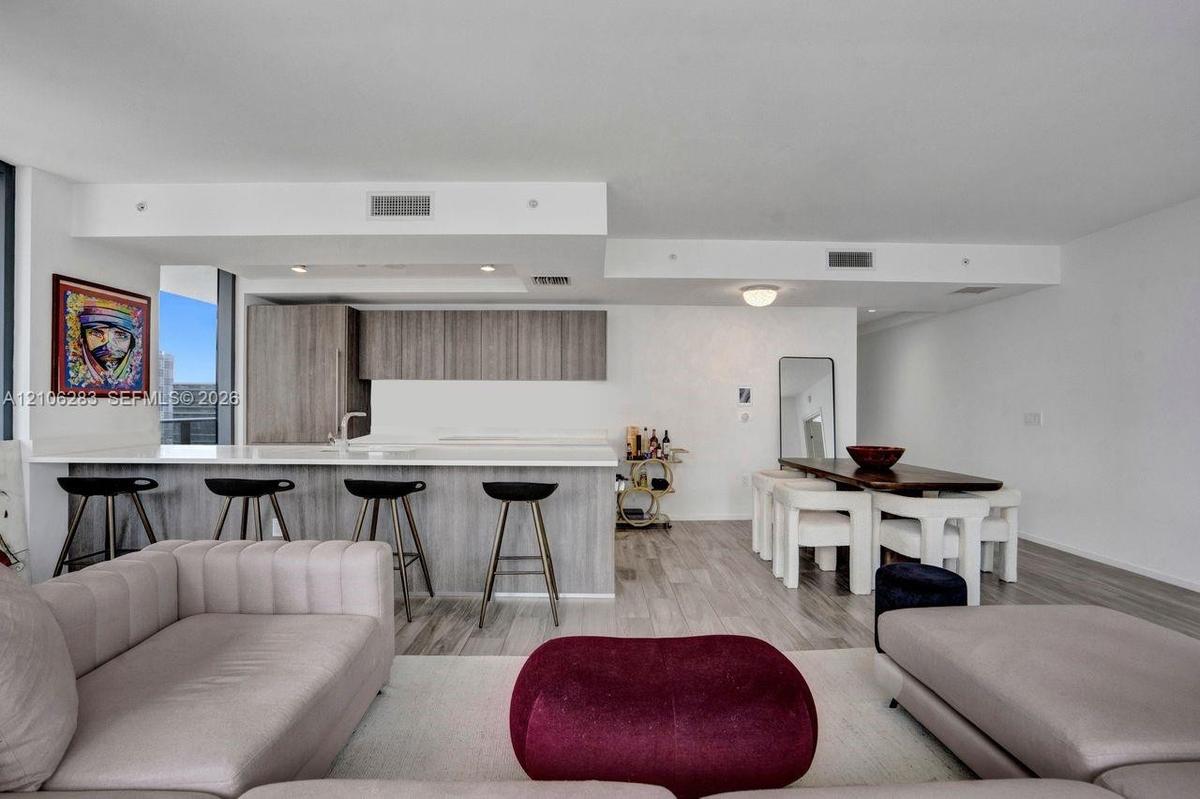
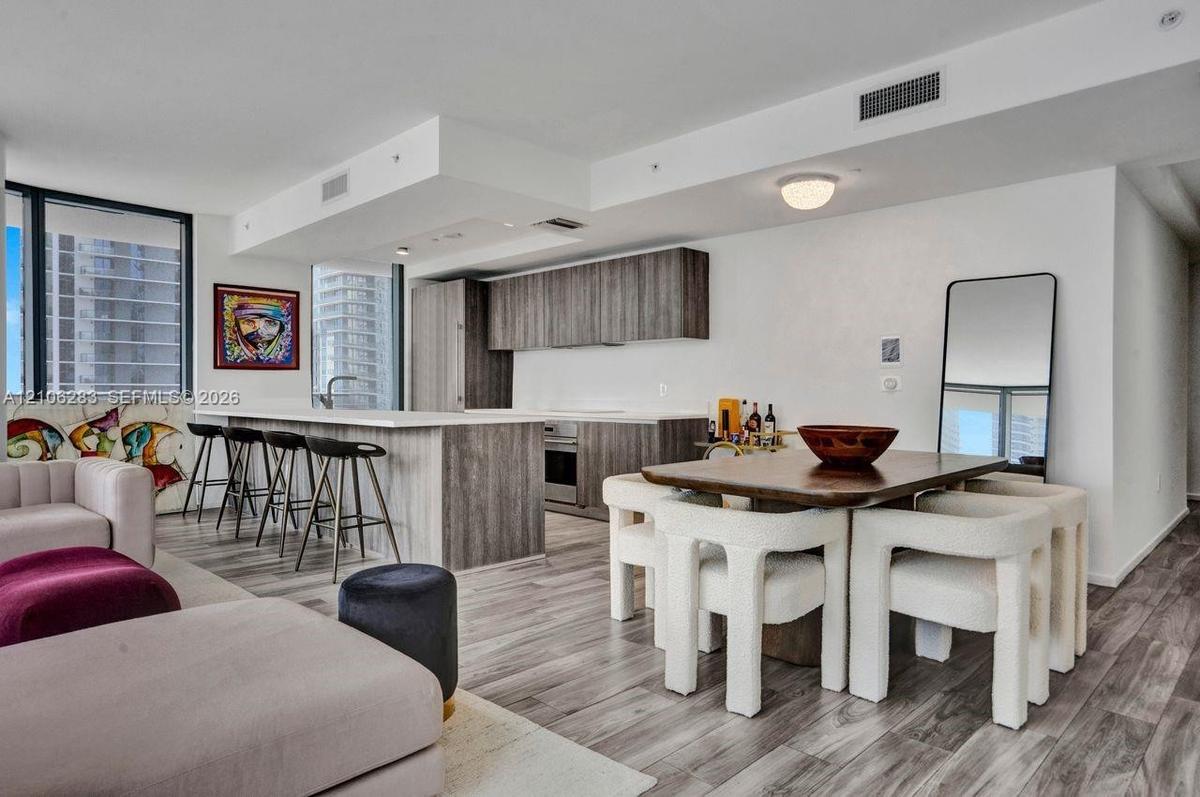
Open-concept living space featuring floor-to-ceiling windows, wood-finish flooring, a kitchen island with stone countertops, and recessed lighting

Open-concept living space featuring floor-to-ceiling windows, wood-finish flooring, a kitchen island with stone countertops, and recessed lighting

Open-concept living space featuring floor-to-ceiling windows, wood-finish flooring, a kitchen island with stone countertops, and recessed lighting
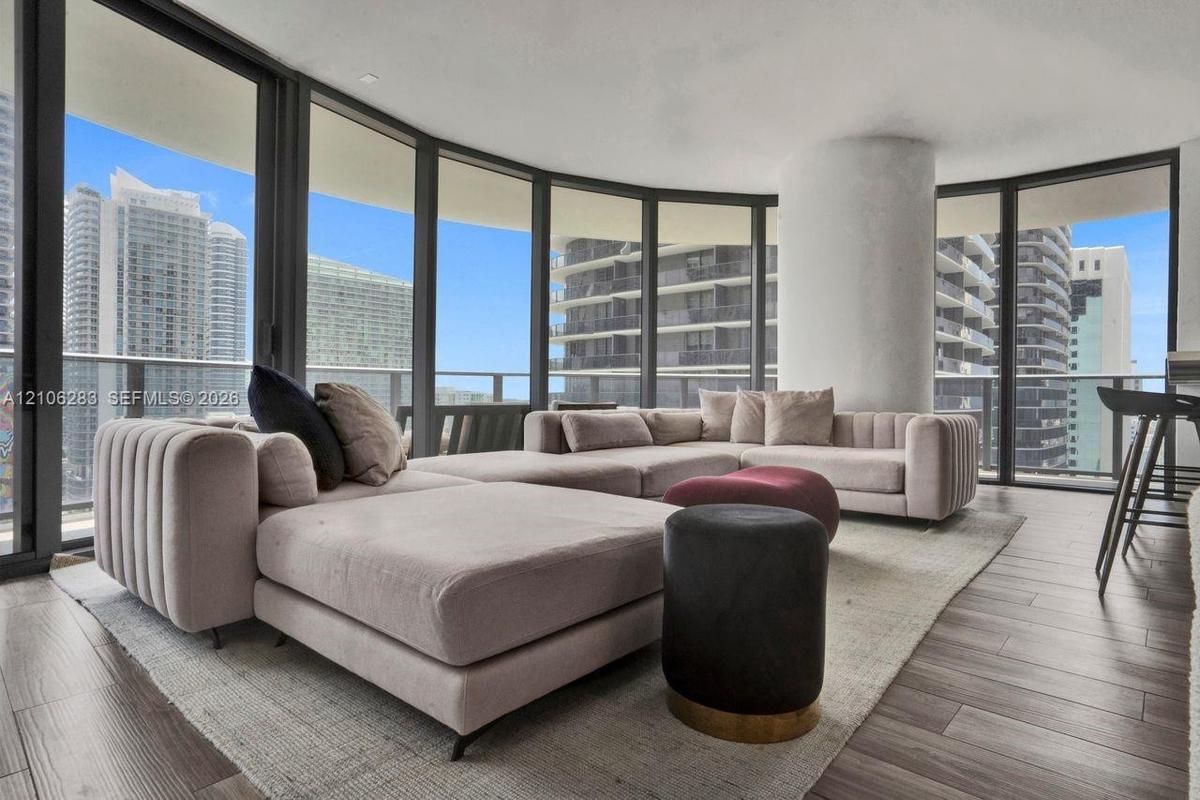
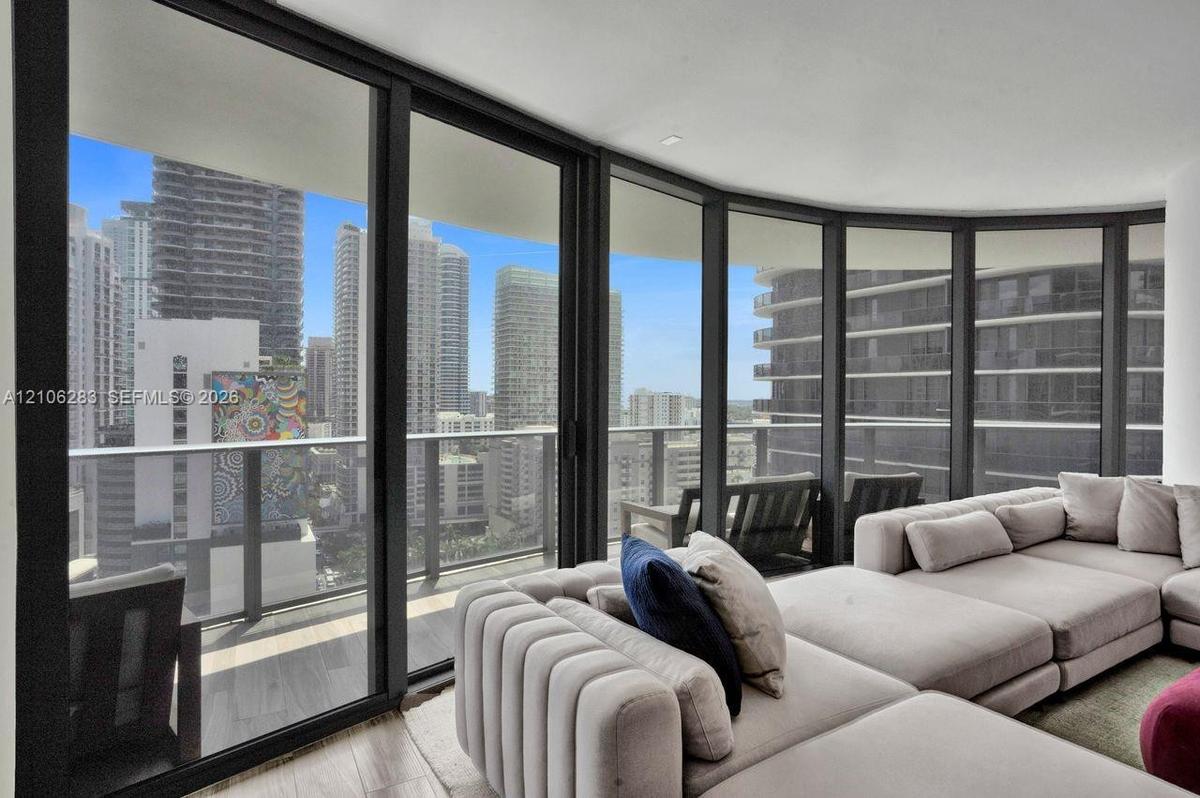
Floor-to-ceiling glass walls, wrap-around balcony access, wood-finish flooring, and structural column
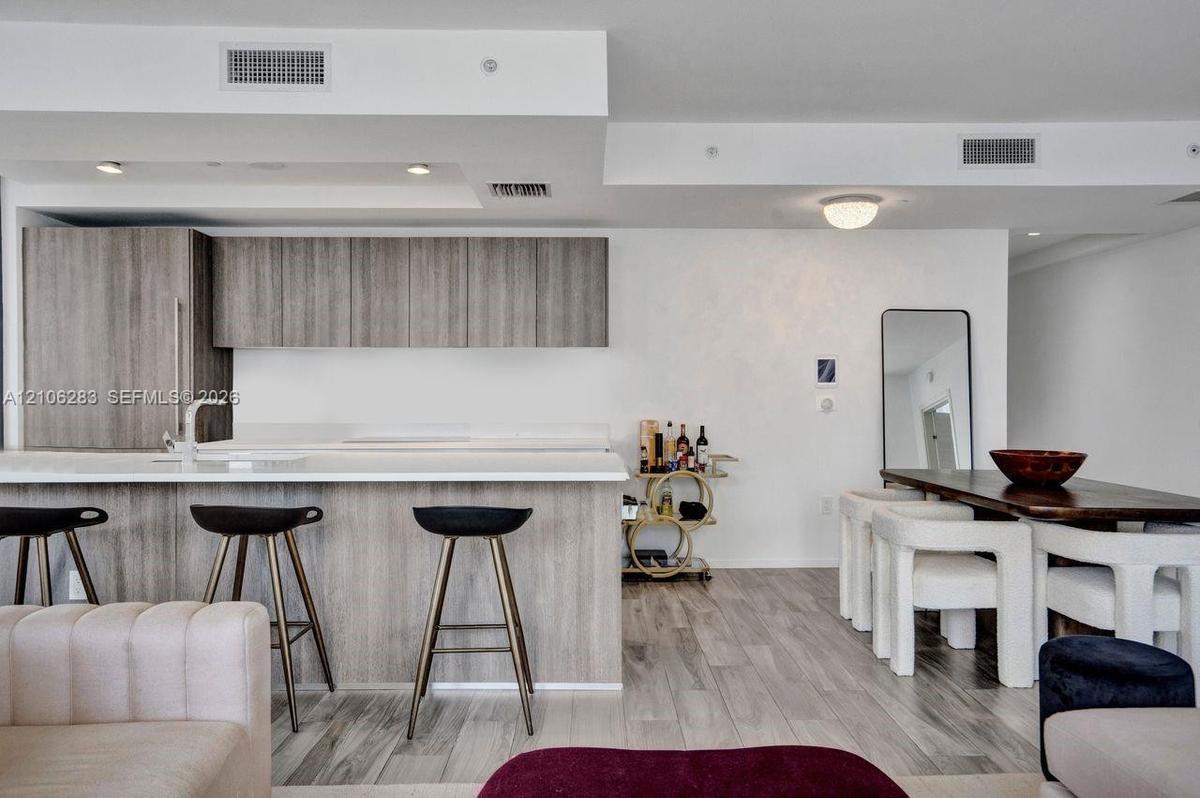
Kitchen featuring wood-finish cabinetry, a white countertop island, integrated lighting, and wood-finish flooring
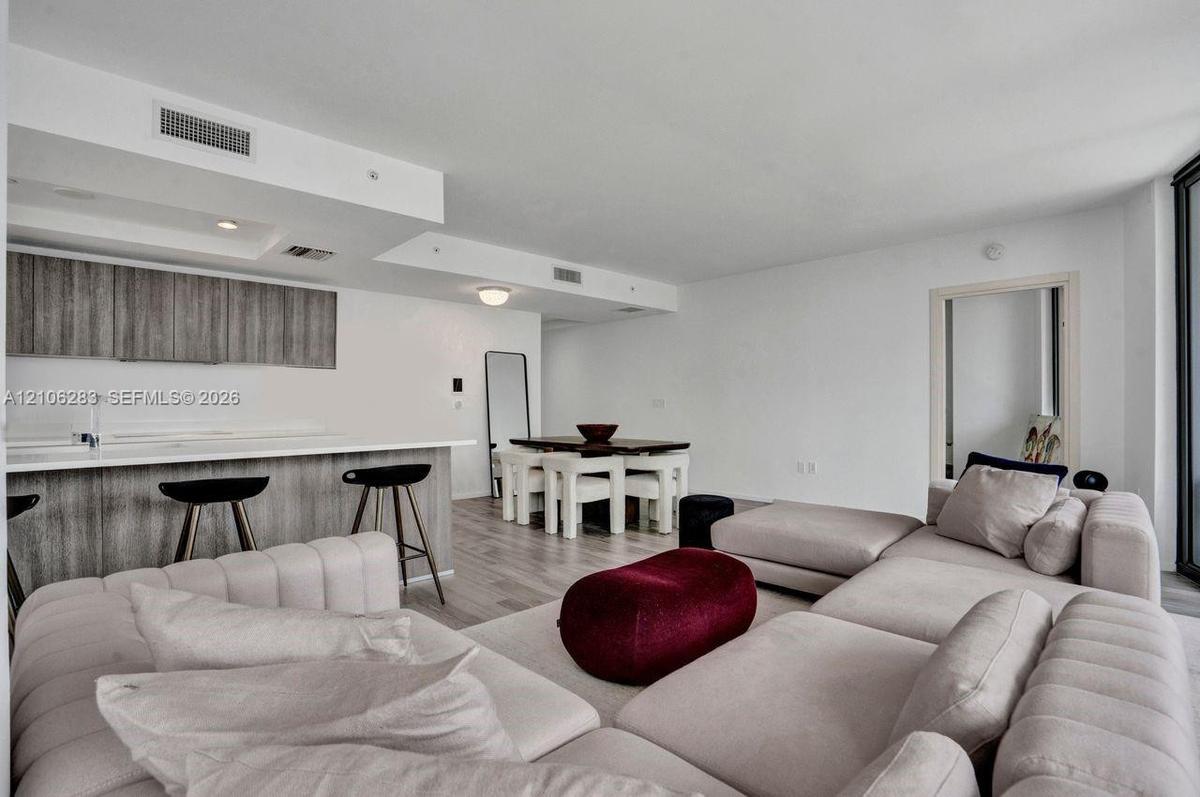
Open-concept living space featuring wood-finish flooring, a kitchen island with stone countertop, and contemporary flat-panel cabinetry
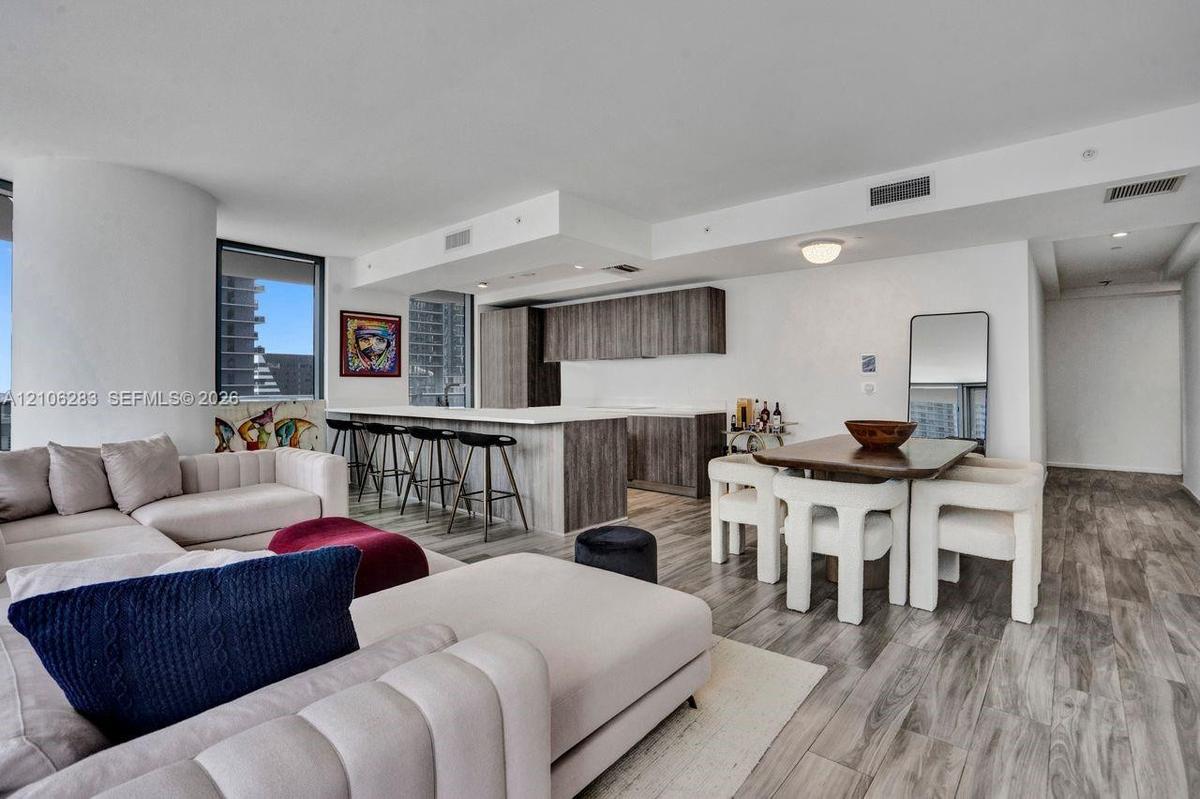
Open-concept interior featuring wood-finish flooring, a kitchen island with stone countertop, and custom-finish cabinetry
Open-concept kitchen featuring flat-panel wood-finish cabinetry, a large kitchen island with countertop seating, stainless steel appliances, and wood-
Open-concept interior featuring light wood-finish flooring, recessed lighting, and a kitchen equipped with flat-panel cabinetry and a solid-surface br
Floor-to-ceiling glass walls, wrap-around balcony with a metal railing, and neutral wood-finish flooring
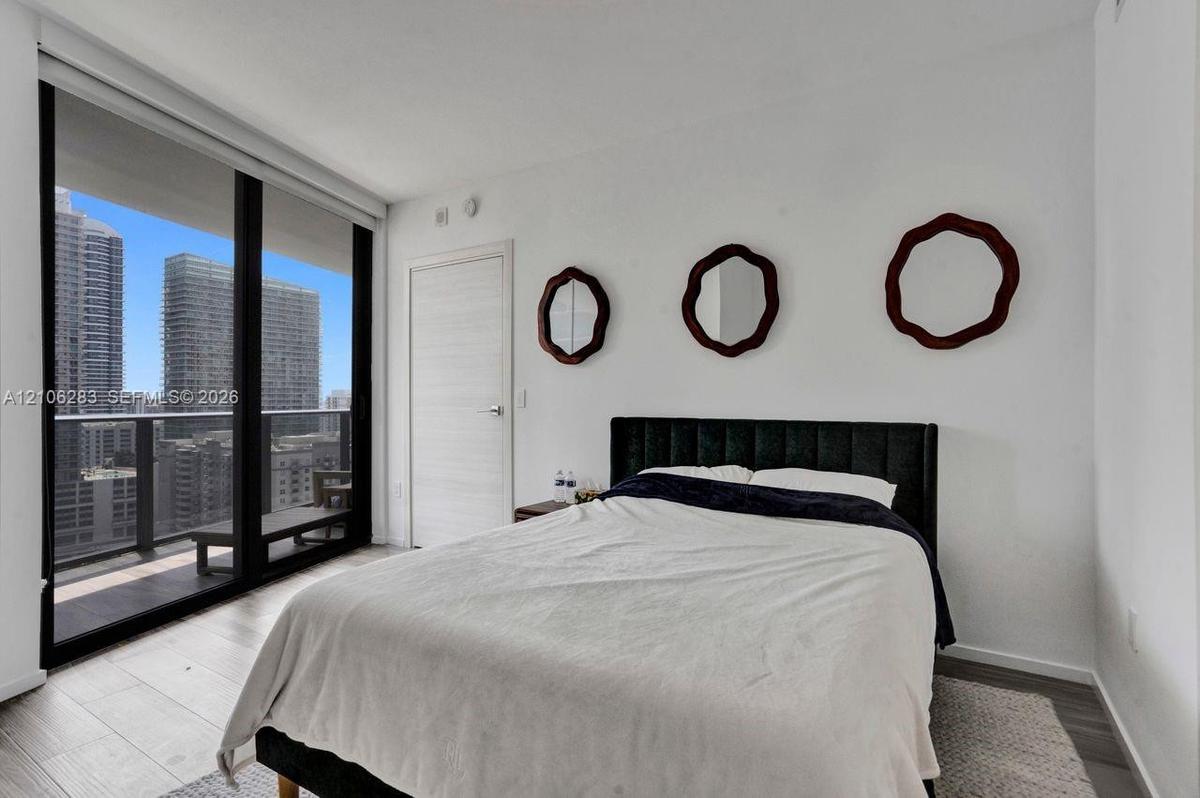
Floor-to-ceiling sliding glass door, private balcony, wood-finish flooring, and crisp white wall finishes
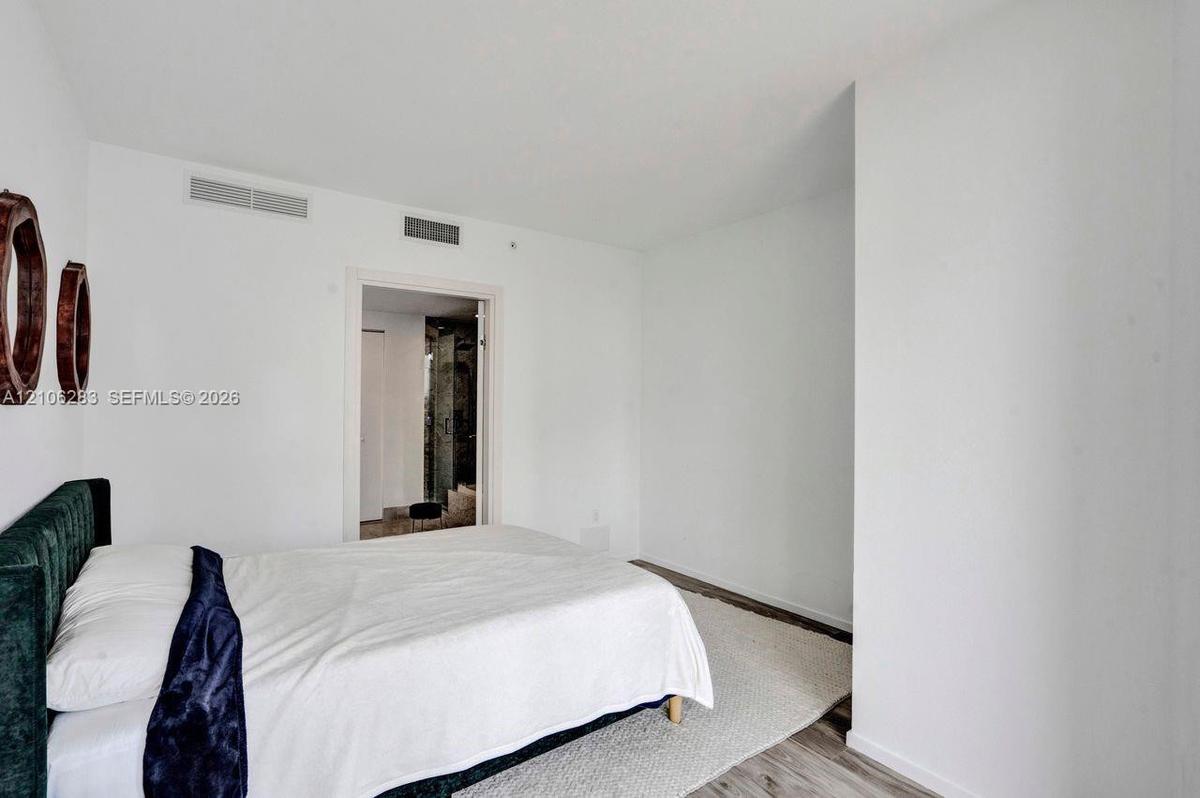
Room featuring white walls and wood-finish flooring
Floor-to-ceiling sliding glass door, private balcony with metal railing, and wood-finish flooring
Floating wood-finish vanity with dual rectangular vessel sinks, stone-surface countertop, full-height wall mirrors, and recessed lighting
Floating vanity with dual rectangular vessel sinks, stone-finish flooring, full-height wall mirrors, and bifold closet doors
Stone-tiled bathroom featuring a walk-in shower with a glass enclosure, a deep soaking tub with stone surround, and recessed lighting
Frameless glass shower enclosure with stone tile surround, built-in soaking tub, stone tile flooring, and a light-toned wood-finish interior door
Custom walk-in closet featuring dark wood-finish shelving, multi-level hanging rods, built-in open cubbies, a three-drawer storage unit, and wood-fini
Floor-to-ceiling glass sliding door, integrated private balcony, wood-finish flooring, and neutral wall palette
Floor-to-ceiling sliding glass door, private balcony, wood-finish flooring, and recessed ceiling lighting
Bathroom featuring a vanity with wood-finish cabinetry, a white countertop, a walk-in shower with a glass enclosure, floor-to-ceiling stone-style tile
Floor-to-ceiling glass sliding doors, private balcony with metal railing, and wood-finish flooring
Built-in wall-mounted shelving, wood-finish flooring, and dual-panel closet with matte hardware
Floor-to-ceiling windows featuring a metal frame and light wood-finish flooring
Modern vanity with dark wood-finish cabinetry, crisp white countertop, integrated rectangular sink, expansive wall-to-wall mirror, and stone-finish ti
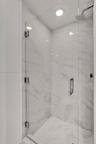
Walk-in shower featuring a frameless glass door, wall-to-wall stone-finish tile, recessed ceiling light, and polished chrome fixtures
Kitchen featuring flat-panel wood-finish cabinetry, integrated stainless steel appliances, white solid-surface countertops, and a full-height floor-to
Galley kitchen featuring wood-finish cabinetry, quartz countertops, integrated stainless steel appliances, and wood-finish flooring
Kitchen featuring wood-finish cabinetry, stone-surface countertops, built-in stainless steel microwave, integrated stovetop, and floor-to-ceiling wind
Kitchen island featuring wood-finish cabinetry, a solid surface countertop, an undermount double-basin sink, and a gooseneck faucet, set against floor
Kitchen featuring wood-finish cabinetry, integrated panel-ready refrigerator, solid-surface countertops, stainless steel wall oven and cooktop, and an
Kitchen featuring grey-toned wood-finish cabinetry, white composite countertops, a stainless steel wall oven, an integrated cooktop, and an undermount
Covered balcony featuring tile flooring, metal railings, and glass partition panels
Covered private balcony featuring tile flooring and a glass panel railing with a panoramic cityscape backdrop
Balcony with a brushed metal and glass railing, featuring an expansive urban skyline panorama
Covered balcony featuring wood-finish flooring, glass panel railings, and full-height sliding glass doors
Private balcony with a curved design, glass-paneled railing, and wood-finish flooring
Private balcony with tile flooring and a glass-paneled railing overlooking an urban cityscape
Covered balcony featuring wood-finish flooring and a glass-paneled metal railing
Covered balcony featuring wood-finish flooring and a glass railing
Covered balcony featuring wood-finish flooring, glass-panel railing, and a metal handrail
Curved balcony featuring wood-finish flooring and metal railings, overlooking an urban skyline
Covered balcony featuring wood-finish flooring and a glass-paneled railing with a metal handrail
Covered balcony featuring wood-finish flooring, full-height sliding glass doors, and a glass-paneled railing
Curved balcony featuring wood-finish flooring, floor-to-ceiling glass railings, and expansive urban skyline scenery
Elevator landing featuring wood-finish flooring, recessed ceiling lighting, and a dark-finished elevator entry
Entrance featuring wood-finish flooring, a matte black elevator door, and recessed ceiling lighting
Stacked laundry unit housed within a dedicated closet, featuring wood-finish flooring and recessed ceiling lighting
Laundry closet featuring stackable appliances and wood-finish flooring
Aerial perspective of a high-rise urban skyscraper featuring floor-to-ceiling glass paneling, structured balconies, a rooftop pool, and proximity to t
Aerial perspective of a high-rise urban landscape featuring extensive waterfront exposure, dense architectural clusters, and rooftop recreation areas
Rooftop terrace featuring multiple swimming pools, integrated landscaping, and panoramic water and city skyline surroundings
Rooftop swimming pool and spa featuring a concrete terrace, perimeter landscaping, and glass balcony railings
Aerial perspective of building amenities featuring a rooftop swimming pool, landscaped terrace with palm trees, and hardscaped deck areas
High-rise aerial perspective featuring an expansive urban skyline and prominent waterfront access
Tray ceiling featuring custom illustrative detailing, recessed lighting, arched wall alcoves, and decorative geometric-patterned flooring
Floating vanity with a dark natural stone countertop, integrated sink, illuminated oval mirror, and floor-to-ceiling veined stone tile wall covering
Geometric patterned tile flooring, decorative metal room divider, branching sculptural pendant light, recessed ceiling lighting, and floor-to-ceiling
Geometric patterned tile flooring, intricate metal lattice room dividers, custom wood-finish built-in bench seating, and a statement branching chandel
Geometric patterned tile flooring, floor-to-ceiling glass windows, recessed ceiling lighting, and a multi-globe pendant light fixture
L-shaped cabinetry featuring flat-panel wood-finish doors, stone-material countertops and backsplash, integrated under-cabinet lighting, and a metal s
Curved wall paneling featuring integrated arched shelving, wood-finish arched doorways, floor-to-ceiling windows, and recessed ceiling lighting
Outdoor terrace featuring a built-in playground slide, stone-finish flooring, masonry perimeter walls, and large container planters
Outdoor fitness space featuring a climbing wall, anchored exercise equipment, stone-finish retaining walls, and a manicured hedge perimeter
Dual arched wall recesses featuring stone-topped built-in vanities, recessed tray ceiling with integrated perimeter lighting, round back-lit mirrors,
Outdoor putting green featuring artificial turf, bordered by a wood-framed pergola and patterned tile walkway with glass wall finishes
Custom wood-finish built-in cabinetry, stone-topped floating vanities recessed within arched alcoves, circular backlit mirrors, and natural stone tile
Enclosed steam room featuring floor-to-ceiling metallic mosaic tile, built-in tiled bench, and integrated LED accent lighting
Elevated balcony featuring a glass panel railing, showcasing an expansive cityscape, high-rise architectural surroundings, and integrated green roof s
Fitness center featuring dark wood-finish flooring, floor-to-ceiling windows, recessed lighting, and wall-mounted neutral paneling
Fitness center featuring full-wall mirrors, recessed lighting, wood-finish wall paneling, and rubberized flooring
Pool deck featuring a linear swimming pool, geometric tile flooring, wood-framed cabanas, and perimeter palm trees
Rectangular swimming pool featuring stone-tile decking, built-in wooden cabanas, mature palm trees, and integrated landscaping planters
Covered outdoor terrace featuring geometric patterned tile flooring, floor-to-ceiling glass paneling, vertical green wall accents, and structural colu
Covered outdoor terrace featuring geometric patterned tile flooring, structural concrete pillars, and integrated stone planters with mature landscapin
Double-height living area featuring floor-to-ceiling windows, built-in floor-to-ceiling cabinetry, a mezzanine level with black metal railing, and pat
Custom built-in cabinetry featuring integrated temperature-controlled storage, dark wood-finish wall paneling, metal railing, and recessed ceiling lig
Expansive covered terrace featuring black and white geometric tile flooring, a glass-panel railing, and panoramic water and city skyline outlooks
Grand lobby featuring double-height ceilings, a floor-to-ceiling metal latticework feature wall, geometric stone tile flooring, and full-height mirror
Open-concept living space featuring floor-to-ceiling windows, wood-finish flooring, a kitchen island with stone countertops, and recessed lightingFloor-to-ceiling glass walls, wrap-around balcony access, wood-finish flooring, and structural columnKitchen featuring wood-finish cabinetry, a white countertop island, integrated lighting, and wood-finish flooringOpen-concept living space featuring wood-finish flooring, a kitchen island with stone countertop, and contemporary flat-panel cabinetryOpen-concept interior featuring wood-finish flooring, a kitchen island with stone countertop, and custom-finish cabinetryOpen-concept kitchen featuring flat-panel wood-finish cabinetry, a large kitchen island with countertop seating, stainless steel appliances, and wood-Open-concept interior featuring light wood-finish flooring, recessed lighting, and a kitchen equipped with flat-panel cabinetry and a solid-surface brFloor-to-ceiling glass walls, wrap-around balcony with a metal railing, and neutral wood-finish flooringFloor-to-ceiling sliding glass door, private balcony, wood-finish flooring, and crisp white wall finishesRoom featuring white walls and wood-finish flooring

Description

Experience elevated Brickell living at SLS LUX Residences in this sophisticated 3-bedroom plus den, 4-bath corner residence offering 1,613 SF of contemporary luxury. A private elevator entrance welcomes you into a light-filled interior framed by floor-to-ceiling impact windows and an expansive wraparound balcony showcasing captivating city, pool-area, and tennis-court views. The thoughtfully designed layout blends comfort and style, with en-suite baths in every bedroom and a versatile den ideal for a home office, media room, or additional living space. The elegant Italian kitchen features premium Sub-Zero and Wolf appliances, quartz countertops, and generous storage, creating an inviting setting for everyday living and entertaining. Ceramic flooring adds a sleek, modern finish throughout. Enjoy the vibrant SLS LUX lifestyle with resort-inspired amenities, including pools, tennis courts, fitness facilities, a game room, sauna, and more; confirm current amenity offerings with the association. Ideally situated in the heart of Brickell, close to Brickell City Centre, acclaimed restaurants, shopping, and entertainment. A distinctive opportunity to own a spacious corner residence in one of Miami’s most dynamic urban neighborhoods.
Amenities

  • Balcony
  • Bar
  • Blinds
  • Business Center
  • Clubhouse
  • Community Room
  • Dishwasher
  • Dryer
  • Electric Range
  • Elevator
  • Entrance Foyer
  • Fitness Center
  • Lobby
  • Maintenance
  • Microwave
  • Other
  • Oven
  • Playground
  • Pool
  • Refrigerator
  • Secured Garage Parking
  • Security Guard
  • Security System
  • Skyline
  • Spa/Hot Tub
  • Tennis
  • Tennis Court(s)
  • Trash Chute
  • Walk-In Closet(s)
  • Washer

All information furnished regarding property for sale, rental or financing is from sources deemed reliable, but no warranty or representation is made as to the accuracy thereof and same is submitted subject to errors, omissions, change of price, rental or other conditions, prior sale, lease or financing or withdrawal without notice. International currency conversions where shown are estimates based on recent exchange rates and are not official asking prices.

All dimensions are approximate. For exact dimensions, you must hire your own architect or engineer.