8248 48th Terrace Apt: 8248
Doral, FL 33166

Property

Type: Single Family
Rooms: 2
Bedrooms: 4 BR
Bathrooms: 3½
Pets: Pets Allowed
Area: 2844 sq ft
Lot Size: 0.1 Acres

Financials

Rent:$7,000
Deborah L. Ginsburg
150 Worth Ave, Palm Beach, FL 33480
Listing Courtesy of Avanti Way Realty LLC

Stunning home for rent in Downtown Doral Canarias !
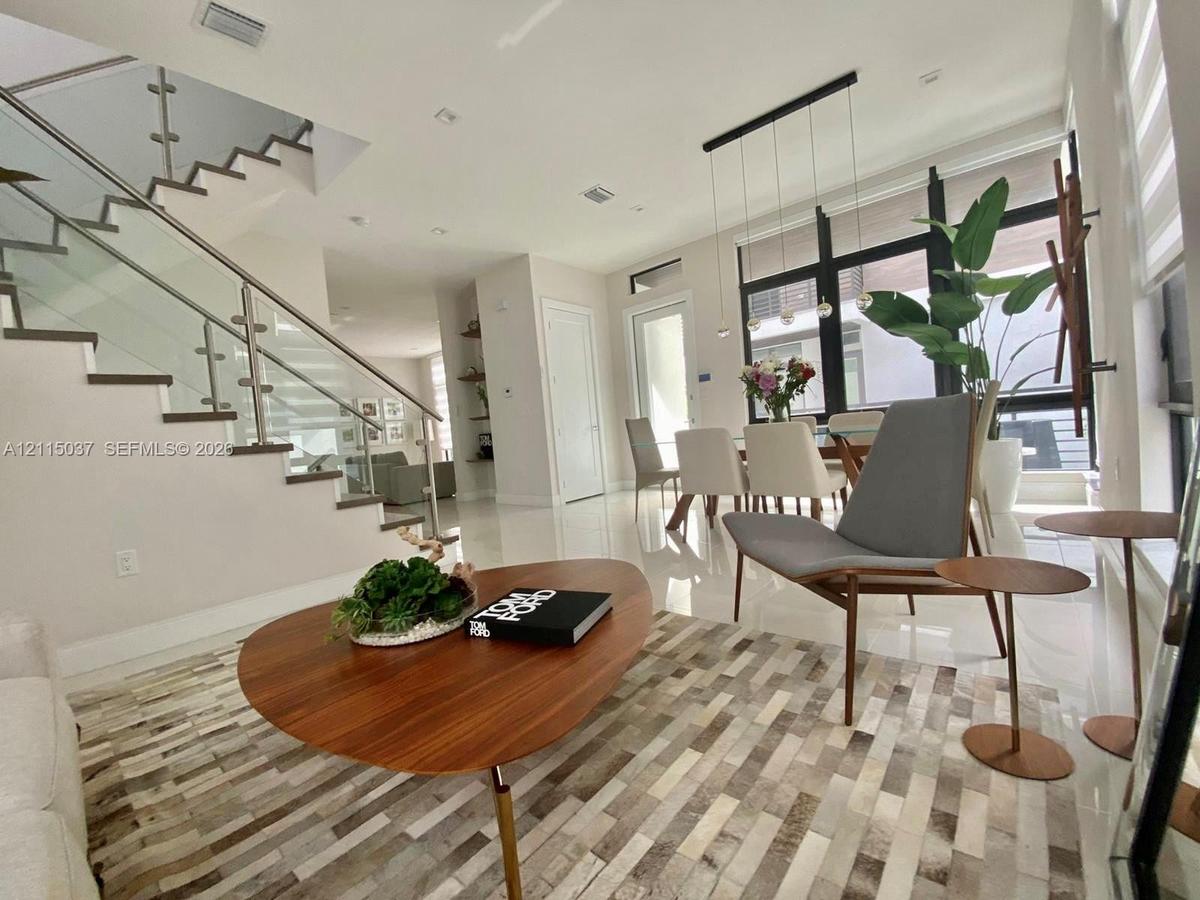
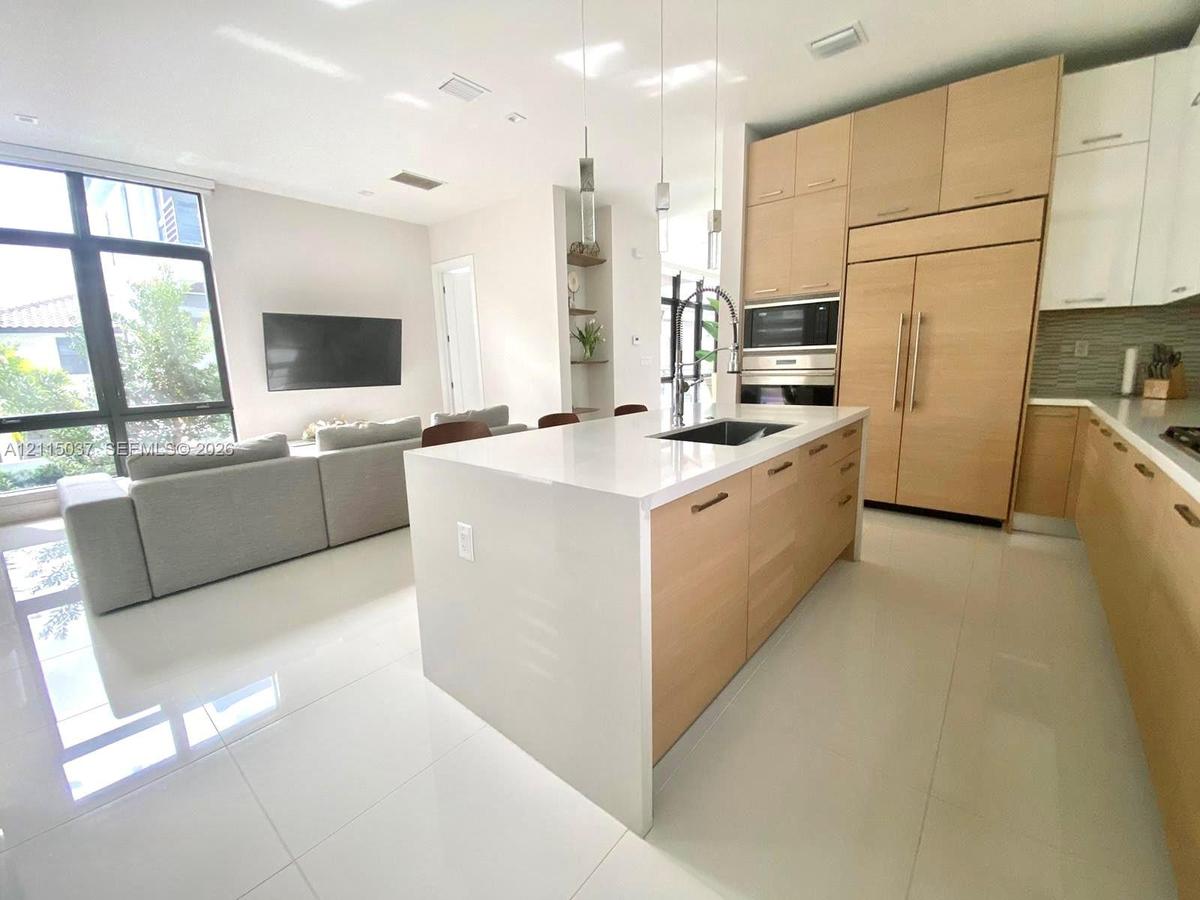
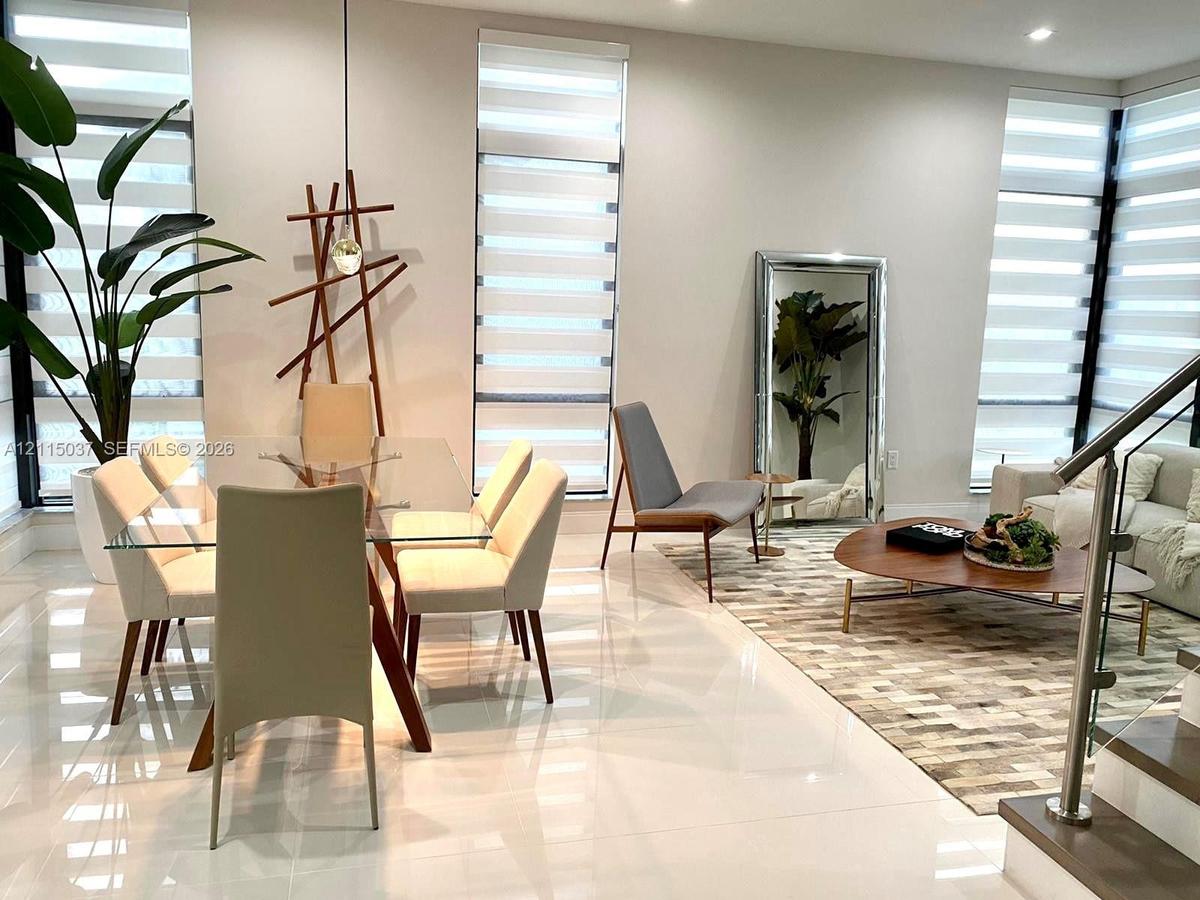
Open-concept living space featuring high-gloss tile flooring, floor-to-ceiling windows with black frames, a sculptural staircase with glass railing an

Open-concept living space featuring high-gloss tile flooring, floor-to-ceiling windows with black frames, a sculptural staircase with glass railing an

Open-concept living space featuring high-gloss tile flooring, floor-to-ceiling windows with black frames, a sculptural staircase with glass railing an
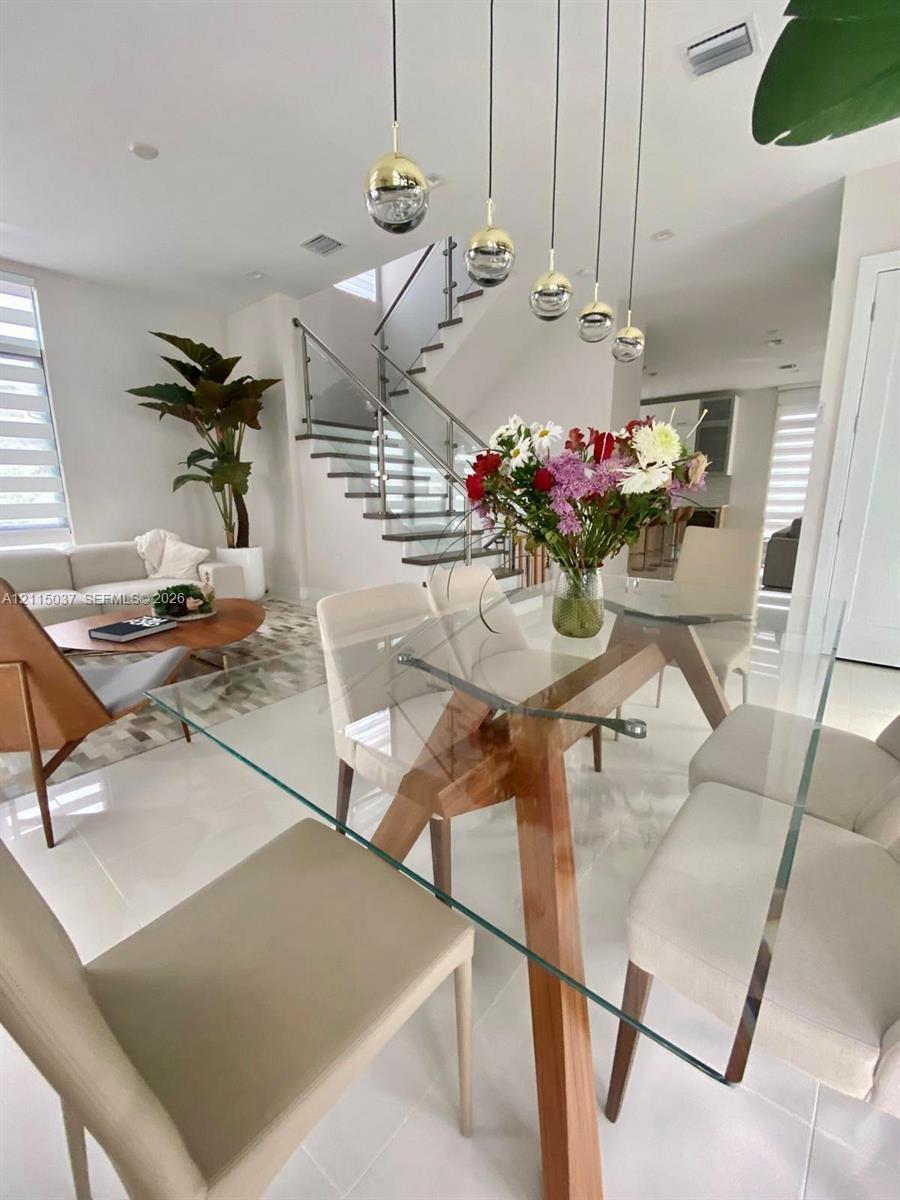
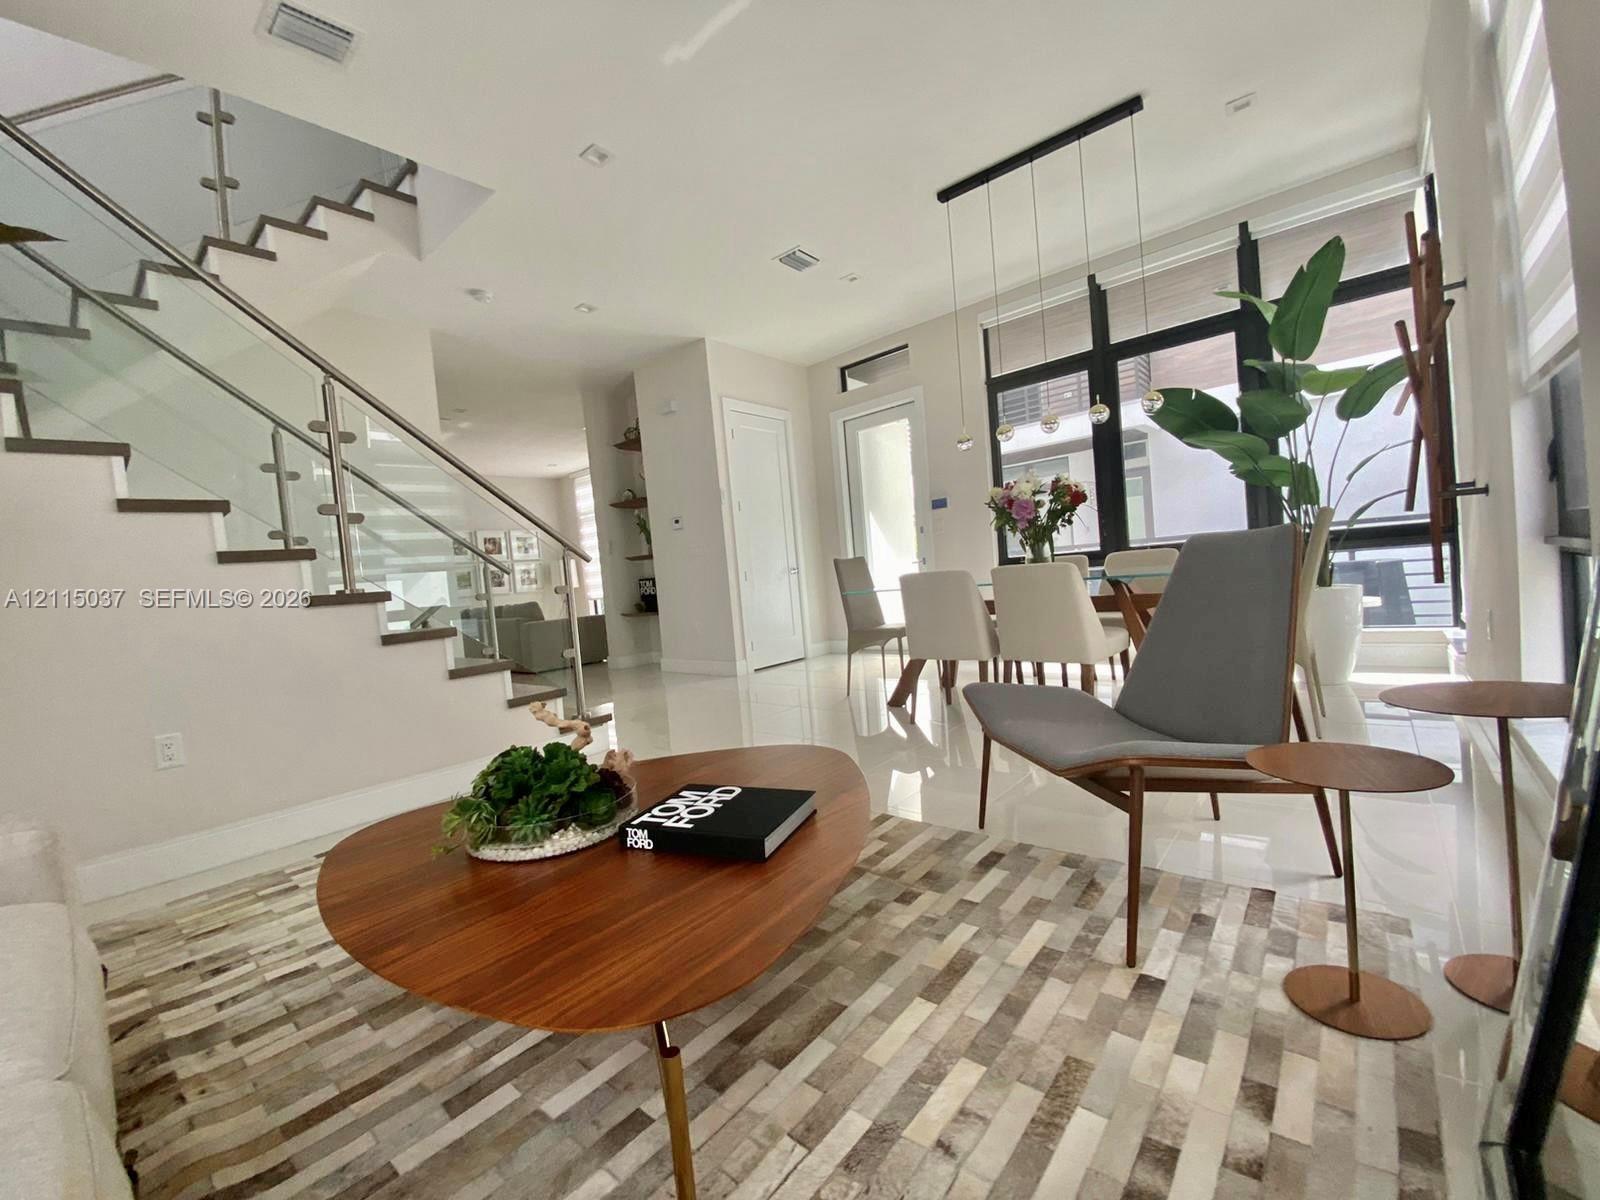
Open-concept interior featuring large-format tile flooring, a glass-railing staircase with wooden treads, and a multi-pendant brass and glass lighting
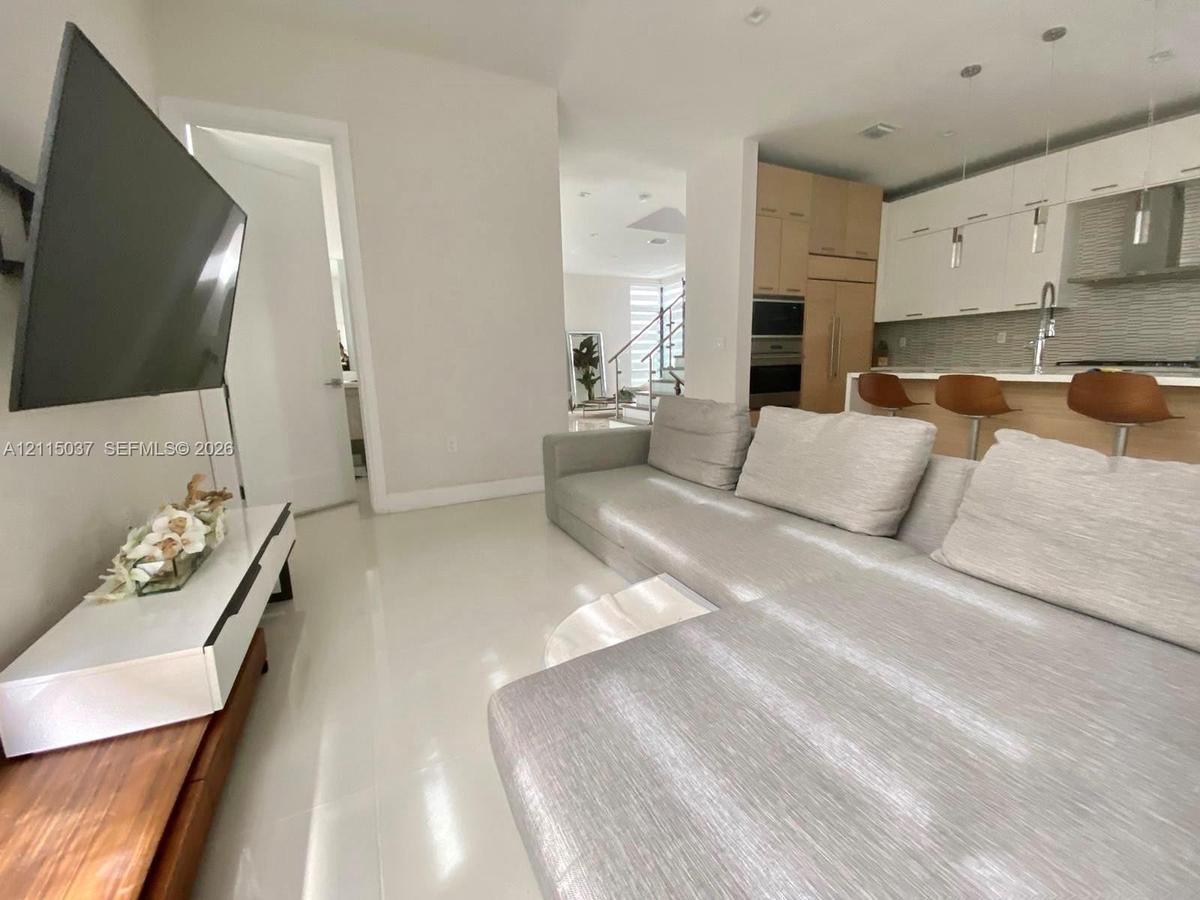
Large-format tile flooring, flat-panel cabinetry, a kitchen island with stone-surface countertop, recessed ceiling lighting, and stainless steel built
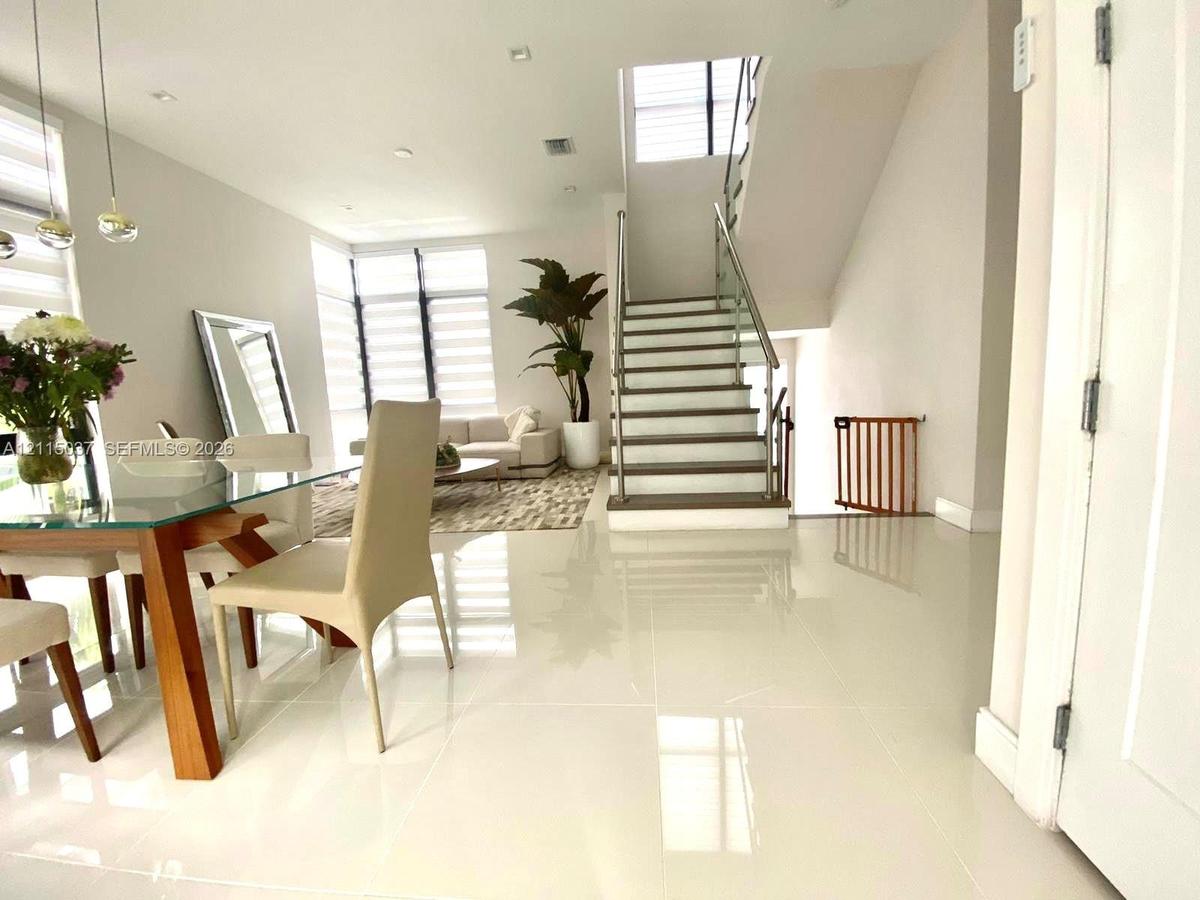
Open-concept interior featuring large-format polished tile flooring, recessed lighting, and a staircase with glass panel railings and wood-finish trea
Kitchen featuring a center island with a stone-surface countertop, flat-panel light wood cabinetry, integrated refrigerator, built-in wall oven, and l
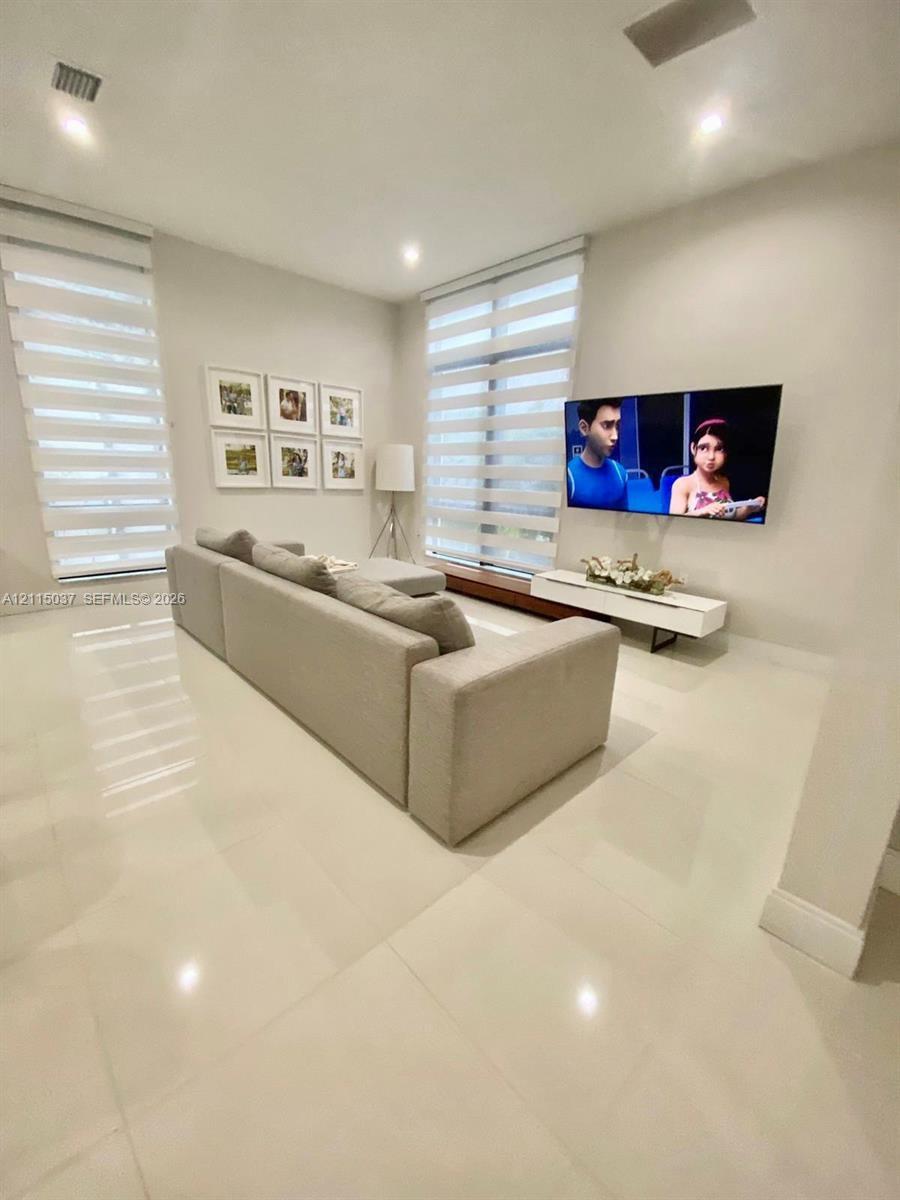
Open-concept living space featuring high-gloss tile flooring, floor-to-ceiling windows, dual-layered roller shades, recessed lighting, and a metal-rai
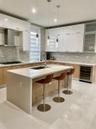
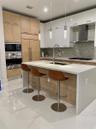
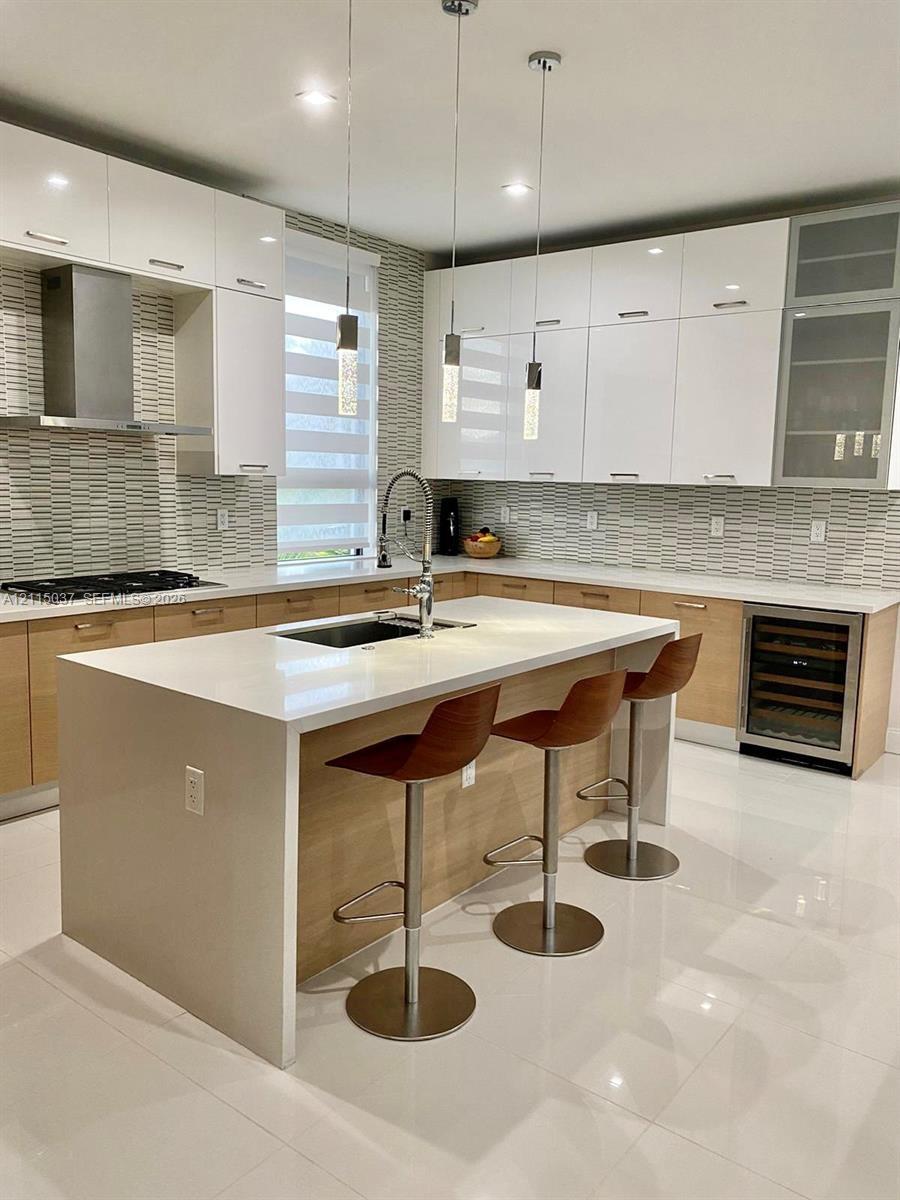
Modern kitchen featuring high-gloss white upper cabinetry, wood-finish lower cabinetry, a quartz waterfall-edge island, a stainless steel wine refrige
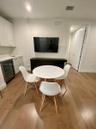
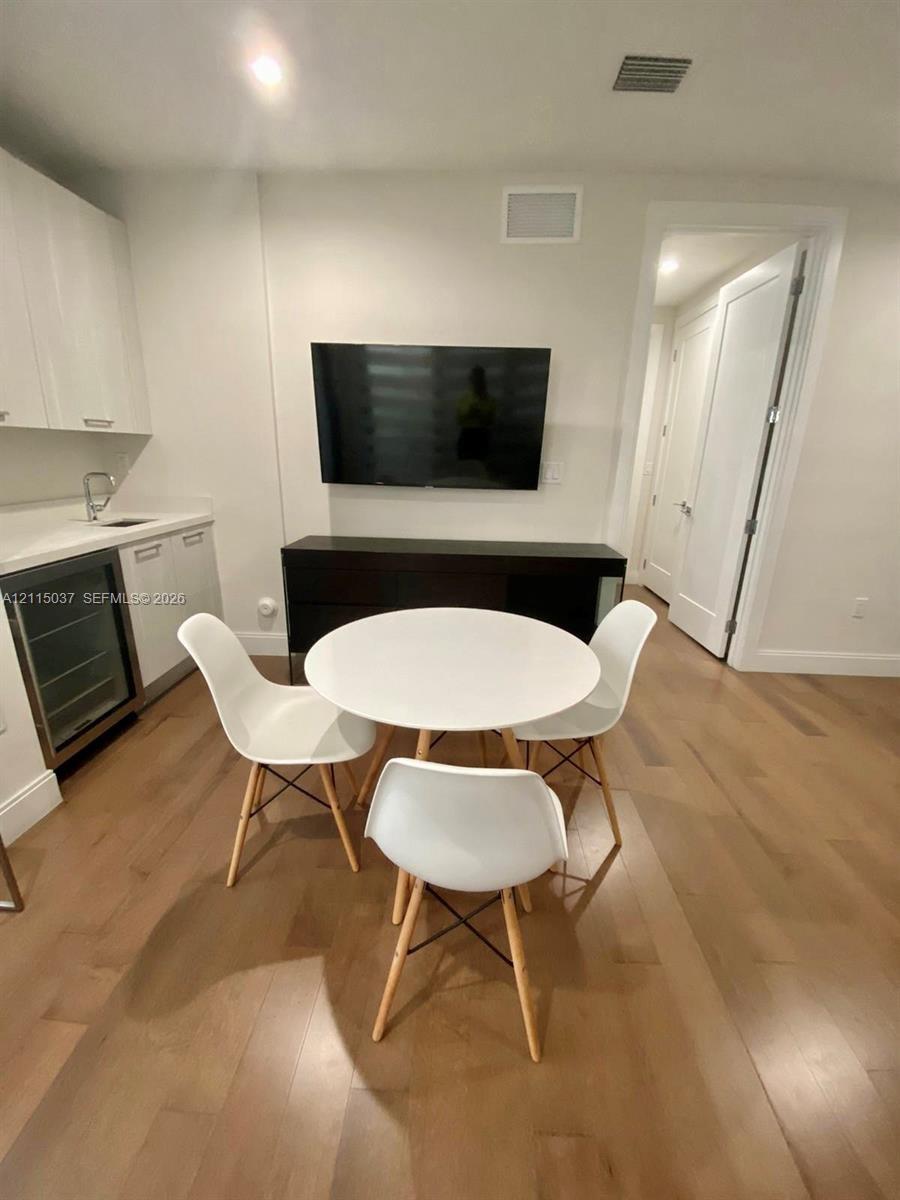
Kitchenette featuring white slab-panel cabinetry, light-toned stone countertop, integrated under-counter beverage refrigerator, and wood-finish floori
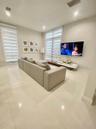
Living area featuring large-format tile flooring, recessed lighting, and expansive windows with dual-layered roller shades
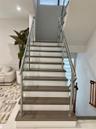
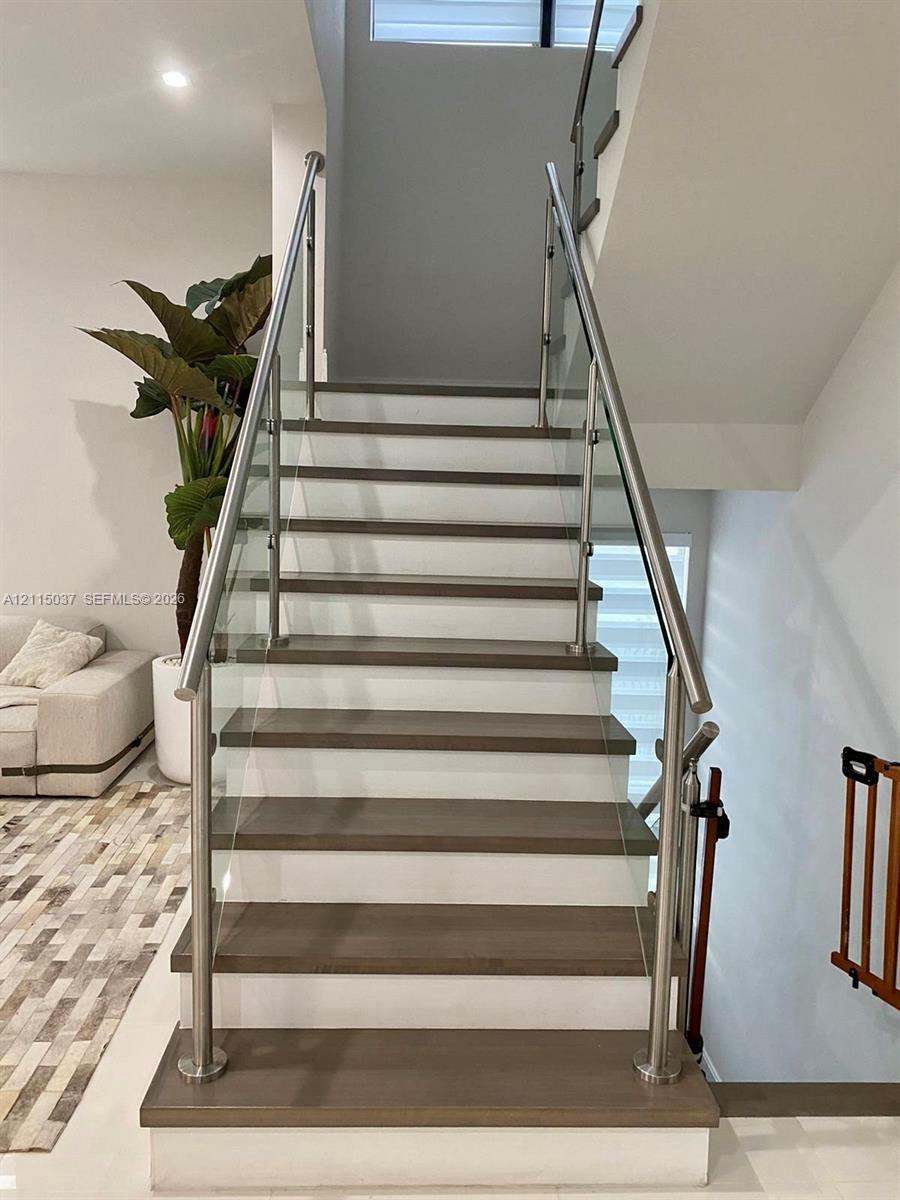
Staircase featuring wood-finish treads, white risers, glass side panels, and metal railings
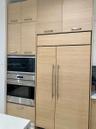
Custom cabinetry with wood-finish veneer, panel-ready refrigerator, stainless steel built-in microwave, and integrated wall oven
Kitchen featuring dual-toned flat-panel cabinetry, a waterfall-edge quartz island countertop, integrated stainless steel appliances, linear mosaic til
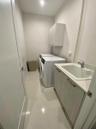
Laundry room featuring glossy tile flooring, wood-finish cabinetry, a drop-in basin sink, and matching wall-mounted storage cabinets
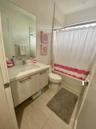
Bathroom featuring a light-toned wood-finish vanity, solid-surface countertop with an integrated sink, full-height wall mirror, and tile flooring
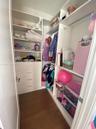
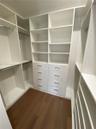
Custom walk-in closet featuring white built-in shelving, four integrated storage drawers with metal pulls, and wood-finish flooring
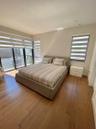
Room featuring wood-finish flooring, recessed lighting, and multiple windows with installed dual-shade window treatments
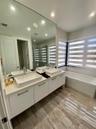
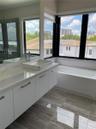
Dual vanity with rectangular vessel sinks, quartz countertops, floor-to-ceiling mirror, and oversized soaking tub, featuring wood-finish tile flooring
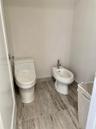
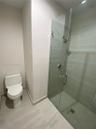
White ceramic toilet and matching bidet with chrome fixtures, featuring neutral-toned stone-finish floor tiling
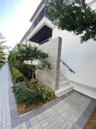
Modern exterior featuring a stacked architectural design, horizontal metal railings, recessed soffit lighting, and glass-paneled entry
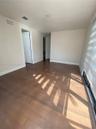
Interior space featuring wood-finish flooring, recessed ceiling lighting, and neutral wall tones
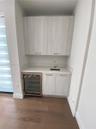
Wet bar featuring light-toned cabinetry, a solid surface countertop, an undermount sink with a gooseneck faucet, and a built-in stainless steel bevera
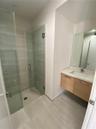
Floating vanity with light wood cabinetry, integrated rectangular sink, glass-enclosed shower featuring tiled surround, and large-format floor tiling
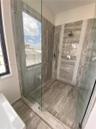
Bathroom featuring a glass-enclosed shower with horizontal tile surround, integrated shower head, and ceramic tile flooring
Neutral-toned room featuring wood-finish flooring and recessed ceiling lighting
Neutral wall color, wood-finish flooring, recessed lighting, and a single glass-panel door with integrated blinds
Kitchen featuring dual-tone cabinetry, a central island with a stone countertop, a built-in wine refrigerator, tile flooring, and multi-pendant lighti
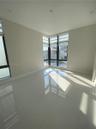
Bright room featuring large-format tile flooring, recessed lighting, and expansive corner windows with black framing
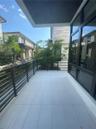
Covered balcony featuring large-format porcelain tile flooring, horizontal metal railing, and extensive floor-to-ceiling windows
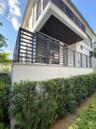
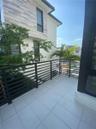
Exterior balcony featuring large-format tile flooring, matte black horizontal metal railings, and stone-tiled facade detailing
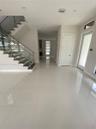
Polished large-format tile flooring, staircase featuring glass panel railings with metal handrails, recessed ceiling lighting, and natural light entry
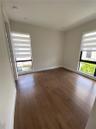
Wood-finish flooring, neutral wall color, and large windows with integrated blinds
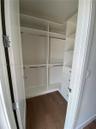
Custom walk-in closet featuring white built-in shelving, multiple hanging rods, integrated drawer banks with hardware, and wood-finish flooring
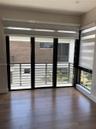
Interior space featuring wood-finish flooring, recessed ceiling lighting, and sliding glass doors with a metal railing balcony
Expansive black-framed glass sliding doors, wood-finish flooring, and balcony with horizontal metal railings
Bathroom featuring a white floating vanity with dual rectangular vessel sinks, stone-finish countertops, tile flooring, and a deep soaking tub set aga
Rectangular vessel sink with a high-arch chrome faucet, deep soaking tub, and walk-in glass-enclosed shower featuring large-format tile flooring
Walk-in shower featuring large-format tile, frameless glass enclosure, mosaic tile accent, and polished chrome hardware
Room featuring wood-finish flooring, recessed lighting, and large windows with integrated dual-tone roller shades
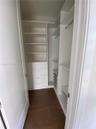
Walk-in closet featuring white custom built-in cabinetry, integrated shelving, tiered drawer storage, and wood-finish flooring
Walk-in closet featuring white built-in shelving, integrated dresser drawers, dual hanging rods, and wood-finish flooring
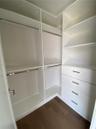
Custom walk-in closet featuring white built-in shelving, four integrated drawers with metallic pulls, multiple hanging rods, and wood-finish flooring
Two-story institutional building featuring light-colored stucco exterior, decorative arched entryway with tile mural, paved plaza, and palm tree lands
Large-scale community swimming pool featuring a geometric paver deck, integrated lap lanes, shaded pergola structure, and mature palm landscaping
Fitness center featuring rubber flooring, recessed linear lighting, ceiling fans, and floor-to-ceiling windows
Indoor athletic court featuring wood-finish flooring, high ceilings, perimeter observation mezzanine, and large windows
Resort-style swimming pool featuring paved sun deck, decorative palm trees, and multi-story clubhouse
Splash pad featuring colorful water spray fixtures and a surrounding metal perimeter fence
Recessed lighting, contemporary cone-style pendant fixtures, wood-finish flooring, horizontal stone-textured accent wall, and built-in wood shelving
Fitness center featuring rubber flooring, recessed lighting, expansive glass panel doors, and a ceiling fan
Indoor basketball court featuring wood-finish flooring, high ceilings with recessed lighting, an upper-level mezzanine with safety railings, and wall-
Exterior balcony featuring dark metal horizontal railings, recessed ceiling lighting, and stucco finish, complemented by manicured hedge landscaping
Kitchen featuring dual-tone flat-panel cabinetry, a central quartz island with an undermount sink, a tiled backsplash, built-in wine refrigeration, an
Open-concept interior featuring large-format tile flooring, high ceilings, floor-to-ceiling windows with integrated roller shades, and a glass-paneled
Open-concept interior featuring tall ceilings, floor-to-ceiling windows with tiered roller shades, large-format tile flooring, and a metal-railed stai
Contemporary kitchen featuring high-gloss cabinetry, stone-finish countertops, tiled backsplash, built-in wine refrigerator, and pendant lighting
Room featuring recessed lighting and wood-finish flooring
Wood-finish flooring, built-in wet bar with beverage refrigerator, recessed lighting, and large windows with horizontal roller shades
Walk-in shower with a glass enclosure and neutral-toned wall tiling, paired with a floating wood-finish vanity featuring an integrated rectangular sin
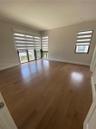
Floor-to-ceiling windows featuring automated banded roller shades and neutral wood-finish flooring
Custom walk-in closet featuring white built-in cabinetry, floor-to-ceiling adjustable shelving, integrated drawer stacks, and dual-level hanging rods
Neutral-toned interior featuring wood-finish flooring, a vertical window with installed dual-shade blinds, and a wall-mounted panel
Wall-to-wall mirrored surfaces, floor-to-ceiling windows, layered roller shades, and wood-finish flooring
Open-concept living space featuring high-gloss tile flooring, floor-to-ceiling windows with black frames, a sculptural staircase with glass railing anOpen-concept interior featuring large-format tile flooring, a glass-railing staircase with wooden treads, and a multi-pendant brass and glass lightingLarge-format tile flooring, flat-panel cabinetry, a kitchen island with stone-surface countertop, recessed ceiling lighting, and stainless steel builtOpen-concept interior featuring large-format polished tile flooring, recessed lighting, and a staircase with glass panel railings and wood-finish treaKitchen featuring a center island with a stone-surface countertop, flat-panel light wood cabinetry, integrated refrigerator, built-in wall oven, and lOpen-concept living space featuring high-gloss tile flooring, floor-to-ceiling windows, dual-layered roller shades, recessed lighting, and a metal-raiModern kitchen featuring high-gloss white upper cabinetry, wood-finish lower cabinetry, a quartz waterfall-edge island, a stainless steel wine refrigeKitchenette featuring white slab-panel cabinetry, light-toned stone countertop, integrated under-counter beverage refrigerator, and wood-finish flooriLiving area featuring large-format tile flooring, recessed lighting, and expansive windows with dual-layered roller shadesStaircase featuring wood-finish treads, white risers, glass side panels, and metal railings

Description

Stunning home for rent in Downtown Doral – Canarias! Main living space on the 2nd floor features a spacious great room, open kitchen, family room, and a large porch overlooking a lush community garden. Rear 2-car garage opens to a private courtyard leading to a versatile first-floor in-law suite or home office. All bedrooms include custom walk-in closets by Closet Factory. The primary bathroom offers a freestanding soaking tub and oversized glass shower. High-end finishes throughout: quartz countertops, Sub-Zero/Wolf appliances, Kohler fixtures, stainless steel hood, Italkraft cabinetry, premium tile and wood flooring, plus a full-house water filtration system. A sleek modern glass staircase adds architectural elegance. A must-see—won’t last!

Amenities

  • Closet Cabinetry
  • Clubhouse
  • Dishwasher
  • Disposal
  • Dryer
  • Fitness Center
  • Gas Range
  • Gas Water Heater
  • Handball
  • Maintained Community
  • Microwave
  • Playground
  • Pool
  • Refrigerator
  • Security
  • Security Patrol
  • Sewer Available
  • Smoke Detectors
  • Walk-In Closet(s)
  • Washer
  • Water Heater

All information furnished regarding property for sale, rental or financing is from sources deemed reliable, but no warranty or representation is made as to the accuracy thereof and same is submitted subject to errors, omissions, change of price, rental or other conditions, prior sale, lease or financing or withdrawal without notice. International currency conversions where shown are estimates based on recent exchange rates and are not official asking prices.

All dimensions are approximate. For exact dimensions, you must hire your own architect or engineer.