16600 Sapphire Manor Apt: 16600
Weston, FL 33331

Property

Type: Single Family
Bedrooms: 4 BR
Bathrooms: 2½
Pets: Pets Allowed
Area: 2196 sq ft
Lot Size: 0.3 Acres

Financials

Rent:$5,450
Deborah L. Ginsburg
150 Worth Ave, Palm Beach, FL 33480
Listing Courtesy of Charles Rutenberg Realty FTL

Stunning 4BR 2. 5BA cul de sac home on a pristine lake in Weston s sought after Emerald Estates.
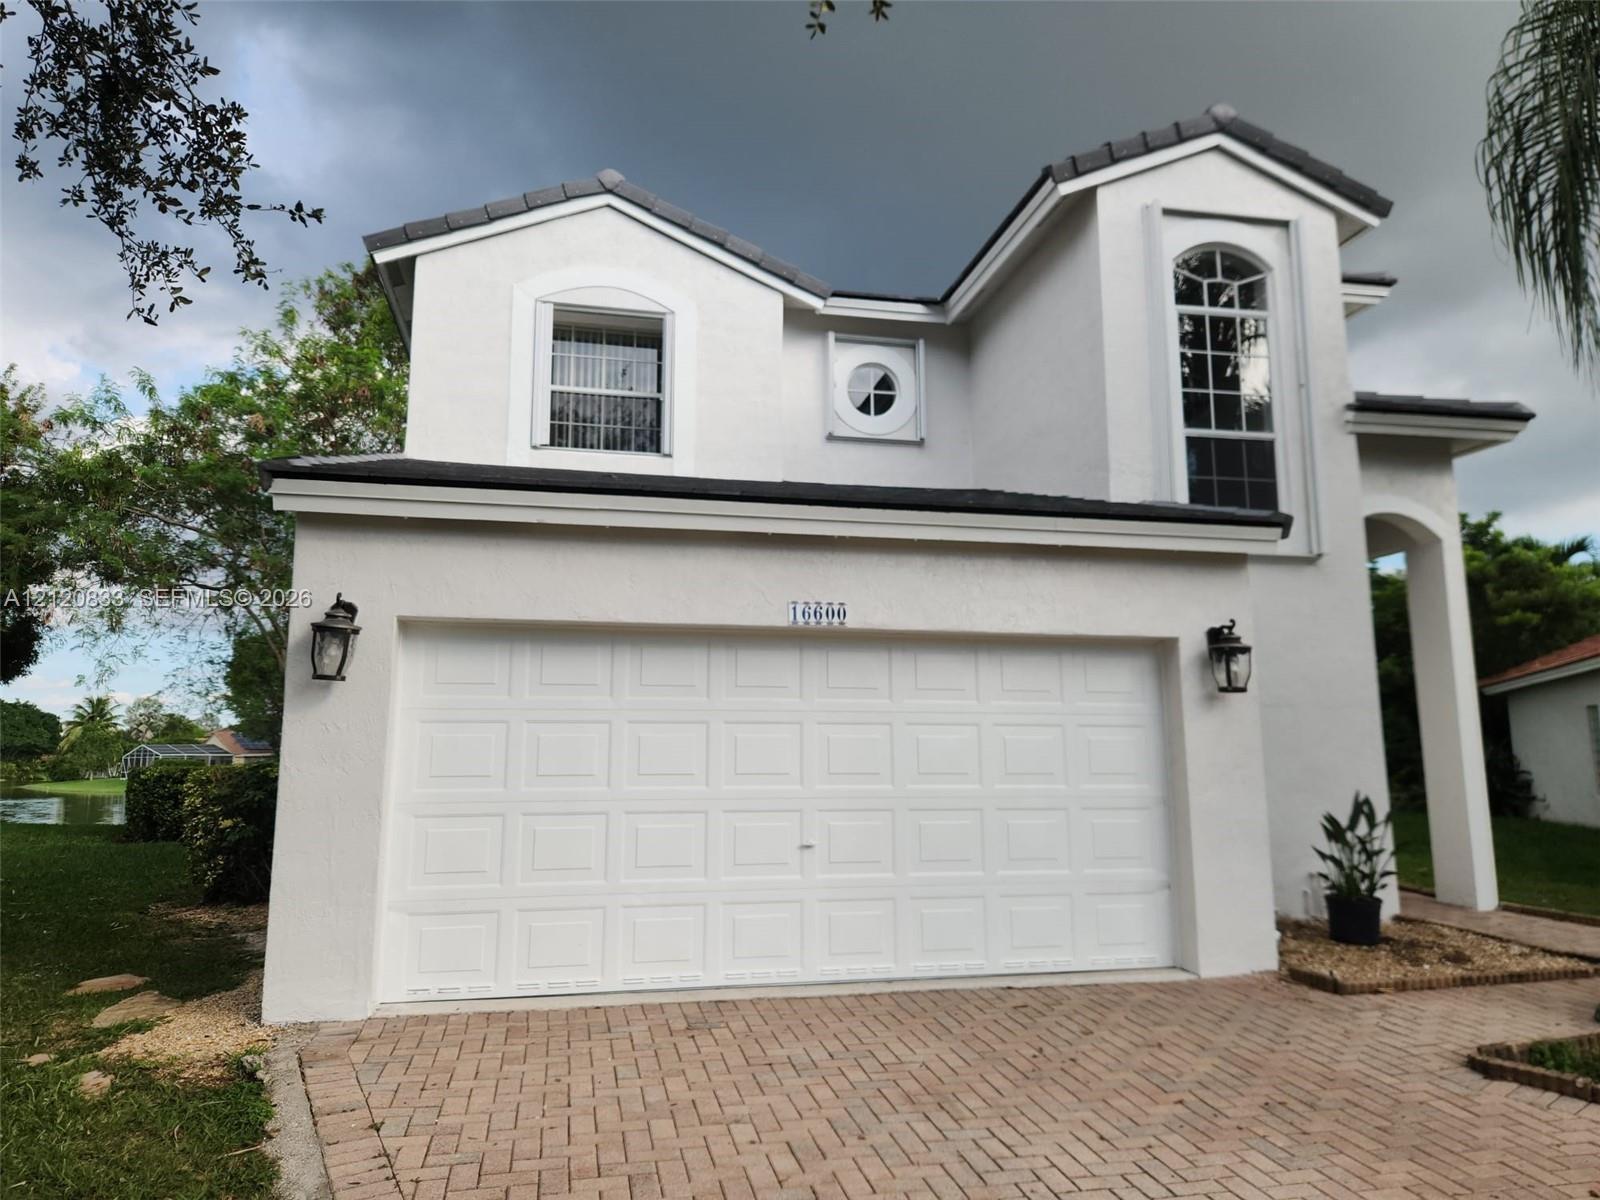
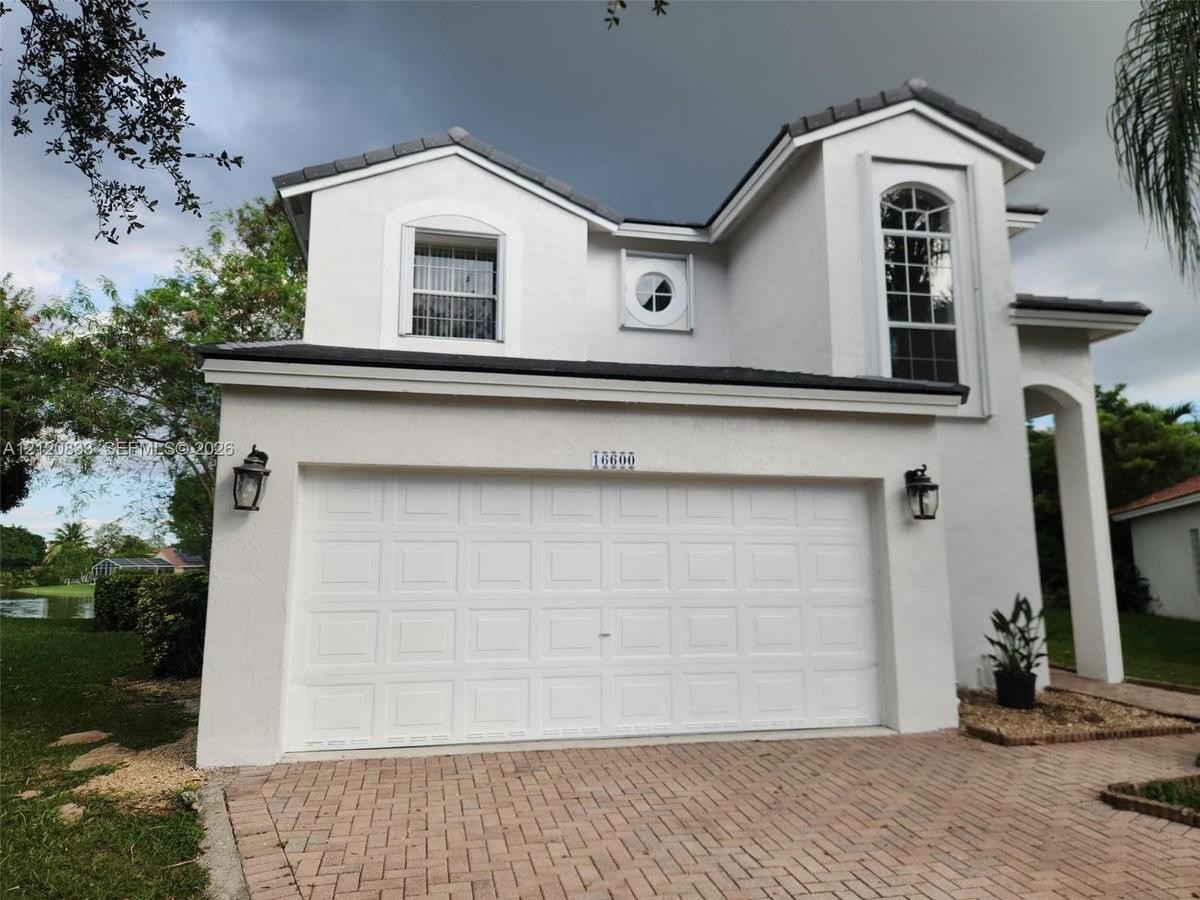
Two-story stucco exterior with a multi-gabled roofline, an arched window, a circular accent window, and a paved driveway leading to a two-car garage

Two-story stucco exterior with a multi-gabled roofline, an arched window, a circular accent window, and a paved driveway leading to a two-car garage

Two-story stucco exterior with a multi-gabled roofline, an arched window, a circular accent window, and a paved driveway leading to a two-car garage
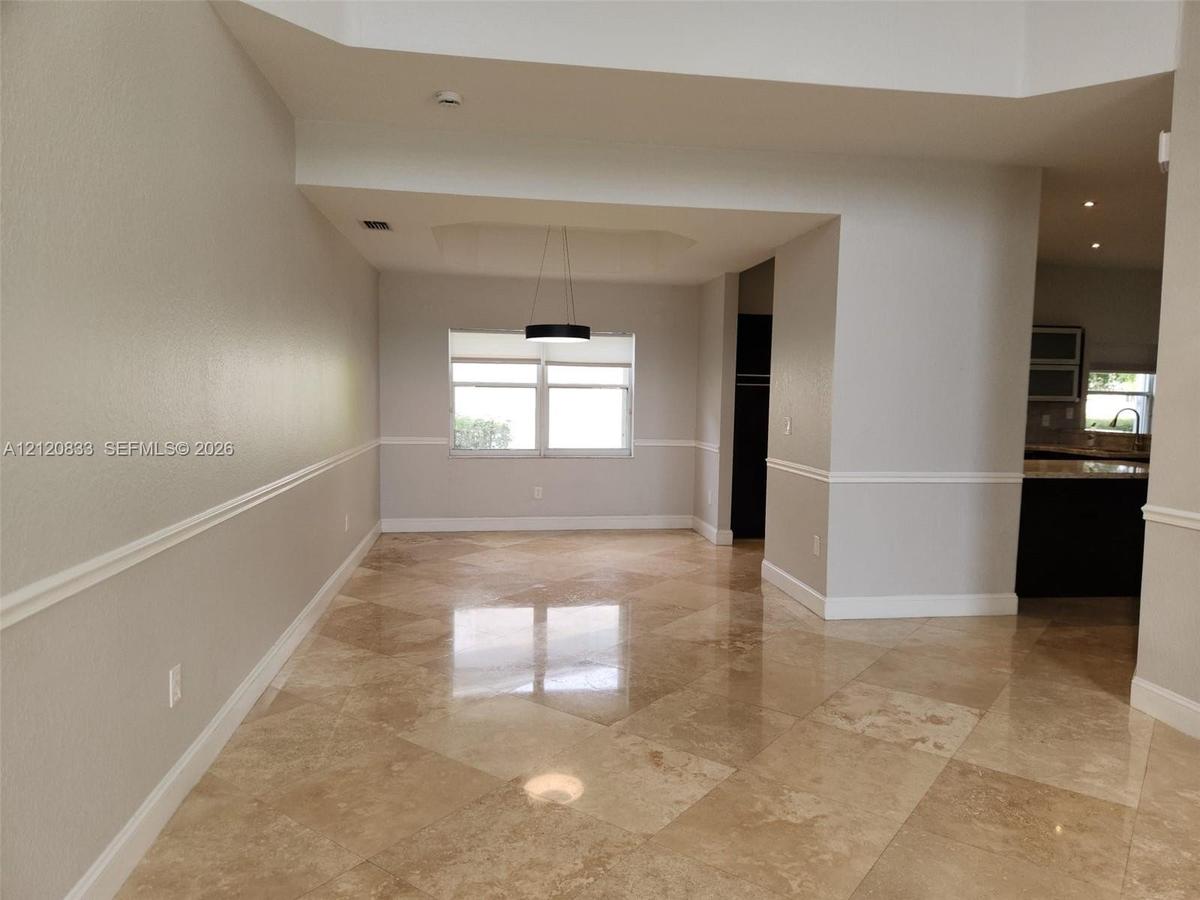
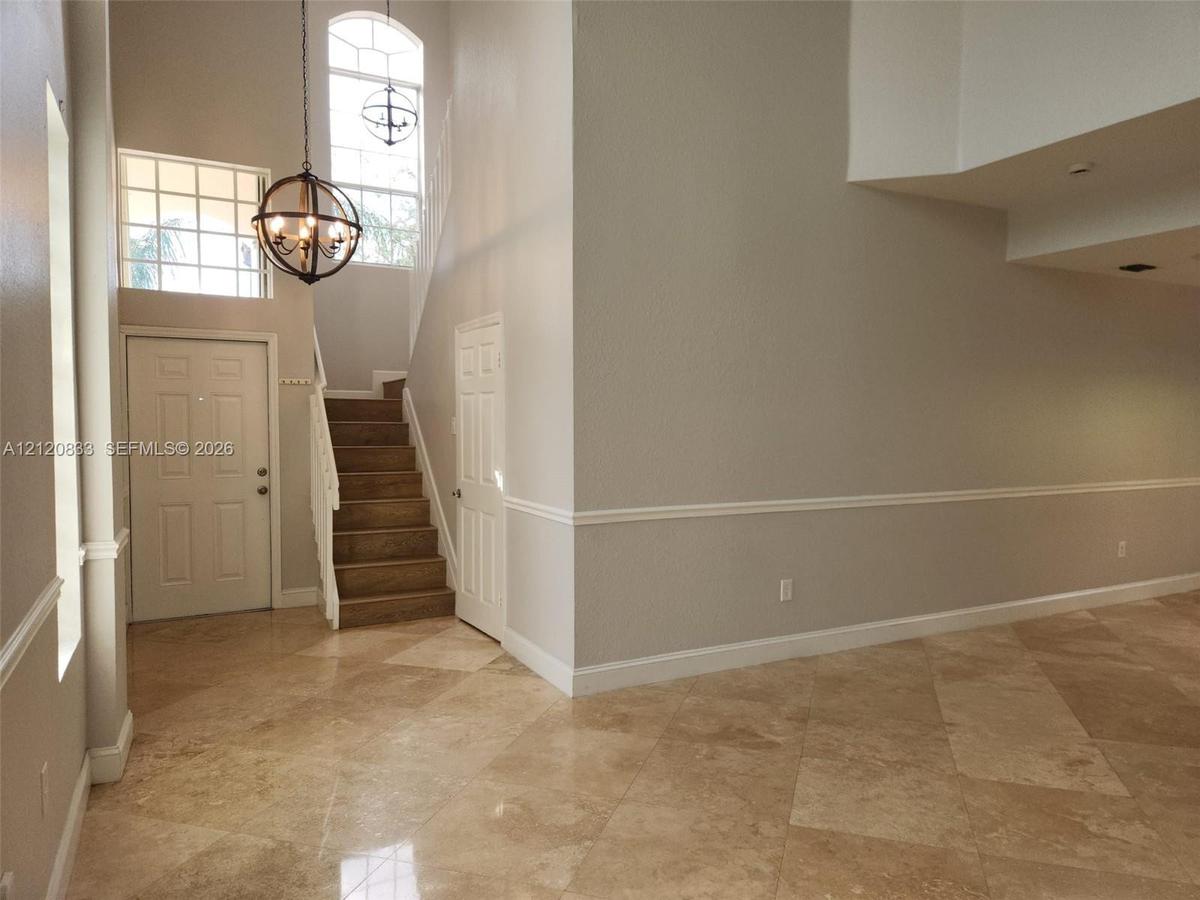
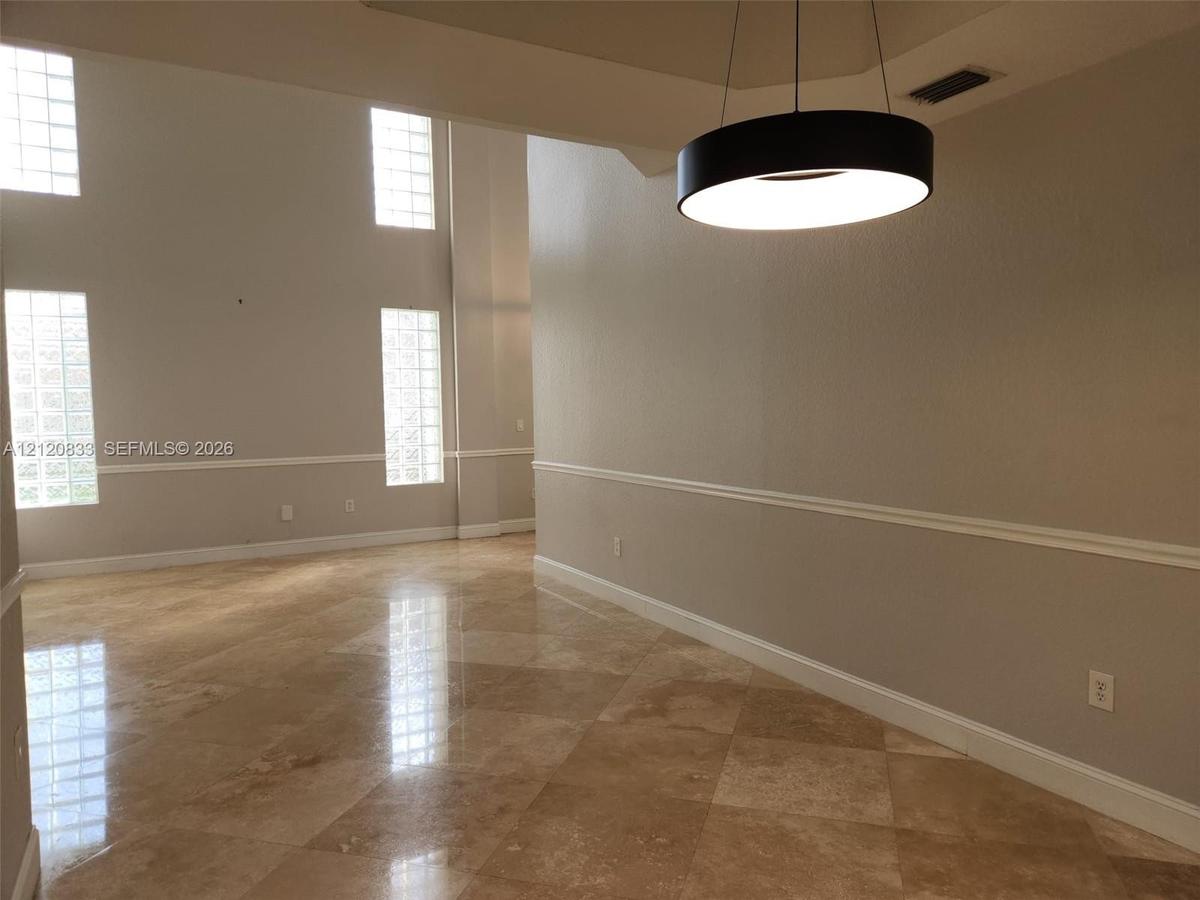
Polished natural stone flooring, high vaulted ceilings, architectural chair rail molding, and a contemporary drum pendant light fixture
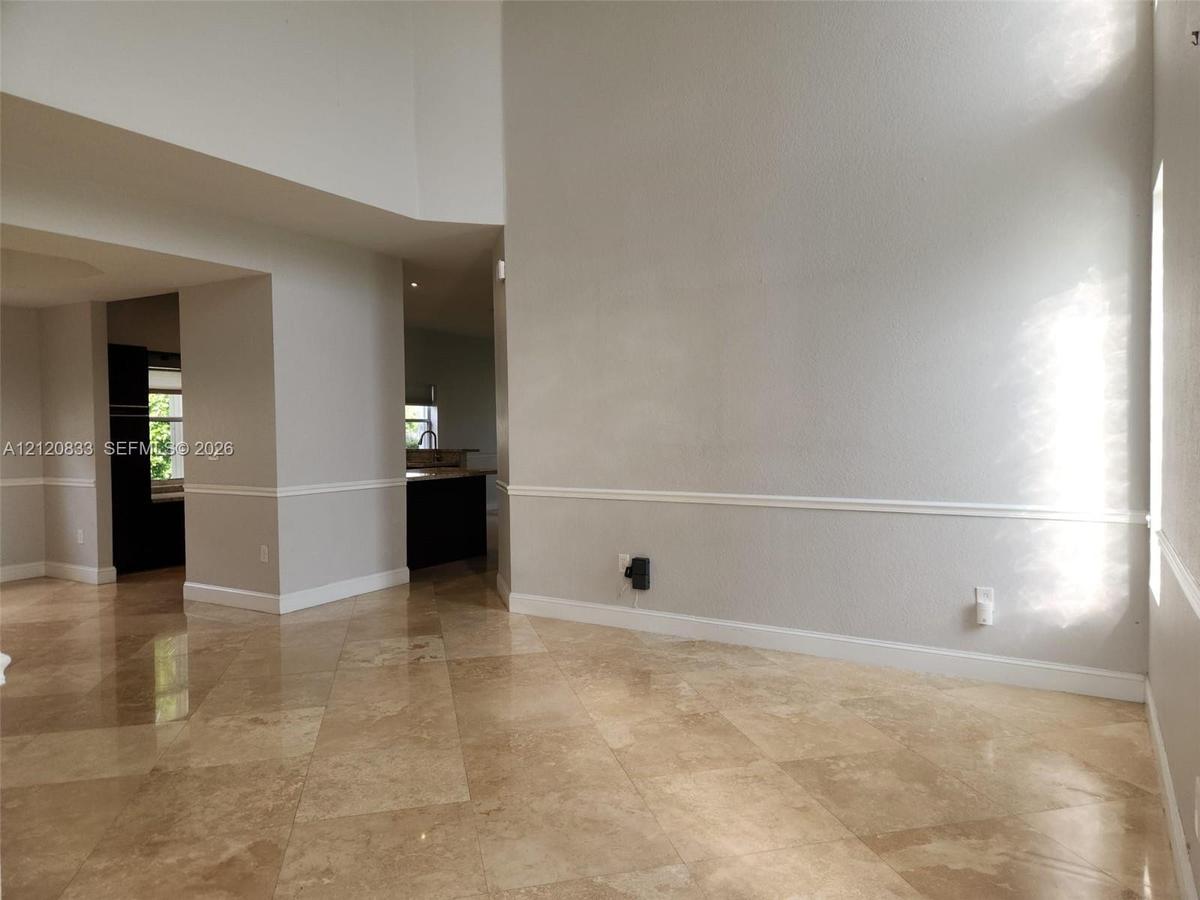
High-ceiling room featuring large-format stone tile flooring, neutral wall paint, and chair rail molding
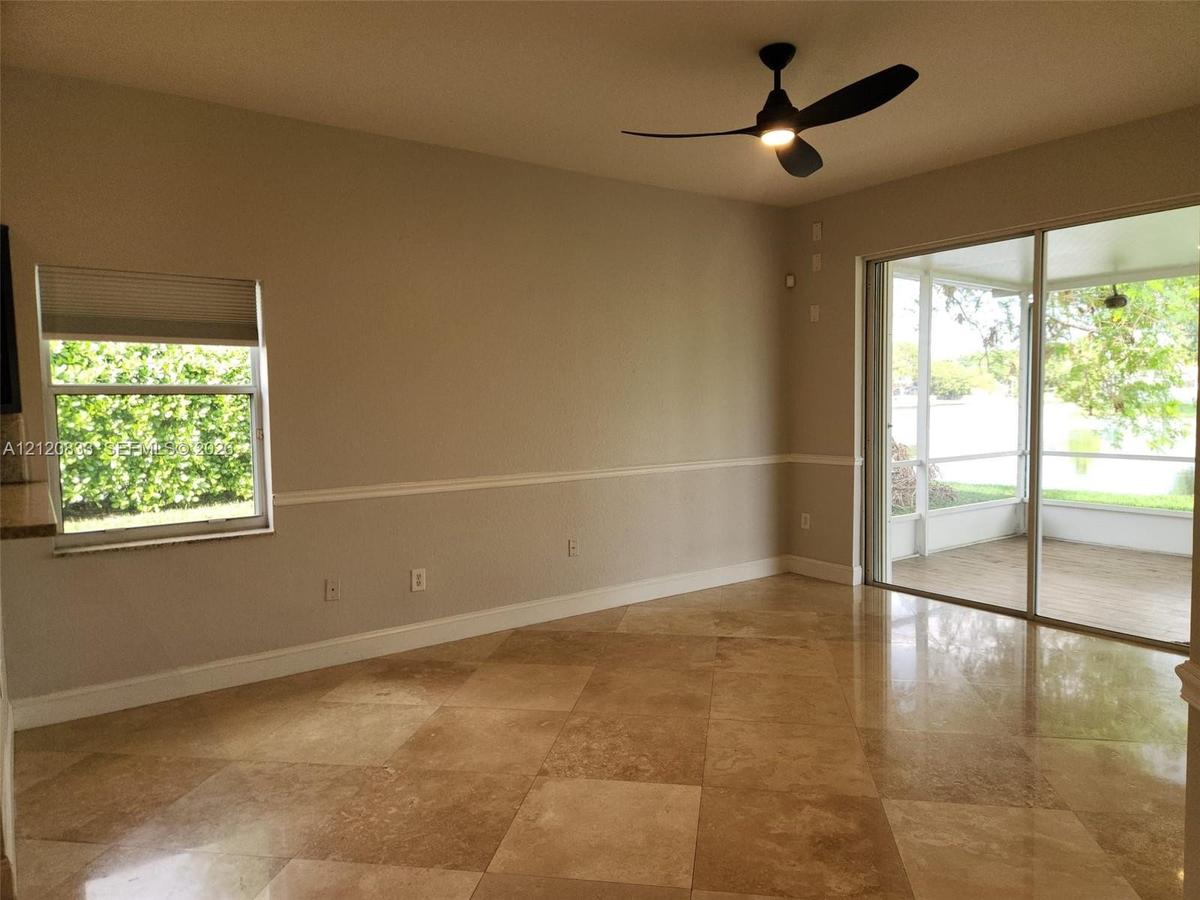
Large-format stone tile flooring, chair rail molding, ceiling-mounted light fixture with fan, and expansive sliding glass doors
Foyer featuring vaulted ceilings, oversized tile flooring, a multi-pane arched transom window, a spherical chandelier, and a staircase with wood-finis
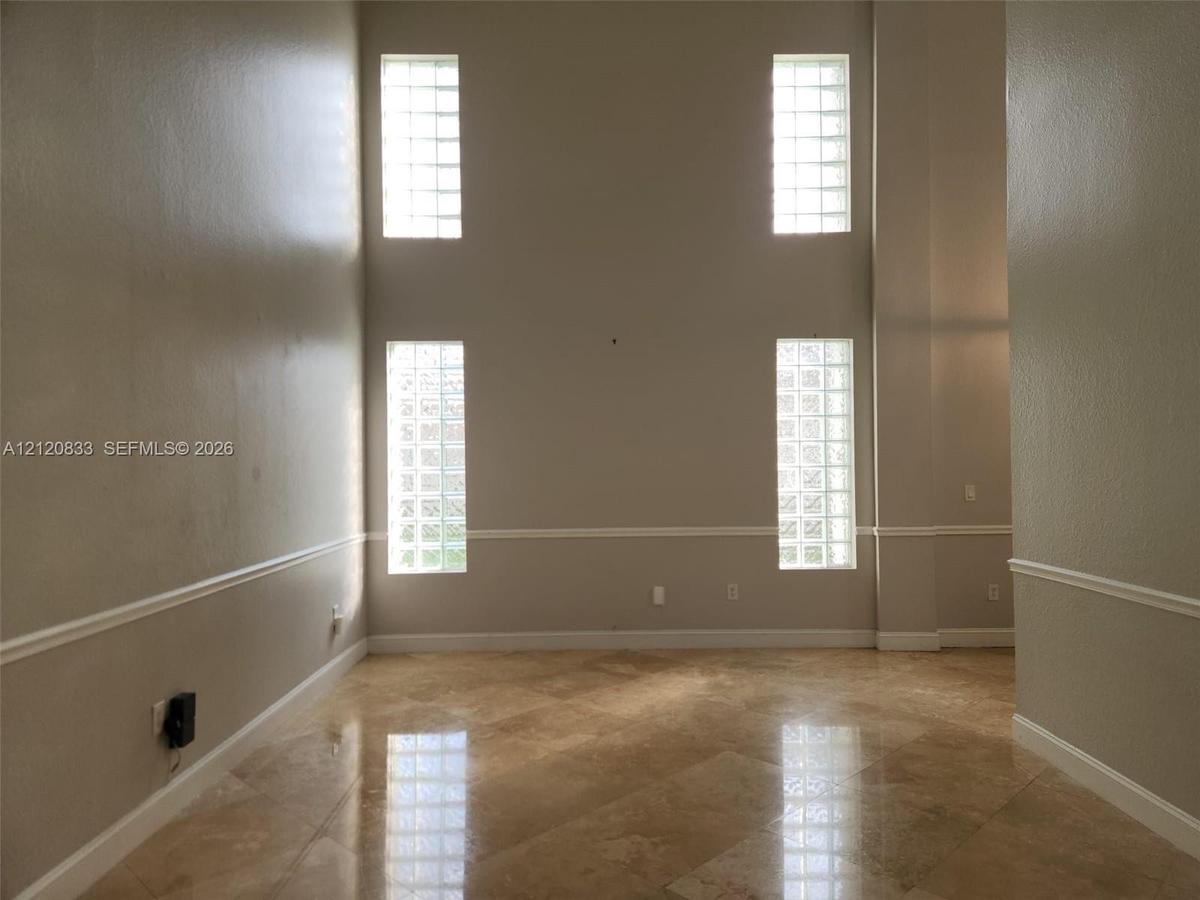
High-ceiling room featuring diagonal-set stone flooring, four glass block windows, and chair rail molding
High-ceiling interior featuring polished stone-finish flooring, glass block windows, chair rail molding, and a contemporary circular pendant light
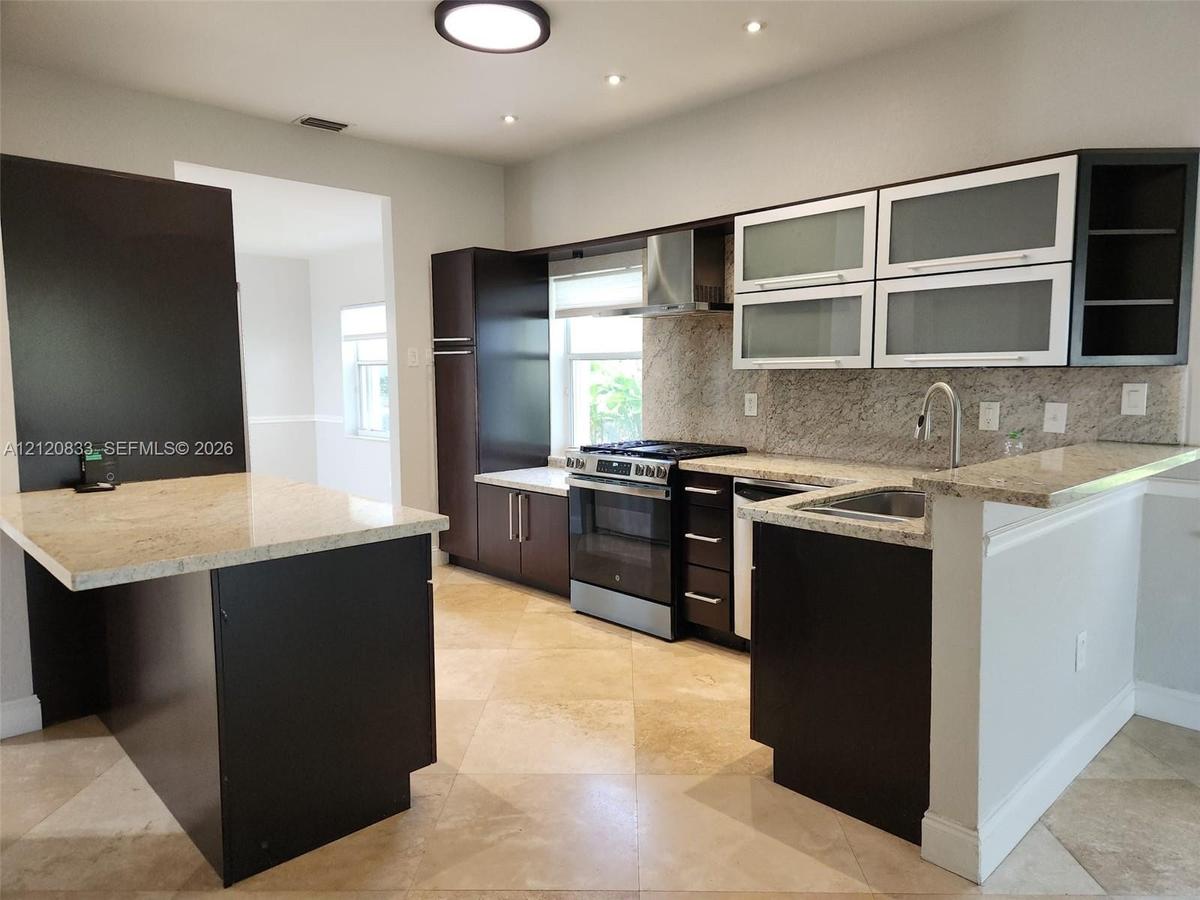
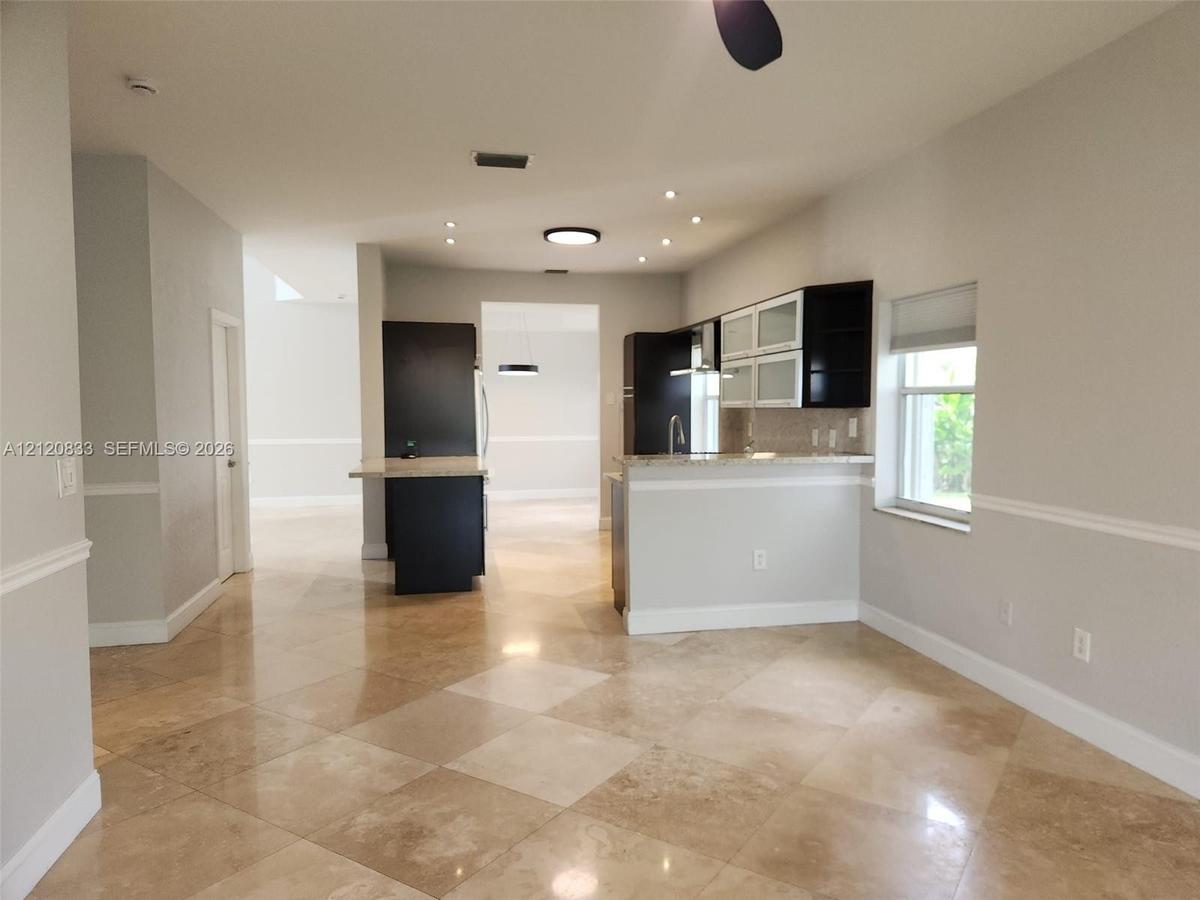
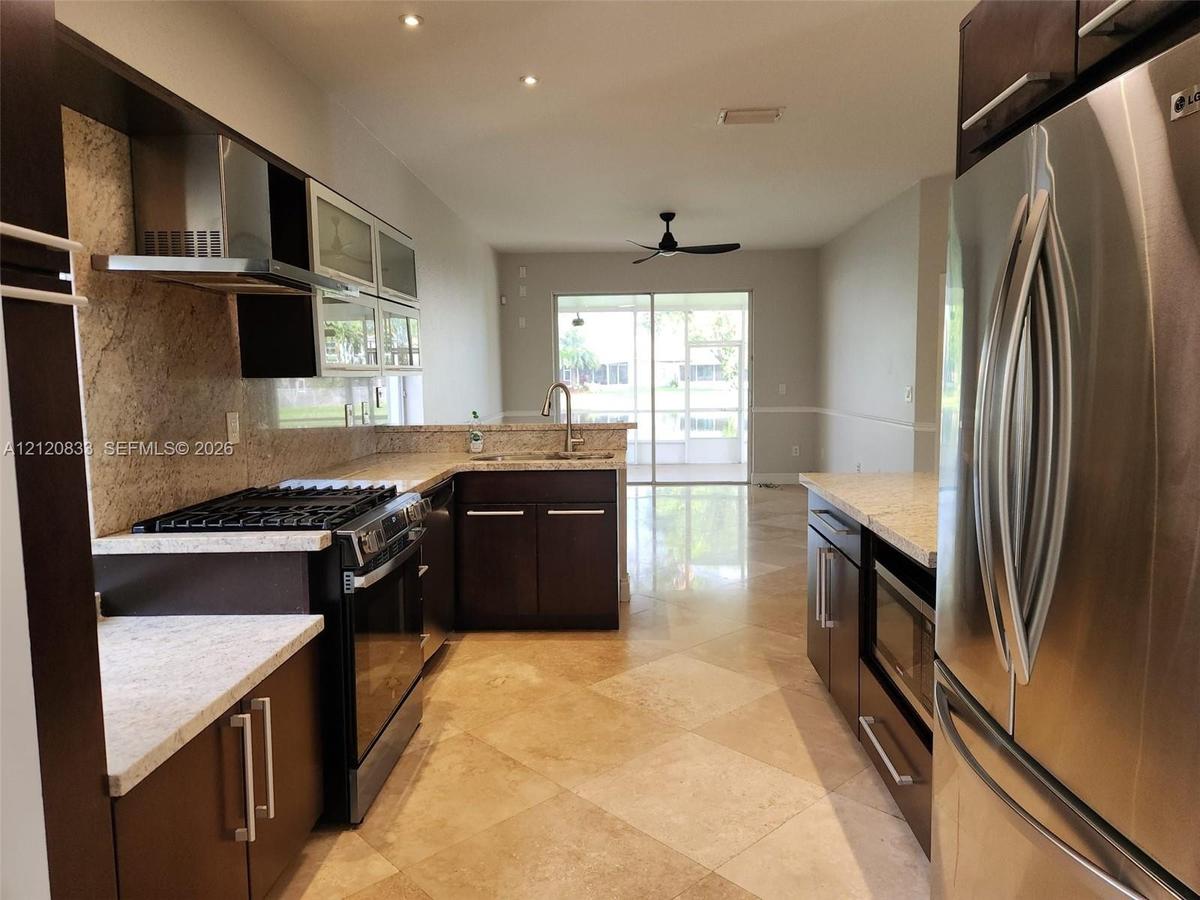
Kitchen featuring dark cabinetry, stone countertops, stone-tile flooring, stainless steel appliances, and a gas range
Kitchen featuring stone-finish countertops, dark wood-finish cabinetry, upper cabinets with frosted glass panels, stainless steel appliances, and tile
Kitchen area featuring dark cabinetry, stone-surface countertops, tile flooring, recessed ceiling lighting, and upper cabinets with glass-panel insert
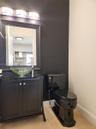
Custom vanity with a dark finish, integrated stone countertop, glass vessel sink, framed mirror, and coordinating black toilet
Tray ceiling with recessed lighting, wood-finish flooring, matte black ceiling fan, and windows featuring white plantation shutters
Tray ceiling featuring recessed lighting, wood-finish flooring, and white plantation shutters
Interior space featuring wood-finish flooring, recessed lighting, and multi-panel interior doors
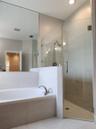
Soaking tub with tile surround, glass-enclosed shower featuring tiled walls and hexagonal floor tile, and large wall-mounted mirror
Walk-in shower featuring a frameless glass enclosure, textured tile surround, glass block window, and rainfall shower head
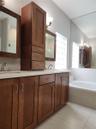
Dual-sink vanity with wood-finish cabinetry, tall built-in linen storage, stone-surface countertop, block-glass window, and soaking tub
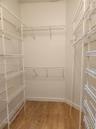
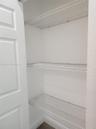
Walk-in closet featuring floor-to-ceiling white wire shelving and wood-finish flooring
Storage space featuring white panel doors and three levels of white wire shelving
Interior room featuring wood-finish flooring, neutral walls, and a window with vertical blinds, illuminated by a flush-mount ceiling light
Room featuring wood-finish flooring, neutral walls, vertical slat blinds, and a flush-mount ceiling light fixture
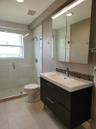
Floating vanity with a white rectangular sink, stone-mosaic backsplash, glass-enclosed walk-in shower with tiled flooring, and a mirrored medicine cab
Interior room featuring wood-finish flooring, smooth-finish neutral walls, and a large window equipped with vertical blinds
Wood-finish flooring and white six-panel interior doors throughout a neutral-toned hallway
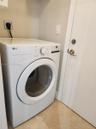
Utility space featuring a front-loading electric dryer, tile flooring, and a solid-core interior door with satin nickel hardware
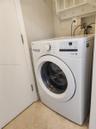
Utility space featuring a front-loading washer and wall-mounted storage shelving
Screened-in porch featuring wood-finish tile flooring, sliding glass door entry, and wall-mounted exterior lighting
Screened-in lanai featuring tile flooring, metal frame enclosures, and water frontage
Waterfront lot featuring a manicured lawn, mature trees, and direct water access
Waterfront grounds featuring a manicured lawn, established palm tree, and mature perimeter trees
Waterfront lot featuring a manicured lawn, mature trees, and white perimeter fencing
Two-story stucco exterior with a multi-gabled roofline, an arched window, a circular accent window, and a paved driveway leading to a two-car garagePolished natural stone flooring, high vaulted ceilings, architectural chair rail molding, and a contemporary drum pendant light fixtureHigh-ceiling room featuring large-format stone tile flooring, neutral wall paint, and chair rail moldingLarge-format stone tile flooring, chair rail molding, ceiling-mounted light fixture with fan, and expansive sliding glass doorsFoyer featuring vaulted ceilings, oversized tile flooring, a multi-pane arched transom window, a spherical chandelier, and a staircase with wood-finisHigh-ceiling room featuring diagonal-set stone flooring, four glass block windows, and chair rail moldingHigh-ceiling interior featuring polished stone-finish flooring, glass block windows, chair rail molding, and a contemporary circular pendant lightKitchen featuring dark cabinetry, stone countertops, stone-tile flooring, stainless steel appliances, and a gas rangeKitchen featuring stone-finish countertops, dark wood-finish cabinetry, upper cabinets with frosted glass panels, stainless steel appliances, and tileKitchen area featuring dark cabinetry, stone-surface countertops, tile flooring, recessed ceiling lighting, and upper cabinets with glass-panel insert

Description

Stunning 4BR/2.5BA cul-de-sac home on a pristine lake in Weston’s sought-after Emerald Estates. Features marble floors downstairs, wood laminate upstairs, and a renovated open gourmet kitchen with granite counters, SS appliances, and a breakfast bar. The luxury primary bath offers custom wood cabinetry, porcelain tile, a soaking tub, and separate shower. Enjoy a covered tiled patio, lake views, and accordion shutters. Rent includes lawn care, basic cable, internet, alarm monitoring, & sprinkler system maintenance!

Amenities

  • Bedroom Layout Three Way Split
  • Blinds
  • Clubhouse
  • Dishwasher
  • Disposal
  • Dryer
  • Fitness Center
  • Garden
  • Gas Range
  • Gated With Guard
  • Key Card Entry
  • Lake
  • Maintained Community
  • Management
  • Manager on Site
  • Microwave
  • Other
  • Pool
  • Refrigerator
  • Sewer Available
  • Smoke Detectors
  • Vaulted Ceiling(s)
  • Walk-In Closet(s)
  • Washer

All information furnished regarding property for sale, rental or financing is from sources deemed reliable, but no warranty or representation is made as to the accuracy thereof and same is submitted subject to errors, omissions, change of price, rental or other conditions, prior sale, lease or financing or withdrawal without notice. International currency conversions where shown are estimates based on recent exchange rates and are not official asking prices.

All dimensions are approximate. For exact dimensions, you must hire your own architect or engineer.