
Property
| Ownership: | For Sale |
|---|---|
| Type: | Single Family |
| Rooms: | 8 |
| Bedrooms: | 4 BR |
| Bathrooms: | 2½ |
| Area: | 2746 sq ft |
| Lot Size: | 0.3 Acres |
Financials
Listing Courtesy of Weichert Realtors
Welcome to 2 Marc Terrace, Monroe, NY.
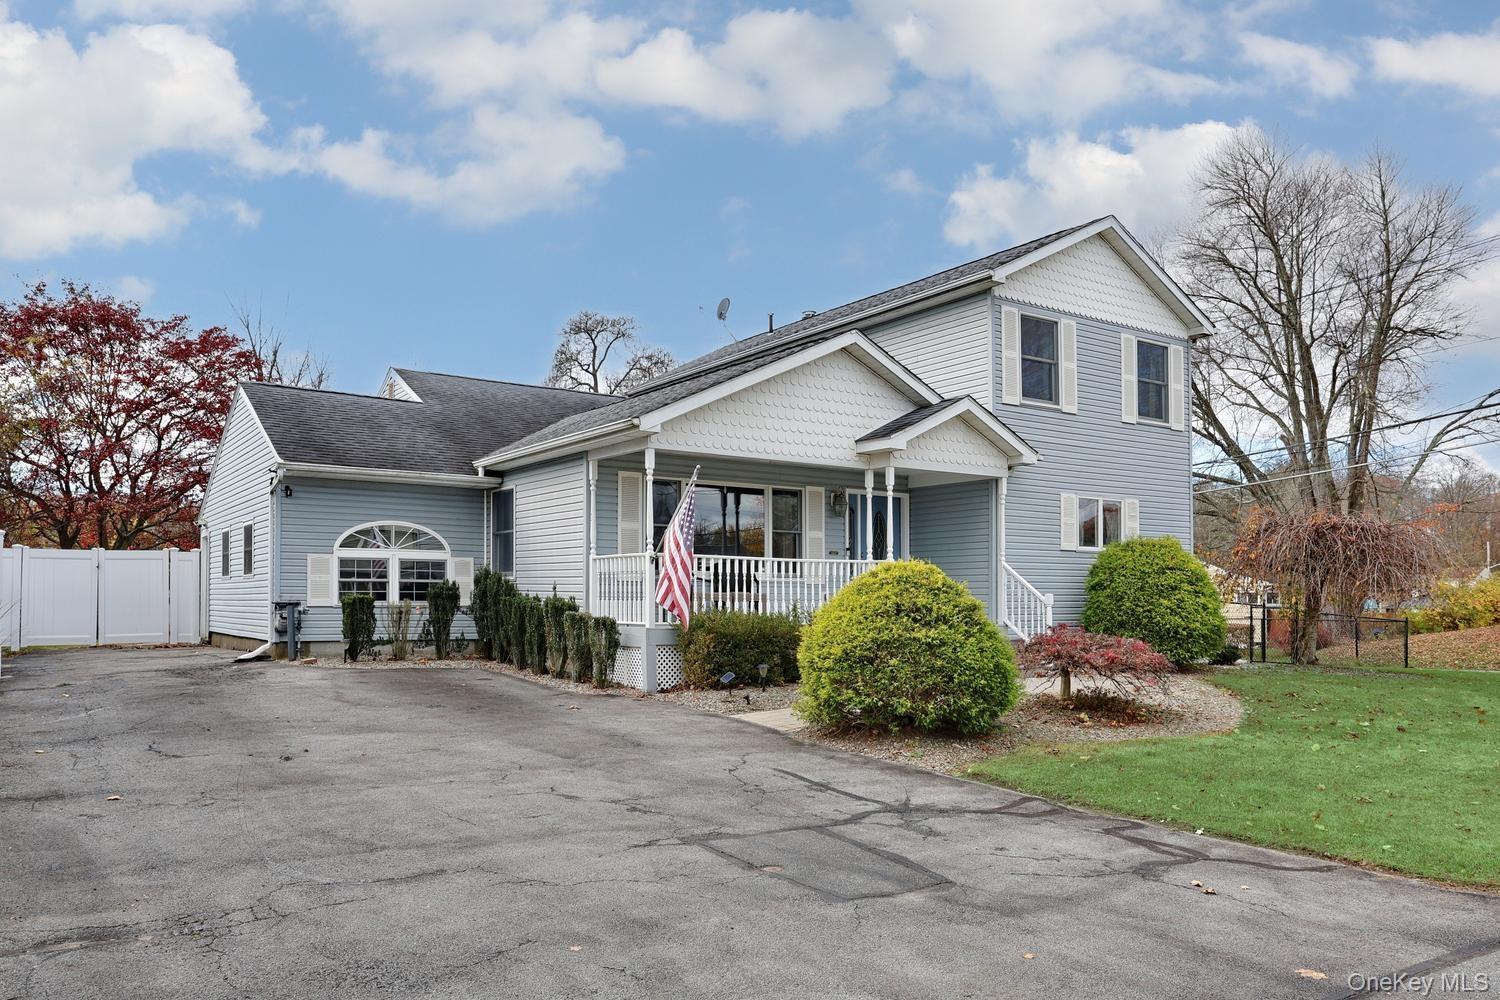
FRONT OF HOUSE


Description
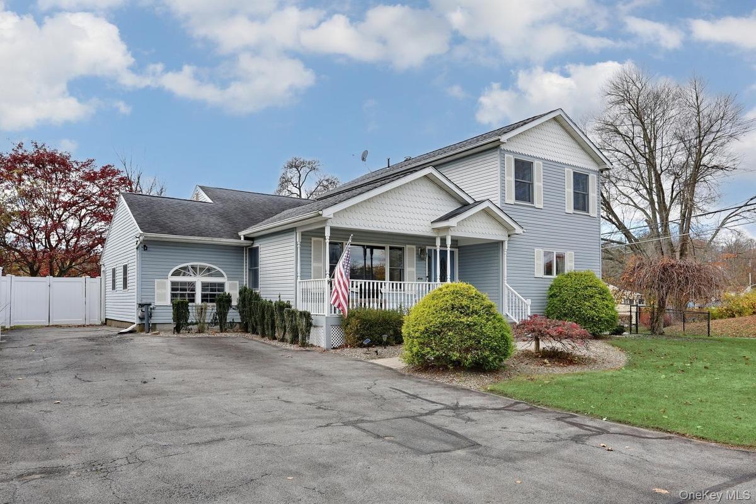
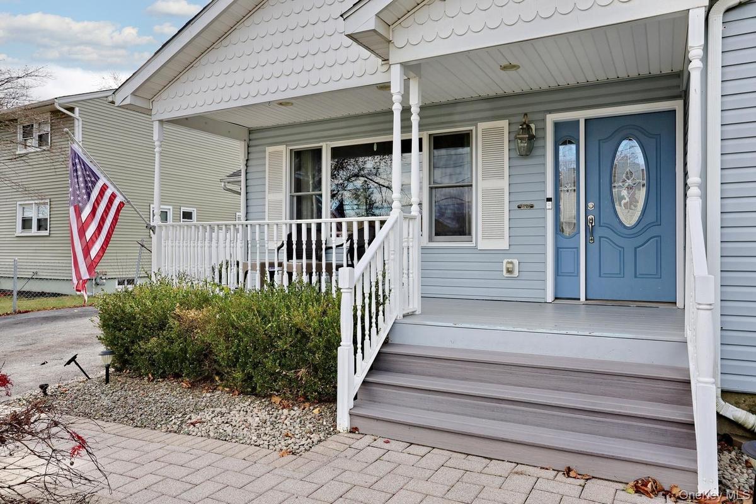
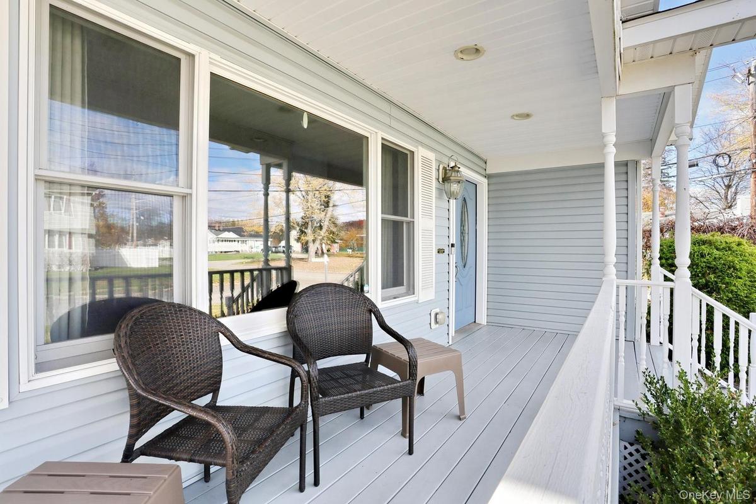
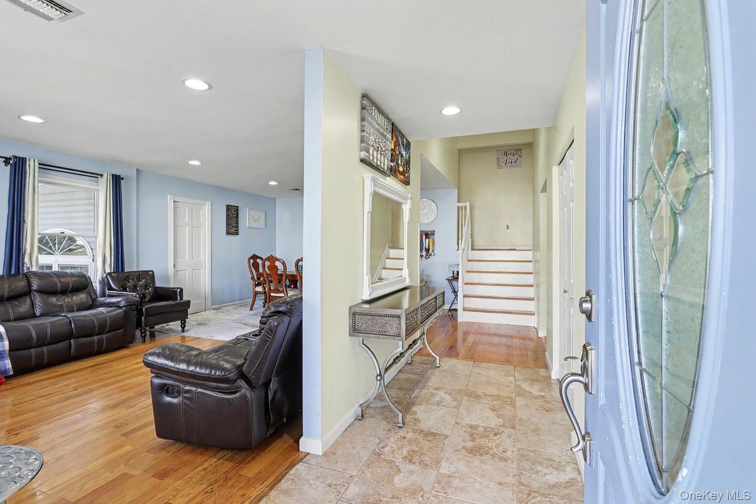
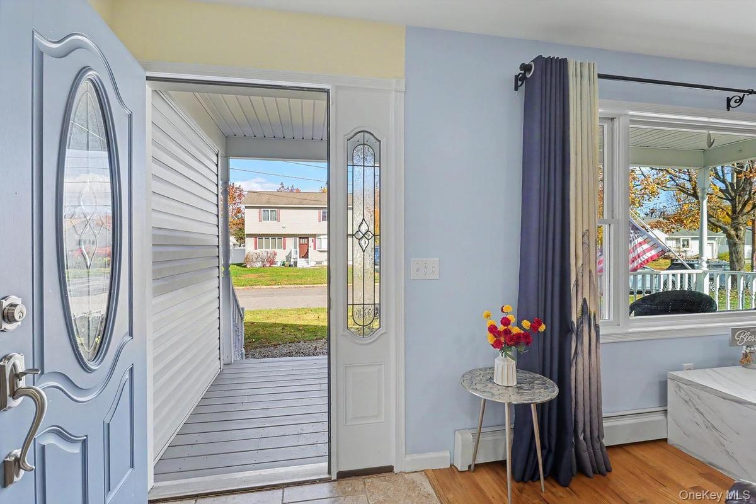
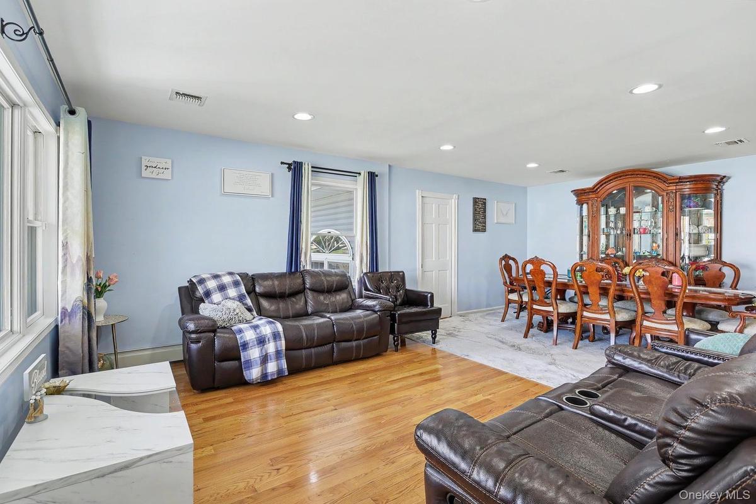
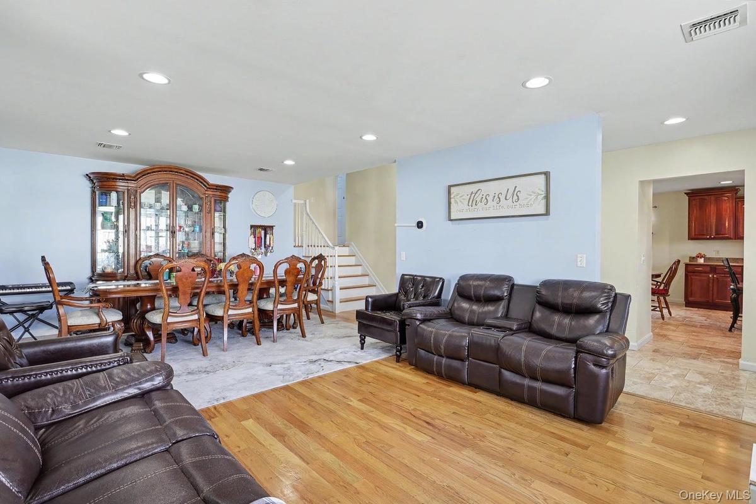
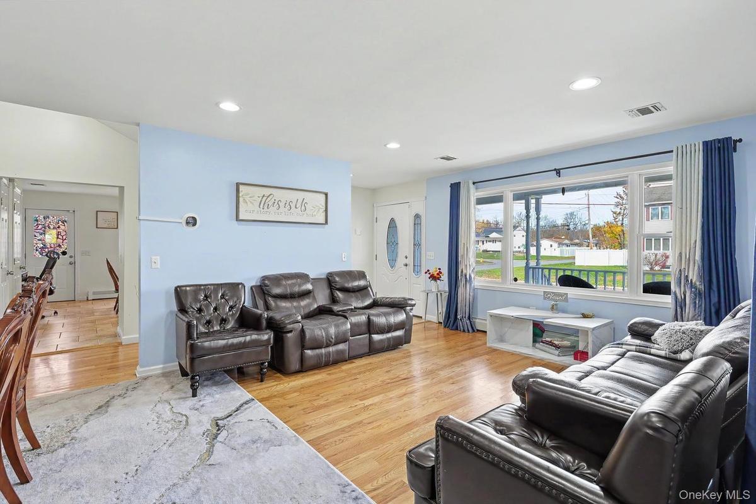
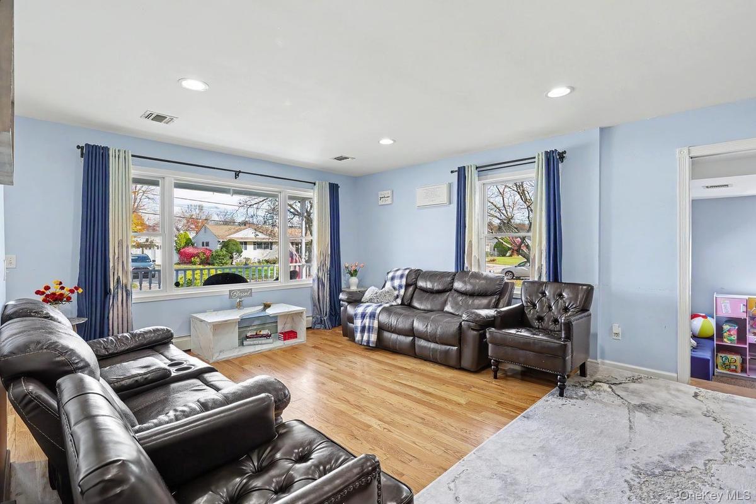
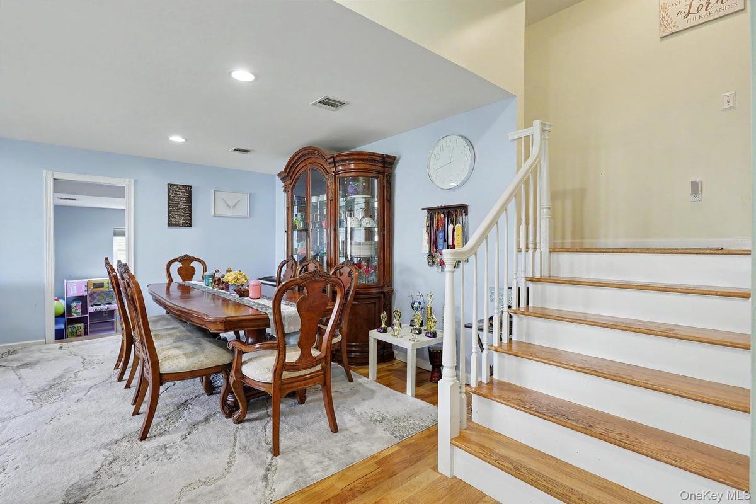
Welcome to 2 Marc Terrace, Monroe, NY. Beautifully remodeled in 2021, this spacious 4-bedroom, 2.5-bath home offers over 2,750 sq. ft. of living space, including the finished basement, situated on a beautiful, level .25 acre corner lot.
The updated eat in kitchen features granite countertops, recessed lighting, a center island, generous counter space, a pantry, and 20 cherry cabinets with dimmable under-cabinet lighting. All appliances are included!
Enjoy a spacious primary suite with a walk-in closet.
For year-round comfort there is 3-zone heating, brand new air conditioning was recently replaced.
Additional living space includes a 20' x 27' heated bonus room converted from the garage, plus a finished basement with another bonus room ideal for guests, a home office, or workshop. Storage is plentiful, with full attic space, a 4' x 30' storage crawlspace, and two outdoor sheds.
Step outside to enjoy the Trex deck and fully fenced yard with a new 8-foot privacy fence. Additional features include a double-wide driveway and all municipal utilities. Conveniently located near shopping, restaurants, parks, and public transportation, with school bus pickup right outside the home.
A wonderful combination of space, comfort, and convenience. Come see all this home has to offer!
Amenities
- Awnings
- Back Yard
- Bay Window(s)
- Cable - Available
- Ceiling Fan(s)
- Chefs Kitchen
- Corner Lot
- Dishwasher
- Dryer
- Eat-in Kitchen
- Electricity Connected
- Entrance Foyer
- Formal Dining
- Front Yard
- Gas Range
- Gas Water Heater
- Granite Counters
- Kitchen Island
- Landscaped
- Level
- Microwave
- Natural Gas Connected
- Near Shops
- Open Floorplan
- Open Kitchen
- Pantry
- Primary Bathroom
- Rain Gutters
- Range
- Recessed Lighting
- Refrigerator
- Sewer Connected
- Smoke Detectors
- Storage
- Trash Collection Public
- Video Cameras
- Walk-In Closet(s)
- Washer
- Washer/Dryer Hookup
- Water Connected

All information furnished regarding property for sale, rental or financing is from sources deemed reliable, but no warranty or representation is made as to the accuracy thereof and same is submitted subject to errors, omissions, change of price, rental or other conditions, prior sale, lease or financing or withdrawal without notice. International currency conversions where shown are estimates based on recent exchange rates and are not official asking prices.
All dimensions are approximate. For exact dimensions, you must hire your own architect or engineer.
