1802 3RD TERRACE
CAPE CORAL, FL 33991

Property

Ownership: Fee Simple
Type: Single Family
Bedrooms: 4 BR
Bathrooms: 3
Pets: Pets Allowed
Area: 2108 sq ft
Lot Size: 0.2 Acres

Financials

Price:$689,900
Annual Taxes:$1,785
888 Biscayne Blvd # Unit CU9 Miami, FL 33132
Listing Courtesy of RE/MAX SUNSHINE

MOVE IN READY 2026 COASTAL CONTEMPORARY NEW CONSTRUCTION !
This CONTEMPORARY LUXURY HOME features SCREENED, HEATED POOL & SPA & 4 BEDS (2 primary suites) & 3 full BATHS, layout ideal for EVERYDAY LIVING & ENTE

This CONTEMPORARY LUXURY HOME features SCREENED, HEATED POOL & SPA & 4 BEDS (2 primary suites) & 3 full BATHS, layout ideal for EVERYDAY LIVING & ENTE

This CONTEMPORARY LUXURY HOME features SCREENED, HEATED POOL & SPA & 4 BEDS (2 primary suites) & 3 full BATHS, layout ideal for EVERYDAY LIVING & ENTE
Enjoy SOUTHERN REAR EXPOSURE for ALL-DAY SUNSHINE, 2-10 HOME WARRANTY, NO FLOOD INSURANCE REQUIRED, NO HOA
MOVE-IN READY 2026 COASTAL CONTEMPORARY NEW CONSTRUCTION!
YOUR SWFL LIFESTYLE AWAITS, RELAX, ENTERTAIN & ENJOY YEAR-ROUND SUNSHINE IN YOUR OWN PRIVATE POOL/SPA RETREAT!!!
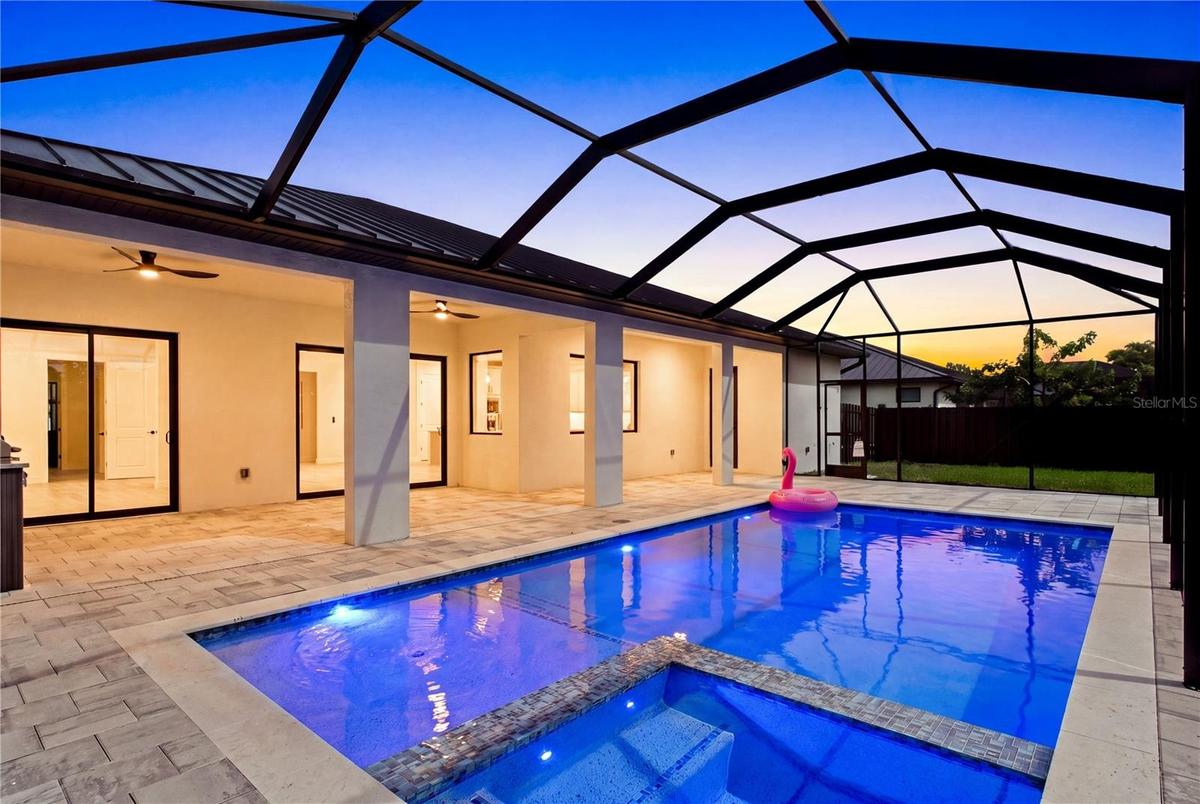
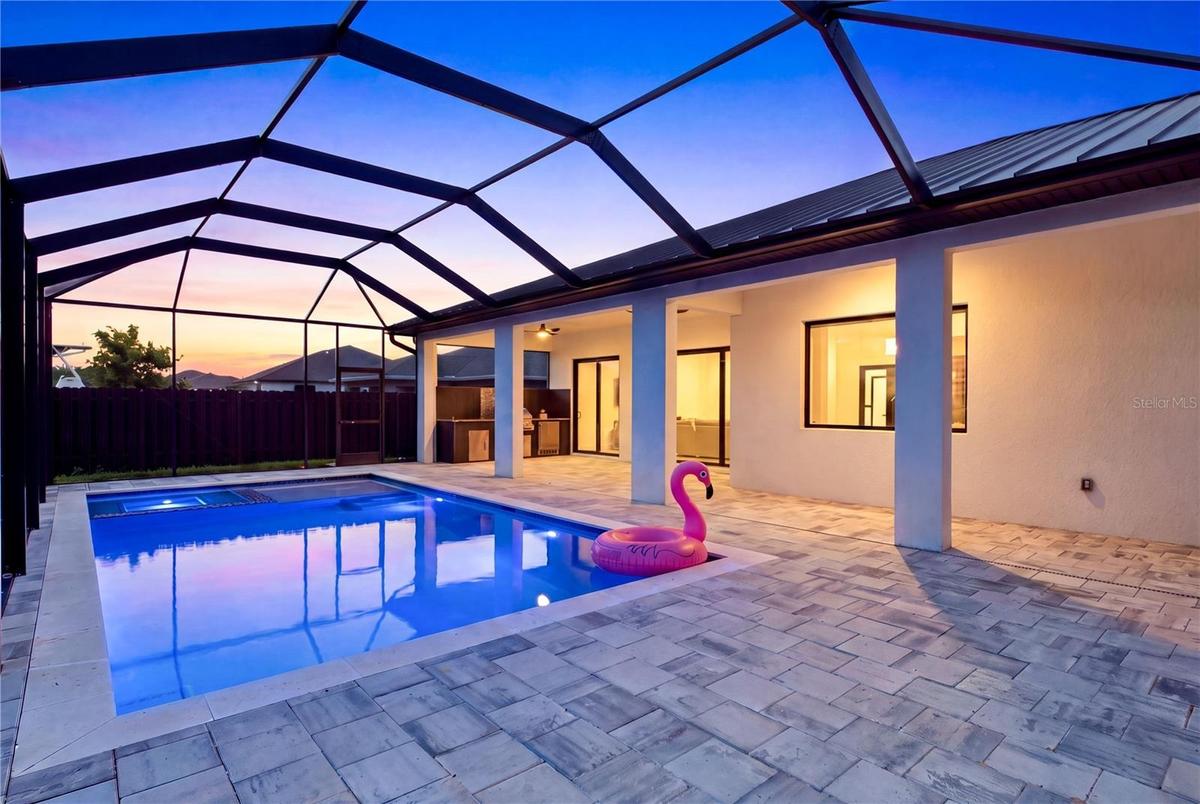
SCREENED LANAI w/ PERFECT SETTING TO RELAX in SPA, SWIM in HEATED POOL, or HOST UNFORGETTABLE BBQs!
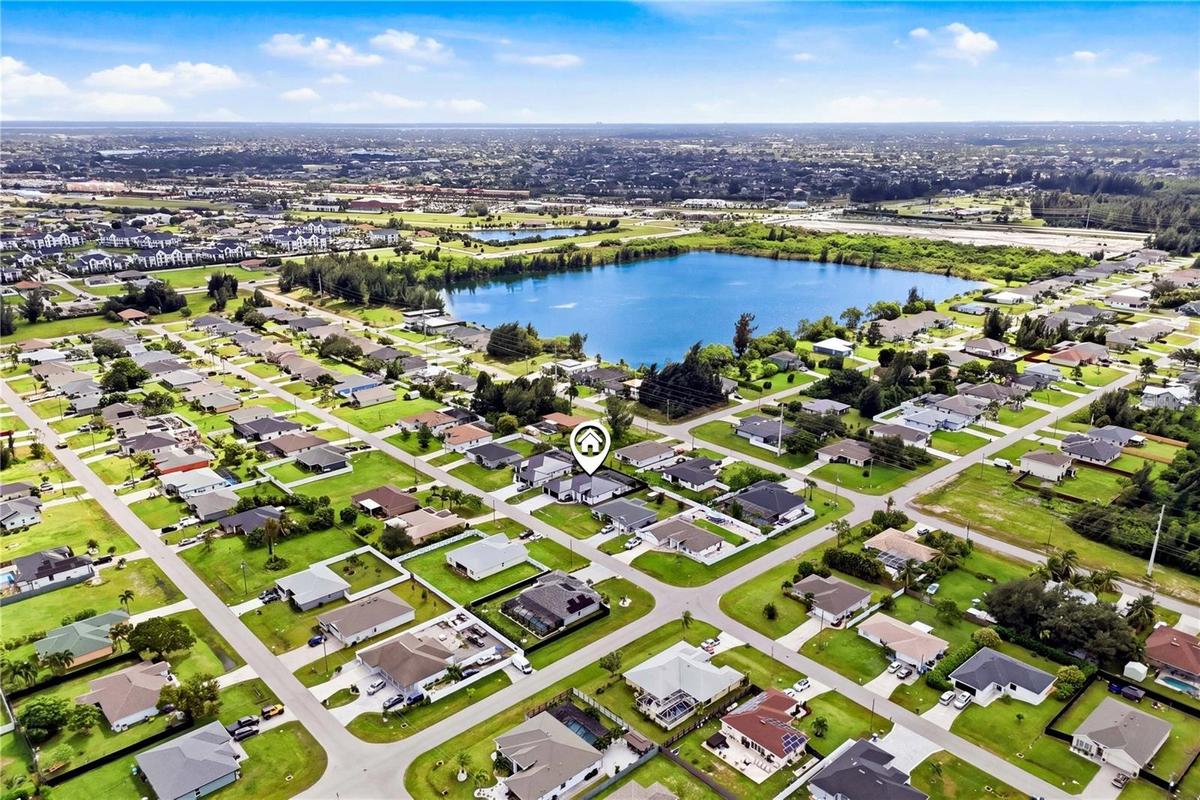
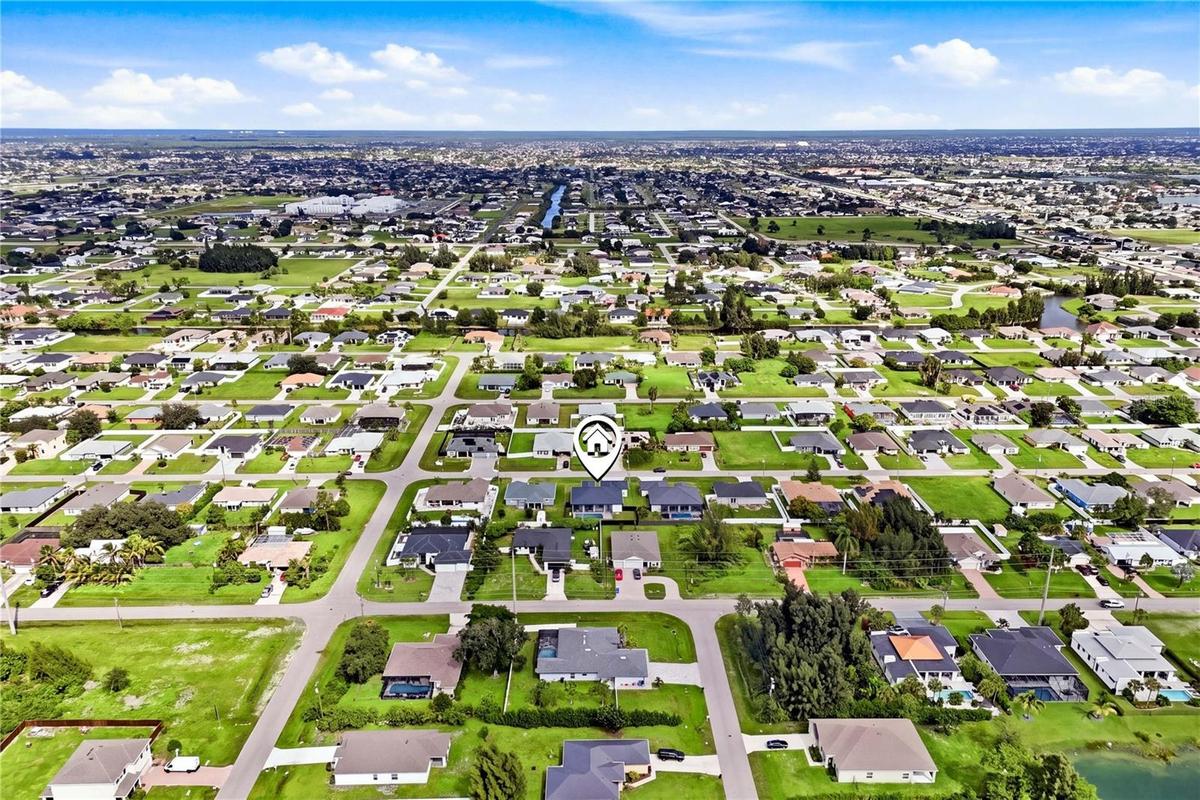
Enjoy easy access to CHIQUITA BLVD, BURNT STORE RD & PINE ISLAND RD, your commuting & daily errands easier!
NO HOA!
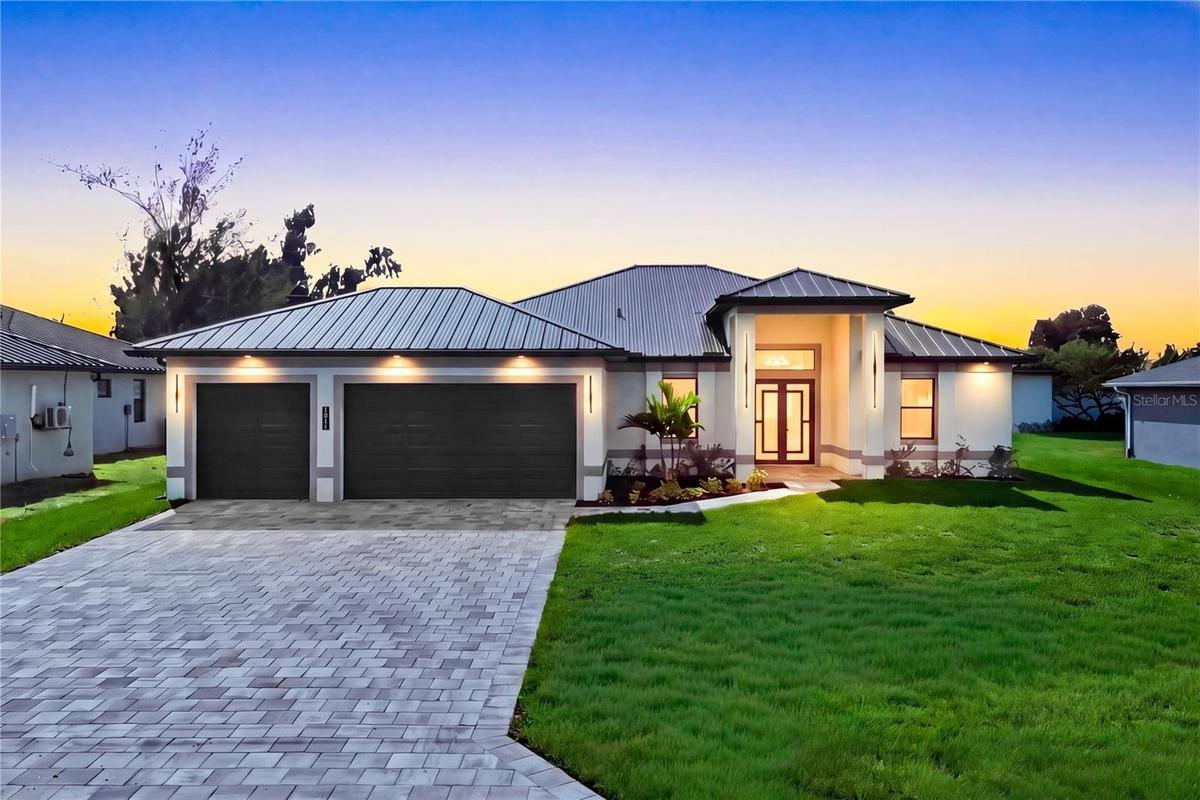
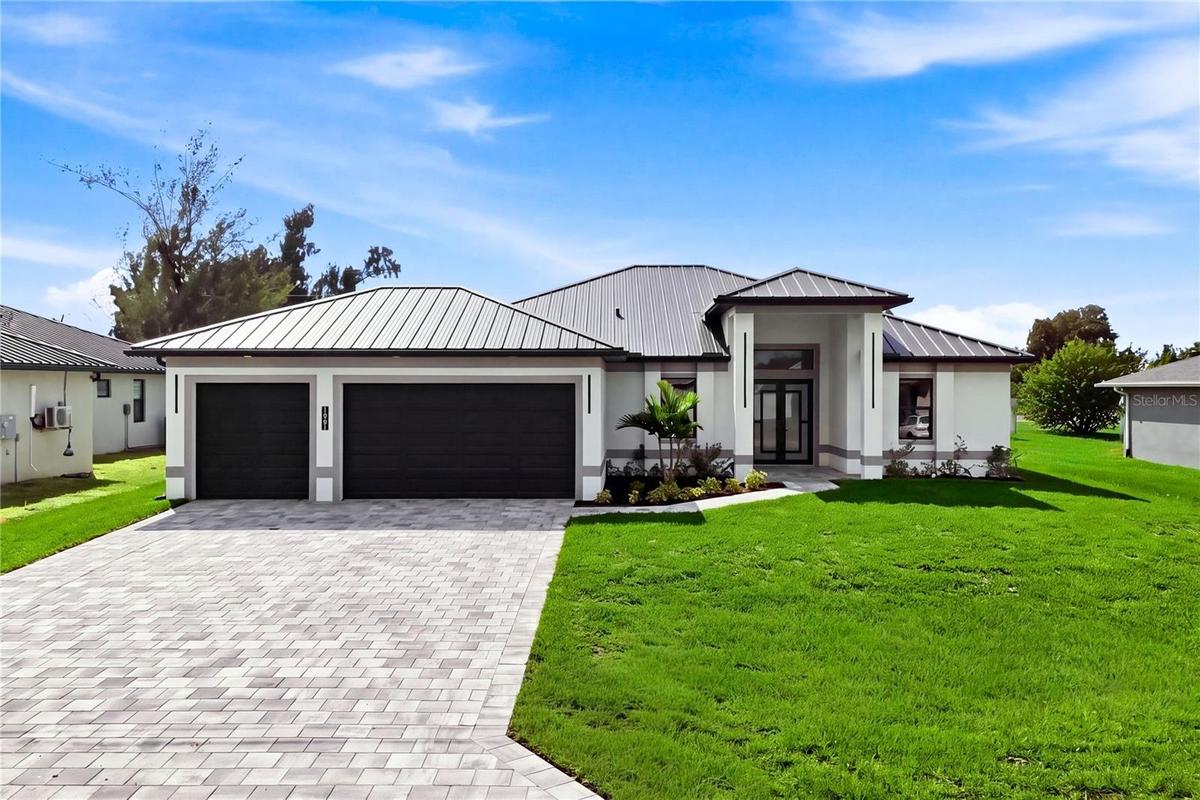
Located in SW Cape Coral, durable METAL ROOF & 3-CAR GARAGE!
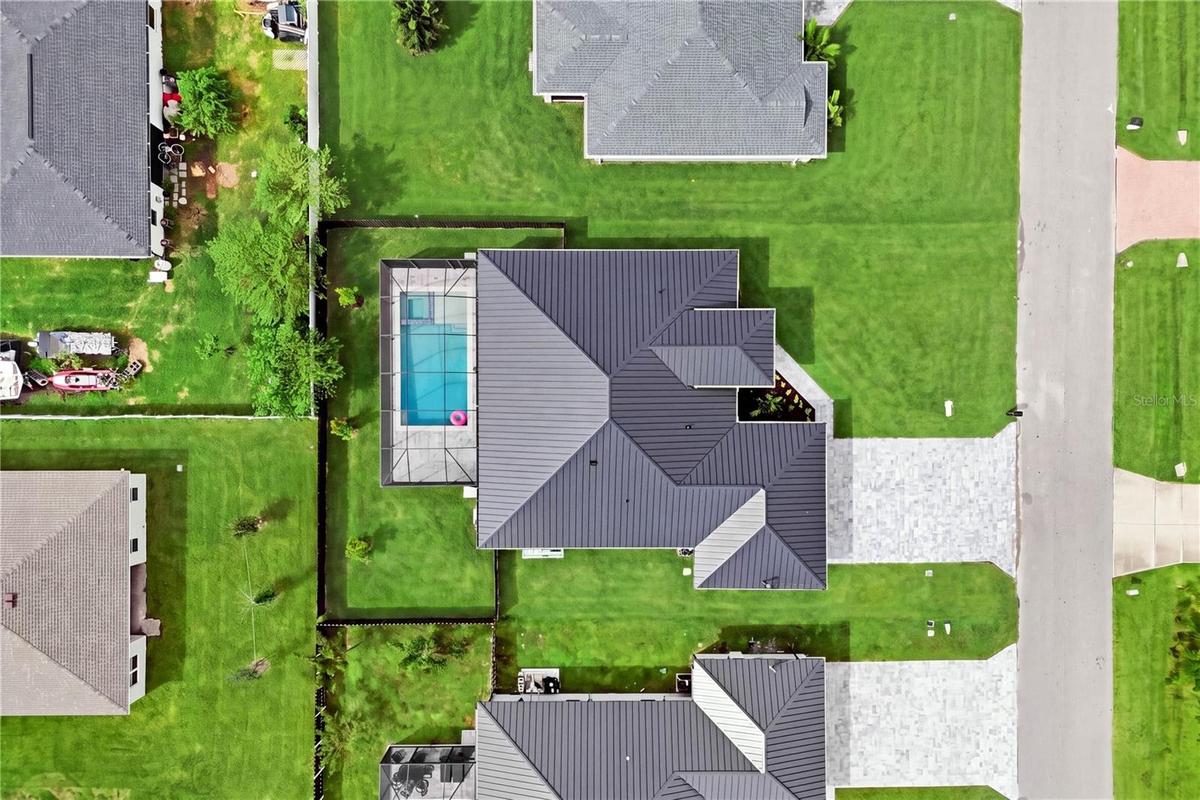
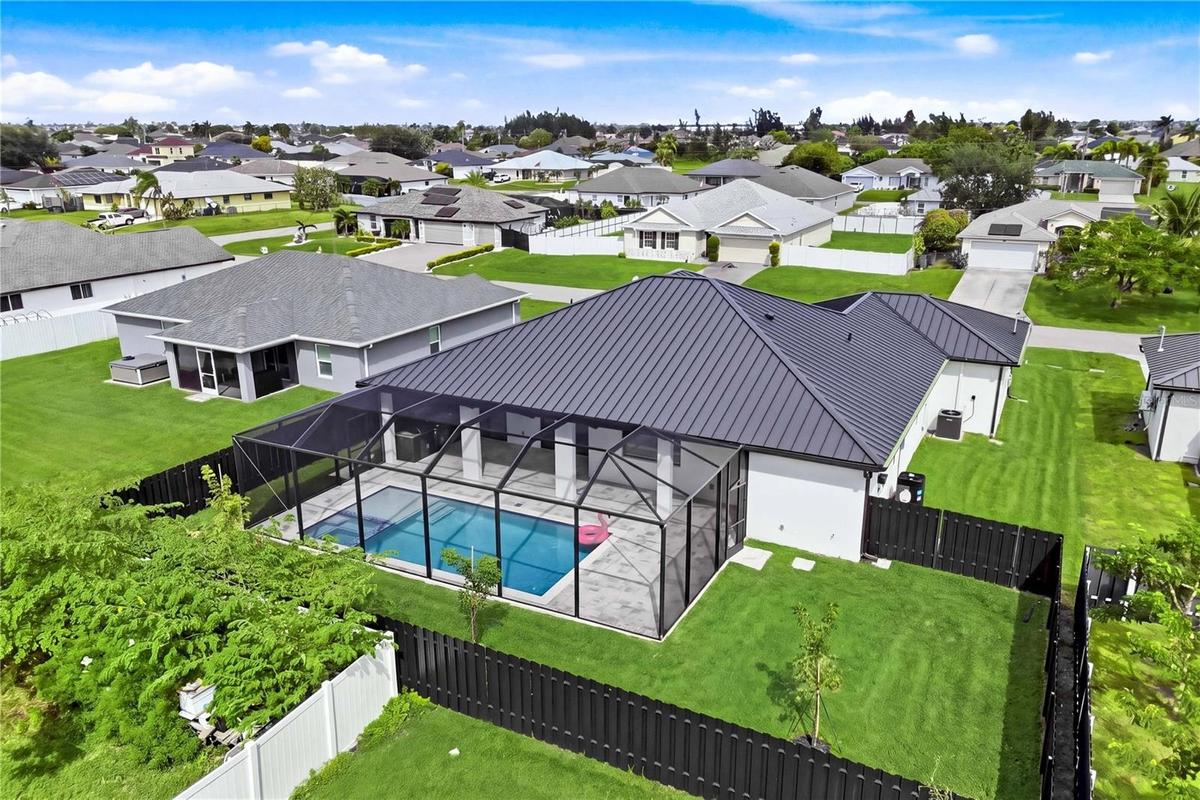
A spacious, fully fenced backyard offers room to play, entertain, and unwind, creating an inviting setting for relaxed Florida living
Modern new construction designed for effortless SWFL living!
$1,800-$2,400/year homeowners' insurance!
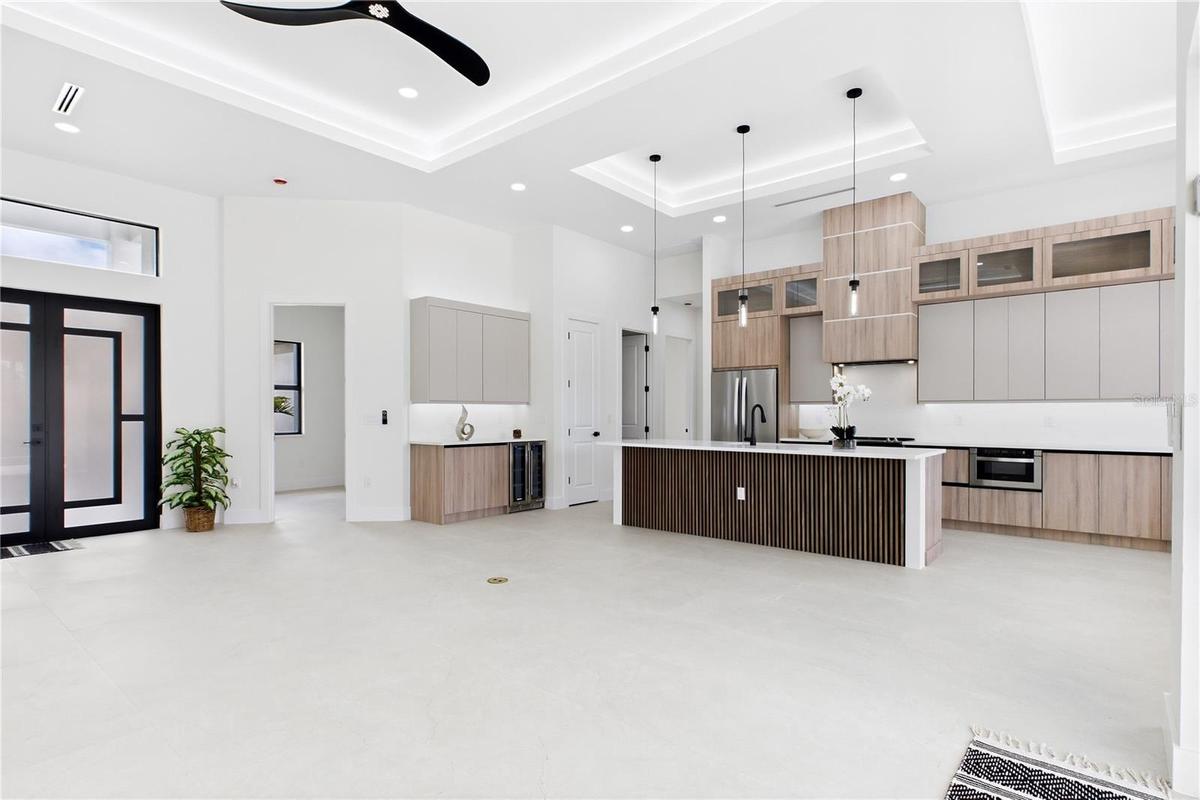
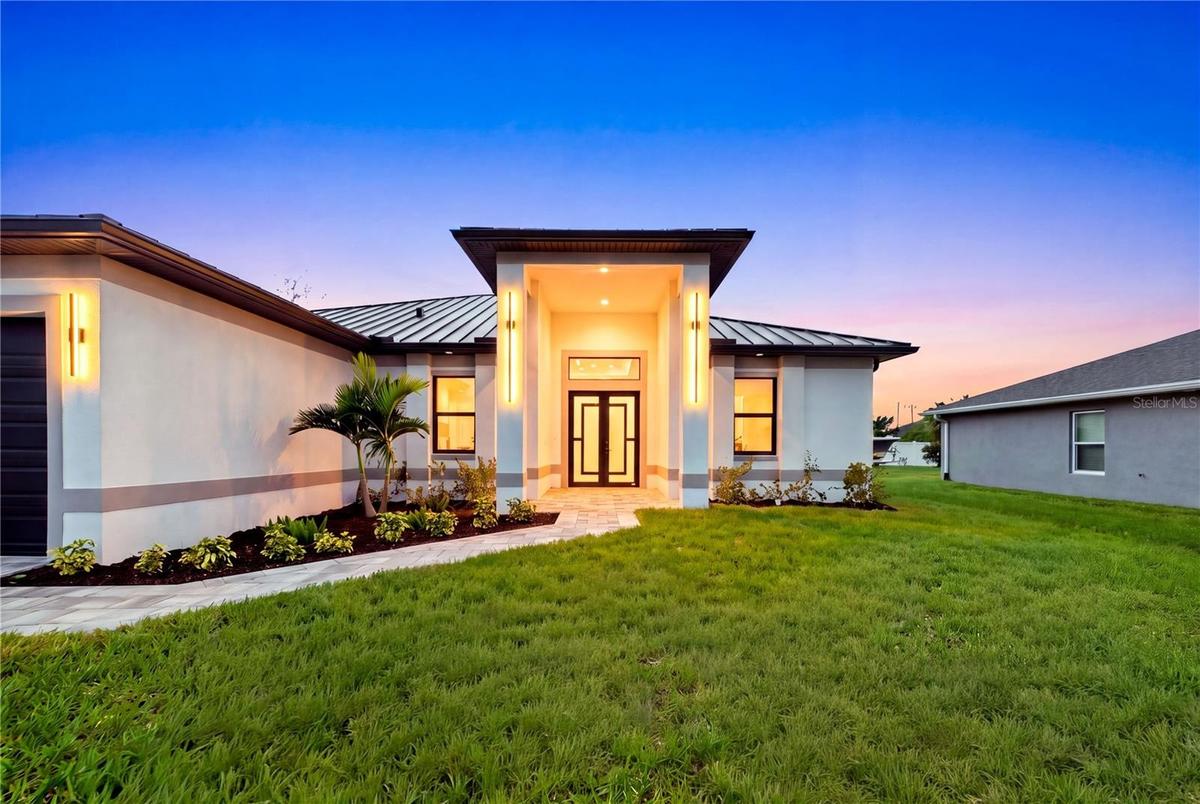
IMPACT-RESISTANT DOUBLE DOORS lead into WELCOMING LIVING ROOM w/ 14-ft VOLUME CEILING & SLIDING DOORS TO LANAI.
Bright, open layout w/ LIGHT NEUTRAL TILE FLOORING.
Rich EUROPEAN OAK-INSPIRED wood texture adds warmth & dimension
The living room features a tray ceiling with accent lighting, recessed lights, and a sleek ceiling fan for a polished, contemporary look
Sliding glass doors bring in natural light and provide direct access to the covered lanai and pool
GORGEOUS CHEF’S KITCHEN w/ sophisticated CUSTOM CABINETRY w/ warm NATURAL WOOD-GRAIN base cabinetry paired w/ elegant LIGHT GREIGE FLAT-PANEL UPPER CA
Built-in BUTLER’S PANTRY showcases matching WOOD-GRAIN BASE CABINETRY, sleek LIGHT GREIGE UPPER CABINETS, QUARTZ countertops, under-cabinet lighting &
Equipped w/ SS appliances, French-door refrigerator, microwave, smooth-top range, cabinetry covered HOOD & dishwasher
Oversized ISLAND w/ striking vertical WOOD SLAT DETAILING, abundant storage & minimalist HARDWARE-FREE CABINETRY
Crisp QUARTZ COUNTERTOPS & FULL-HEIGHT QUARTZ BACKSPLASH w/ clean modern palette, while UNDER-CABINET LED LIGHTING enhances bright, open ambiance
LARGE PICTURE WINDOW to screened lanai, pool/spa & covered patio/outdoor kitchen
DINING ROOM features soaring volume ceiling, recessed LED lighting
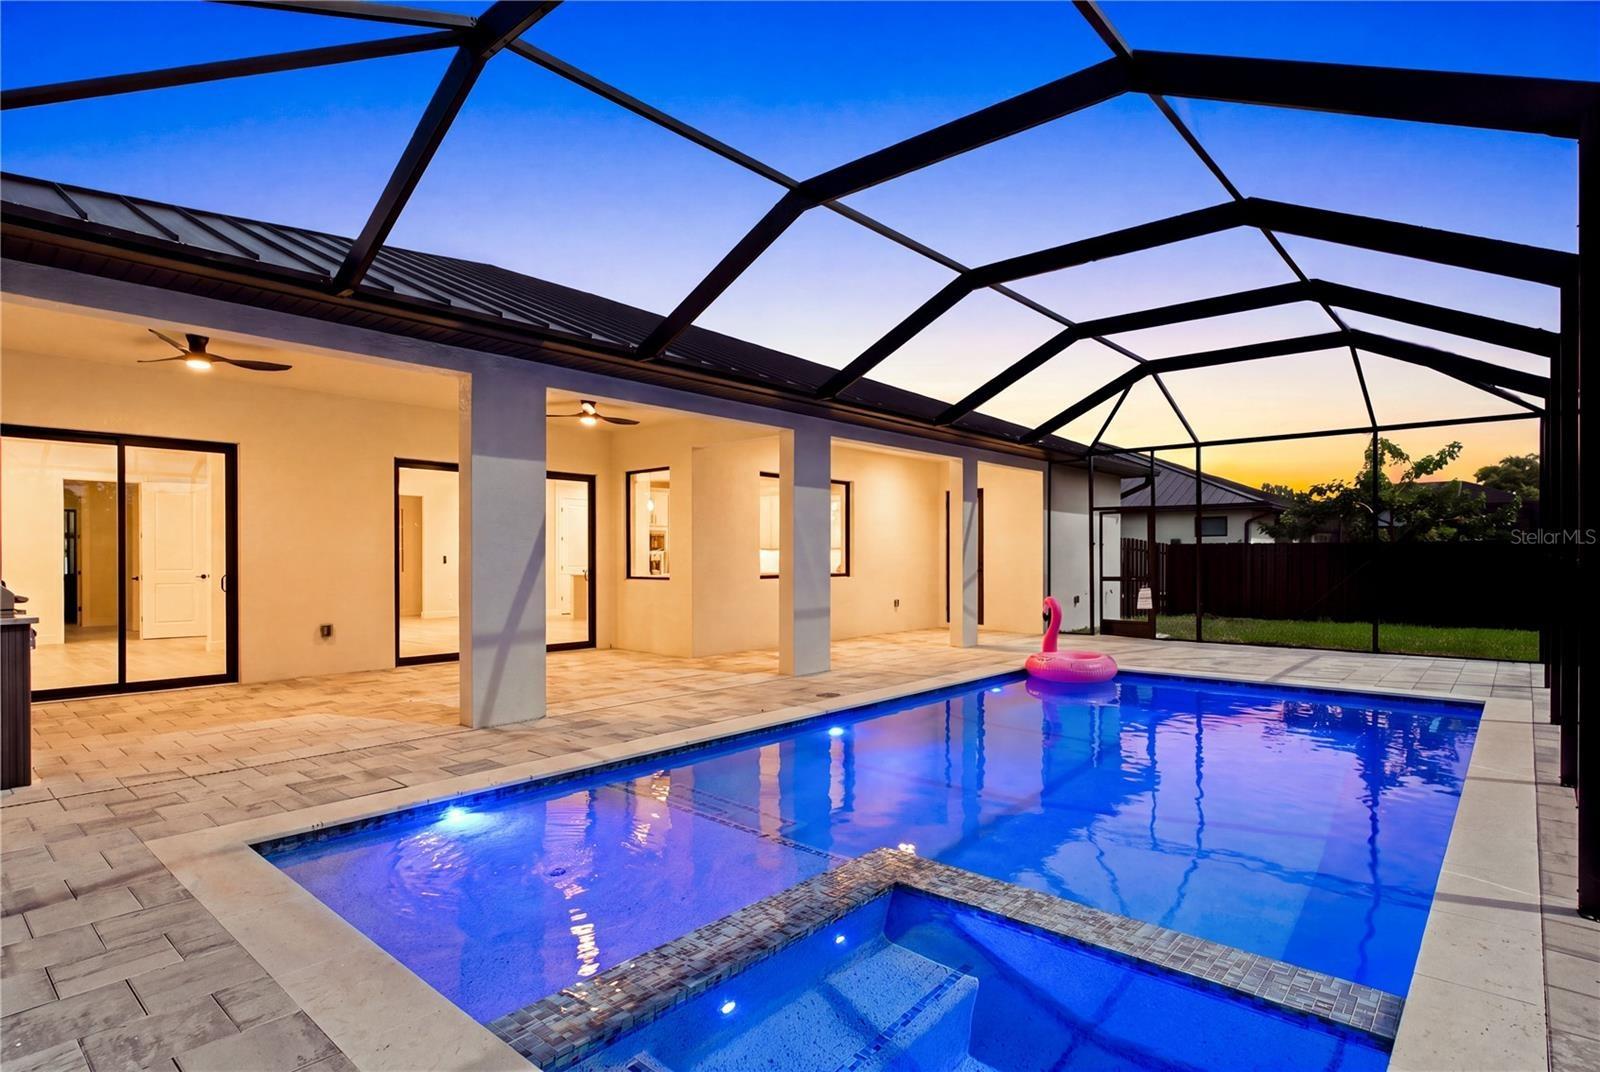
Step outside to SCREENED LANAI w/ HEATED POOL & SPA, landscape
The heated pool and integrated spa invite leisurely swims and soothing evening soaks
A full screen enclosure lets you enjoy the Florida breeze while helping keep insects and debris out
PAVER FLOORING & CEILING FAN
FULLY EQUIPED OUTDOOR KITCHEN w/ BUILT-IN stainless steel BBQ GRILL, SINK, BEVERAGE REFRIGERATOR, GRANITE COUNTERTOPS & MODERN BACKSPLASH!
Enjoy outdoor living with a screened heated pool and spa, covered lanai, and spacious fenced backyard with room to relax, play, and entertain
The spacious paver deck offers plenty of room for lounge chairs and poolside gatherings
A covered lanai with ceiling fans provides a shaded retreat for outdoor dining and relaxed afternoons.
LARGE PRIMARY SUITE w/ sliding doors to lanai
The primary bedroom offers a restful retreat with an illuminated tray ceiling, recessed lighting, and sleek tile flooring
A private en suite bath adds everyday convenience and completes the suite’s contemporary feel
Dual sink vanity w/ quartz countertops, sleek white cabinetry & contemporary lighting complements the spa-like design
LUXURIOUS PRIMARY BATHROOM w/ spacious WALK-IN GLASS SHOWER w/ floor-to-ceiling designer tile, rainfall showerhead, built-in bench & modern matte-blac
Private water closet & natural light create BRIGHT & SERENE RETREAT!
WALK-IN CLOSET w/ BUILT-IN SHELVING & HANGING RACKS
BUILT-IN CUSTOM CLOSET WARM WALNUT-TONE WOOD CABINETRY for ADDED STORAGE & CLEAN, UPSCALE LOOK
A three-car garage provides space for vehicles, hobbies, and the gear that makes Florida living fun
SPLIT LAYOUT w/ SECOND PRIMARY SUITE w/ POOL BATHROOM & TWO GUEST BEDROOMS w/ HALL BATHROOM for added privacy
A second primary suite offers a comfortable retreat for guests, complete with tile flooring and a modern ceiling fan
Its adjoining bathroom doubles as a convenient pool bath and features a glass-enclosed shower with a built-in bench and a contemporary vanity
Enjoy morning coffee or casual outdoor meals in the shade of the covered lanai
A double-door closet provides convenient storage, while the flexible space accommodates guests, a home office, or everyday living
The third bedroom features neutral tile flooring, recessed lighting, and a contemporary ceiling fan for a bright, inviting feel
The fully fenced backyard offers room for lawn games, gardening, and time with pets
The third bathroom, conveniently located off the hallway, features a contemporary vanity, matte black fixtures, and a glass-enclosed tub and shower wi
Spend sunny afternoons floating in the screened, heated pool and unwind with an evening soak in the spa
The fourth bedroom offers natural light, neutral tile flooring, and a double-door closet for convenient storage
Use this versatile space as a welcoming guest room, home office, or quiet personal retreat
FENCE YARD, LAUNDRY w/ laundry tub & custom cabinetry, 3-CAR GARAGE & METAL ROOF complete HOMES' FEATURES
A spacious three-car garage provides room for vehicles, storage, and hobbies, while the metal roof adds a sleek finishing touch to the home’s exterior
The thoughtfully designed floor plan offers four bedrooms, three bathrooms, dual primary suites, and a three-car garage, with open living spaces that
This CONTEMPORARY LUXURY HOME features SCREENED, HEATED POOL & SPA & 4 BEDS (2 primary suites) & 3 full BATHS, layout ideal for EVERYDAY LIVING & ENTEEnjoy SOUTHERN REAR EXPOSURE for ALL-DAY SUNSHINE, 2-10 HOME WARRANTY, NO FLOOD INSURANCE REQUIRED, NO HOAMOVE-IN READY 2026 COASTAL CONTEMPORARY NEW CONSTRUCTION!YOUR SWFL LIFESTYLE AWAITS, RELAX, ENTERTAIN & ENJOY YEAR-ROUND SUNSHINE IN YOUR OWN PRIVATE POOL/SPA RETREAT!!!SCREENED LANAI w/ PERFECT SETTING TO RELAX in SPA, SWIM in HEATED POOL, or HOST UNFORGETTABLE BBQs!Enjoy easy access to CHIQUITA BLVD, BURNT STORE RD & PINE ISLAND RD, your commuting & daily errands easier!NO HOA!Located in SW Cape Coral, durable METAL ROOF & 3-CAR GARAGE!A spacious, fully fenced backyard offers room to play, entertain, and unwind, creating an inviting setting for relaxed Florida livingModern new construction designed for effortless SWFL living!

Description

MOVE-IN READY 2026 COASTAL CONTEMPORARY NEW CONSTRUCTION! Enjoy SOUTHERN REAR EXPOSURE for ALL-DAY SUNSHINE, 2-10 HOME WARRANTY, NO FLOOD INSURANCE REQUIRED, NO HOA! Modern new construction designed for effortless SWFL living! Located in SW Cape Coral, durable METAL ROOF & 3-CAR GARAGE! $1,800-$2,400/year homeowners' insurance! Enjoy easy access to CHIQUITA BLVD, BURNT STORE RD & PINE ISLAND RD, your commuting & daily errands easier! This CONTEMPORARY LUXURY HOME features SCREENED, HEATED POOL & SPA & 4 BEDS (2 primary suites) & 3 full BATHS, layout ideal for EVERYDAY LIVING & ENTERTAINING! SCREENED LANAI w/ PERFECT SETTING TO RELAX in SPA, SWIM in HEATED POOL, or HOST UNFORGETTABLE BBQs! Bright, open layout w/ LIGHT NEUTRAL TILE FLOORING. IMPACT-RESISTANT DOUBLE DOORS lead into WELCOMING LIVING ROOM w/ 14-ft VOLUME CEILING & SLIDING DOORS TO LANAI. GORGEOUS CHEF’S KITCHEN w/ sophisticated CUSTOM CABINETRY w/ warm NATURAL WOOD-GRAIN base cabinetry paired w/ elegant LIGHT GREIGE FLAT-PANEL UPPER CABINETS. Rich EUROPEAN OAK-INSPIRED wood texture adds warmth & dimension. Crisp QUARTZ COUNTERTOPS & FULL-HEIGHT QUARTZ BACKSPLASH w/ clean modern palette, while UNDER-CABINET LED LIGHTING enhances bright, open ambiance. Equipped w/ SS appliances, French-door refrigerator, microwave, smooth-top range, cabinetry covered HOOD & dishwasher. Oversized WATERFALL ISLAND w/ striking vertical WOOD SLAT DETAILING, abundant storage & minimalist HARDWARE-FREE CABINETRY. Built-in BUTLER’S PANTRY showcases matching WOOD-GRAIN BASE CABINETRY, sleek LIGHT GREIGE UPPER CABINETS, QUARTZ countertops, under-cabinet lighting & built-in WINE REFRIGERATOR, creating the perfect BEVERAGE STATION, COFFEE BAR, or EXTRA STORAGE & PREP SPACE. DINING ROOM features soaring volume ceiling, recessed LED lighting & LARGE PICTURE WINDOW to screened lanai, pool/spa & covered patio/outdoor kitchen. LARGE PRIMARY SUITE w/ sliding doors to lanai, WALK-IN CLOSET w/ BUILT-IN SHELVING & HANGING RACKS & LUXURIOUS PRIMARY BATHROOM w/ spacious WALK-IN GLASS SHOWER w/ floor-to-ceiling designer tile, rainfall showerhead, built-in bench & modern matte-black fixtures. Dual sink vanity w/ quartz countertops, sleek white cabinetry & contemporary lighting complements the spa-like design. Private water closet & natural light create BRIGHT & SERENE RETREAT! BUILT-IN CUSTOM CLOSET WARM WALNUT-TONE WOOD CABINETRY for ADDED STORAGE & CLEAN, UPSCALE LOOK. SPLIT LAYOUT w/ SECOND PRIMARY SUITE w/ POOL BATHROOM & TWO GUEST BEDROOMS w/ HALL BATHROOM for added privacy. Step outside to SCREENED LANAI w/ HEATED POOL & SPA, landscape & FULLY EQUIPED OUTDOOR KITCHEN w/ BUILT-IN stainless steel BBQ GRILL, SINK, BEVERAGE REFRIGERATOR, GRANITE COUNTERTOPS & MODERN BACKSPLASH! PAVER FLOORING & CEILING FAN. FENCE YARD, LAUNDRY w/ laundry tub & custom cabinetry, 3-CAR GARAGE & METAL ROOF complete HOMES' FEATURES. YOUR SWFL LIFESTYLE AWAITS, RELAX, ENTERTAIN & ENJOY YEAR-ROUND SUNSHINE IN YOUR OWN PRIVATE POOL/SPA RETREAT!!!

Amenities

  • Built-in Features
  • Cable - Available
  • Ceiling Fans(S)
  • Dishwasher
  • Double Hung
  • Dry Bar
  • Electricity Available
  • Electricity Connected
  • Exhaust Fan
  • Freezer
  • Heated
  • High ceiling
  • In Ground
  • Kitchen Family Room Combo
  • Lighting
  • Microwave
  • Open Floorplan
  • Outdoor Grill
  • Outdoor Kitchen
  • Pool
  • Primary Bedroom - Main Floor
  • Private Entrance
  • Private Mailbox
  • Private yard
  • Public
  • Rain Gutters
  • Range
  • Range Hood
  • Refrigerator
  • Sewer Available
  • Sewer Connected
  • Smoke Detectors
  • Solid Surface Counters
  • Solid Wood Cabinets
  • Split Bedroom
  • Sprinkler Metered
  • Stone Counters
  • Storm Window(s)
  • Thermostat
  • Walk-In Closet(s)
  • Water Connected
  • Wet Bar
  • Wine Refrigerator

All information furnished regarding property for sale, rental or financing is from sources deemed reliable, but no warranty or representation is made as to the accuracy thereof and same is submitted subject to errors, omissions, change of price, rental or other conditions, prior sale, lease or financing or withdrawal without notice. International currency conversions where shown are estimates based on recent exchange rates and are not official asking prices.

All dimensions are approximate. For exact dimensions, you must hire your own architect or engineer.