480 31ST Street Apt: 906
Miami, FL 33137

Property

Type: Condo
Rooms: 4
Bedrooms: 2 BR
Bathrooms: 2
Pets: Pets Allowed
Area: 1057 sq ft

Financials

Rent:$5,400
Deborah L. Ginsburg
150 Worth Ave, Palm Beach, FL 33480
Listing Courtesy of Signature International Real E

480 NE 31ST Street 906, Miami, FL 33137
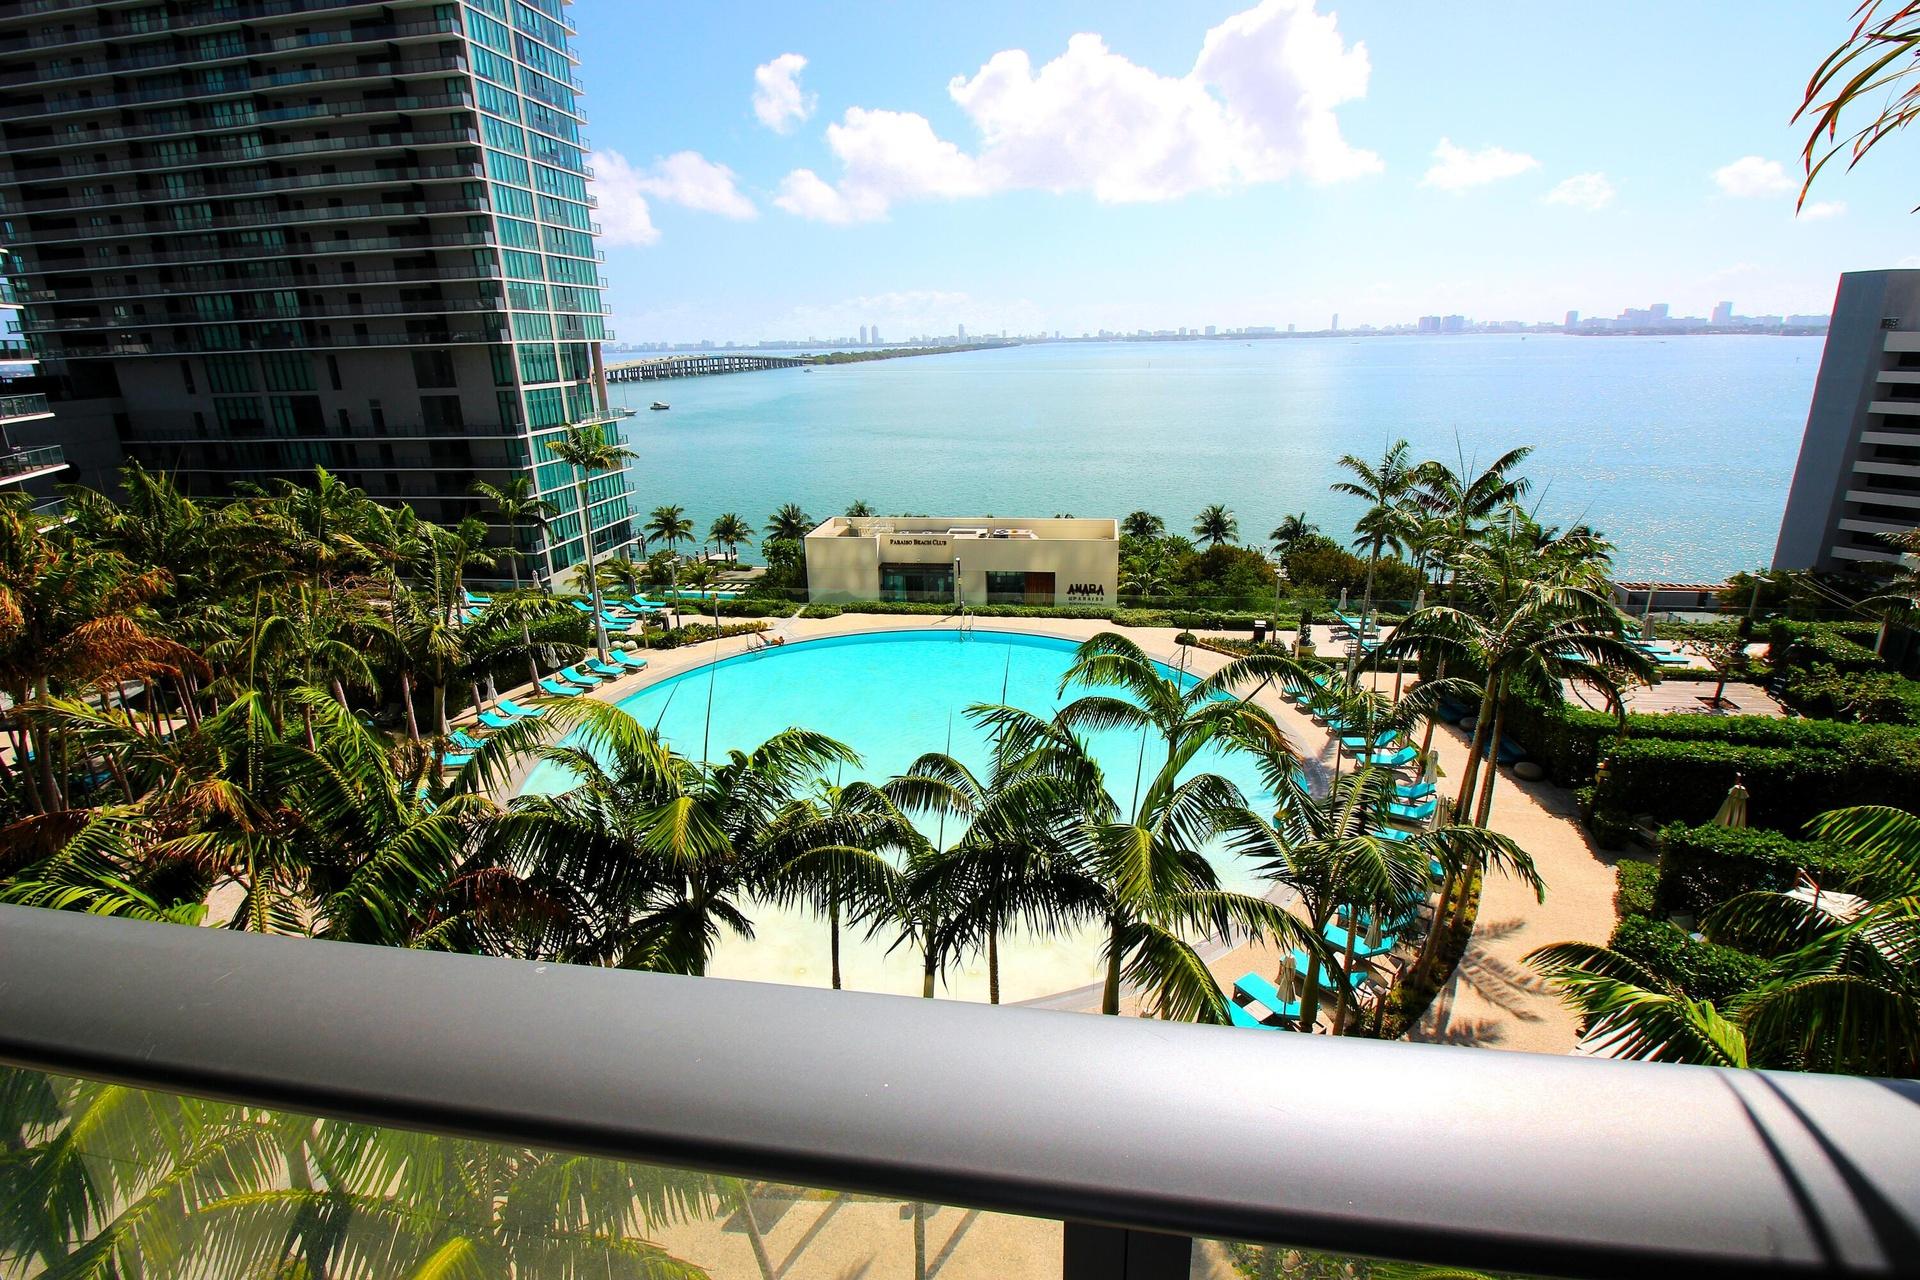
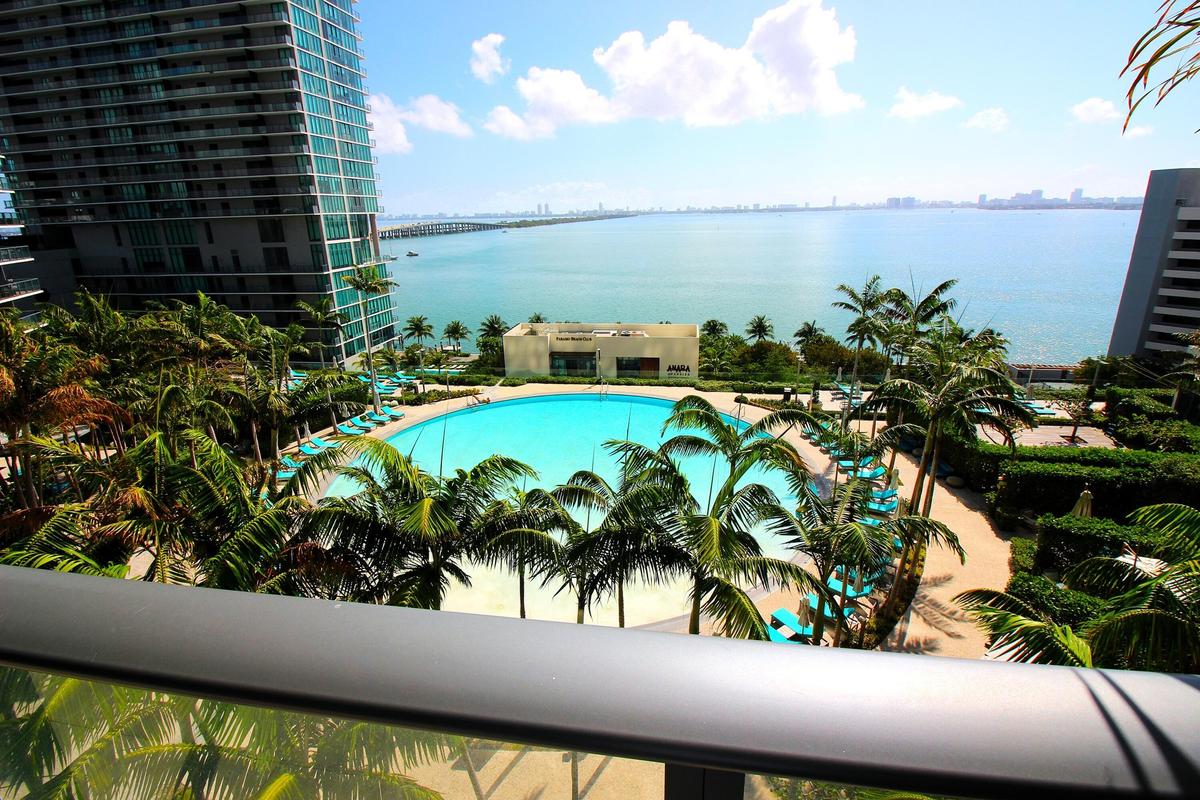
Outdoor terrace featuring a glass and metal railing, overlooking a curved swimming pool, manicured palm trees, and an open water expanse

Outdoor terrace featuring a glass and metal railing, overlooking a curved swimming pool, manicured palm trees, and an open water expanse

Outdoor terrace featuring a glass and metal railing, overlooking a curved swimming pool, manicured palm trees, and an open water expanse
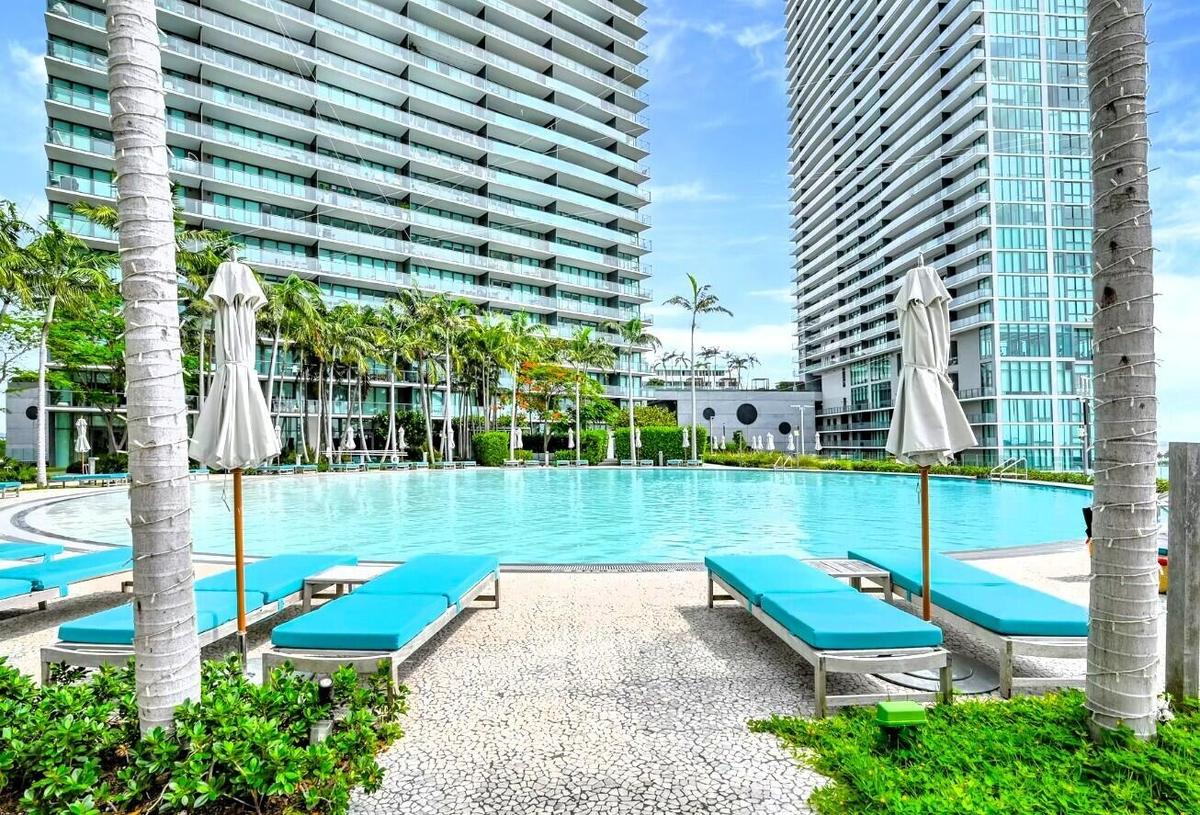
Resort-style swimming pool featuring a curved concrete perimeter, paved stone decking, and mature palm tree landscaping
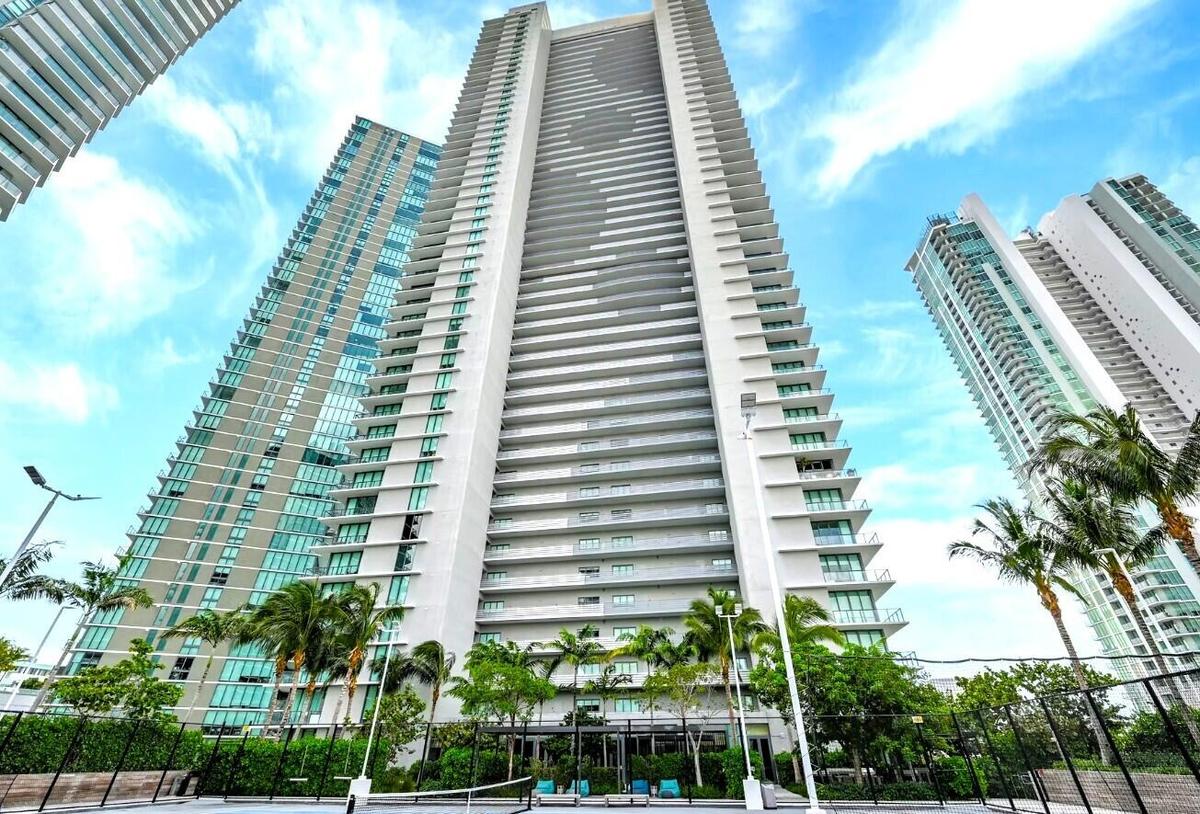
High-rise residential tower featuring a concrete facade, tiered private balconies, floor-to-ceiling glass windows, and ground-level landscaping
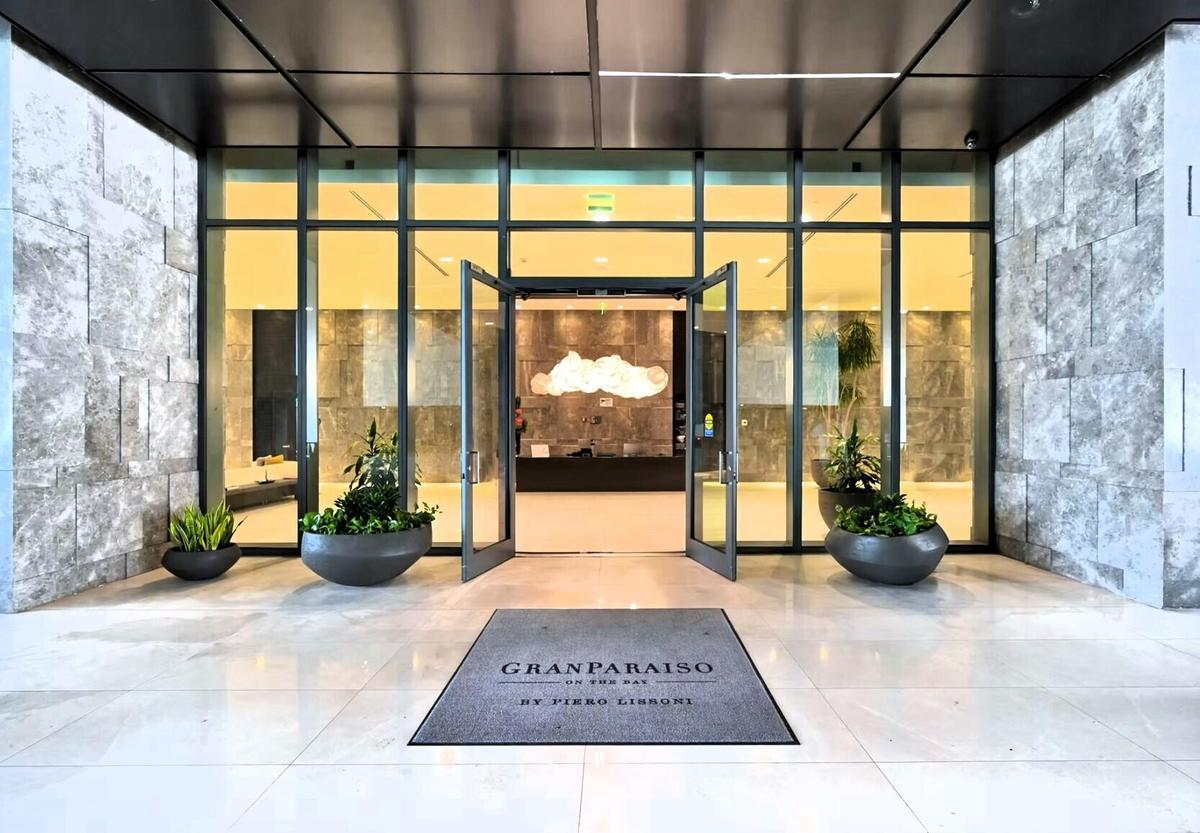
Grand entrance featuring large-format stone tile cladding, full-height glass paneled doors, and polished stone flooring
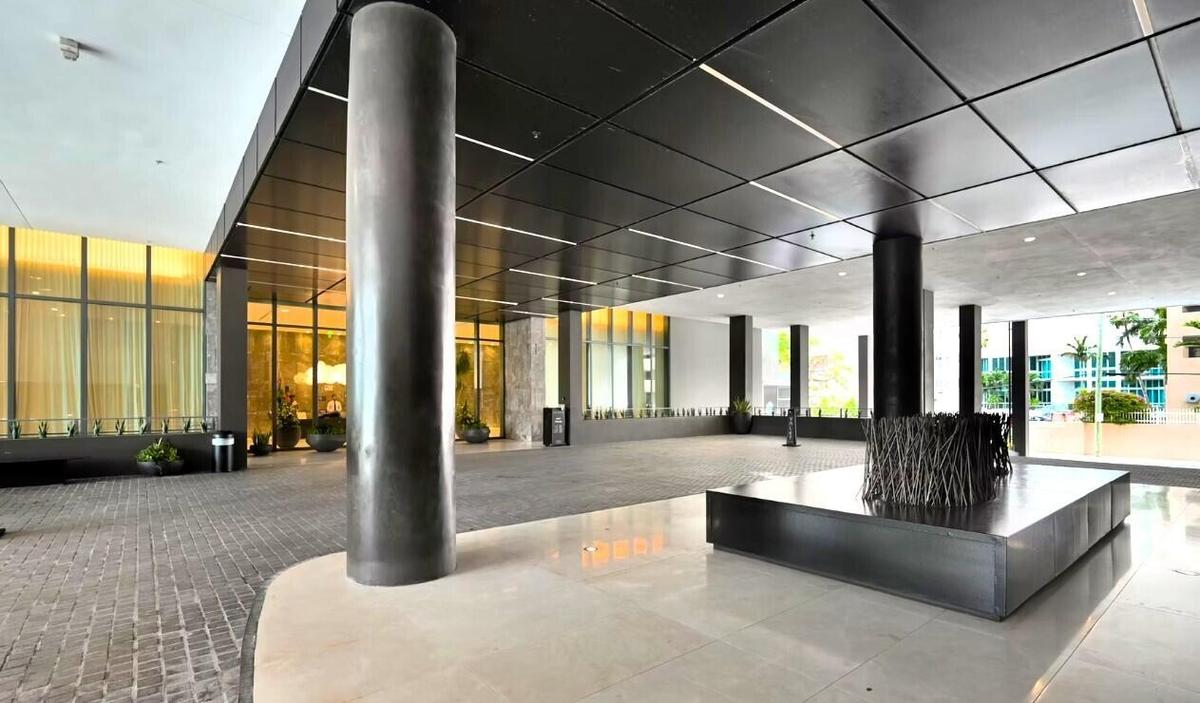
Covered porte-cochère featuring a dark panel ceiling, stone flooring, cylindrical structural columns, and recessed lighting
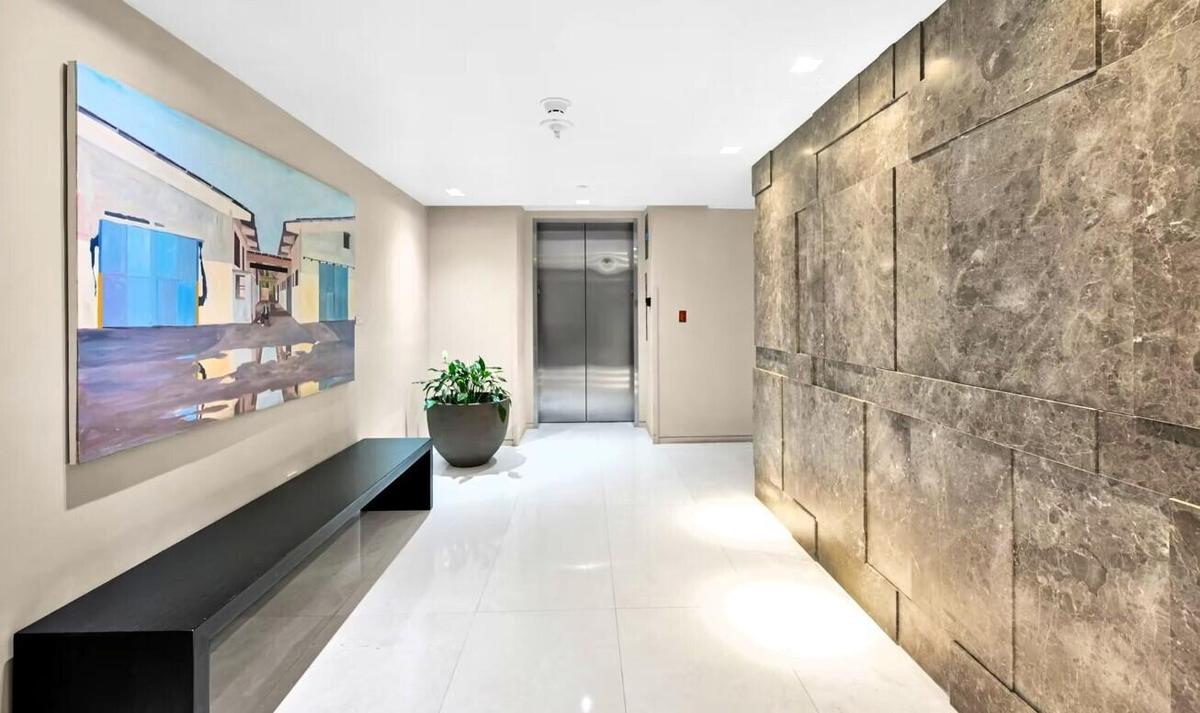
Foyer featuring large-format light-toned tile flooring, dimensional stone accent wall, recessed lighting, and stainless steel elevator doors
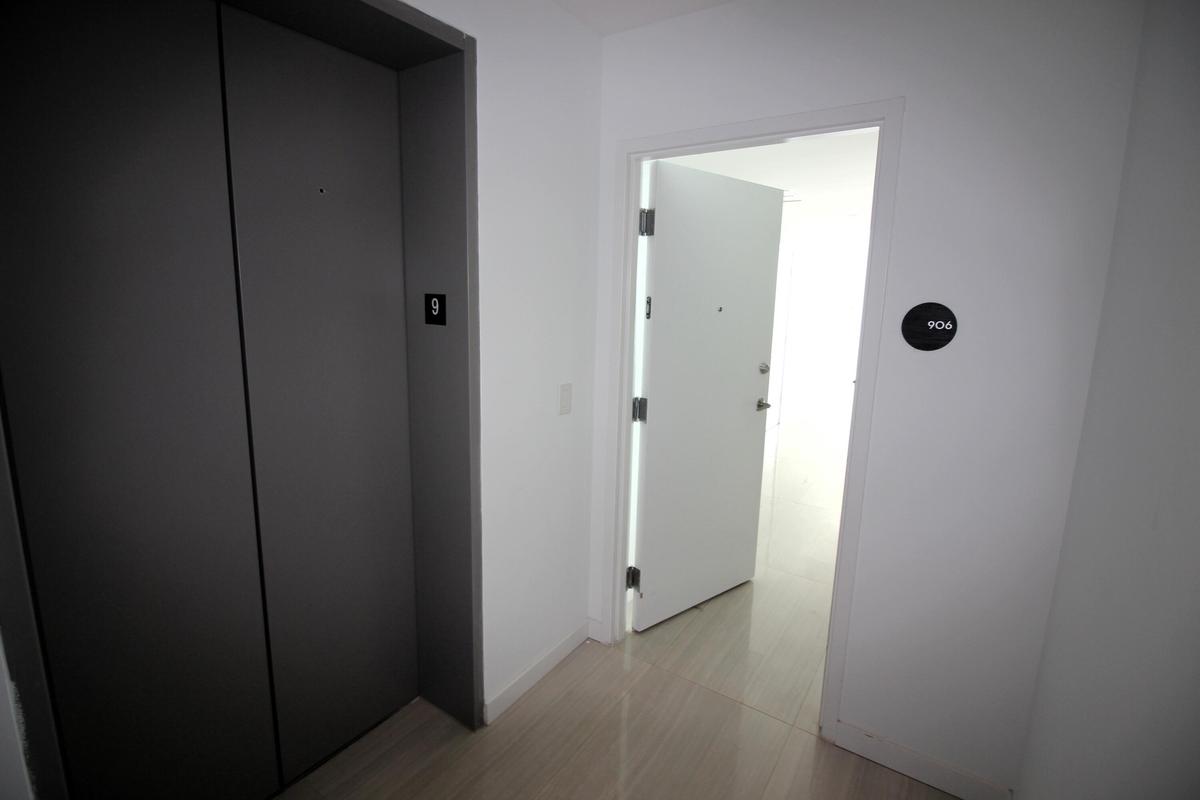
Entrance featuring a charcoal-finished elevator door with unit signage, a white hinged entry door, and light-tone wood-finish flooring
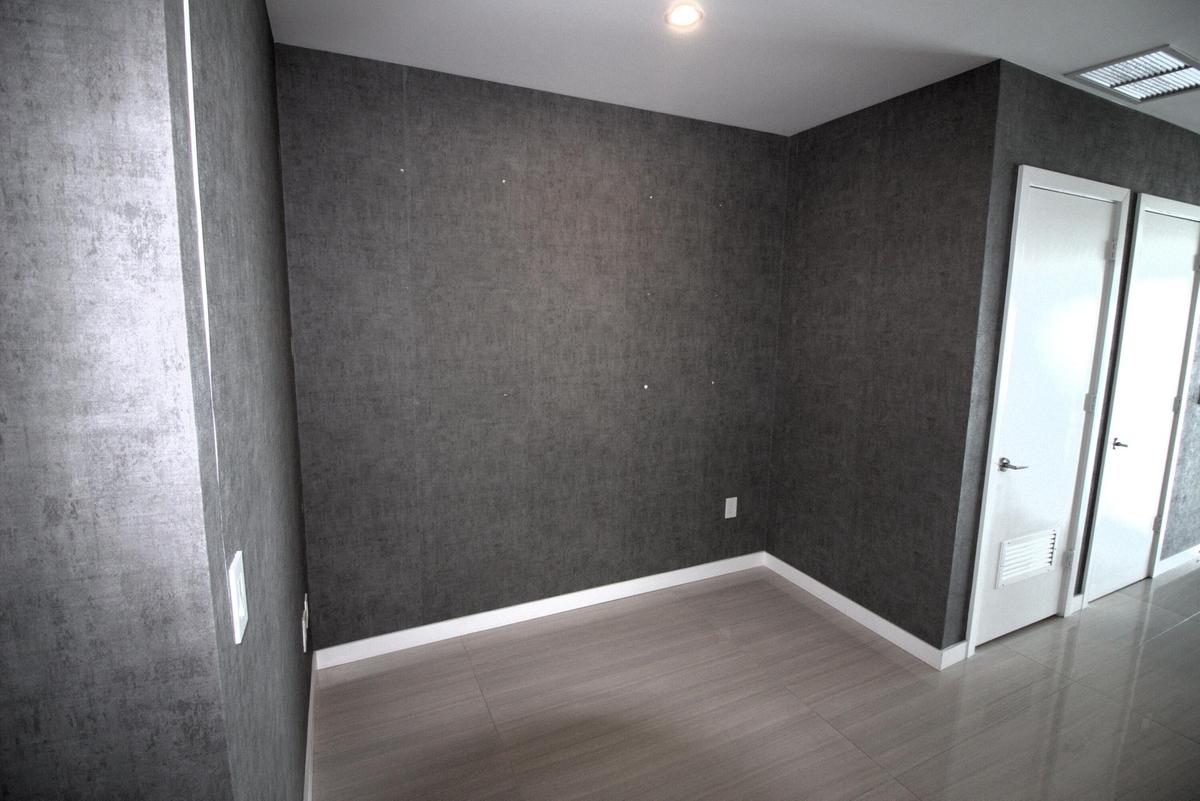
Interior space featuring textured charcoal wallpaper, neutral tile flooring, recessed ceiling lighting, and two white solid-core doors
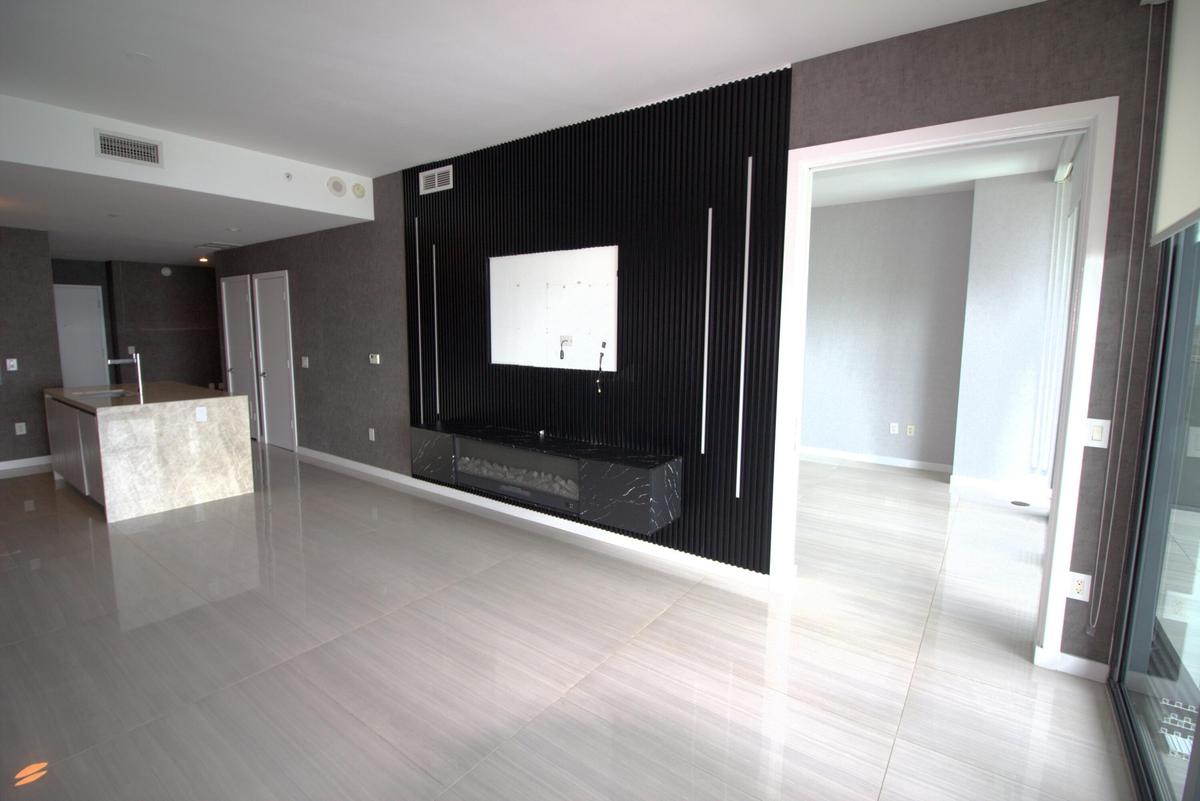
Polished tile flooring, custom black slat wall feature with integrated linear lighting, floating built-in cabinetry, and kitchen island with stone-fin
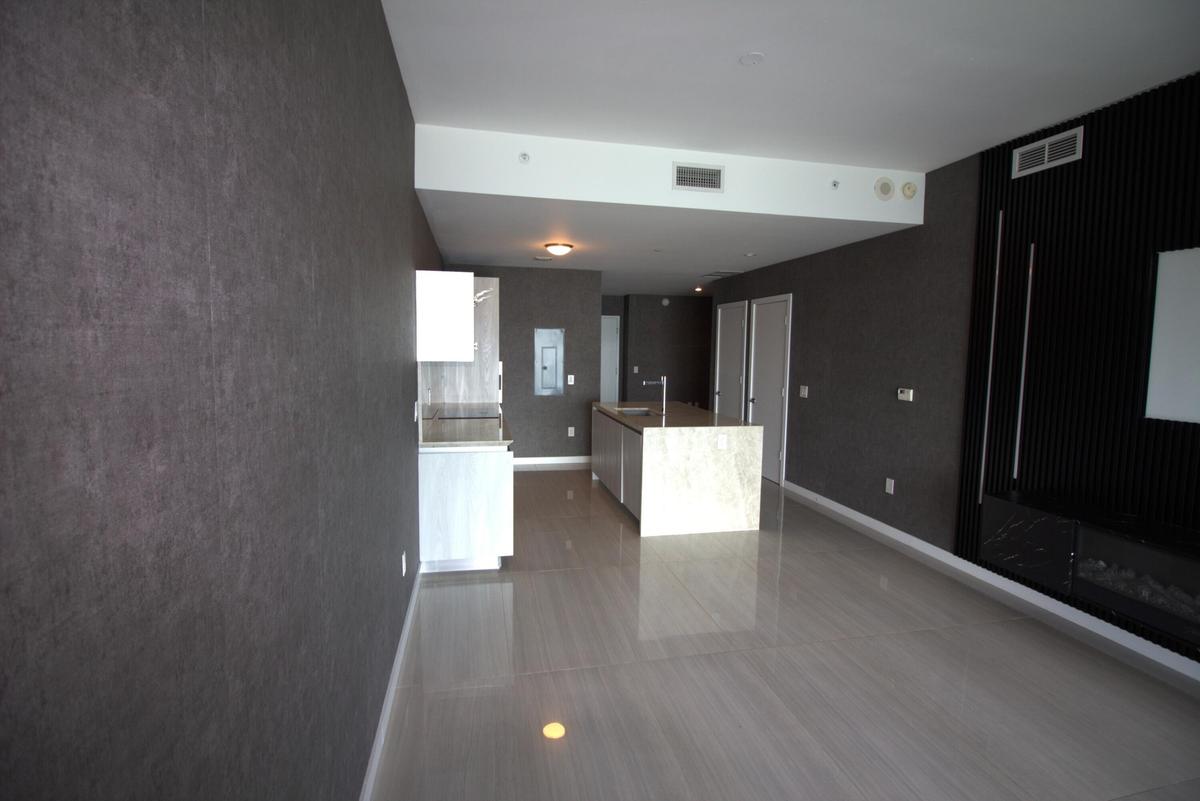
Open-concept interior featuring large-format tile flooring, textured charcoal wall finishes, a central island with a stone-finish countertop, and a bu
Kitchen featuring light-finish cabinetry, an oversized center island with a stone-surface countertop, integrated cooktop, and large-format tile floori
Kitchen island featuring a stone countertop, under-mount stainless steel sink, and chrome high-arc faucet, complemented by flat-panel cabinetry and bu
Custom cabinetry with light wood-finish detailing, stone-finish countertops, full-height stone backsplash, black glass-top electric range, and built-i
Kitchen island featuring natural stone countertop, undermount sink, high-arc faucet, and light-tone wood-finish cabinetry
Kitchen island featuring a stone countertop, under-mount sink, high-arc faucet, and light-tone cabinetry set against dark textured walls
Stone countertop with matching full-height backsplash, flat-panel cabinetry, smooth-top cooktop, and large-format tile flooring
Integrated black glass cooktop and oven, stone-finish countertops, full-height stone backsplash, and light wood-finish cabinetry
Built-in stainless steel microwave drawer, stone countertop, matte black built-in oven, light-toned wood-finish cabinetry, and polished large-format t
Panel-ready refrigerator featuring adjustable glass shelving, clear storage bins, internal LED lighting, and a crisper drawer
Integrated refrigerator featuring panel-ready cabinetry, interior LED lighting, adjustable glass shelving, and clear storage bins
Stone countertop with an integrated undermount sink, matte finish cabinetry, and an under-counter dishwasher
Charcoal-toned textured accent wall paired with polished neutral tile flooring, floor-to-ceiling window pane, and roller shade
Black slat-wall accent feature, integrated linear electric fireplace, stone-finish floating media console, and large-format tile flooring
Black vertical slat feature wall with integrated lighting, floating stone-finish media console, built-in electric fireplace, and large-format tile flo
Textured charcoal accent wall, polished tile flooring, floor-to-ceiling glass sliding doors, and a private balcony with a glass railing
Private balcony featuring large-format tile flooring and glass panel railings
Floor-to-ceiling sliding glass doors with black metal frames, leading to a private covered balcony featuring a glass railing
Floor-to-ceiling sliding glass panels, dark metal framing, and tiled balcony flooring
Covered balcony featuring tile flooring, glass panel railings, and floor-to-ceiling sliding glass door entry
Floor-to-ceiling glass sliding doors with dark-finished frames, expansive exterior balcony space, and neutral-tone tile flooring
Balcony overlooking a swimming pool, palm-lined landscaped grounds, and water scenery
Private balcony featuring large-format tile flooring and a sleek metal railing with glass panels
Vertical wood-slat accent wall featuring integrated vertical lighting and a glass-enclosed shower with stone tile surround and floor-to-ceiling tiling
Floating dark wood-finish vanity with a stone countertop, under-mount dual sinks, floor-to-ceiling glass wall, and large-format tile flooring
Textured wall covering, floor-to-ceiling glass wall, light-toned tile flooring, and glass-enclosed shower stall with stone-finish surround
Walk-in shower featuring a frameless glass enclosure, stone-tiled walls, overhead rainfall showerhead, and a textured decorative accent wall with vert
Walk-in shower featuring glass paneling, stone-tile surround, overhead rainfall showerhead, handheld sprayer, and wood-finish flooring
Walk-in shower enclosure featuring full-height natural stone tile in a herringbone pattern, a ceiling-mounted rainfall showerhead, a wall-mounted hand
Walk-in shower featuring glass paneling, a frameless glass door with metallic hardware, stone wall tiling, and a built-in stone shower floor
Dual-sink floating vanity featuring dark cabinetry, solid surface countertop, integrated sinks, and a floor-to-ceiling mirror with recessed lighting
Double vanity featuring a light-toned solid surface countertop, rectangular undermount sinks, sleek chrome faucets, dark wood-finish cabinetry, and a
Double vanity featuring dark wood-grain cabinetry, integrated open shelving, solid-surface countertops with dual undermount sinks, and polished chrome
Shower enclosure with stone-patterned tile, chrome hardware, wood-finish flooring, and solid-core interior doors with satin-finish handles
One-piece toilet, wood-finish flooring, and chrome wall-mounted hardware
Built-in closet featuring white shelving, a singular drawer with matte black hardware, and an integrated hanging rod
Walk-in closet featuring white built-in shelving, three storage drawers with dark hardware, a hanging rod, and wood-finish flooring
Built-in closet featuring white cabinetry, tiered open shelving, a singular storage drawer with matte black hardware, and an integrated hanging rod
Interior space featuring textured charcoal-toned wall finishes, light-toned wood-finish flooring, and white door framing
Entryway featuring textured dark charcoal wall treatment, smooth-finish tile flooring, recessed ceiling lighting, and crisp white door trim
Interior space featuring neutral wall finishes, tile flooring, and a recessed window with an integrated roller shade
Interior space featuring textured charcoal wall covering, white smooth-finish walls, wood-finish flooring, and a multi-panel closet with brushed metal
Textured dark charcoal wall covering with a geometric pattern, contrasted by clean white trim and a single-panel interior door
Interior room featuring a textured charcoal accent wall, light-toned wood-finish flooring, and double-door closet cabinetry
Bifold closet with white doors, charcoal-toned textured accent wall, and wood-finish flooring
Custom closet featuring white built-in shelving, a three-drawer storage unit, metal hanging rods, and bi-fold doors
Corner shower enclosure featuring glass panels, tiled walls, and a tiled base, complemented by a vanity with a white countertop and integrated sink, f
Walk-in shower with floor-to-ceiling tile, glass enclosure, and rain showerhead, paired with a vanity featuring a white countertop and chrome faucet
Vanity featuring a light-toned wood-finish cabinet, rectangular under-mount sink, solid-surface countertop, and polished chrome faucet, paired with a
Stacked white laundry unit set within a dedicated closet space
Bosch HVAC unit featuring a structured air handler assembly and dedicated utility closet installation
Recessed media panel featuring a white metal enclosure, integrated cable management system, and built-in power outlet
Outdoor space featuring a synthetic putting green, metal-framed pergolas, paved patio area, integrated exterior kitchen, and mature tropical landscapi
Outdoor recreation area featuring a triangular tension shade structure, integrated climbing apparatus with a slide, poured rubber surfacing, and matur
Outdoor swimming pool surrounded by a stone paver deck, mature palm trees, and multi-level balconies featuring glass railings
Private outdoor patio featuring stone paver flooring, mature perimeter shrubbery, and palm tree landscaping
In-ground spa featuring a stone-tiled surround, stainless steel handrail, pebble-textured hardscaping, and privacy-focused hedge landscaping
Circular swimming pool featuring a zero-entry design, expansive paved surrounding deck, mature palm tree landscaping, and perimeter privacy hedging
Outdoor kitchen featuring stainless steel appliances and stone-finish cabinetry, covered by black louvered pergolas, set upon wood-plank decking with
Open-concept interior featuring light wood-finish flooring, floor-to-ceiling windows, recessed lighting, and large circular pendant fixtures
Floor-to-ceiling glass-enclosed wine storage, expansive stone-top communal table, custom radial overhead pendant lighting, built-in cabinetry, and wid
Media room featuring tiered flooring, recessed ceiling lighting, patterned wall accents, custom wood-finish cabinetry, and blue carpeting
Open-concept space featuring polished stone flooring, floor-to-ceiling windows, built-in wooden shelving, recessed ceiling lighting, and wall-mounted
Dual-lane bowling facility featuring synthetic lanes, custom gutter systems, integrated overhead linear lighting, and vertical slat wall detailing
Sauna featuring horizontal wood-slat wall paneling, multi-level tiered wood benches, integrated recessed lighting, and a built-in heating unit with pr
Indoor hydrotherapy pool with integrated stone-clad seating, full-height vertical slat wall detailing, and continuous natural stone flooring
Interior space featuring wood-paneled walls, wood-finish flooring, recessed lighting, and a modern sculptural chandelier
Open-concept space featuring geometric pendant lighting, vertical wall-mounted accent illumination, stone stairwell with metallic handrail, and wood-f
Feature wall with decorative abstract graphic treatment, vertical wood slat room divider, and recessed ceiling lighting
Floor-to-ceiling wooden slat room divider, integrated wall shelving with dark metal framing, distinctive multi-toned feature wall, and modern pendant
Fitness center featuring wood-finish flooring, floor-to-ceiling mirrored walls, and recessed linear lighting
Open-concept interior featuring wood-finish flooring, floor-to-ceiling built-in shelving, a recessed kitchen island with bar seating, and an extensive
Custom bar featuring a quartz countertop and a collection of multi-toned glass pendant lights, recessed wall-mounted television, and wood-finish floor
Geometric patterned wallcovering, multi-toned checkered flooring, arched entryways, integrated white shelving unit, and sculptural pendant lighting
Dedicated screening room featuring tiered floor levels, built-in wooden cabinetry, integrated step lighting, a projector system, and patterned wall pa
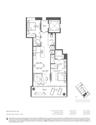
Floor plan
Outdoor terrace featuring a glass and metal railing, overlooking a curved swimming pool, manicured palm trees, and an open water expanseResort-style swimming pool featuring a curved concrete perimeter, paved stone decking, and mature palm tree landscapingHigh-rise residential tower featuring a concrete facade, tiered private balconies, floor-to-ceiling glass windows, and ground-level landscapingGrand entrance featuring large-format stone tile cladding, full-height glass paneled doors, and polished stone flooringCovered porte-cochère featuring a dark panel ceiling, stone flooring, cylindrical structural columns, and recessed lightingFoyer featuring large-format light-toned tile flooring, dimensional stone accent wall, recessed lighting, and stainless steel elevator doorsEntrance featuring a charcoal-finished elevator door with unit signage, a white hinged entry door, and light-tone wood-finish flooringInterior space featuring textured charcoal wallpaper, neutral tile flooring, recessed ceiling lighting, and two white solid-core doorsPolished tile flooring, custom black slat wall feature with integrated linear lighting, floating built-in cabinetry, and kitchen island with stone-finOpen-concept interior featuring large-format tile flooring, textured charcoal wall finishes, a central island with a stone-finish countertop, and a bu

Description

Amenities

  • Balcony
  • Basketball Court
  • Bay
  • BBQ
  • Bedroom Layout Split
  • Building Security
  • Built In Barbecue
  • Built-in Features
  • Business Center
  • Cabana
  • Cable - Available
  • Closed Circuit Camera(S)
  • Closet Cabinetry
  • Clubhouse
  • Community Room
  • Cooktop
  • Direct Ocean
  • Dishwasher
  • Disposal
  • Dryer
  • Electric Cooktop
  • Electricity Connected
  • Elevators
  • Elevator Secure
  • Entrance Foyer
  • Fire Sprinkler System
  • Fitness Center
  • Game Room
  • Heated
  • Hobby Room
  • Indoor Pool
  • In Ground
  • Key Card Entry
  • Kitchen Island
  • Lighting
  • Lobby
  • Lobby Attended
  • Maintained Community
  • Management
  • Manager on Site
  • Microwave
  • Other
  • Outdoor Kitchen
  • Outdoor Shower
  • Oven
  • Pantry
  • Parking
  • Playground
  • Pool
  • Refrigerator
  • Sauna
  • Secured Garage Parking
  • Security
  • Security System
  • Sewer Connected
  • Smoke Detectors
  • Spa/Hot Tub
  • Storm Window(s)
  • Tennis Court(s)
  • Tinted Windows
  • Walk-In Closet(s)
  • Washer
  • Water
  • Water Connected

All information furnished regarding property for sale, rental or financing is from sources deemed reliable, but no warranty or representation is made as to the accuracy thereof and same is submitted subject to errors, omissions, change of price, rental or other conditions, prior sale, lease or financing or withdrawal without notice. International currency conversions where shown are estimates based on recent exchange rates and are not official asking prices.

All dimensions are approximate. For exact dimensions, you must hire your own architect or engineer.