2840 26th Court
Fort Lauderdale, FL 33306

Property

Ownership: For Sale
Type: Single Family
Rooms: 3
Bedrooms: 3 BR
Bathrooms: 3
Area: 1655 sq ft
Lot Size: 0.2 Acres

Financials

Price:$1,490,000
Annual Taxes:$20,064
Deborah L. Ginsburg
150 Worth Ave, Palm Beach, FL 33480
Listing Courtesy of Coast

CORAL RIDGE POOL HOME EAST OF BAYVIEW.
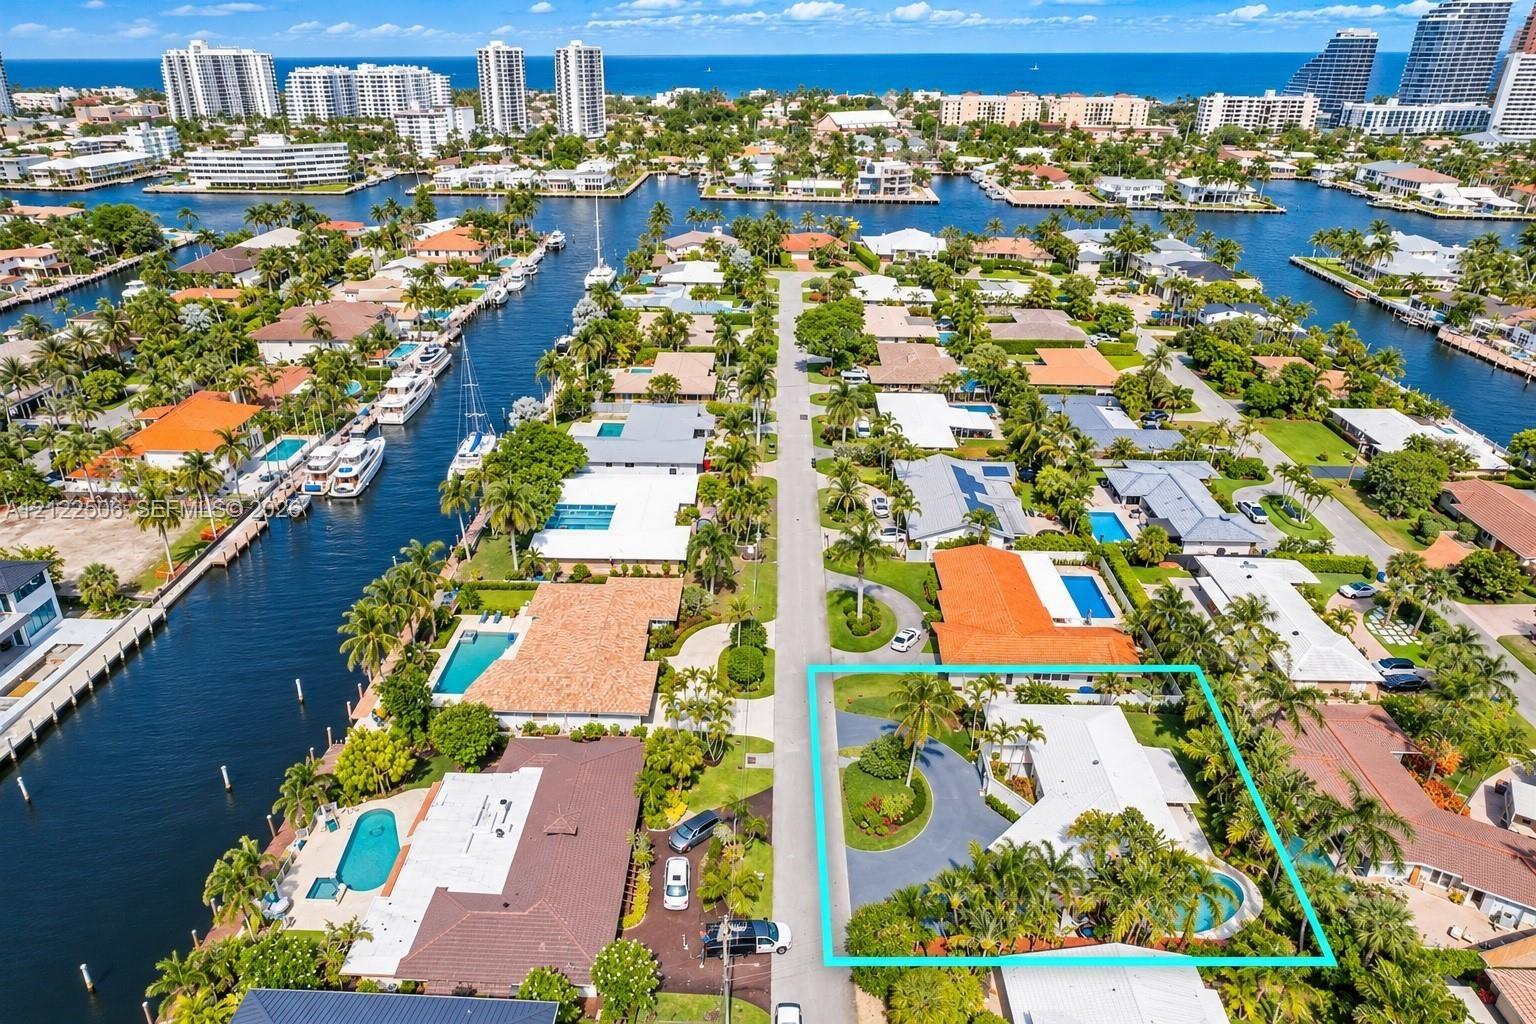
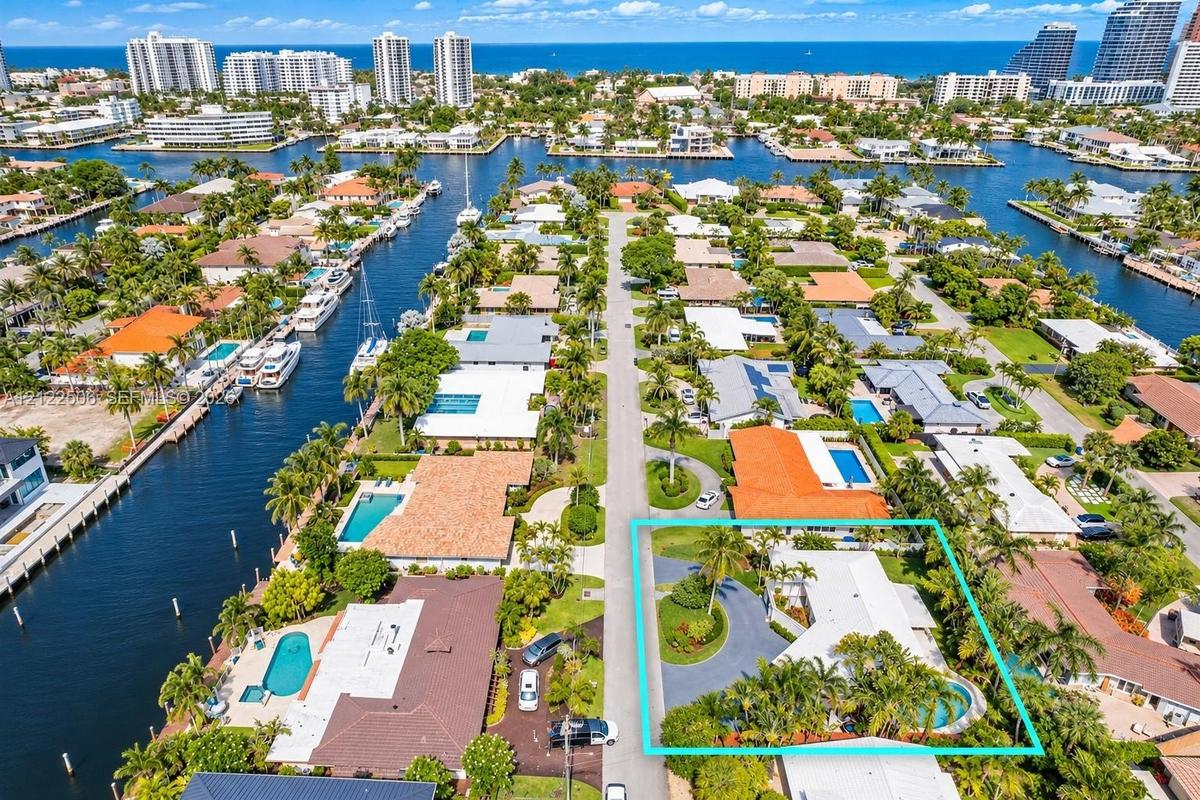
Aerial perspective of a corner lot featuring a circular driveway, mature landscaping, in-ground swimming pool, and residential structure with a multi-

Aerial perspective of a corner lot featuring a circular driveway, mature landscaping, in-ground swimming pool, and residential structure with a multi-

Aerial perspective of a corner lot featuring a circular driveway, mature landscaping, in-ground swimming pool, and residential structure with a multi-
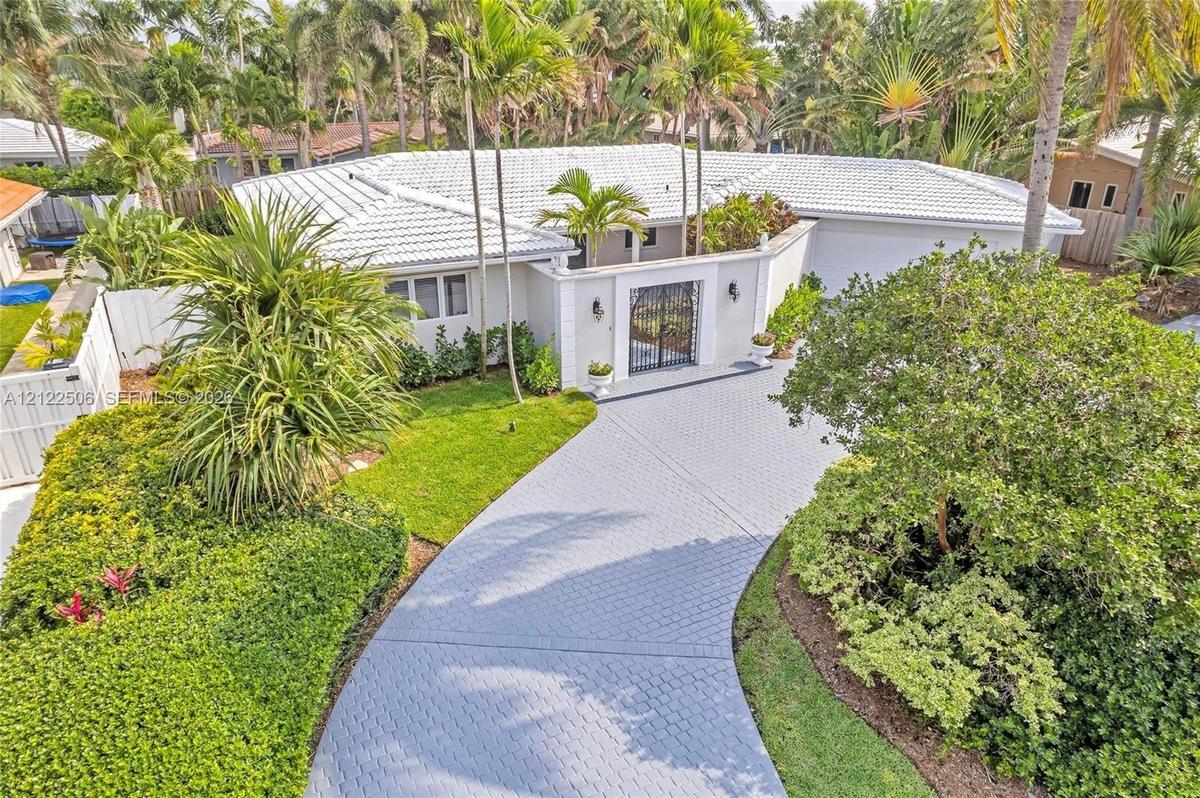
Single-story residence featuring a tile roof, decorative gated courtyard entry, stamped concrete driveway, and lush tropical landscaping
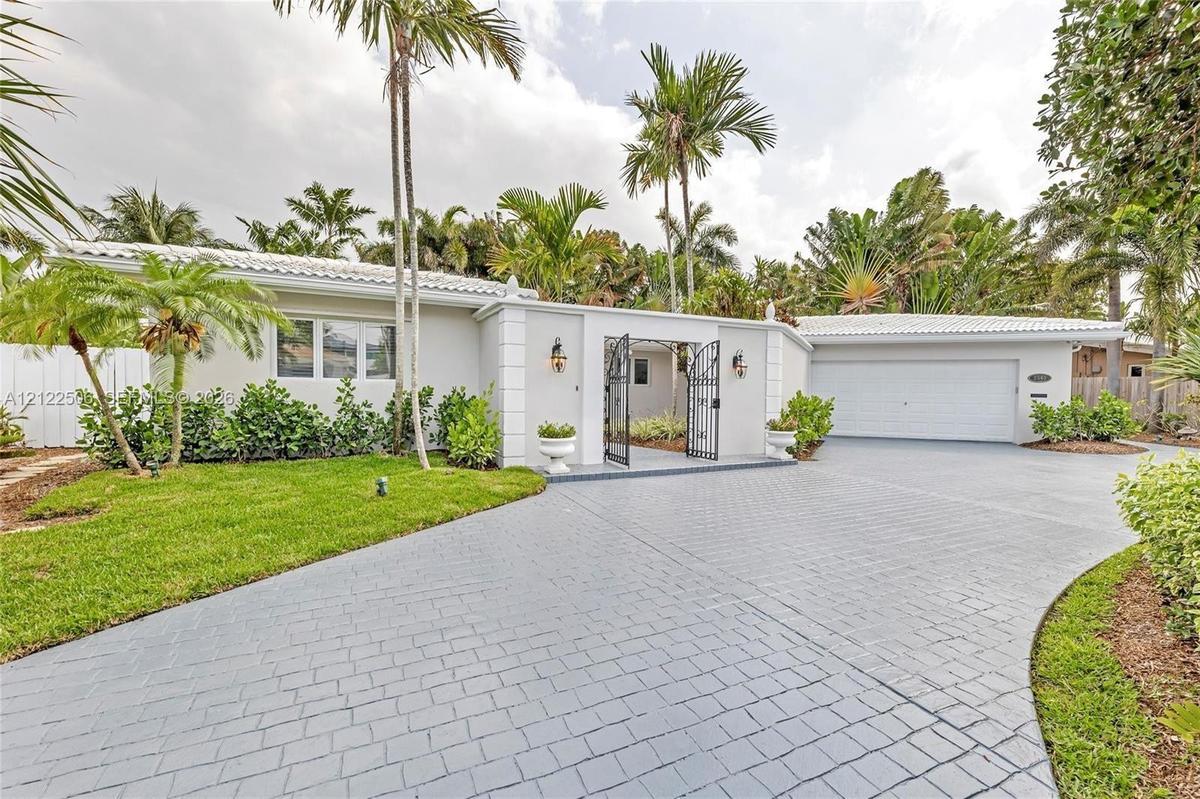
Single-story exterior featuring a stamped concrete driveway, decorative iron entry gate, light-toned stucco facade, and established tropical landscapi
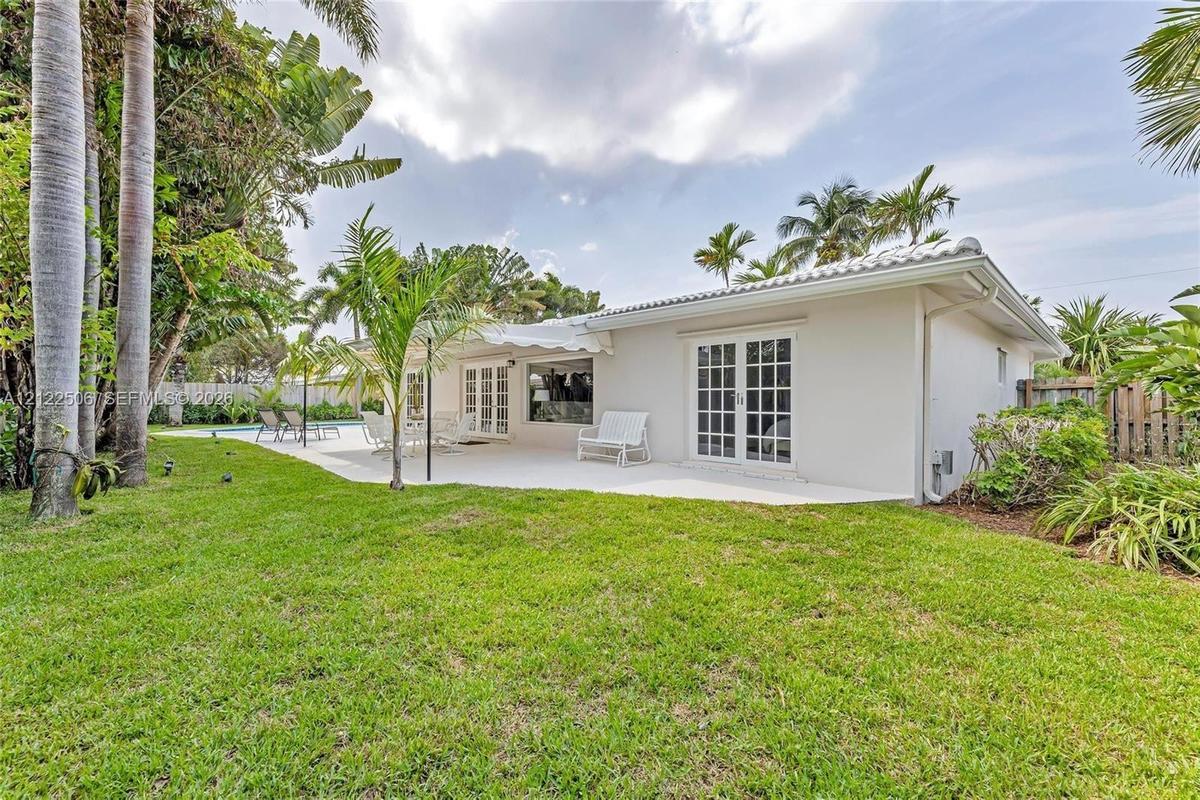
Rear exterior featuring a concrete patio, white-framed French doors, a tile roof, and expansive lawn area with mature palm trees
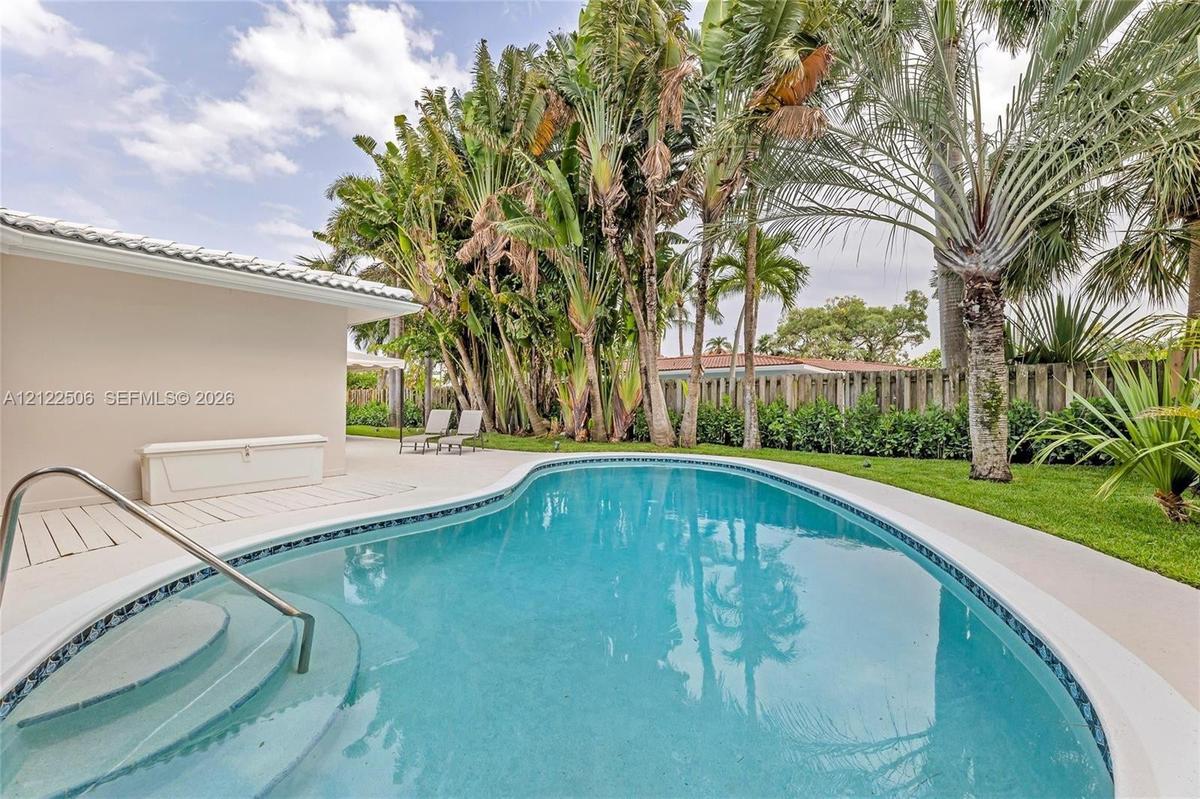
Curved in-ground swimming pool with built-in stairs, metal handrail, concrete decking, and mature tropical landscaping
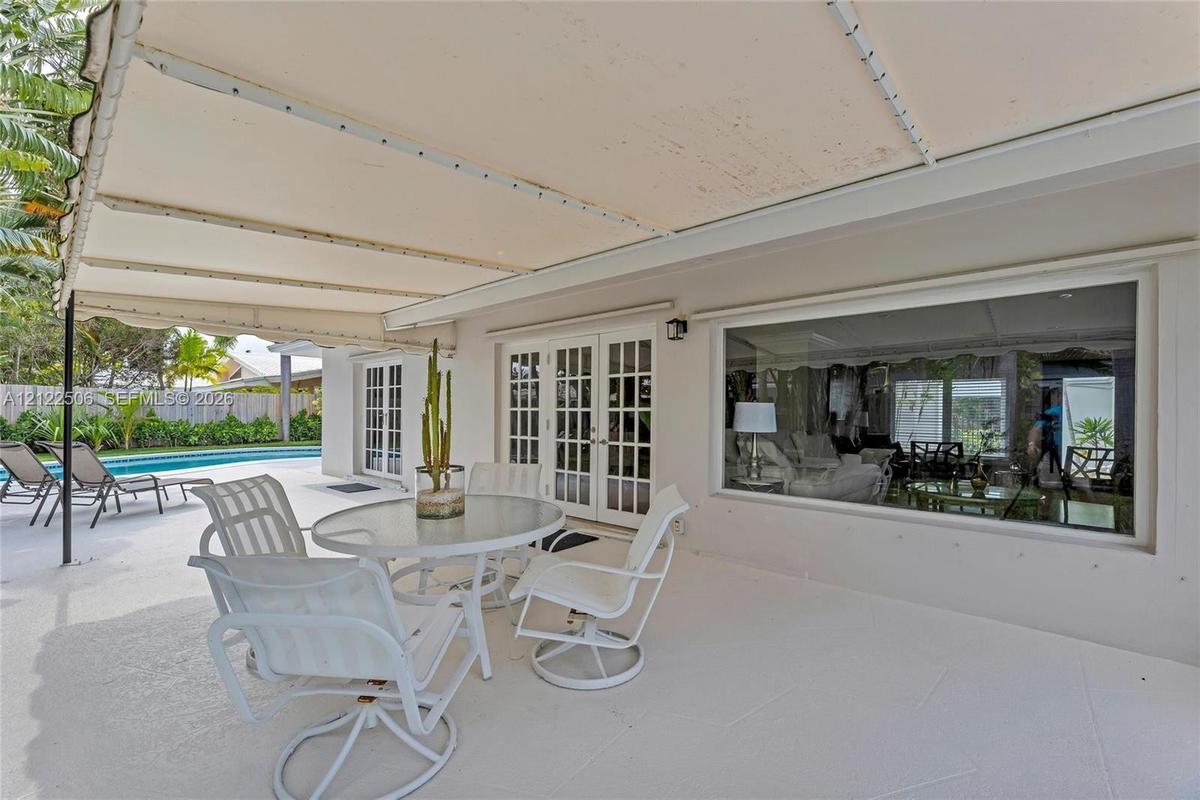
Covered outdoor patio featuring a concrete floor, retractable fabric awning, dual glass-paneled French doors, and a large picture window
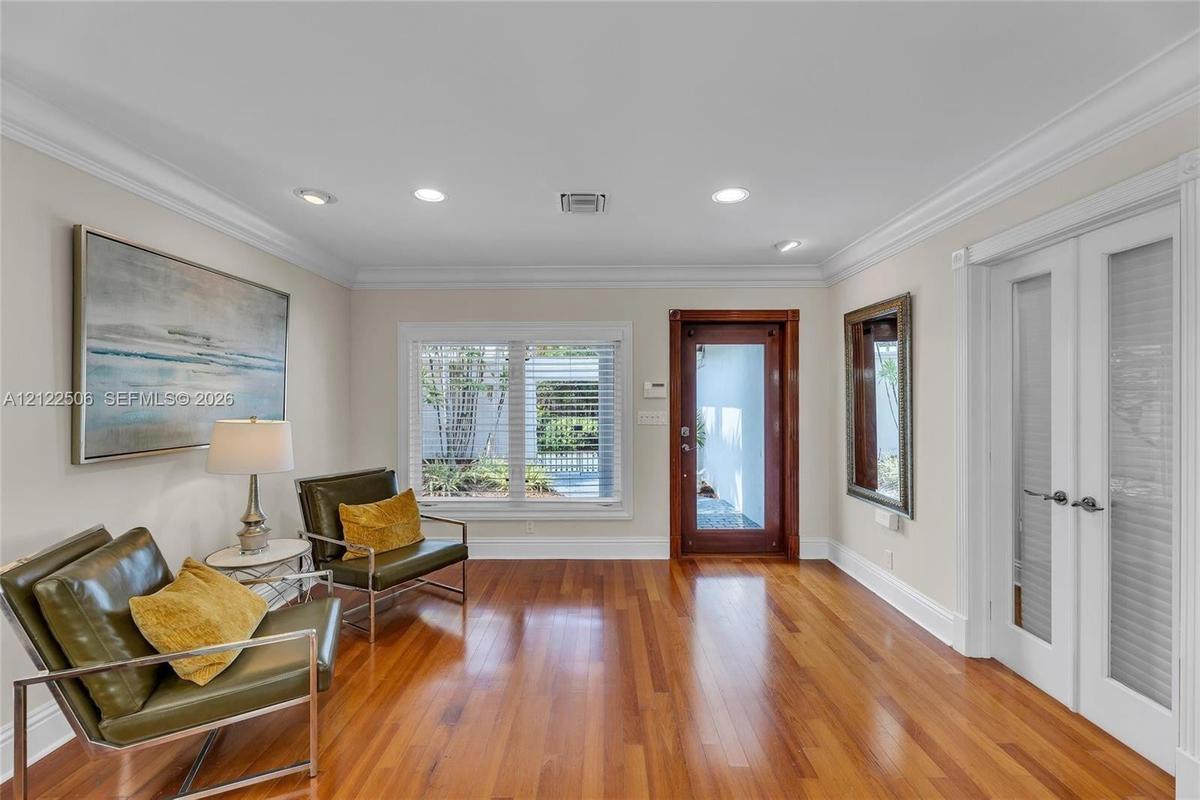
Entryway featuring wood-finish flooring, recessed lighting, crown molding, a wood-frame glass panel entry door, and double interior doors with glass i
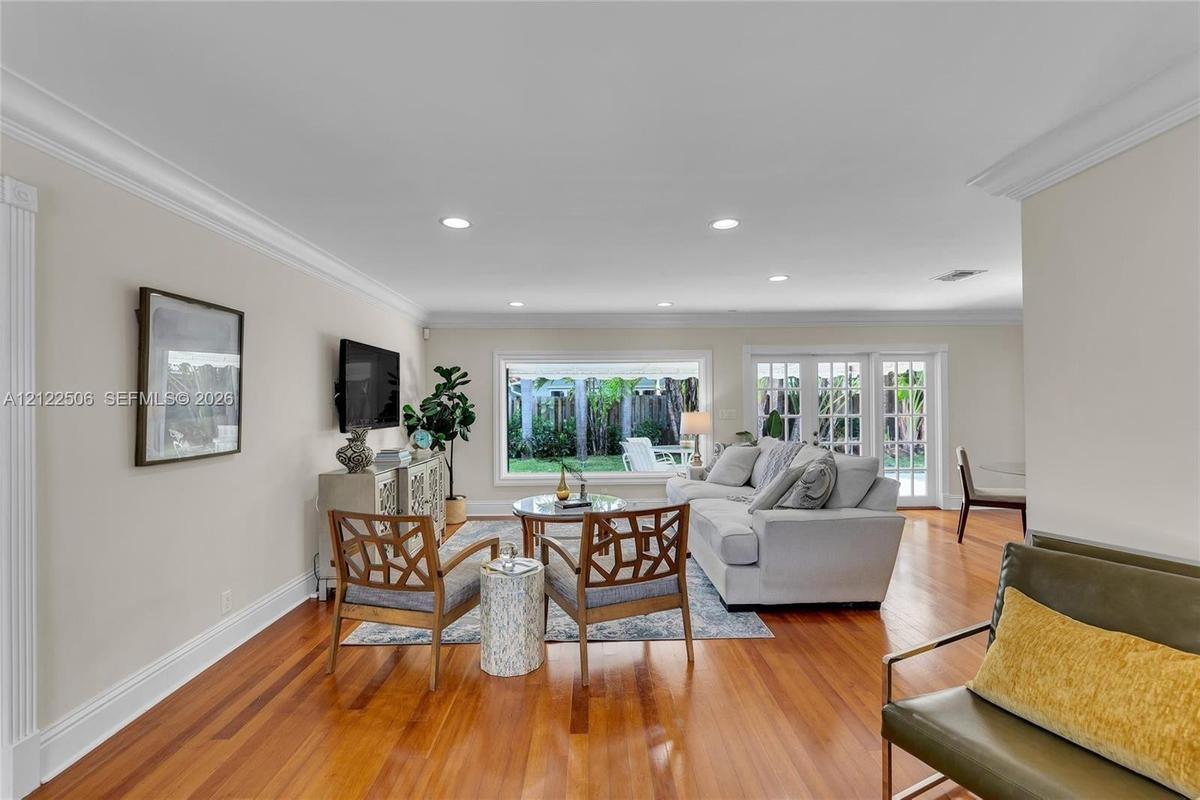
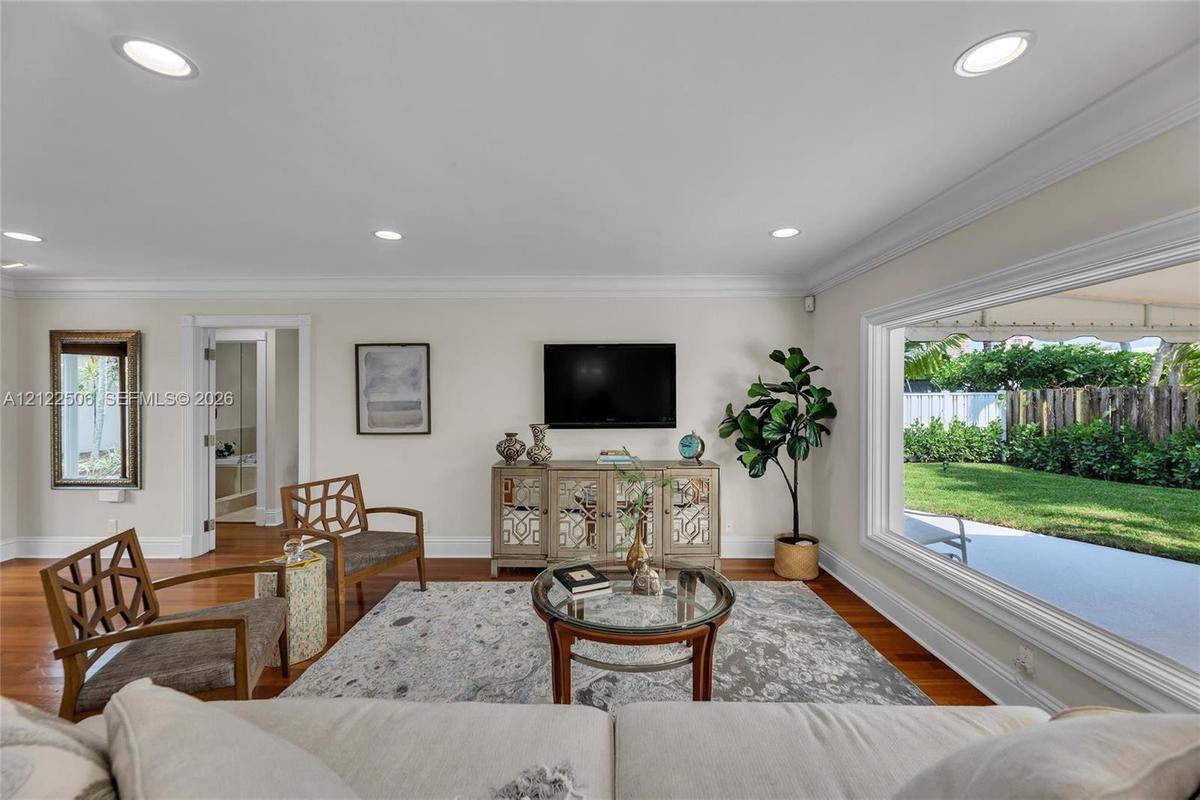
Living area featuring wood-finish flooring, crown molding, recessed lighting, a large picture window, and glass-paned doors
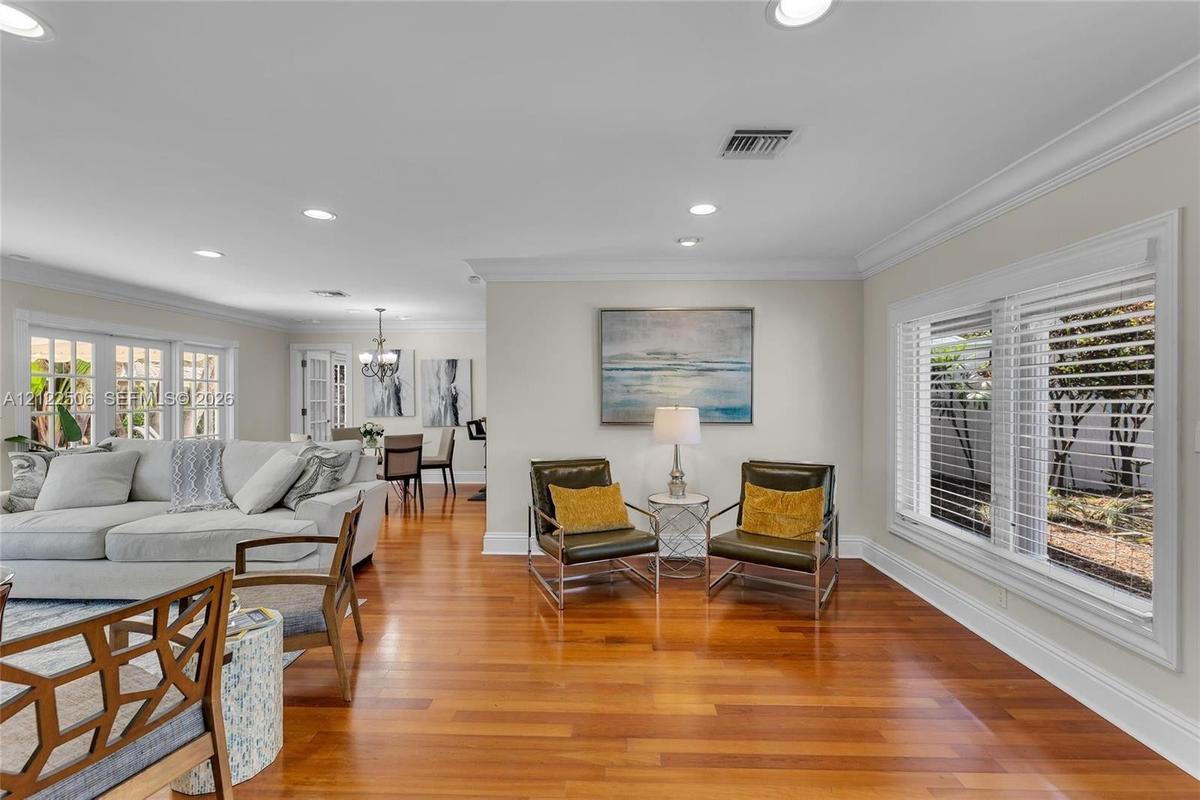
Open-concept living space featuring wood-finish flooring, crown molding, recessed lighting, and large windows with integrated blinds
Living area featuring wood-finish flooring, recessed lighting, crown molding, and a large picture window
Living area featuring wood-finish flooring, recessed ceiling lighting, crown molding, and an expansive picture window
Living area featuring wood-finish flooring, recessed lighting, crown molding, and large windows with plantation shutters
Living area featuring wood-finish flooring, recessed lighting, crown molding, multi-pane windows, and a built-in cabinetry unit
Kitchen featuring wood cabinetry, stone countertops, stainless steel appliances, wood-finish flooring, and a decorative wrought-iron chandelier
Hardwood flooring, crown molding, recessed lighting, wrought-iron chandelier, and multi-panel glass door leading to a covered patio
Kitchen featuring natural wood cabinetry, stone countertops with an integrated breakfast bar, stainless steel appliances, recessed lighting, and wood-
Room featuring crown molding, recessed lighting, wood-finish flooring, and glass-paned double doors
Bathroom featuring a decorative wood vanity with a stone countertop, an integrated undermount sink, a full-width wall mirror, and a walk-in shower wit
Wood-finish flooring, crown molding, recessed lighting, white louvered closet doors, and glass-paned French doors
Bathroom featuring a custom wooden vanity with integrated cabinetry, solid surface countertops, recessed lighting, and a glass-enclosed soaking tub
Laundry room featuring large-format tile flooring, a deep utility basin with a chrome faucet, white overhead cabinetry, and recessed lighting
Finished garage with smooth-coated flooring, painted interior walls, overhead fluorescent lighting, and a paneled pedestrian door
Finished garage featuring a seamless epoxy floor, dual overhead fluorescent lighting fixtures, and an automatic door opener
Curved in-ground swimming pool with light-colored concrete decking, attached covered patio, white stucco exterior, and mature palm trees
Stucco exterior featuring a tiled roof, stamped concrete driveway, decorative wrought-iron entry gate, and mature palm landscaping
Aerial perspective of a corner lot featuring a circular driveway, mature landscaping, in-ground swimming pool, and residential structure with a multi-Single-story residence featuring a tile roof, decorative gated courtyard entry, stamped concrete driveway, and lush tropical landscapingSingle-story exterior featuring a stamped concrete driveway, decorative iron entry gate, light-toned stucco facade, and established tropical landscapiRear exterior featuring a concrete patio, white-framed French doors, a tile roof, and expansive lawn area with mature palm treesCurved in-ground swimming pool with built-in stairs, metal handrail, concrete decking, and mature tropical landscapingCovered outdoor patio featuring a concrete floor, retractable fabric awning, dual glass-paneled French doors, and a large picture windowEntryway featuring wood-finish flooring, recessed lighting, crown molding, a wood-frame glass panel entry door, and double interior doors with glass iLiving area featuring wood-finish flooring, crown molding, recessed lighting, a large picture window, and glass-paned doorsOpen-concept living space featuring wood-finish flooring, crown molding, recessed lighting, and large windows with integrated blindsLiving area featuring wood-finish flooring, recessed lighting, crown molding, and a large picture window

Description

CORAL RIDGE POOL HOME EAST OF BAYVIEW. Single-story 3BR/2.5BA residence set across from multimillion-dollar waterfront homes. Split-bedroom layout with wood and tile floors, an updated kitchen and baths, a large utility room and French doors opening to the backyard. Outside: a private pool, covered patio, outdoor shower, fenced yard and a walled, gated courtyard. Circular driveway and attached 2-car garage. Zoned for Bayview Elementary and a short drive to the beach, Galt Ocean Mile, Las Olas and downtown. Live in it as-is, renovate to your taste, or plan for the future: the home sits on a 100' x 100' lot with RS-4.4 single-family zoning, giving an owner or builder the option to create a new residence in one of Fort Lauderdale’s most established neighborhoods. Sold as-is. Buyer to verify zoning, setbacks and buildable area.

Amenities

  • Built-in Features
  • Canal
  • Closet Cabinetry
  • Entrance Foyer
  • Garden
  • Gas Range
  • Gas Water Heater
  • High ceiling
  • Other

All information furnished regarding property for sale, rental or financing is from sources deemed reliable, but no warranty or representation is made as to the accuracy thereof and same is submitted subject to errors, omissions, change of price, rental or other conditions, prior sale, lease or financing or withdrawal without notice. International currency conversions where shown are estimates based on recent exchange rates and are not official asking prices.

All dimensions are approximate. For exact dimensions, you must hire your own architect or engineer.