11881 47th Manor Apt: 11881
Coral Springs, FL 33076

Property

Type: Townhouse
Bedrooms: 4 BR
Bathrooms: 3
Pets: Pets Allowed
Area: 1884 sq ft
Lot Size: 0.1 Acres

Financials

Rent:$4,100
Deborah L. Ginsburg
150 Worth Ave, Palm Beach, FL 33480
Listing Courtesy of Real Estate Sales Force

Welcome Home to this exceptional exclusive ROSE model in Sunset Trails.
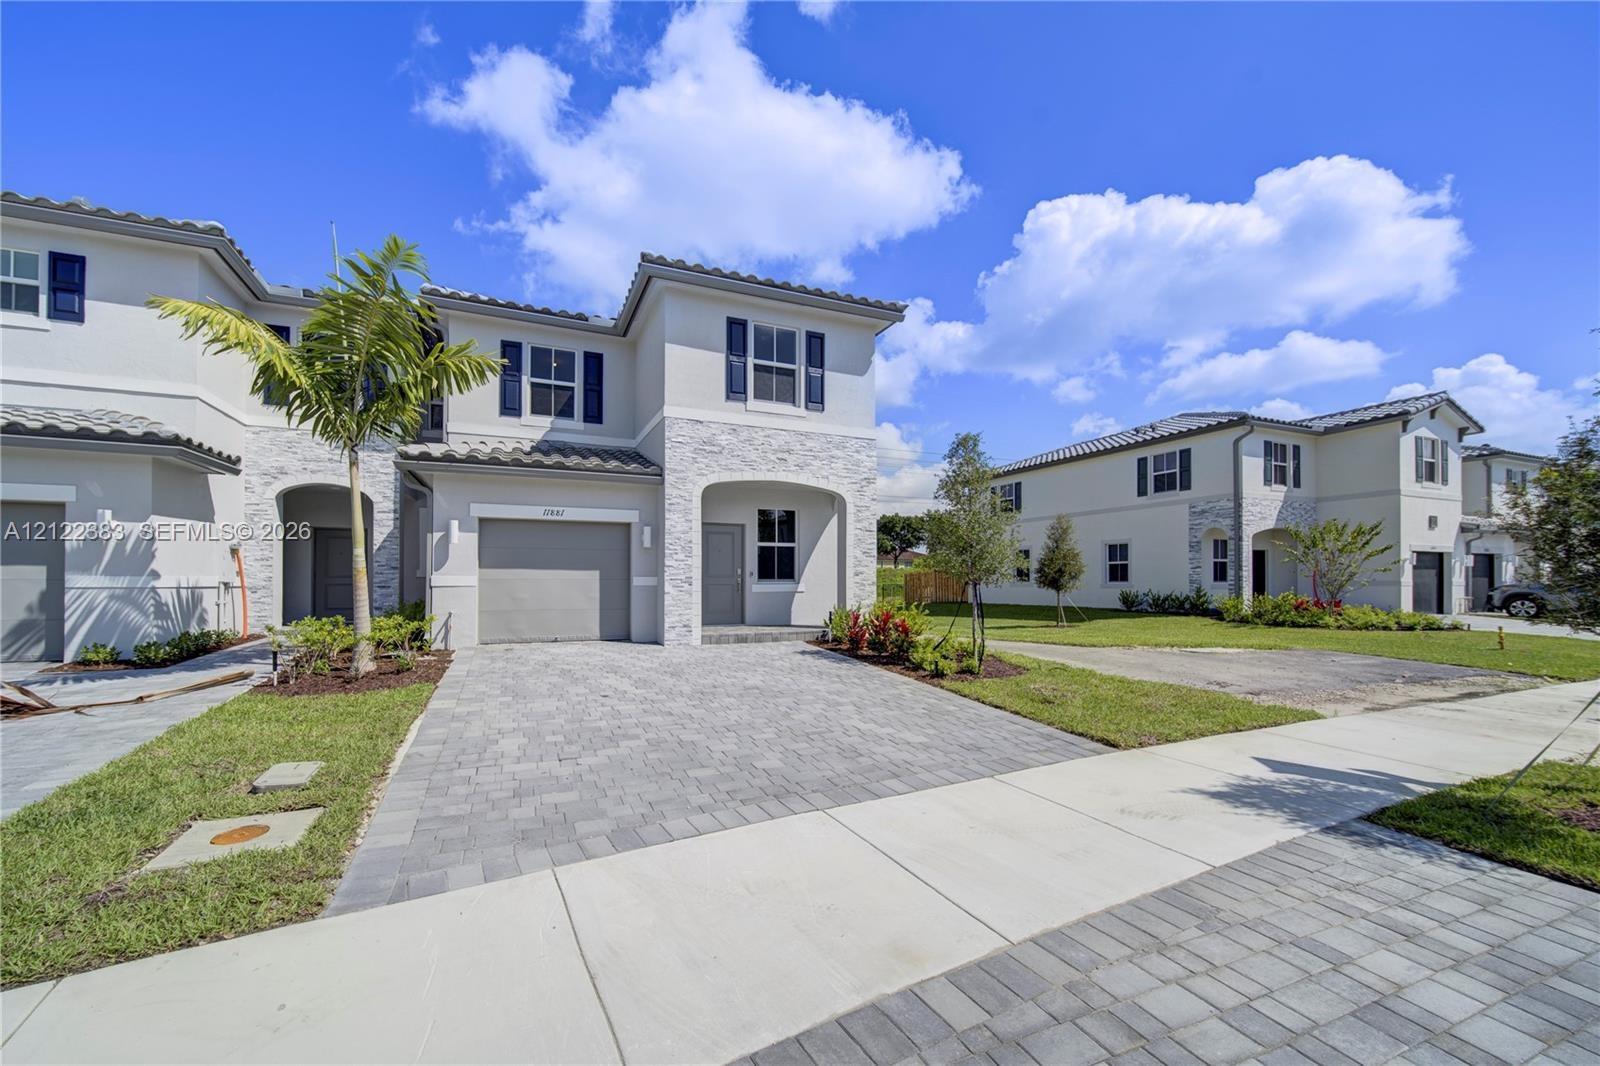
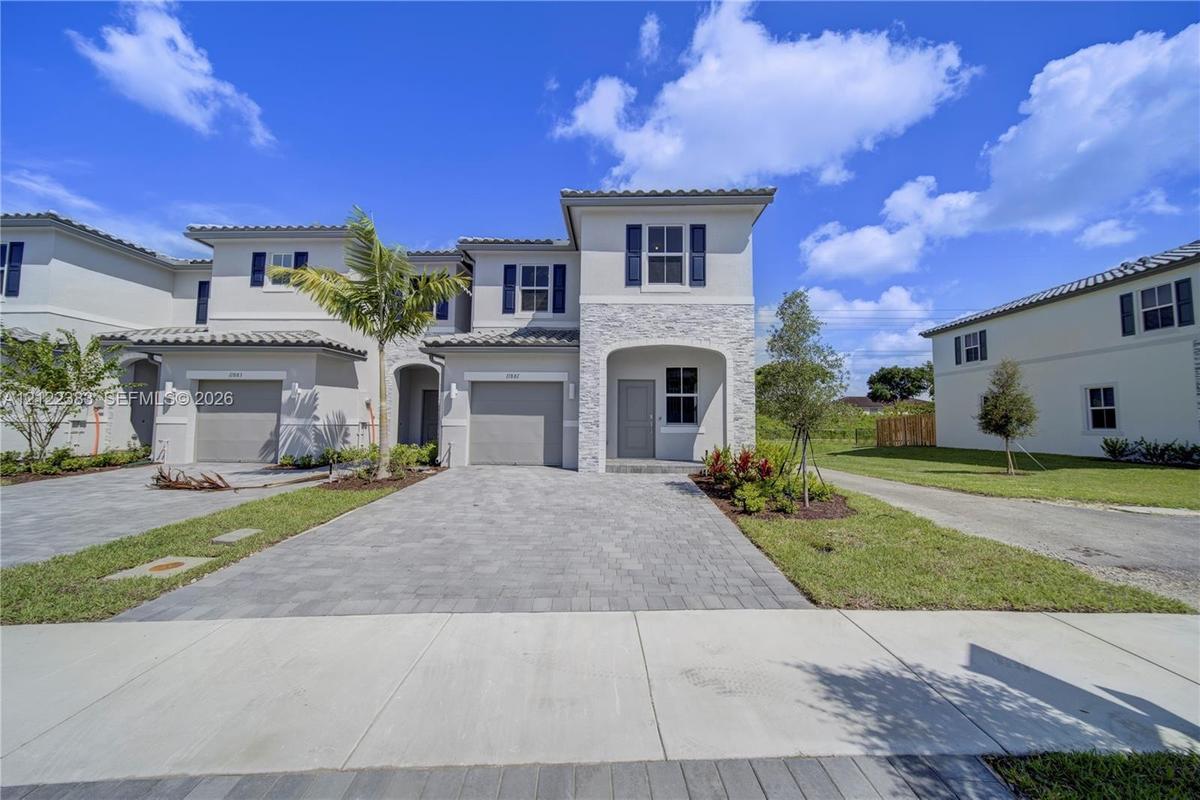
Two-story exterior featuring light-toned stucco, stone veneer accents, dark window shutters, a concrete tile roof, and a paved driveway

Two-story exterior featuring light-toned stucco, stone veneer accents, dark window shutters, a concrete tile roof, and a paved driveway

Two-story exterior featuring light-toned stucco, stone veneer accents, dark window shutters, a concrete tile roof, and a paved driveway
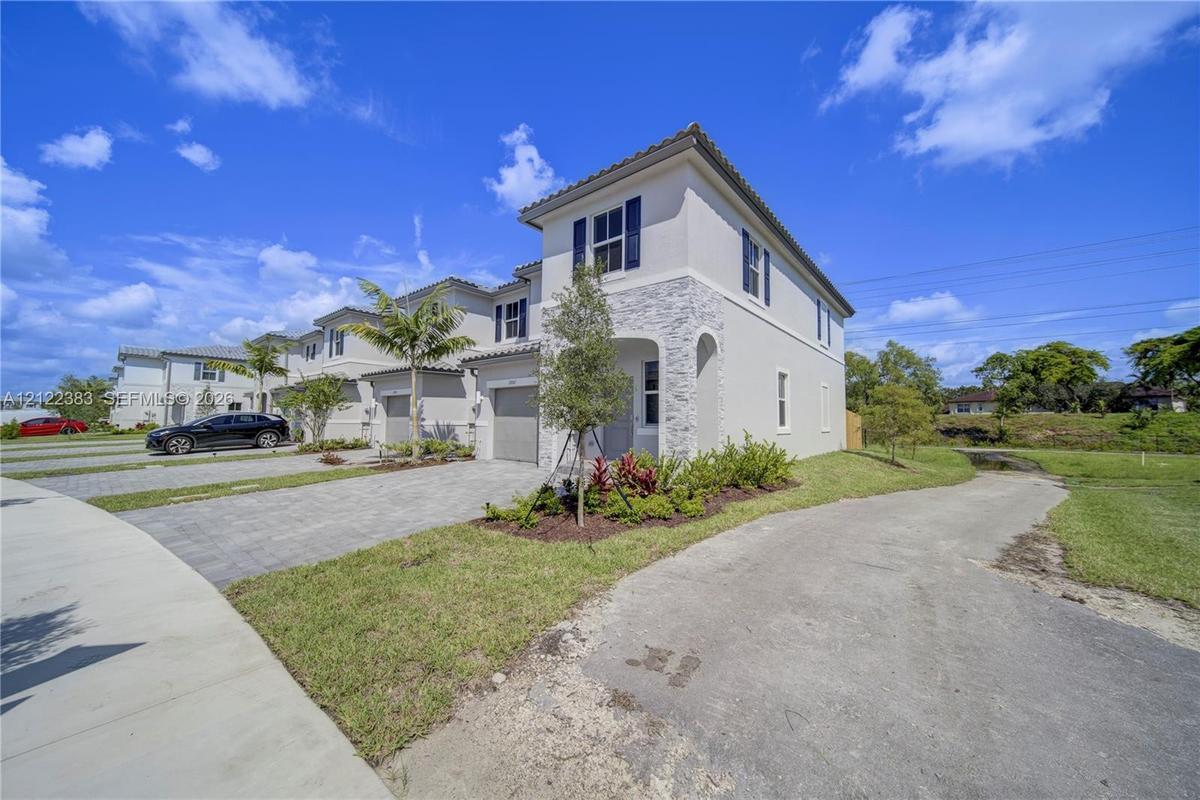
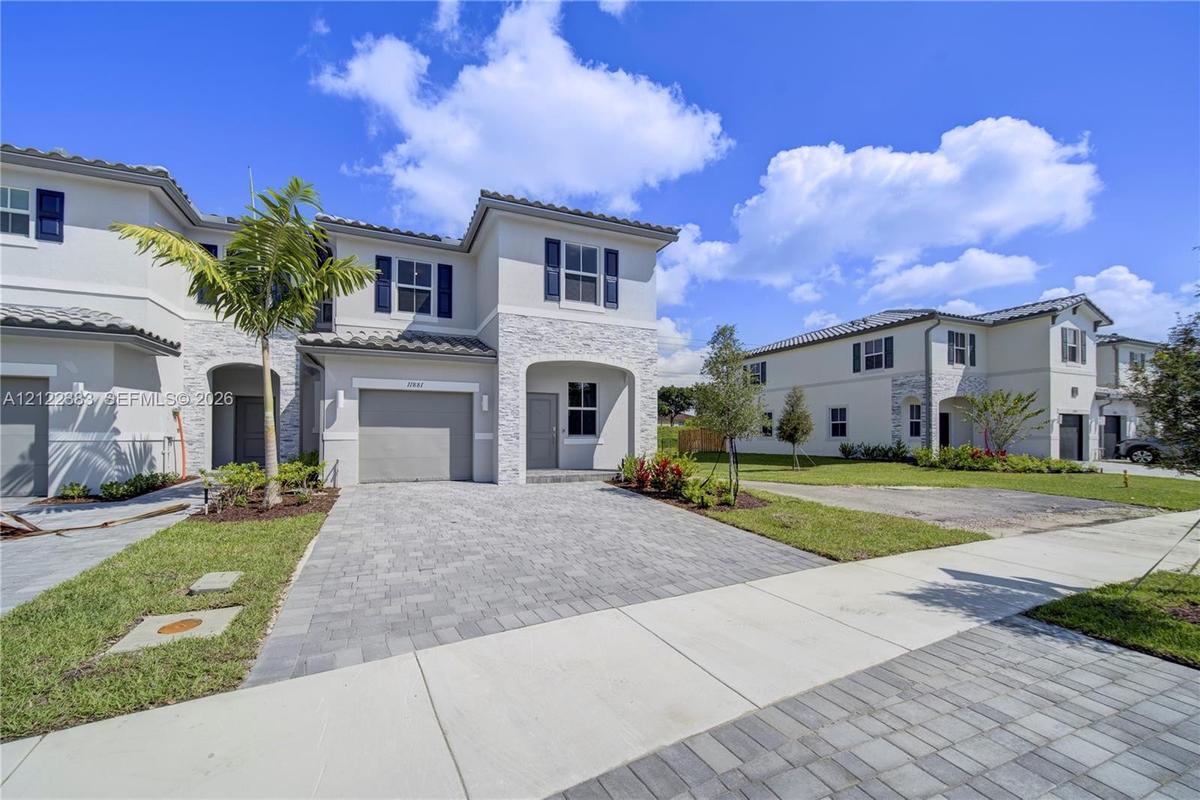
Multi-story exterior featuring light-toned stucco, decorative stone veneer, a barrel tile roof, and a paver driveway
Two-story exterior featuring a light-toned stucco finish, stacked stone facade accents, tile roofing, and a paved driveway
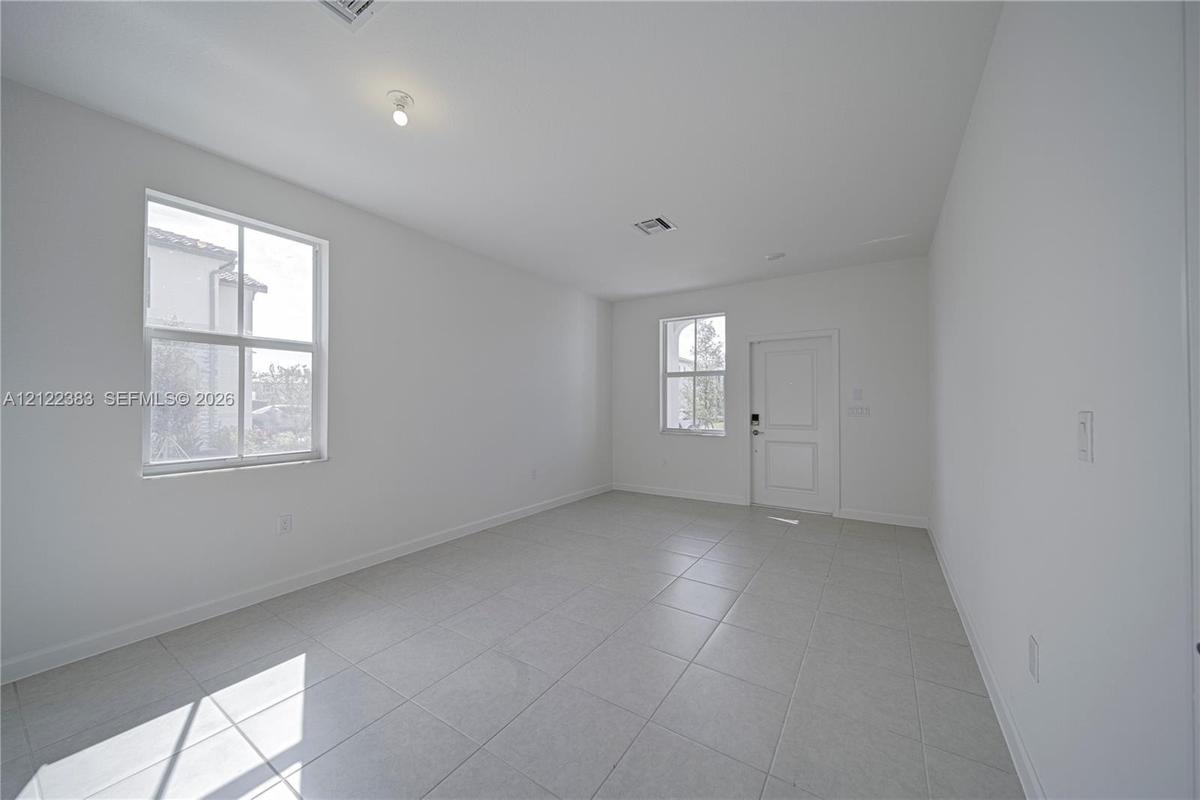
Neutral-toned tile flooring, dual-pane windows, and a solid-panel door featuring interior architectural molding
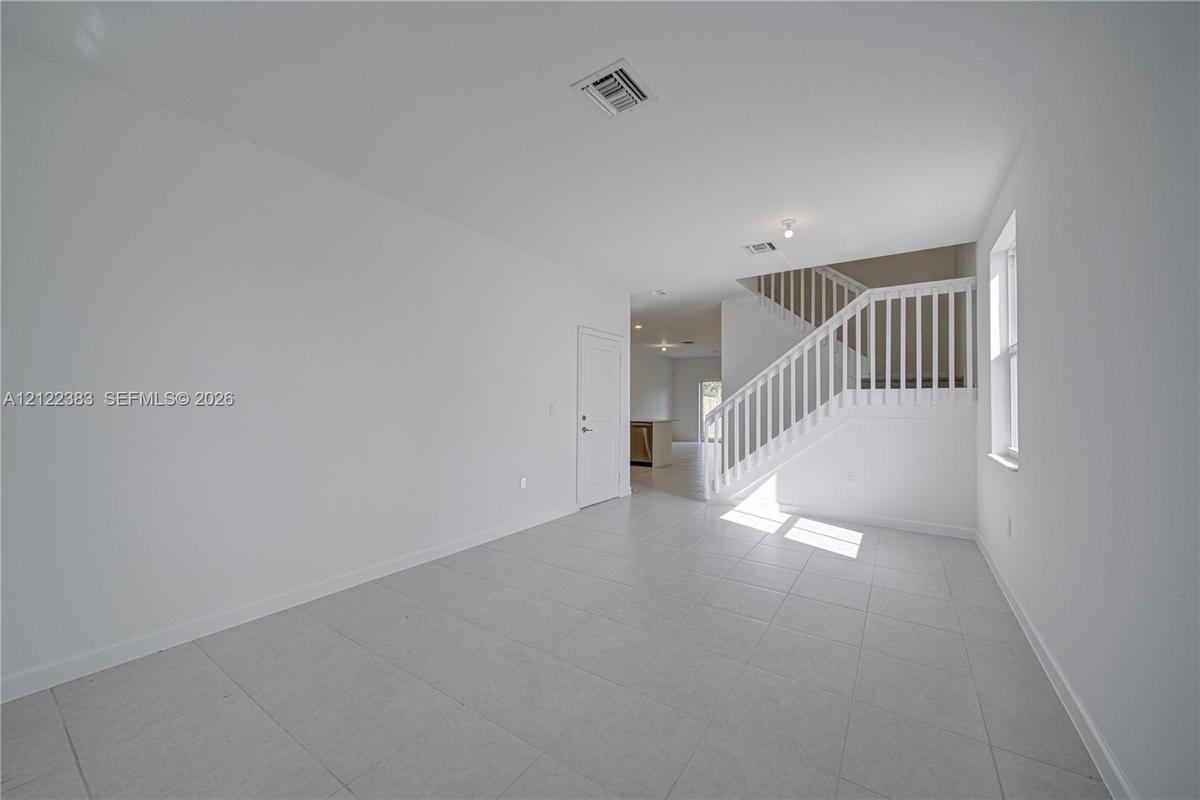
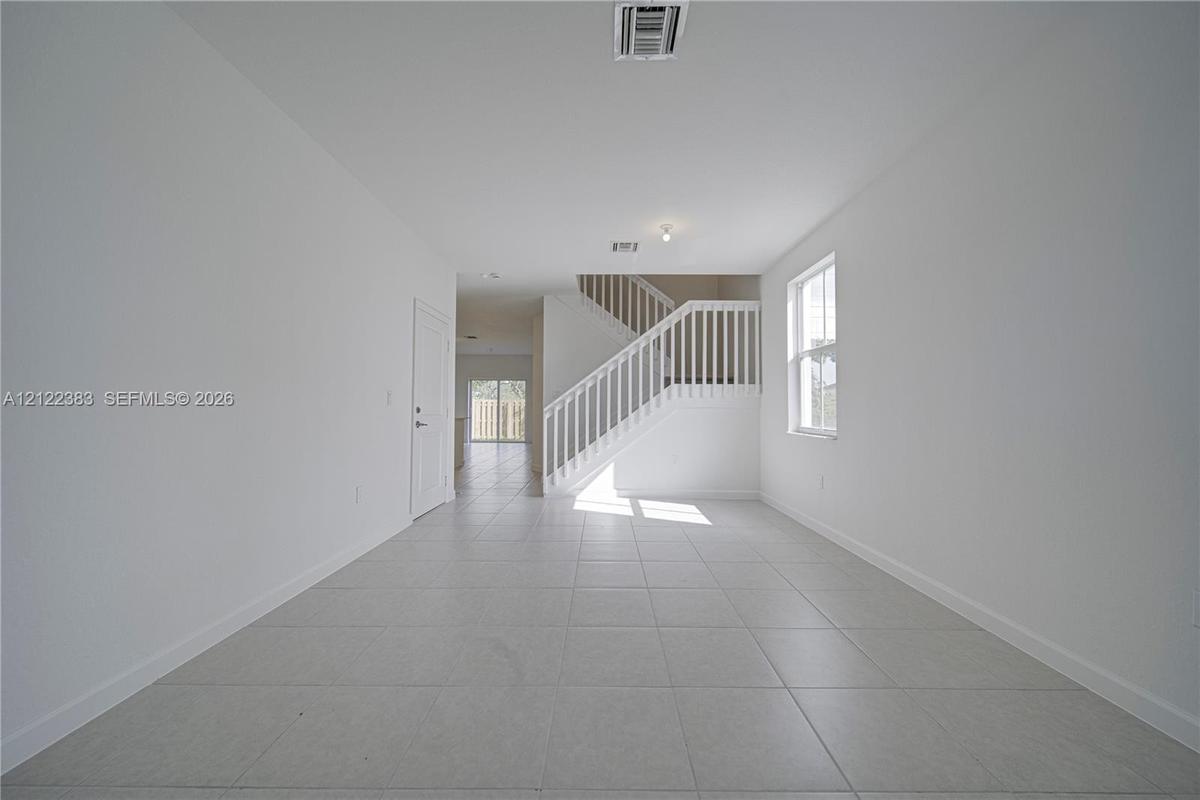
Open interior featuring neutral wall paint, large-format tile flooring, a staircase with white vertical railings, and recessed lighting
Open floor plan featuring tile flooring, staircase with white railings, and natural light via single-pane windows
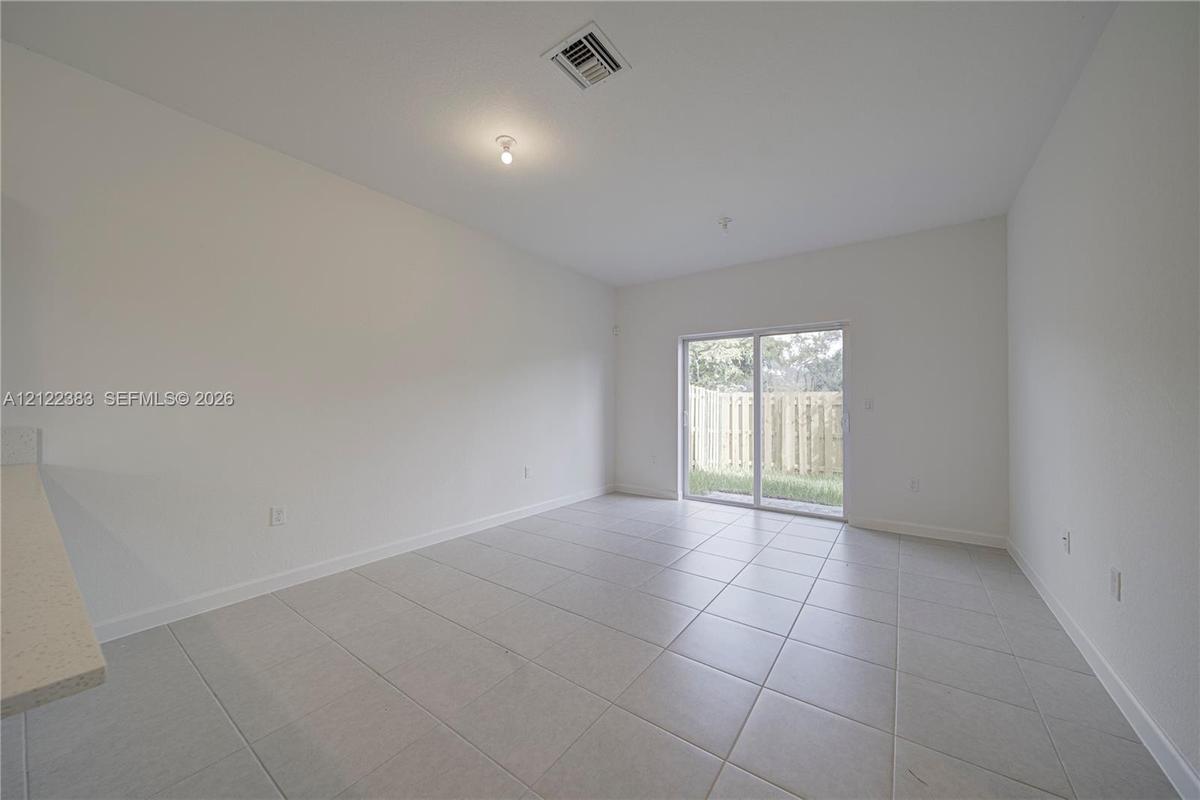
Neutral-toned ceramic tile flooring, sliding glass patio door, and recessed lighting
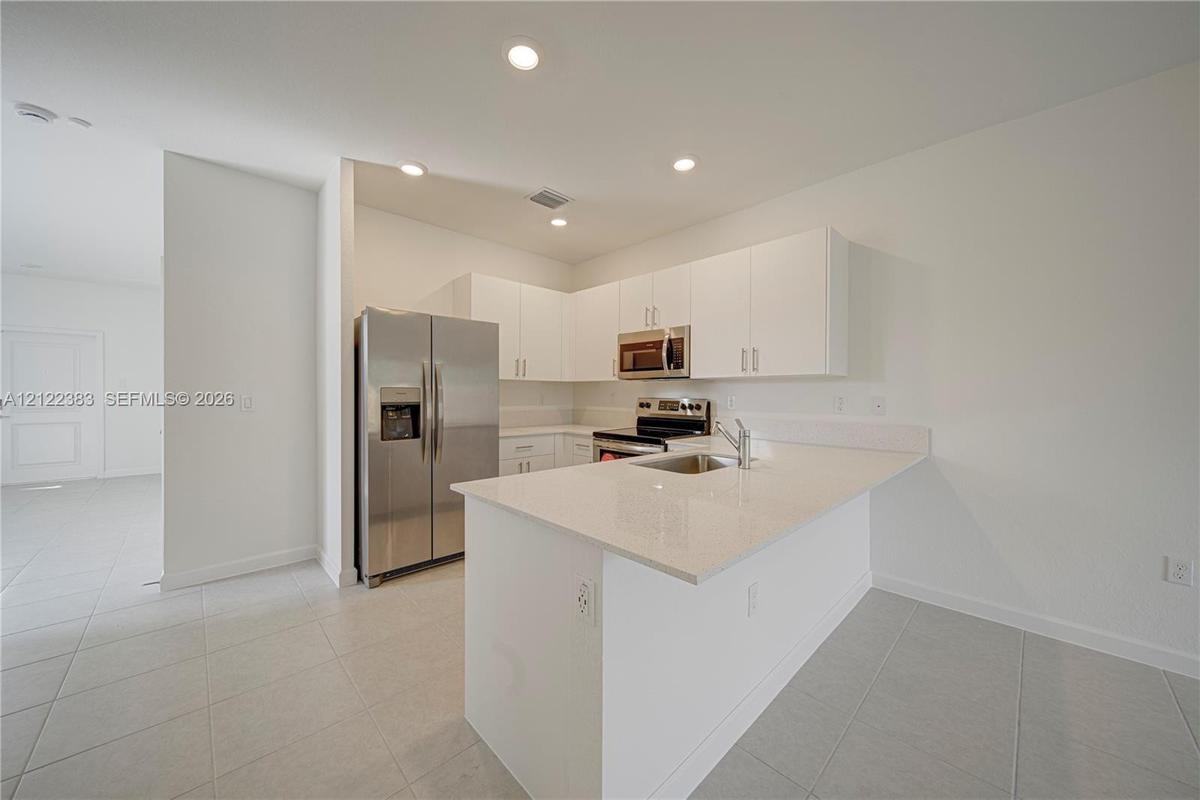
Kitchen featuring flat-panel white cabinetry, solid-surface countertops, a center island with an undermount sink, stainless steel appliances, and tile
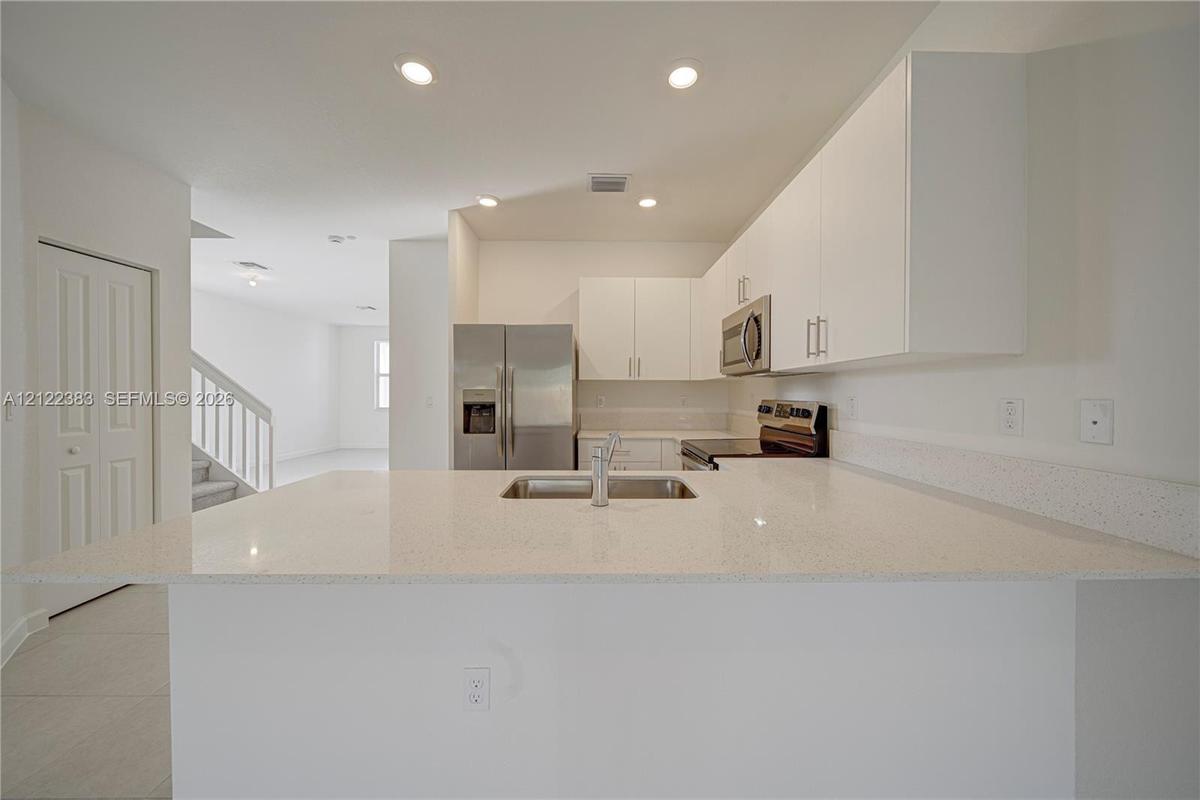
Kitchen featuring white cabinetry, solid-surface countertops, an integrated island sink, stainless steel appliances, and recessed lighting
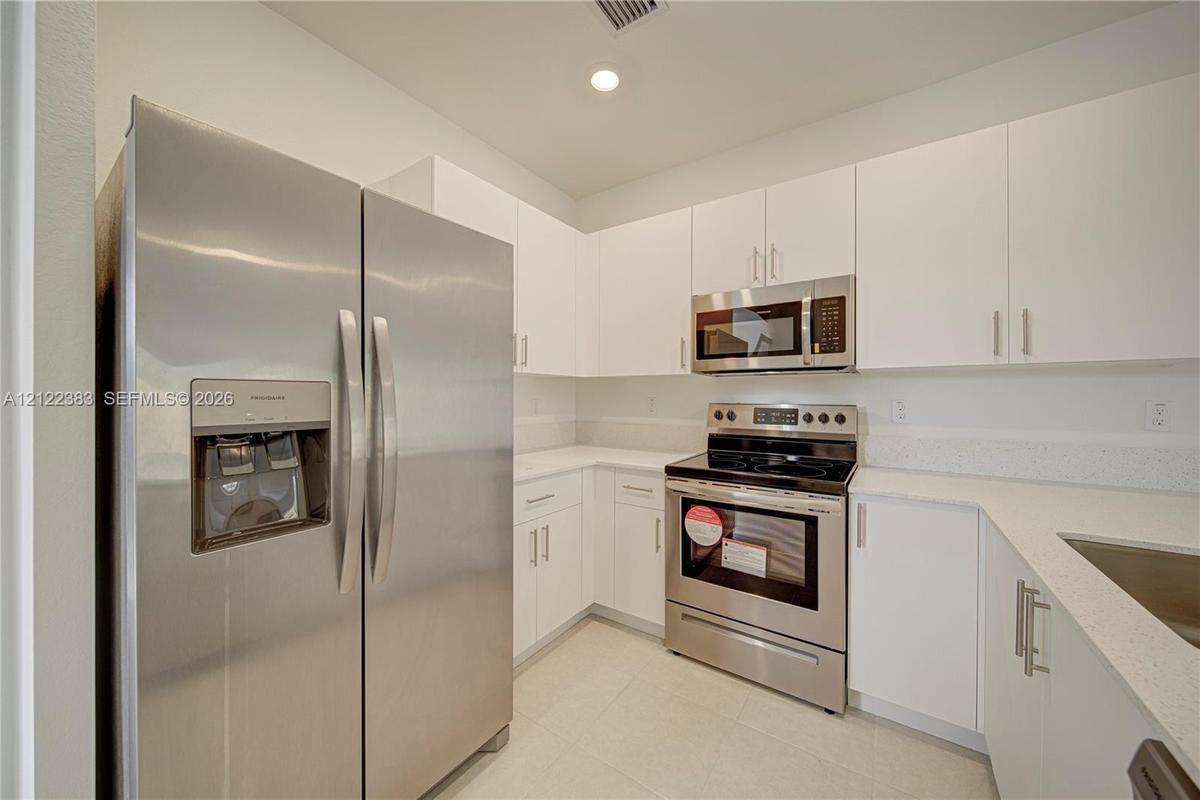
Kitchen featuring white cabinetry, solid-surface countertops, and a suite of stainless steel appliances including a side-by-side refrigerator, over-th
Kitchen featuring white cabinetry, solid-surface countertops, stainless steel appliances, and large-format tile flooring
Kitchen featuring white flat-panel cabinetry, light-toned composite countertops, and stainless steel appliances, including an over-the-range microwave
Open-concept interior featuring large-format neutral floor tiling, recessed lighting, and a kitchen equipped with white cabinetry, a breakfast bar, an
Enclosed garage featuring a concrete floor, textured walls, a metal roll-up door, and overhead lighting
Room featuring large-format ceramic tile flooring, neutral paint, a single-pane window, and a ceiling-mounted light fixture
Room featuring neutral wall finishes, large-format tile flooring, and solid-core interior doors with metallic lever hardware
White vanity cabinet with an integrated countertop and sink, glass-enclosed shower with tiled surround, and a wall-to-wall mirror
Neutral interior hall featuring wall-to-wall carpeting, white wooden balustrades, and a walk-in closet with built-in wire shelving
Utility area featuring wall-mounted wire shelving, electrical service panel, recessed plumbing connections, and neutral-toned floor tile
Neutral interior space featuring a recessed tray ceiling, wall-to-wall carpeting, and a single-pane window
Walk-in closet featuring neutral carpeting and white wire shelving
Storage area featuring wall-to-wall wire shelving and neutral carpeted flooring
Dual-sink vanity with white cabinetry and solid-surface countertop, full-width wall mirror, and walk-in shower featuring glass enclosure and tile surr
Two-piece toilet with a white ceramic finish and neutral-toned floor tile
Neutral-toned interior space featuring light-colored wall paint, plush carpeting, and two dual-pane windows with grid detailing
Neutral-toned carpeting, two dual-panel closets, and a single-pane window
Neutral-toned interior space featuring wall-to-wall carpeting, a single-hung window with a muntin grid, and a white six-panel door
Interior room featuring neutral wall paint, plush carpeting, a multi-panel door, and a closet with bifold doors
White vanity cabinet with an integrated sink, polished metal faucet, full-width mirror, and a bathtub with tile surround
Private backyard featuring a tall wood privacy fence, concrete paver patio, manicured lawn, and exterior HVAC unit
Stucco exterior featuring a sliding glass door, paved patio, and wood privacy fencing surrounding a grass lawn
Outdoor recreational area featuring a playground set with a slide, wood-chip surface, concrete perimeter pathway, and metal perimeter fencing
In-ground swimming pool featuring a concrete paver deck, metal fencing, and integrated pool accessibility lift
Community swimming pool featuring a paved deck, tiled pool surround, perimeter fencing, and exterior lighting
Community entrance monument featuring stacked stone pillars, a smooth stucco finish, decorative capstones, and a mature palm tree
Two-story exterior featuring light-toned stucco, stone veneer accents, dark window shutters, a concrete tile roof, and a paved drivewayMulti-story exterior featuring light-toned stucco, decorative stone veneer, a barrel tile roof, and a paver drivewayTwo-story exterior featuring a light-toned stucco finish, stacked stone facade accents, tile roofing, and a paved drivewayNeutral-toned tile flooring, dual-pane windows, and a solid-panel door featuring interior architectural moldingOpen interior featuring neutral wall paint, large-format tile flooring, a staircase with white vertical railings, and recessed lightingOpen floor plan featuring tile flooring, staircase with white railings, and natural light via single-pane windowsNeutral-toned ceramic tile flooring, sliding glass patio door, and recessed lightingKitchen featuring flat-panel white cabinetry, solid-surface countertops, a center island with an undermount sink, stainless steel appliances, and tileKitchen featuring white cabinetry, solid-surface countertops, an integrated island sink, stainless steel appliances, and recessed lightingKitchen featuring white cabinetry, solid-surface countertops, and a suite of stainless steel appliances including a side-by-side refrigerator, over-th

Description

Welcome Home to this exceptional exclusive ROSE model in Sunset Trails. Corner unit built in 2023 offering a rare and HIGHLY desirable floor plan- 1 of only 4 models of this kind in the whole community. This spacious 4 bedroom 3 full bathroom home provides over 2,000 sq ft of interior space featuring an open and functional layout, including a conventionally located 1 bedroom and full bathroom ground level. 2 separate family rooms and a formal dining area. Soaring ceilings, modern updated kitchen with quartz countertops, stainless steal appliances and Pantry. Tile throughout the entire 1st floor. Master suite located on 2nd floor along with 2 other bedrooms and bathrooms. Master offers his and her walk in closets and dual sinks in master bath while a separate laundry room upstairs offers comfort. Private patio with no back neighbors and only 1 on the side. A 1 car garage, high impact windows and doors for piece of mind. It's in a Gated community offering pool with bathrooms, tot lot, walking trails and more. Ideally located near A+ schools, parks, shopping plazas, hospitals, & major highways for everyday convenience. Enjoy a freshly new fully developed and functioning community without the hassle of construction. Floor plans available. Truly one of a kind home. Schedule your private tour today.

Amenities

  • Blinds
  • Dishwasher
  • Disposal
  • Dryer
  • Electric Range
  • Electric Water Heater
  • Ice Maker
  • Key Card Entry
  • Maintained Community
  • Microwave
  • Oven
  • Playground
  • Pool
  • Refrigerator
  • Sewer Available
  • Sidewalks
  • Street Lights
  • Washer
  • Water Heater

All information furnished regarding property for sale, rental or financing is from sources deemed reliable, but no warranty or representation is made as to the accuracy thereof and same is submitted subject to errors, omissions, change of price, rental or other conditions, prior sale, lease or financing or withdrawal without notice. International currency conversions where shown are estimates based on recent exchange rates and are not official asking prices.

All dimensions are approximate. For exact dimensions, you must hire your own architect or engineer.