16621 GERMAINE Drive
Delray Beach, FL 33446

Property

Ownership: For Sale
Type: Single Family
Rooms: 2
Bedrooms: 5 BR
Bathrooms: 5
Pets: Pets Allowed
Area: 4331 sq ft
Lot Size: 0.2 Acres

Financials

Price:$2,000,000
Annual Taxes:$20,713.21
Common charges:$1,100
Deborah L. Ginsburg
150 Worth Ave, Palm Beach, FL 33480
Listing Courtesy of Gilvan Realty Corp

Welcome to this stunning Newport in the prestigious Seven Bridges community of Delray Beach, this two story single family residence offers 5 bedrooms, 5 baths, and 4, 331 square feet ...
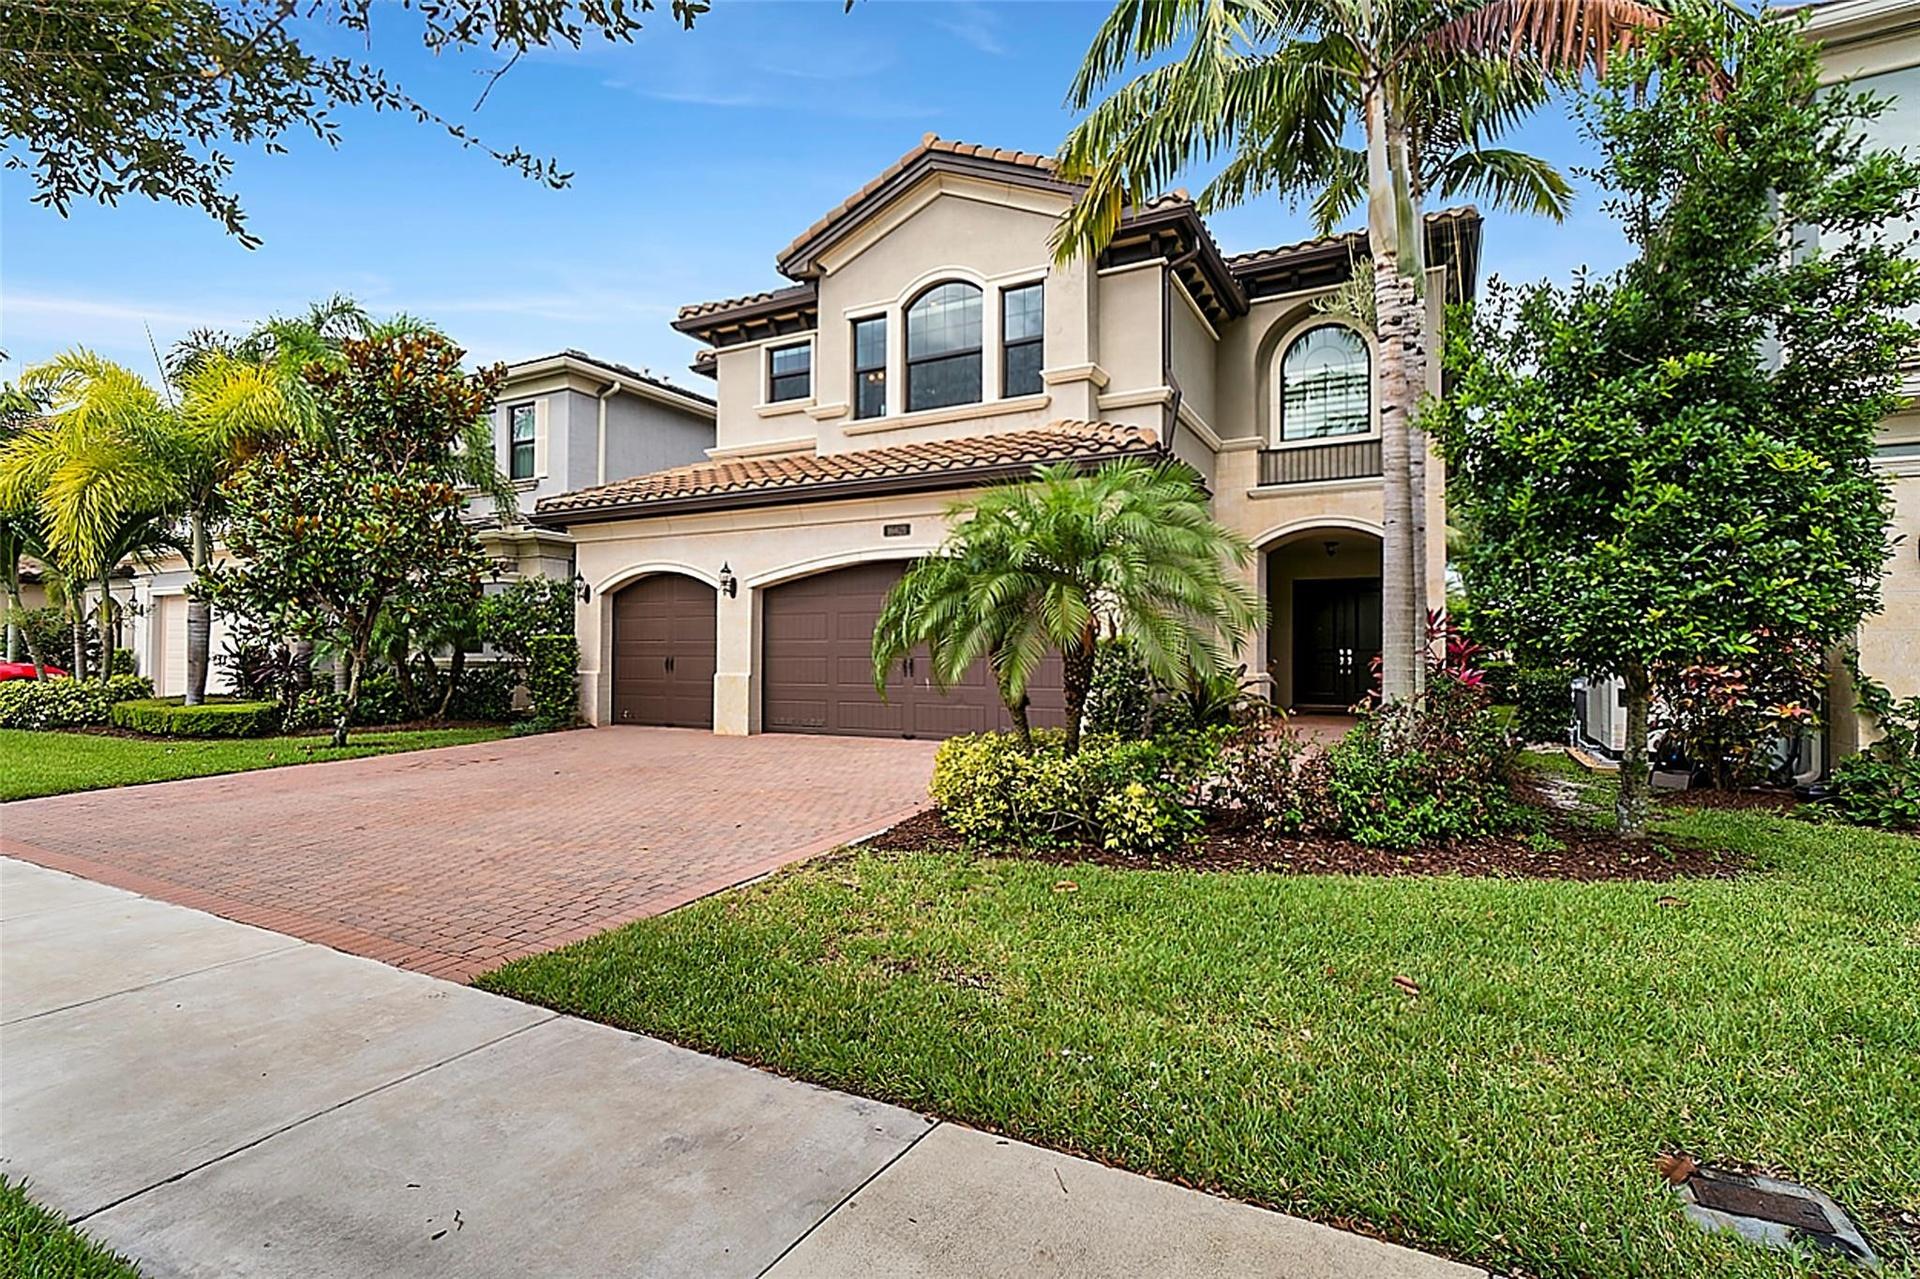
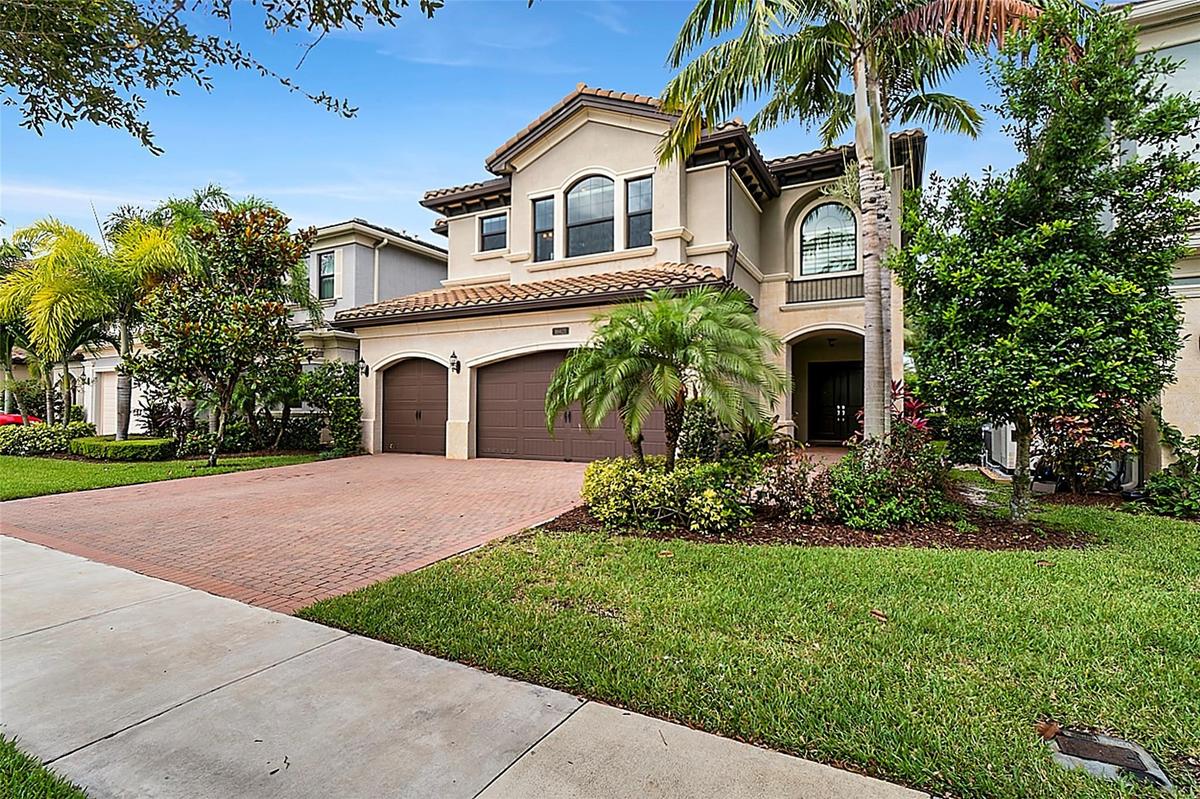
Two-story stucco exterior featuring a tiled roof, arched window detailing, a paved driveway, and an integrated two-car garage

Two-story stucco exterior featuring a tiled roof, arched window detailing, a paved driveway, and an integrated two-car garage

Two-story stucco exterior featuring a tiled roof, arched window detailing, a paved driveway, and an integrated two-car garage
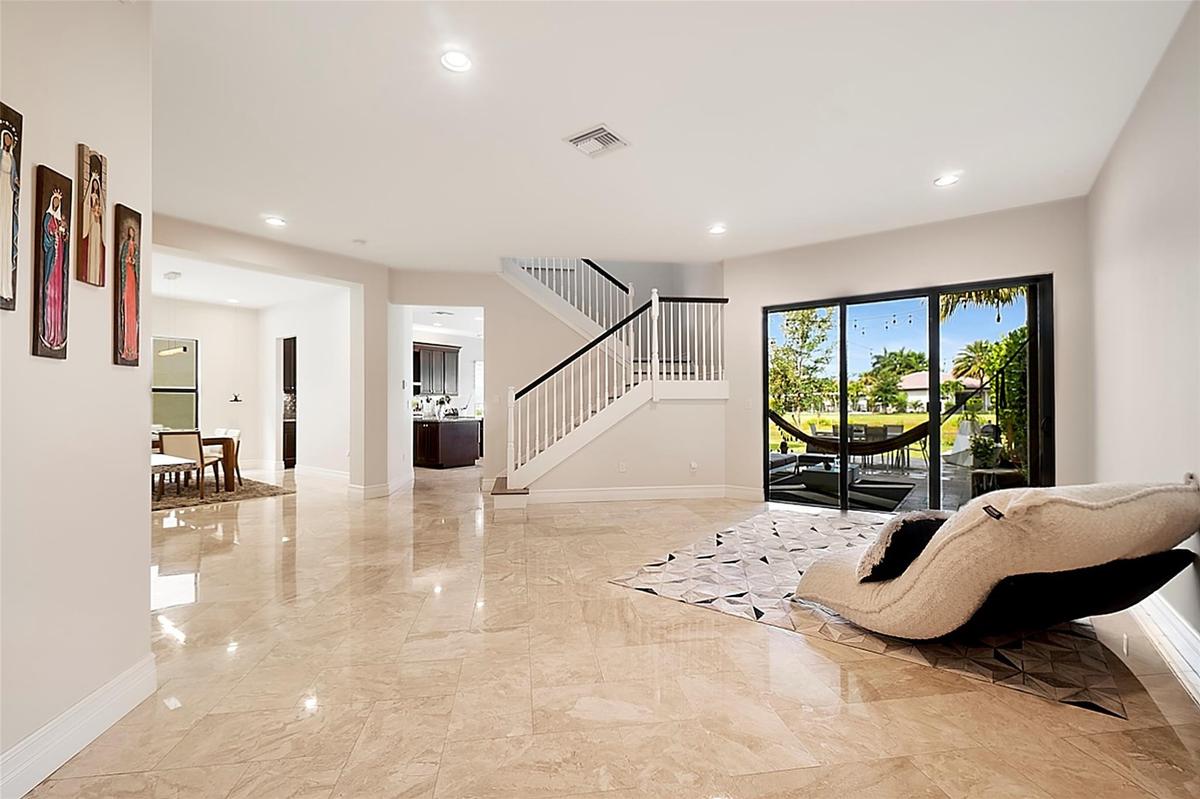
Open-concept interior featuring large-format polished stone flooring, recessed lighting, and a staircase with white balusters and a dark handrail
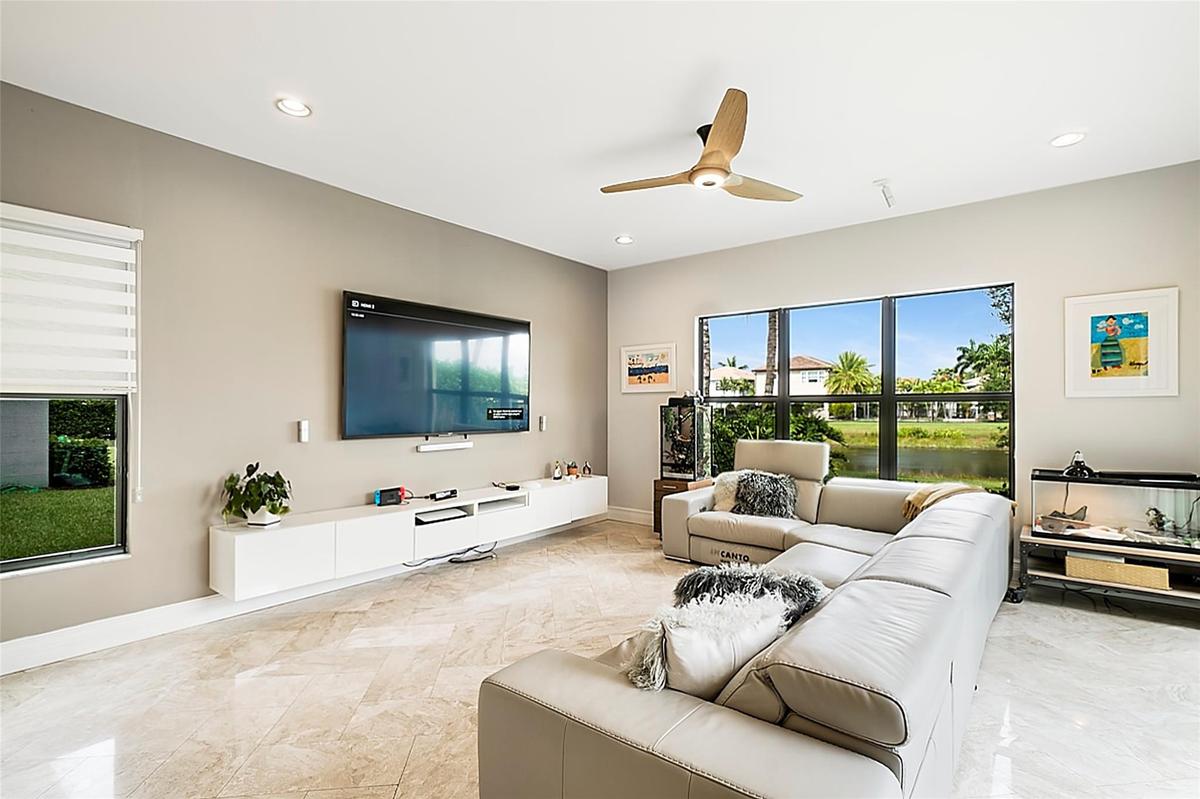
Living space featuring large-format stone tile flooring, neutral wall tones, a modern three-blade ceiling fan, recessed lighting, and wall-to-wall win
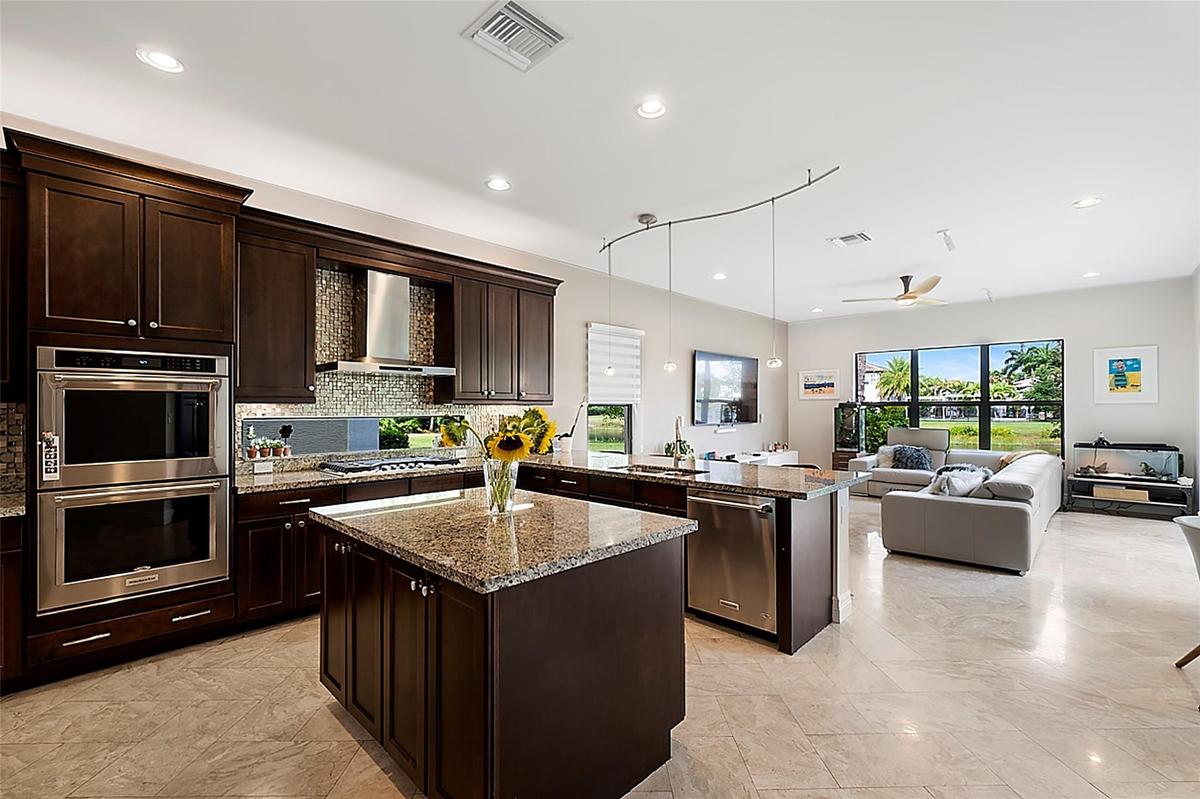
Kitchen featuring dark wood cabinetry, stone countertops, stainless steel double wall ovens, a tile backsplash, and a central island
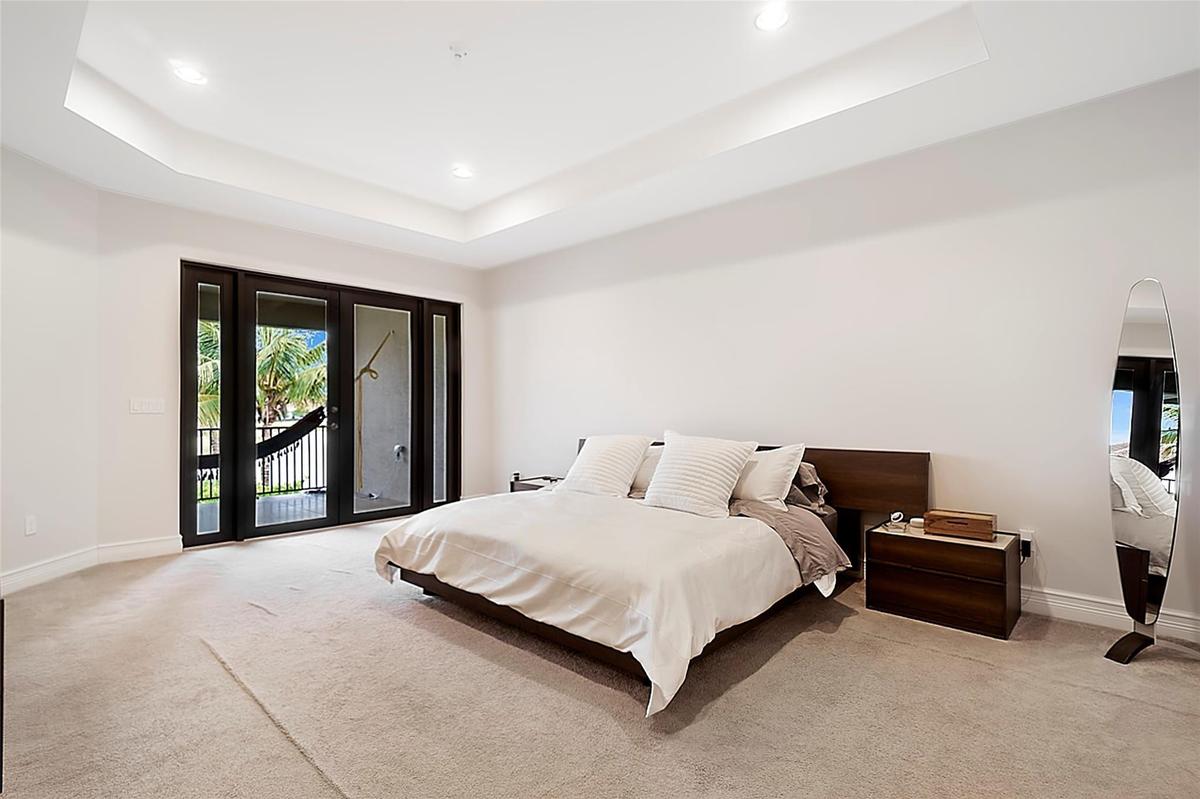
Tray ceiling, recessed lighting, and glass-paned double doors with sidelights
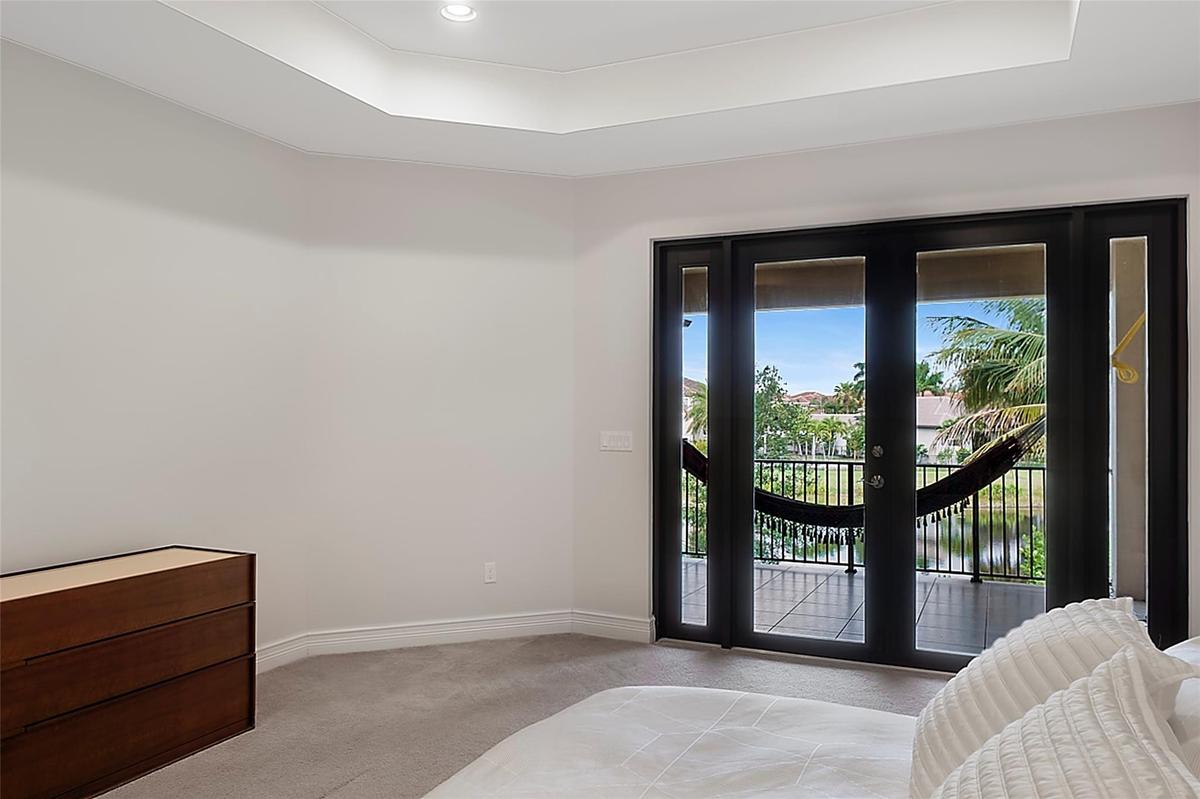
Tray ceiling featuring recessed lighting, paired with black-framed French doors opening to an exterior balcony
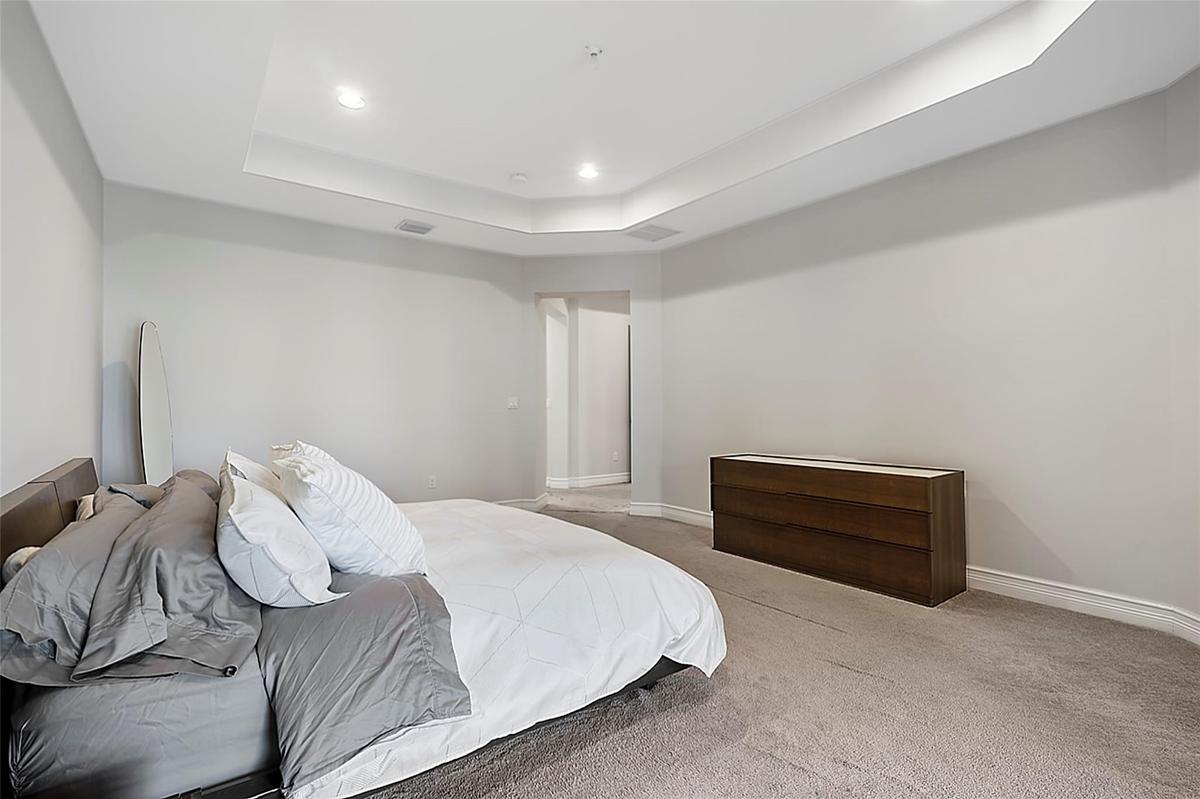
Tray ceiling with recessed lighting and neutral wall-to-wall carpeting
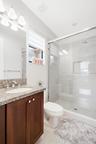
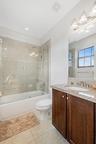
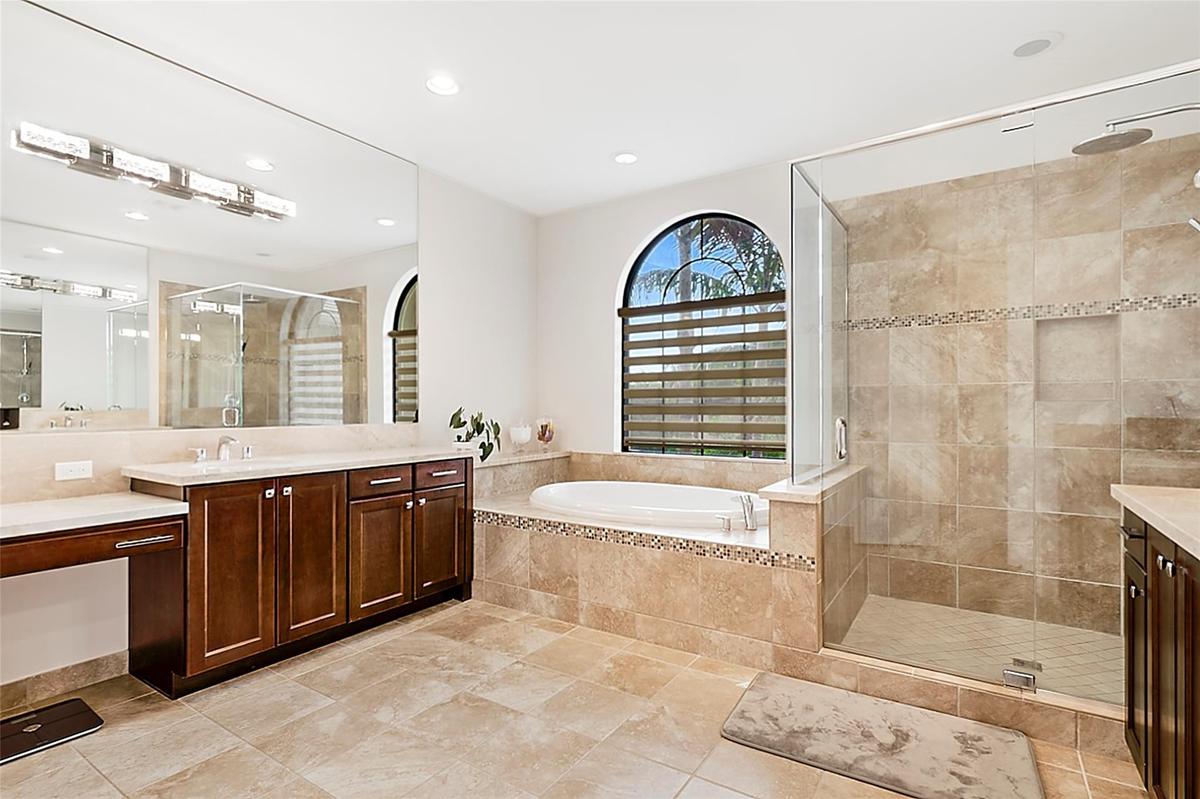
Bathroom featuring stone tile flooring and shower surround, dual-sink vanity with dark wood cabinetry, glass-enclosed shower with recessed shelving, a
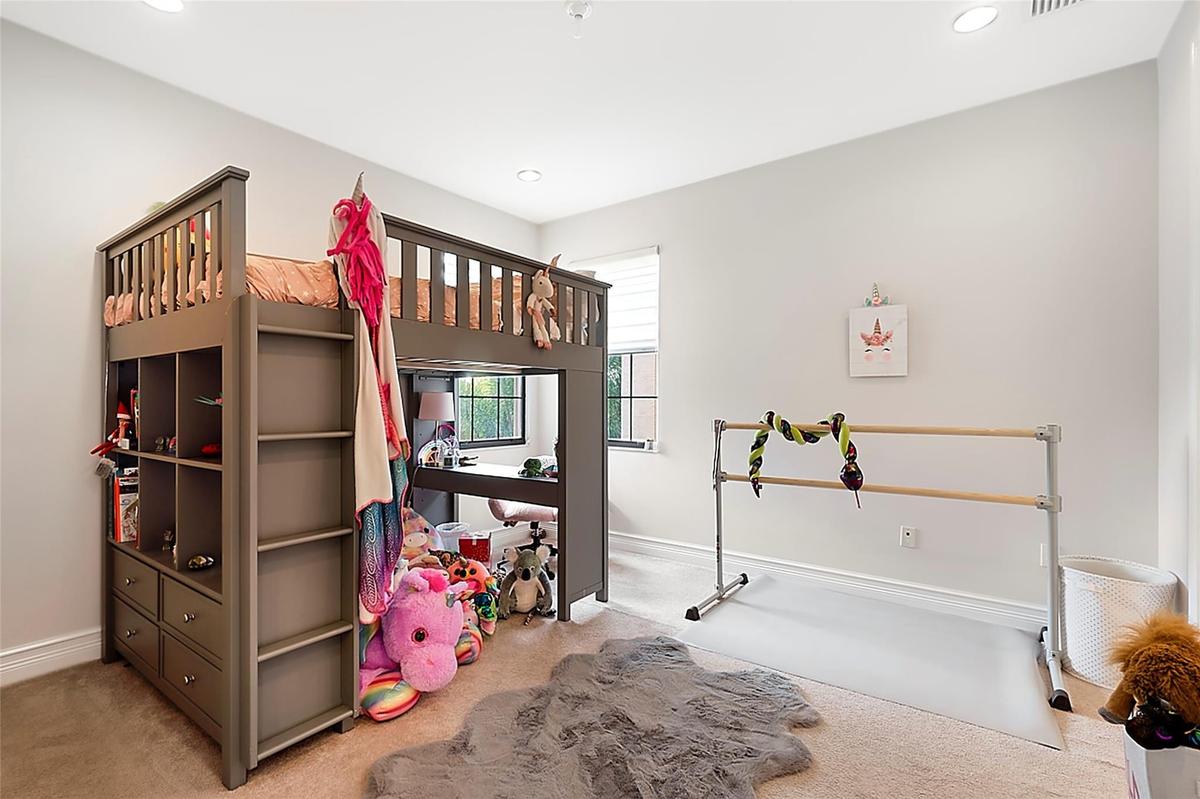
Neutral-toned room featuring carpeted flooring, recessed lighting, and windows with integrated grid detailing
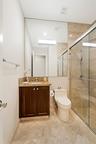
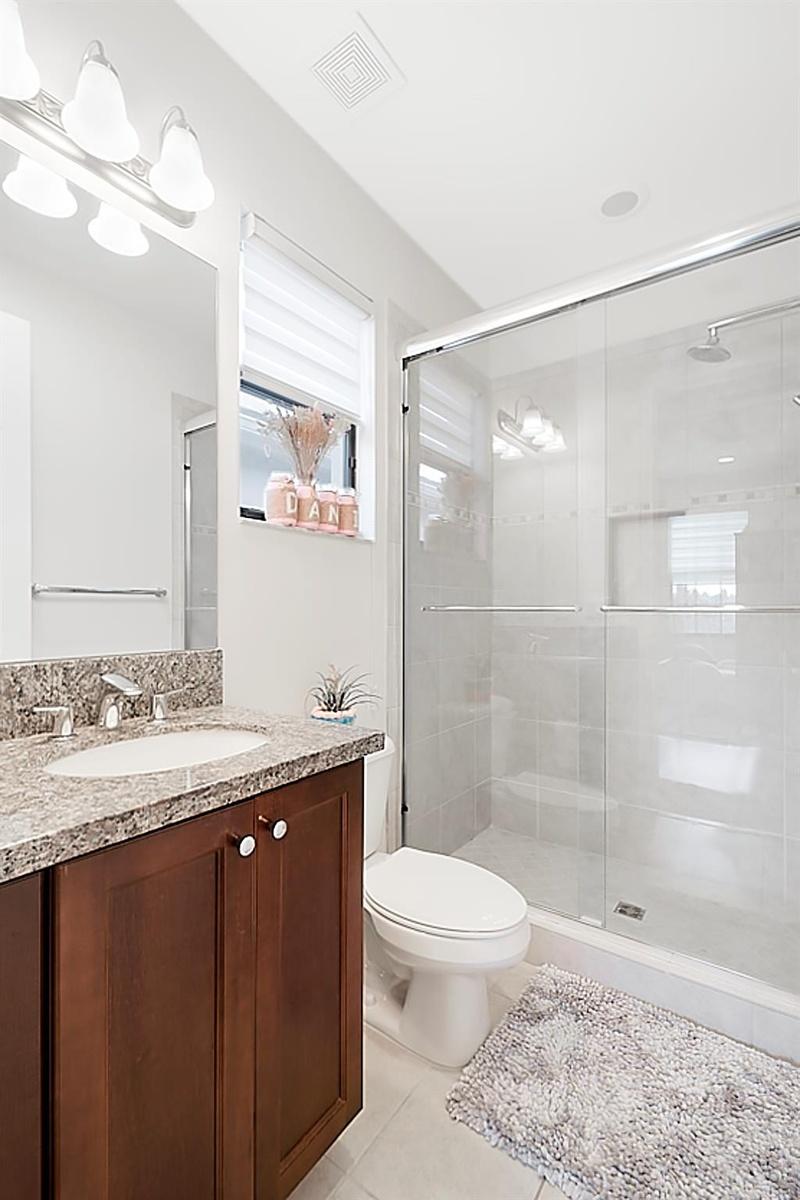
Bathroom featuring a wood-finish vanity with a stone-surfaced countertop, an integrated oval sink, a glass-enclosed shower, and a multi-bulb vanity li
Spacious room featuring neutral carpeting, recessed lighting, and multiple windows including a prominent arched window with grid detailing
Bathroom featuring a vanity with stone-finish countertop, undermount sink, and dark wood-finish cabinetry, paired with a glass-enclosed shower and tub
Entry area featuring large-format stone tile flooring, double-door entrance, and a built-in stone-top counter niche
Open-concept space featuring polished stone flooring, recessed lighting, a staircase with dark wood-finish treads, sliding glass doors, and a kitchen
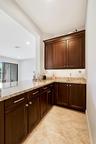
Built-in cabinetry featuring dark wood-finish, stone countertops, an integrated sink, and tile flooring
Bathroom featuring a walk-in shower with sliding glass doors, stone tile flooring, a dark wood vanity with a solid surface countertop, and a full-widt
Neutral-toned room featuring large-format tile flooring, recessed lighting, and a window with dark-toned frames
Polished stone flooring laid in a diagonal pattern, high ceilings with recessed lighting, and a modern linear pendant light fixture
Interior space featuring large-format tile flooring, recessed lighting, and a linear pendant light fixture
Polished stone flooring, staircase with a white balustrade and dark wood handrail, recessed lighting, and expansive black-framed sliding glass doors
Open floor plan featuring polished stone flooring, a staircase with a white balustrade and dark wood handrail, built-in recessed bar area with stone c
Kitchen featuring dark wood cabinetry, expansive stone countertops, an integrated center island, tile flooring, and sliding glass doors
Kitchen featuring dark wood cabinetry, expansive stone countertops, stainless steel appliances, a center island with built-in microwave, and pendant l
Neutral-toned tile flooring, multi-panel sliding glass doors, large picture windows, and modern multi-globe pendant lighting
Open-concept living space featuring large-format stone flooring, sliding glass walls, dark cabinetry, recessed lighting, and a multi-blade ceiling fan
Open floor plan featuring polished tile flooring, custom dark wood cabinetry, a stone-surfaced kitchen island, and a wall-mounted floating media conso
Rear patio featuring large-format stone pavers, water frontage, perimeter hedge landscaping, and overhead string lighting
Covered patio featuring stone-tile flooring, large-format sliding glass doors, and second-story balcony with metal railing
Rear patio featuring large-format stone pavers, sliding glass door access, and perimeter landscaping with mature palm trees
Expansive lawn area featuring mature palm trees and direct water frontage
Two-story residence featuring a covered ground-level patio, second-story balcony with metal railing, stucco exterior, tile roofing, and a grass lawn
Waterfront parcel featuring a manicured lawn, palm trees, and natural vegetation
Two-story residence featuring a stucco exterior, concrete tile roof, rear covered patio, second-level balcony with metal railing, and a fenced backyar
Private backyard featuring a manicured lawn, water frontage, mature palm trees, and established shrubbery
Two-story exterior featuring a stucco facade, tile roof, and a covered ground-level patio area
Mediterranean-style exterior featuring a tile roof, stucco facade, arched garage doors, and a paved brick driveway
Community swimming pool featuring a sprawling paved deck, numerous shaded cabanas, and mature palm trees
Swimming pool featuring a stone-paver deck, built-in stair entry, metal handrails, and shaded pavilion structures surrounded by palm trees
In-ground spa with a stone-paver surround, large swimming pool, and stone-tiled pool deck
Stone paver patio featuring metal-framed cabanas, perimeter shrubbery, and mature palm trees
Lap pool featuring dual lane markings, stone-paver decking, integrated covered cabanas, and perimeter landscaping
Recreational swimming pool featuring a multi-level water structure with dual slides and a surrounding stone-paver deck enclosed by privacy hedging
Covered metal-frame poolside gazebo featuring a ceiling-mounted fan and light-toned stone paver patio
Covered patio featuring a paver surface and concrete columns, overlooking a fenced outdoor recreation area with a shade canopy and professional landsc
Two-story stucco exterior featuring a tiled roof, arched window detailing, a paved driveway, and an integrated two-car garageOpen-concept interior featuring large-format polished stone flooring, recessed lighting, and a staircase with white balusters and a dark handrailLiving space featuring large-format stone tile flooring, neutral wall tones, a modern three-blade ceiling fan, recessed lighting, and wall-to-wall winKitchen featuring dark wood cabinetry, stone countertops, stainless steel double wall ovens, a tile backsplash, and a central islandTray ceiling, recessed lighting, and glass-paned double doors with sidelightsTray ceiling featuring recessed lighting, paired with black-framed French doors opening to an exterior balconyTray ceiling with recessed lighting and neutral wall-to-wall carpetingBathroom featuring stone tile flooring and shower surround, dual-sink vanity with dark wood cabinetry, glass-enclosed shower with recessed shelving, aNeutral-toned room featuring carpeted flooring, recessed lighting, and windows with integrated grid detailingBathroom featuring a wood-finish vanity with a stone-surfaced countertop, an integrated oval sink, a glass-enclosed shower, and a multi-bulb vanity li

Description

Welcome to this stunning Newport in the prestigious Seven Bridges community of Delray Beach, this two-story single-family residence offers 5 bedrooms, 5 baths, and 4,331 square feet along a waterfront setting. A three-car garage provides ample parking and storage. Inside, large-format polished stone flooring flows through the main living areas, while the central-island kitchen pairs dark wood cabinetry with stainless steel double wall ovens. Mater Bedroom has a beautiful balcony with stunning view of the lake. Enjoy the exceptional Seven Bridges lifestyle with its world class amenities, resort-style pool, fitness center, tennis courts and fine dining.

Amenities

  • Balcony
  • Bar
  • BBQ
  • Cable - Available
  • Closed Circuit Camera(S)
  • Cooktop
  • Dishwasher
  • Disposal
  • Dryer
  • Elevators
  • Fitness Center
  • French Doors
  • Gas Cooktop
  • Gas Range
  • Gas Water Heater
  • Ice Maker
  • Kitchen Island
  • Lake
  • Microwave
  • Natural Gas Connected
  • Other
  • Oven
  • Pantry
  • Park
  • Playground
  • Pool
  • Refrigerator
  • Spa/Hot Tub
  • Vaulted Ceiling(s)
  • Washer
  • Water
  • Water Heater
  • Wet Bar

All information furnished regarding property for sale, rental or financing is from sources deemed reliable, but no warranty or representation is made as to the accuracy thereof and same is submitted subject to errors, omissions, change of price, rental or other conditions, prior sale, lease or financing or withdrawal without notice. International currency conversions where shown are estimates based on recent exchange rates and are not official asking prices.

All dimensions are approximate. For exact dimensions, you must hire your own architect or engineer.