8823 161st Terrace
Miami Lakes, FL 33018

Property

Type: Single Family
Rooms: 5
Bedrooms: 6 BR
Bathrooms: 4½
Pets: Pets Allowed
Area: 4589 sq ft
Lot Size: 0.2 Acres

Financials

Rent:$9,777
Deborah L. Ginsburg
150 Worth Ave, Palm Beach, FL 33480
Listing Courtesy of LoKation

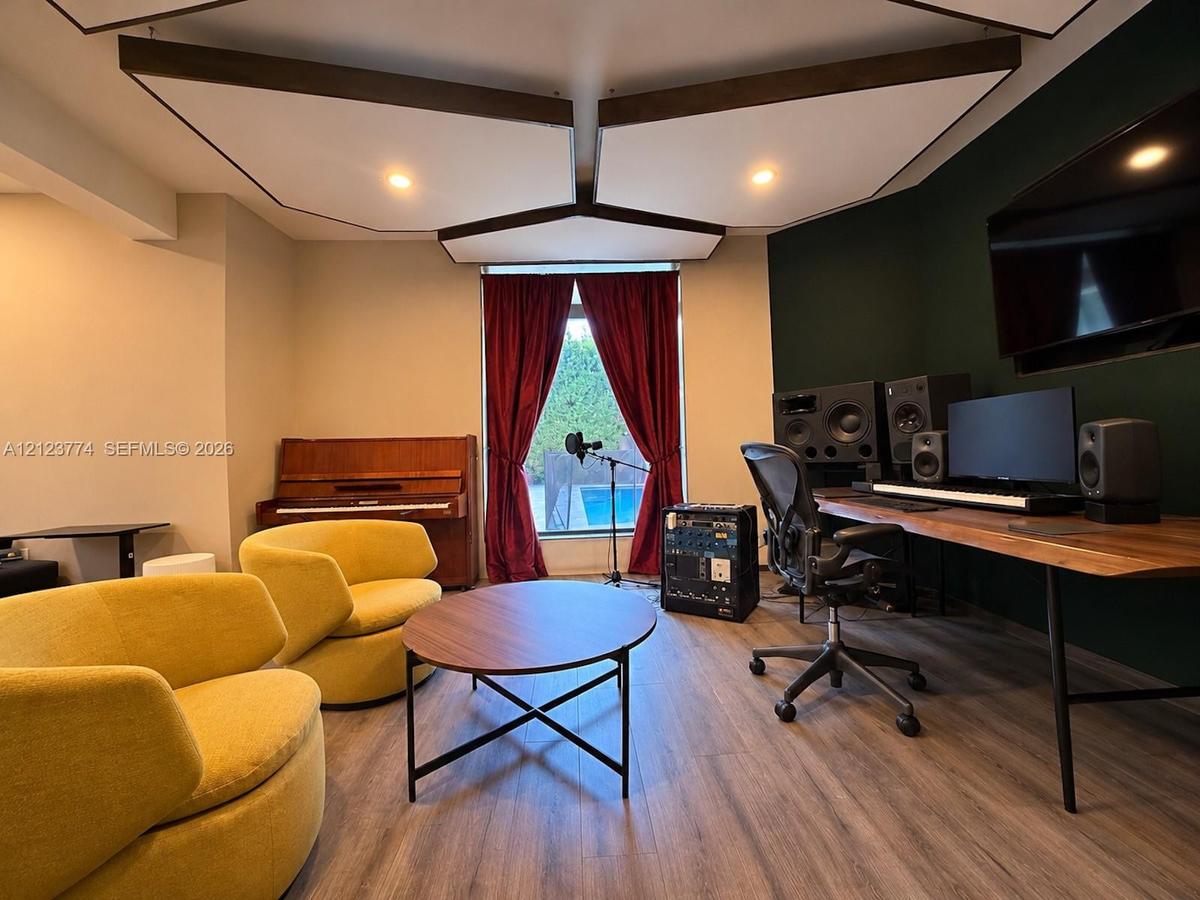
CREATE YOUR NEXT HIT WITHOUT LEAVING HOME !
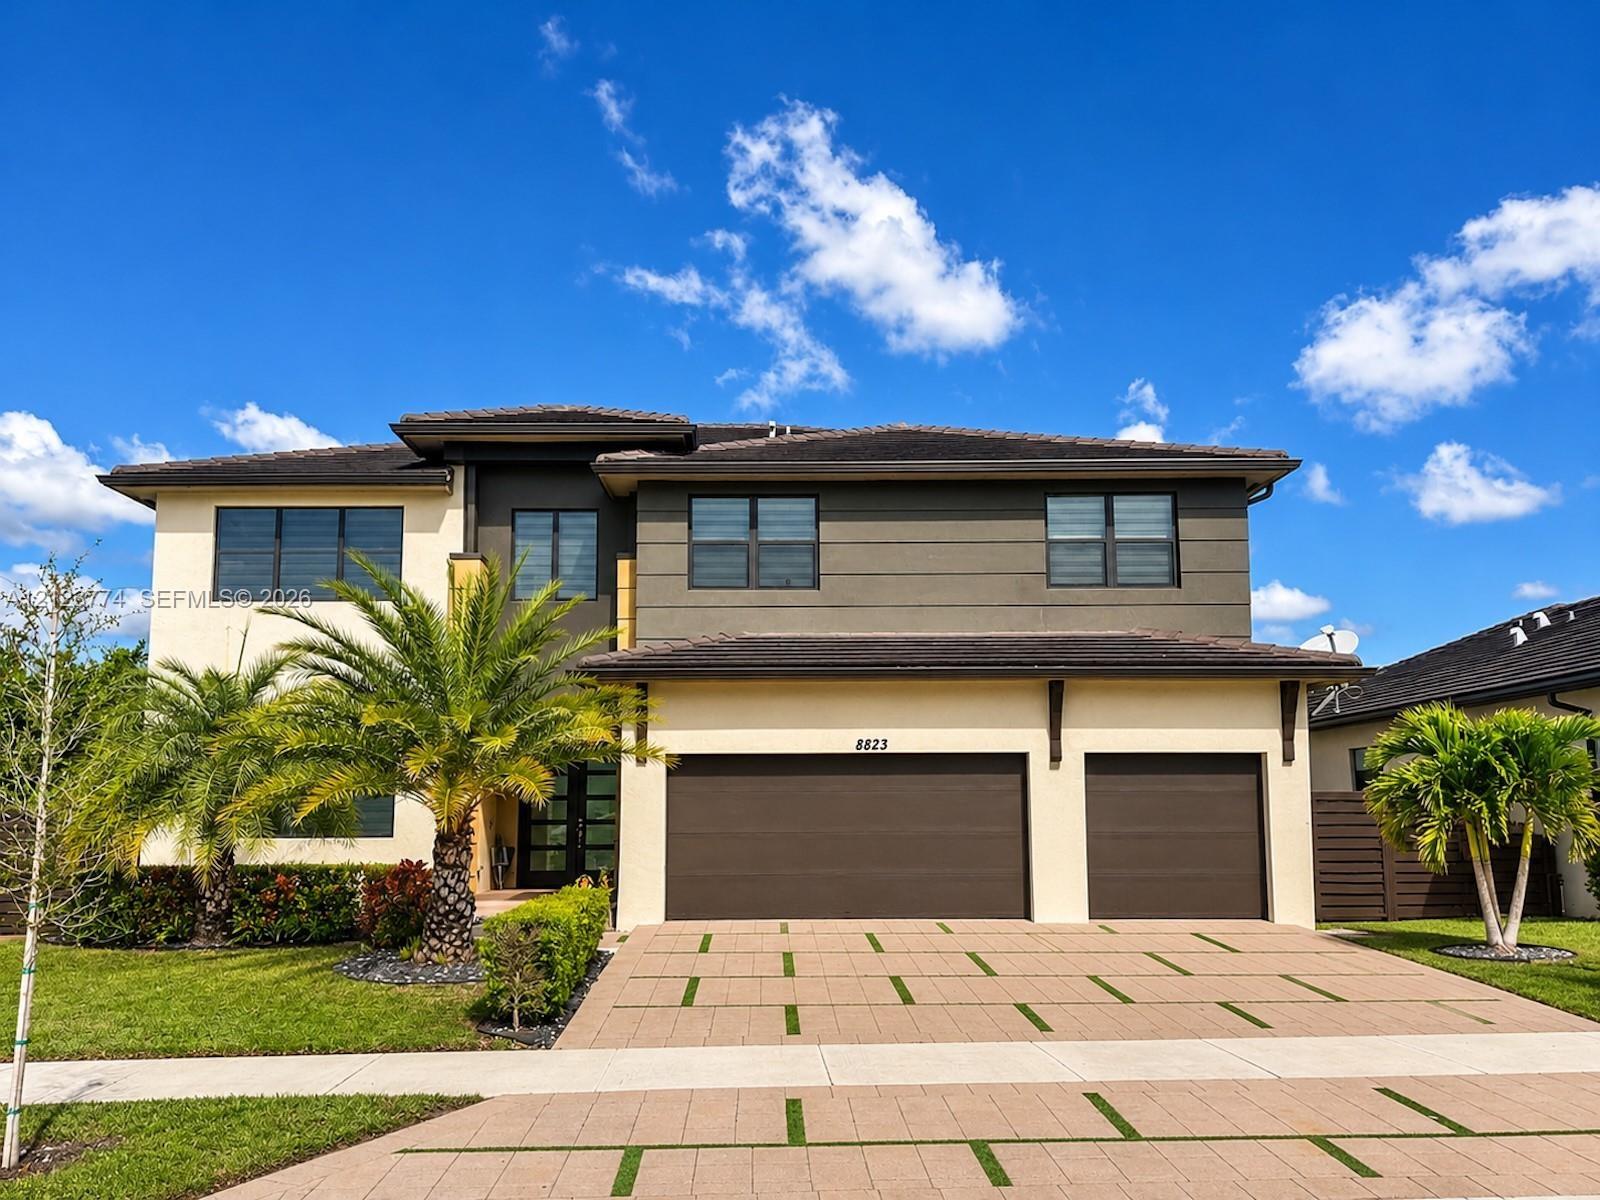
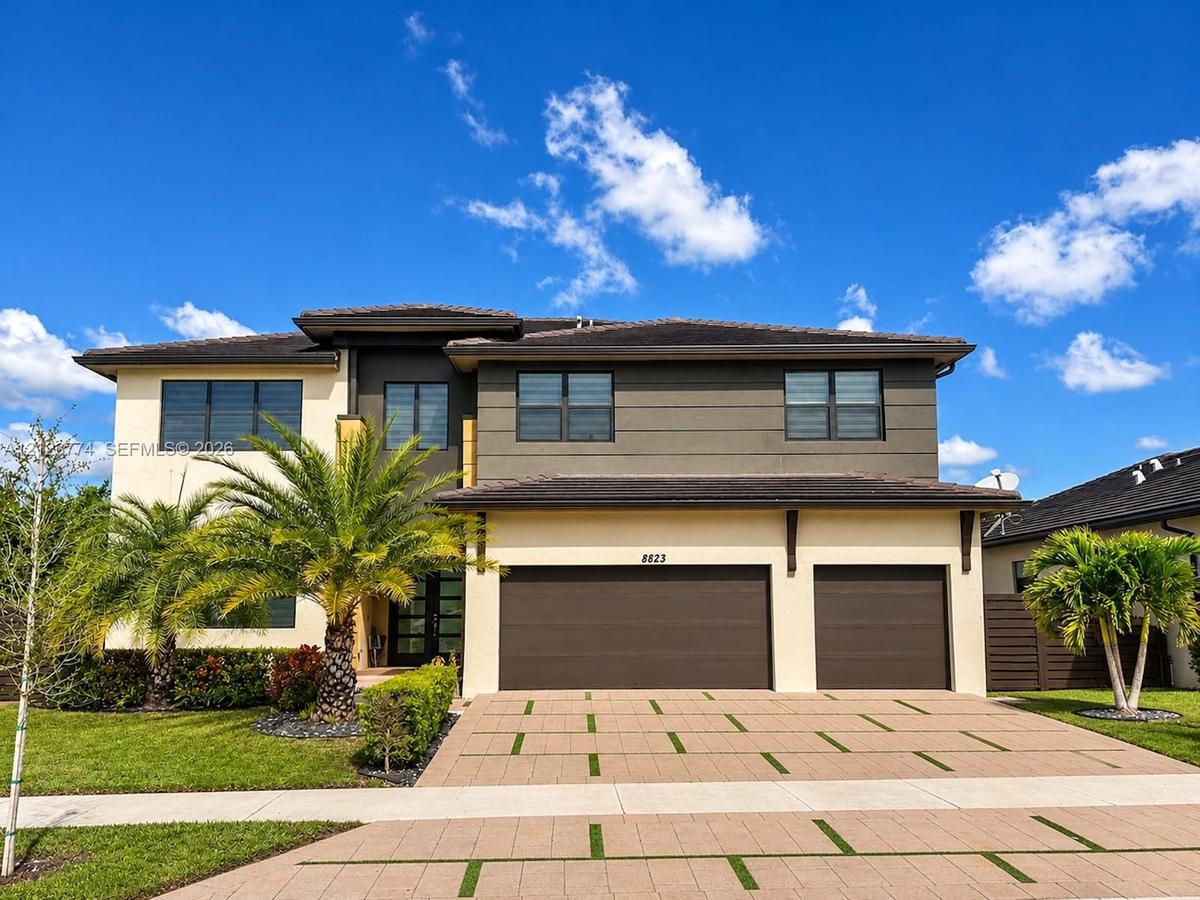
Two-story exterior featuring a mixed-material facade of stucco and horizontal siding, a tiled hip roof, and a multi-car garage with segmented doors

Two-story exterior featuring a mixed-material facade of stucco and horizontal siding, a tiled hip roof, and a multi-car garage with segmented doors

Two-story exterior featuring a mixed-material facade of stucco and horizontal siding, a tiled hip roof, and a multi-car garage with segmented doors
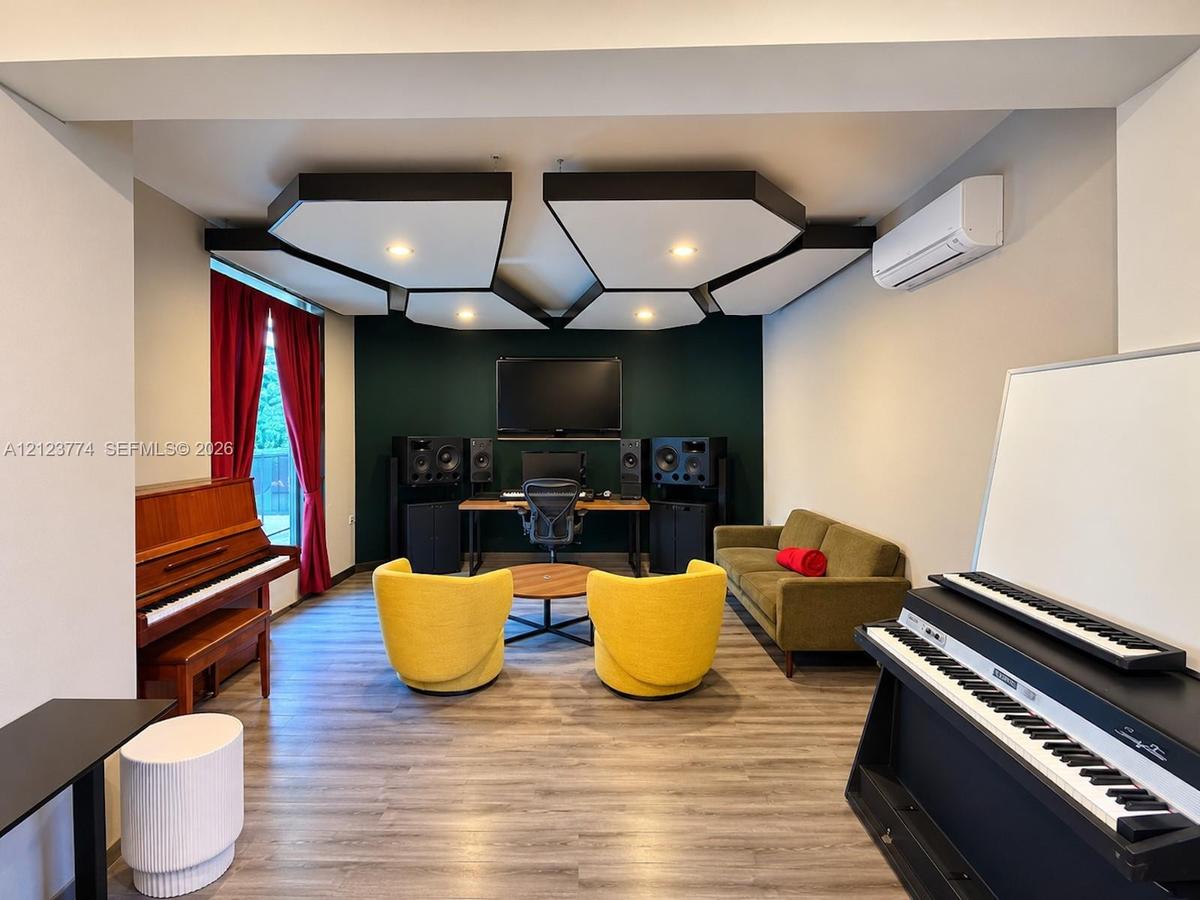
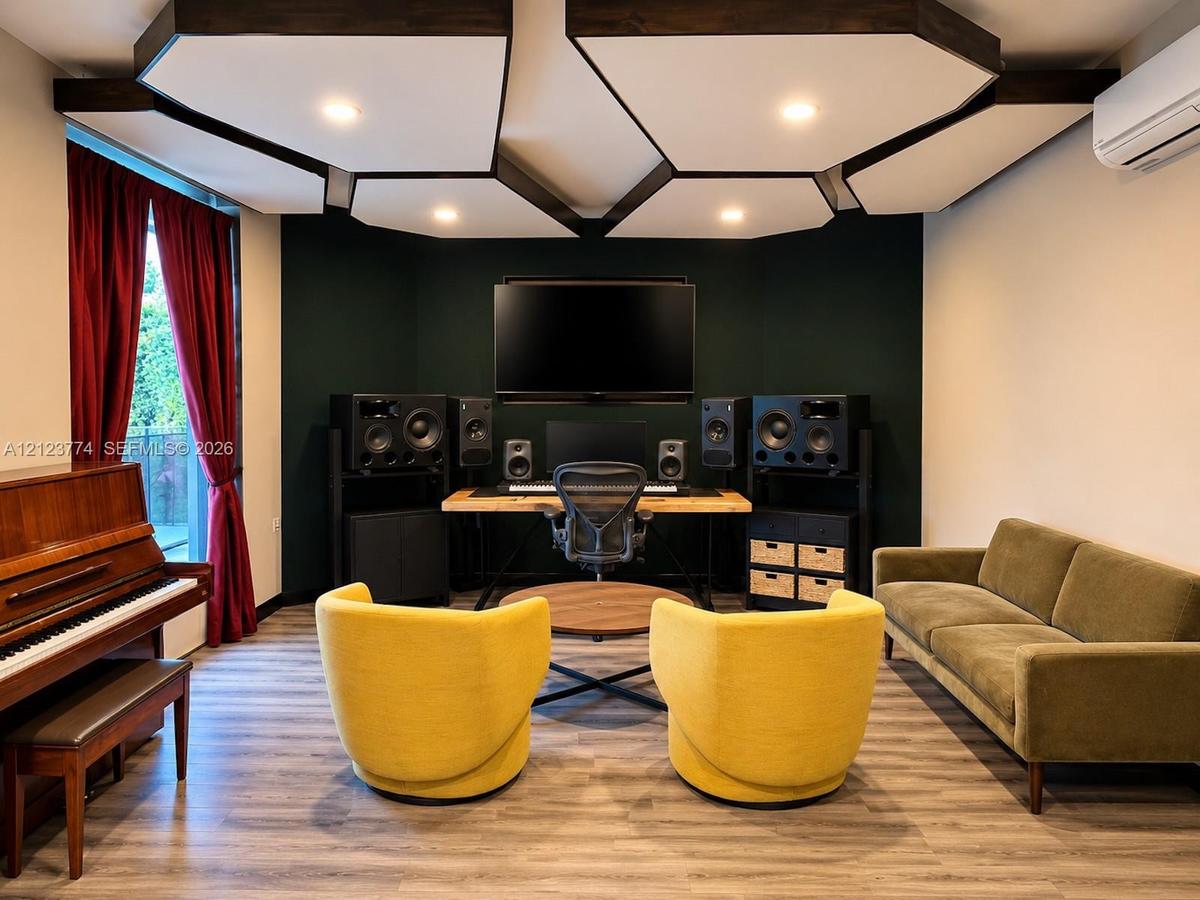
Custom geometric acoustic ceiling panels with integrated recessed lighting, wall-mounted ductless climate control unit, and wood-finish flooring
Custom geometric ceiling feature with recessed lighting, wood-finish flooring, and a wall-mounted ductless climate control unit
Custom-built ceiling acoustic panels, wood-finish flooring, and dark-toned accent wall
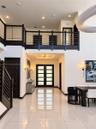
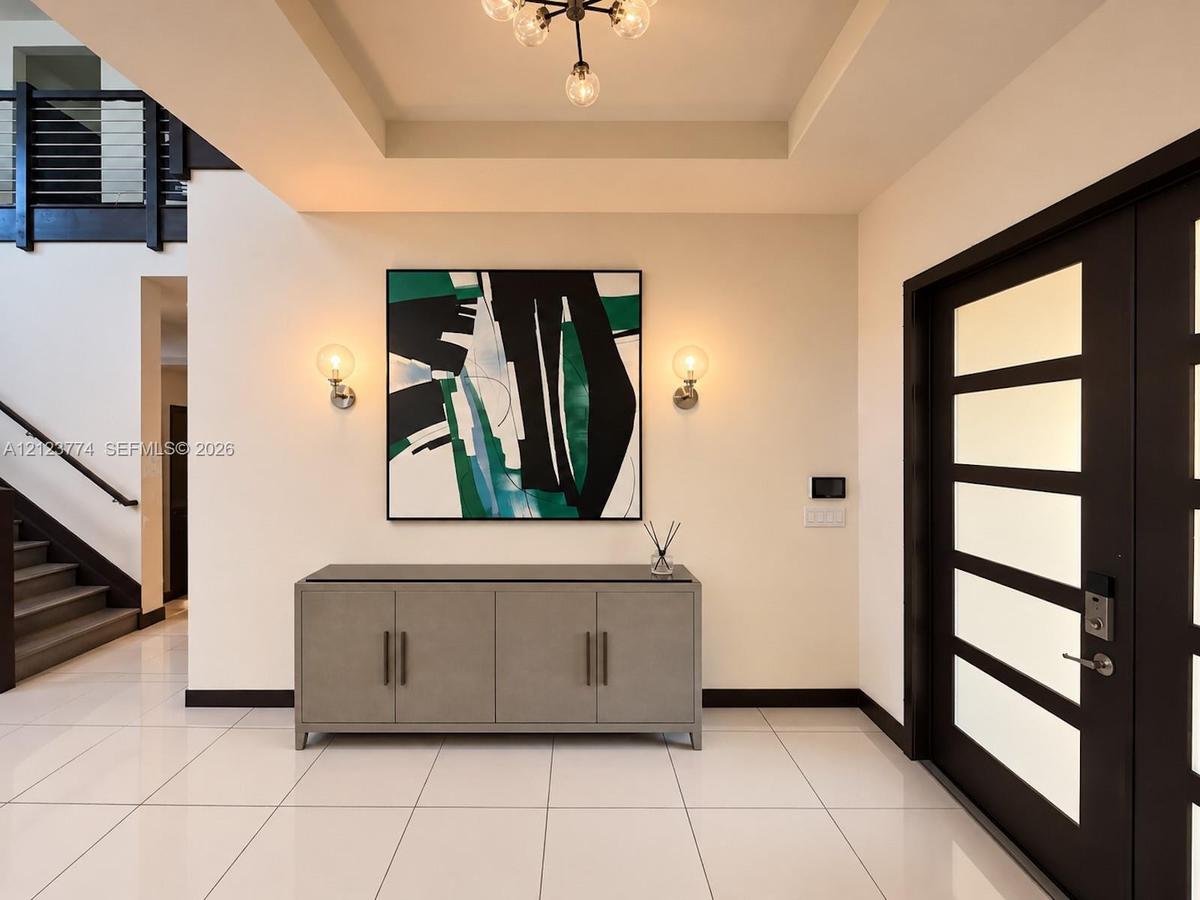
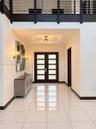
Foyer featuring a recessed tray ceiling, large-format tile flooring, a multi-globe chandelier, wall-mounted globe sconces, and a double entry door wit
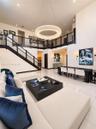
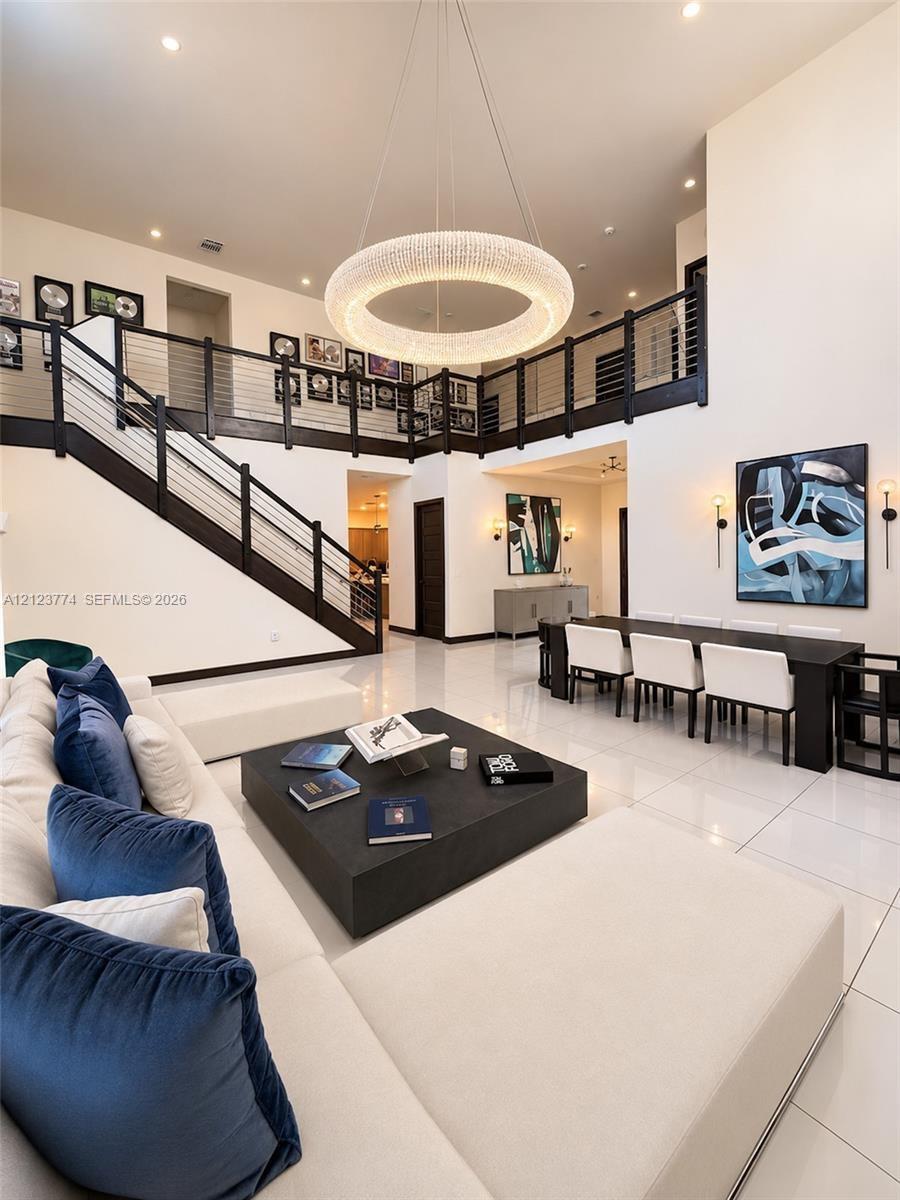
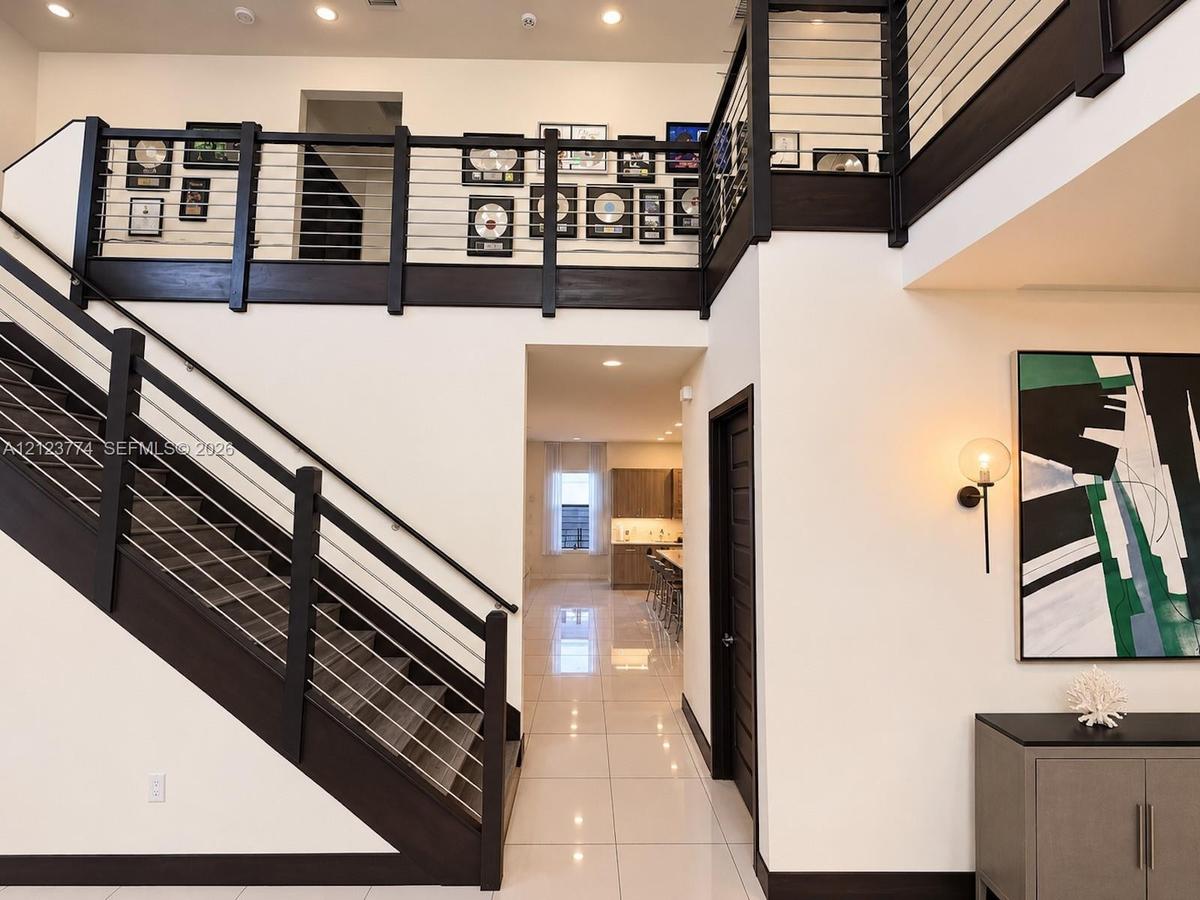
Double-height ceiling featuring a large circular crystal chandelier, grand staircase with dark-toned railings, horizontal cable balusters, and polishe
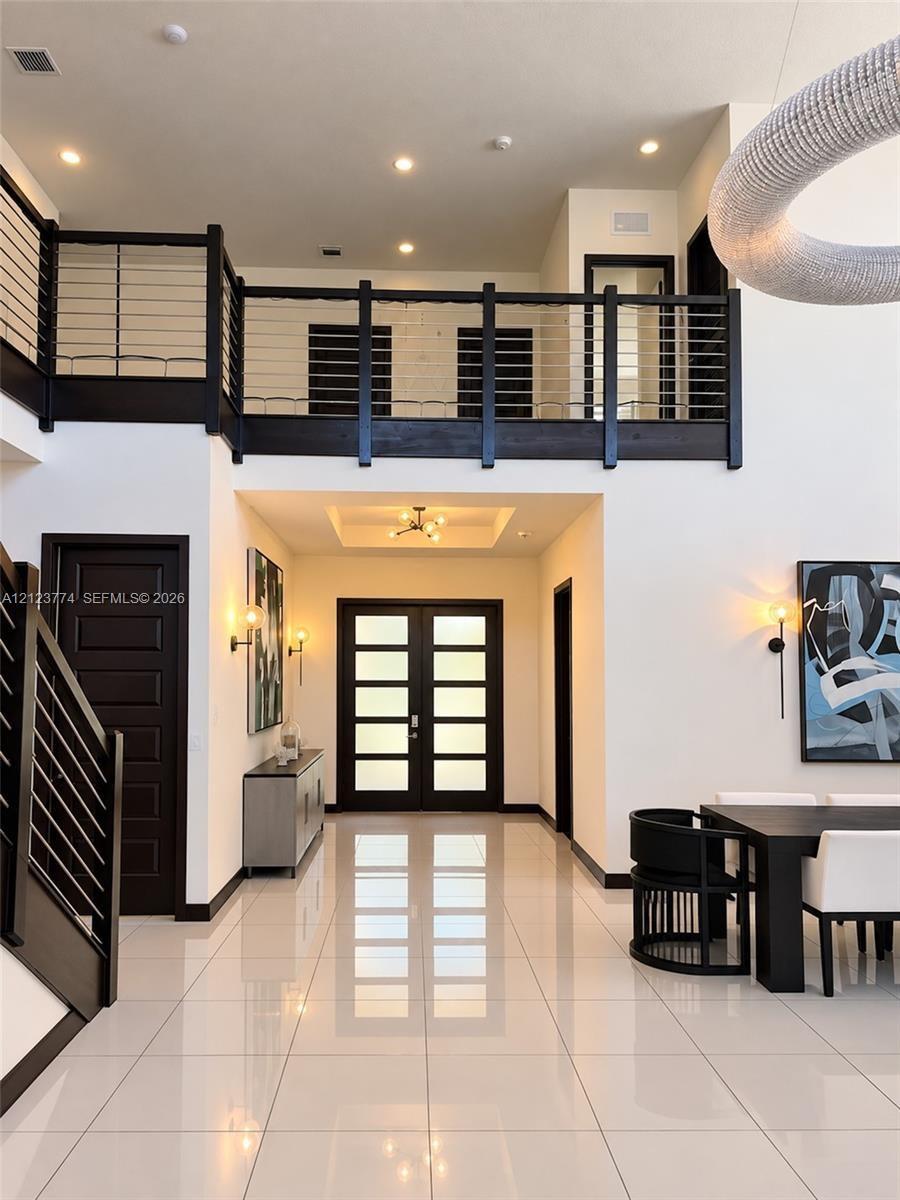
Double-height ceiling, polished tile flooring, double-door entry with frosted glass panels, custom staircase with dark-finish wood handrails and horiz
Two-story foyer with high ceilings and polished tile flooring, featuring a staircase with dark-finish wood railings and horizontal metal balusters, in
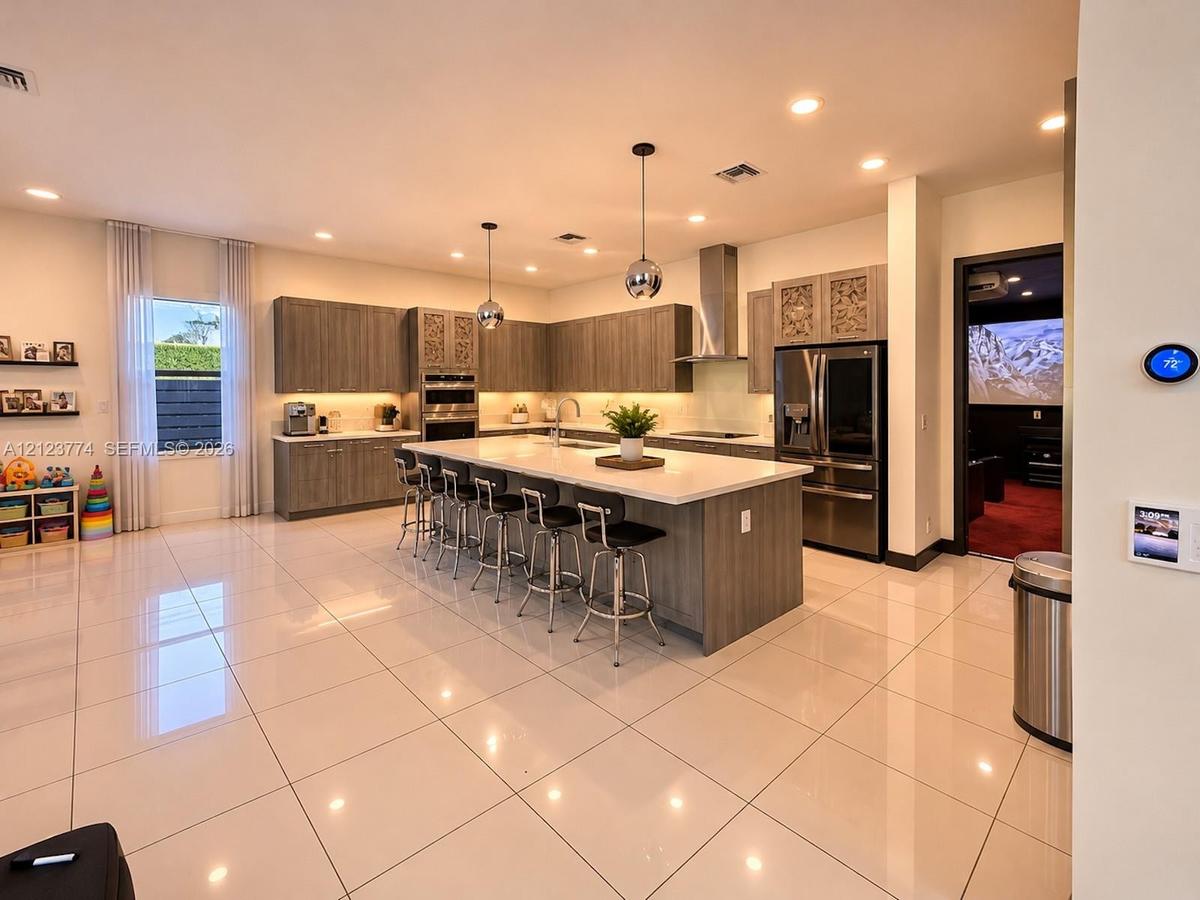
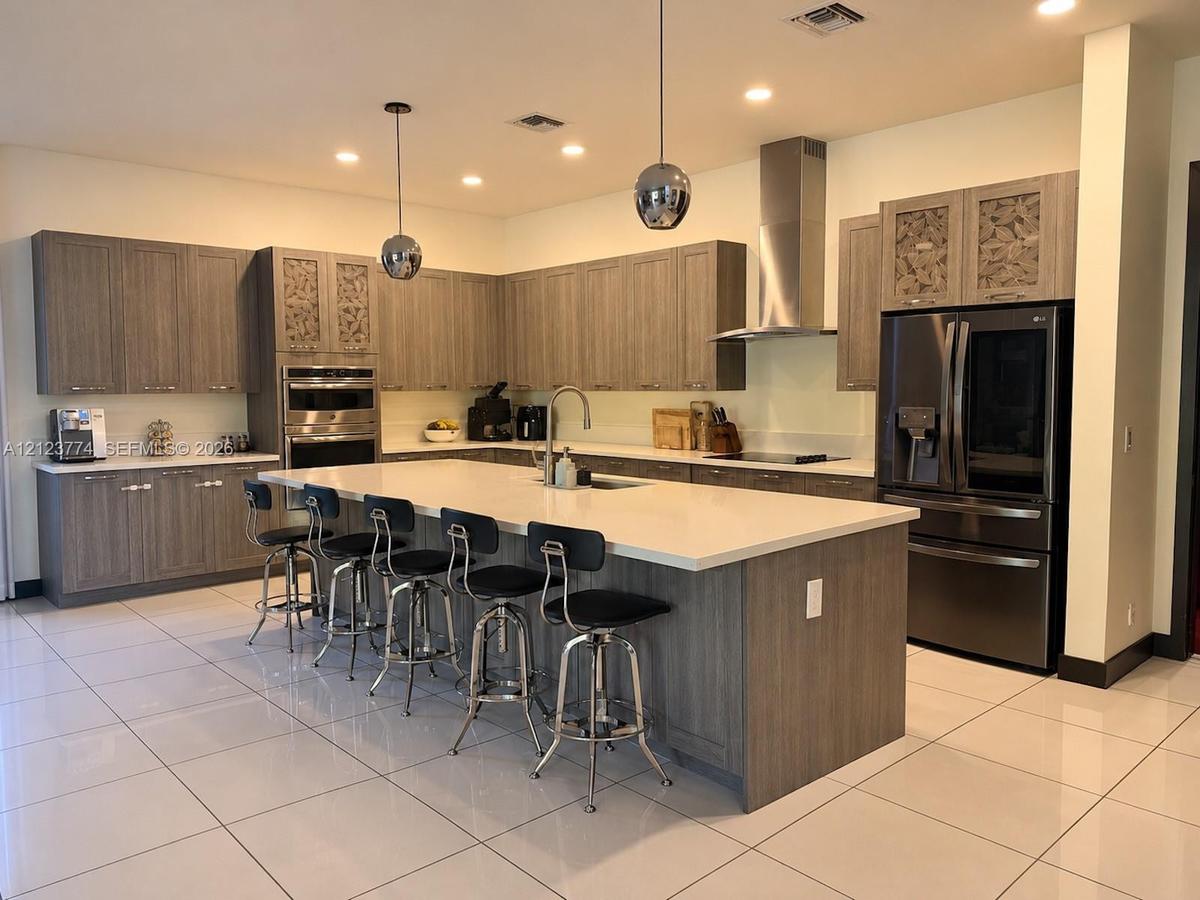
Kitchen featuring flat-panel wood-finish cabinetry, a large central island with quartz countertops, stainless steel appliances, and polished tile floo
Kitchen featuring wood-finish cabinetry, a large central island with solid-surface countertops, stainless steel appliances including a built-in wall o
Open-concept interior featuring large-format tile flooring, recessed lighting, multi-light modern chandelier, statement metallic pendant fixture, and
Large-format sliding glass doors opening to a covered patio featuring stone-tiled flooring, a recessed ceiling with integrated lighting, and an ingrou
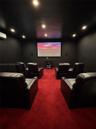
Dedicated media room featuring a large projection screen, red wall-to-wall carpeting, and recessed ceiling lighting
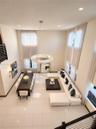
Double-height ceiling featuring extensive vertical windows, large-format tile flooring, a statement circular chandelier, and a dark wood-finish stairc
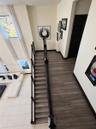
Multi-story landing featuring wood-finish flooring, dark-toned balustrades with metal vertical spindles, high-reaching windows, and a dark-toned solid
High-ceiling living area featuring large-format tile flooring, a circular tiered chandelier, dual-height windows, and recessed lighting
Tray ceiling with centered flush-mount lighting, wood-finish flooring, and dark-toned double doors with recessed panels
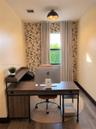
Room featuring an accent wall with botanical patterned wallpaper, wood-finish flooring, and a single-hung window with floor-to-ceiling drapery
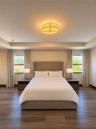
Spacious room featuring a tray ceiling, wood-finish flooring, and recessed lighting
Dark-stained solid core five-panel interior doors, light-toned horizontal-grain wood-finish cabinetry, rectangular tile flooring, and a full-width wal
Dual floating vanities featuring wood-finish cabinetry, rectangular vessel sinks, light-toned stone countertops, and large wall-to-wall mirrors
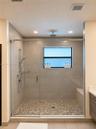
Walk-in shower featuring a frameless glass enclosure, pebble-stone flooring, large-format tile wall surround, built-in bench seating, and a dual-head
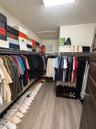
Walk-in closet featuring wood-finish flooring and tiered wire shelving
Tray ceiling, wood-finish flooring, and recessed dual-window configuration
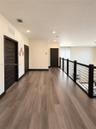
Hallway featuring wood-finish flooring, dark-toned horizontal-panel doors, and a staircase railing with matte black posts and horizontal metal baluste
Laundry area featuring tile flooring, built-in recessed wall shelving, and a dual-pane window with adjustable horizontal blinds
Bedroom featuring wood-finish flooring, textured wall covering, dual-layered window shades, and a flush-mount ceiling fixture
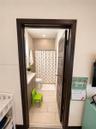
Bathroom featuring large-format tile flooring, wood-finish vanity cabinetry, and a shower area with full-height wall tiling
Wood-finish flooring, recessed lighting, and a staircase featuring a dark-finish railing with horizontal cable balusters
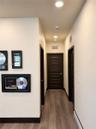
Hallway featuring wood-finish flooring, recessed lighting, and five-panel solid-core interior doors with dark-tone trim
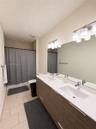
Double vanity featuring a light-toned countertop, rectangular undermount sinks, wood-finish cabinetry, and contemporary multi-light fixtures
Neutral-toned interior featuring wood-finish flooring, a flush-mount ceiling light, and a large window equipped with adjustable horizontal blinds
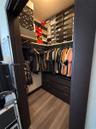
Custom walk-in closet featuring wood-finish flooring, dark-toned built-in drawer cabinetry, and two-tier wall-mounted shelving with integrated hanging
Double-door entry featuring glass panels, high ceilings with recessed lighting, large-format tile flooring, and a metal horizontal-bar railing
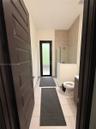
Bathroom featuring large-format ceramic tile flooring, a glass-enclosed shower with neutral-toned wall tile, a wood-finish vanity cabinet, and a full-
Bathroom featuring a walk-in shower with glass enclosure and tiled walls, wood-finish vanity with a white countertop and integrated sink, frameless wa
Wood-finish flooring, neutral walls, and a five-panel interior door
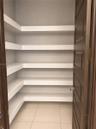
Walk-in storage featuring multi-level wrap-around shelving, neutral tile flooring, and a solid-core panel door with metal hardware
Wood-finish flooring, multi-panel windows with adjustable horizontal shades, and a ceiling fan with integrated lighting
Wood-finish flooring, neutral wall tones, and dark-finished interior doors
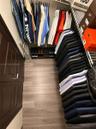
Walk-in closet featuring wood-finish flooring and integrated wire shelving
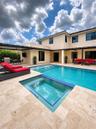
Custom-built swimming pool with integrated spillover spa, expansive natural stone decking, and covered outdoor patio areas
Covered patio featuring a timber-frame pergola and recessed lighting, limestone paver decking, and a rectangular swimming pool with an integrated spa
Two-story exterior featuring a mixed-material facade of stucco and horizontal siding, a tiled hip roof, and a multi-car garage with segmented doorsCustom geometric acoustic ceiling panels with integrated recessed lighting, wall-mounted ductless climate control unit, and wood-finish flooringCustom geometric ceiling feature with recessed lighting, wood-finish flooring, and a wall-mounted ductless climate control unitCustom-built ceiling acoustic panels, wood-finish flooring, and dark-toned accent wallFoyer featuring a recessed tray ceiling, large-format tile flooring, a multi-globe chandelier, wall-mounted globe sconces, and a double entry door witDouble-height ceiling featuring a large circular crystal chandelier, grand staircase with dark-toned railings, horizontal cable balusters, and polisheDouble-height ceiling, polished tile flooring, double-door entry with frosted glass panels, custom staircase with dark-finish wood handrails and horizTwo-story foyer with high ceilings and polished tile flooring, featuring a staircase with dark-finish wood railings and horizontal metal balusters, inKitchen featuring flat-panel wood-finish cabinetry, a large central island with quartz countertops, stainless steel appliances, and polished tile flooKitchen featuring wood-finish cabinetry, a large central island with solid-surface countertops, stainless steel appliances including a built-in wall o

Description

CREATE YOUR NEXT HIT WITHOUT LEAVING HOME! RARE LUXURY RESIDENCE WITH A PRIVATE PROFESSIONAL RECORDING STUDIO! Designed for established recording artists, music producers, and songwriters seeking the ultimate live-and-create lifestyle. This exceptional 6BR/4.5BA modern residence offers over 5,000 sq. ft. of living space on a 9,500+ sq. ft. lot, featuring a fully wired, insulated, and acoustically treated recording studio. Bring your equipment, plug in, and create in the privacy of your own home! The versatile studio can also serve as a sixth bedroom. Experience soaring 20-ft ceilings, expansive living areas, and a modern kitchen with an oversized island. Entertain in your private resort-style backyard featuring a 30-ft heated pool, jacuzzi, two shaded pergolas, outdoor TVs, fans, and speakers. Enjoy your private home theater with theater seating, or retreat to the luxurious primary suite with dual walk-in closets and an oversized shower. Additional highlights include a downstairs guest suite with private entrance and full bathroom, upstairs laundry, 4 outdoor parking spaces, and a flexible garage for parking, storage, or a gym. WHERE LUXURY LIVING MEETS CREATIVE FREEDOM!
Amenities

  • Bar
  • BBQ
  • Bedroom Layout Split
  • Billiard Room
  • Built-in Features
  • Cable - Available
  • Closed Circuit Camera(S)
  • Closet Cabinetry
  • Clubhouse
  • Dishwasher
  • Drapes
  • Dryer
  • Entrance Foyer
  • Fitness Center
  • Gated With Guard
  • High ceiling
  • Hobby Room
  • Ice Maker
  • Kitchen Island
  • Lighting
  • Maintained Community
  • Manager on Site
  • Microwave
  • Other
  • Oversized Lot
  • Pantry
  • Playground
  • Pool
  • Refrigerator
  • Rods
  • Security
  • Security Patrol
  • Sewer Available
  • Spa/Hot Tub
  • Tinted Windows
  • Walk-In Closet(s)
  • Washer

All information furnished regarding property for sale, rental or financing is from sources deemed reliable, but no warranty or representation is made as to the accuracy thereof and same is submitted subject to errors, omissions, change of price, rental or other conditions, prior sale, lease or financing or withdrawal without notice. International currency conversions where shown are estimates based on recent exchange rates and are not official asking prices.

All dimensions are approximate. For exact dimensions, you must hire your own architect or engineer.