10390 Utopia Circle
Boynton Beach, FL 33437

Property

Type: Single Family
Rooms: 1
Bedrooms: 3 BR
Bathrooms: 2
Pets: Pets Allowed
Area: 1845 sq ft
Lot Size: 0.1 Acres

Financials

Rent:$4,200
Deborah L. Ginsburg
150 Worth Ave, Palm Beach, FL 33480
Listing Courtesy of GTR Realty, Inc.

Lakefront single family home in the gated community of Grove Isle, available January 1, 2027.
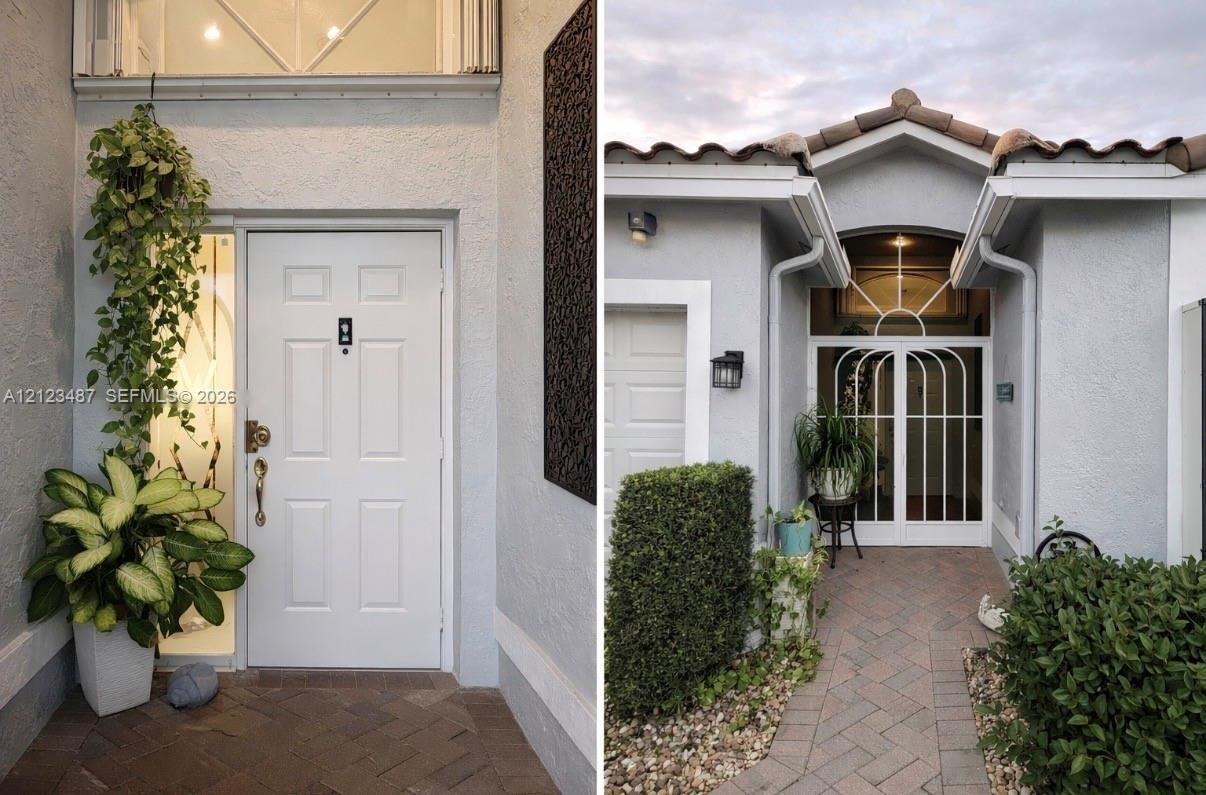
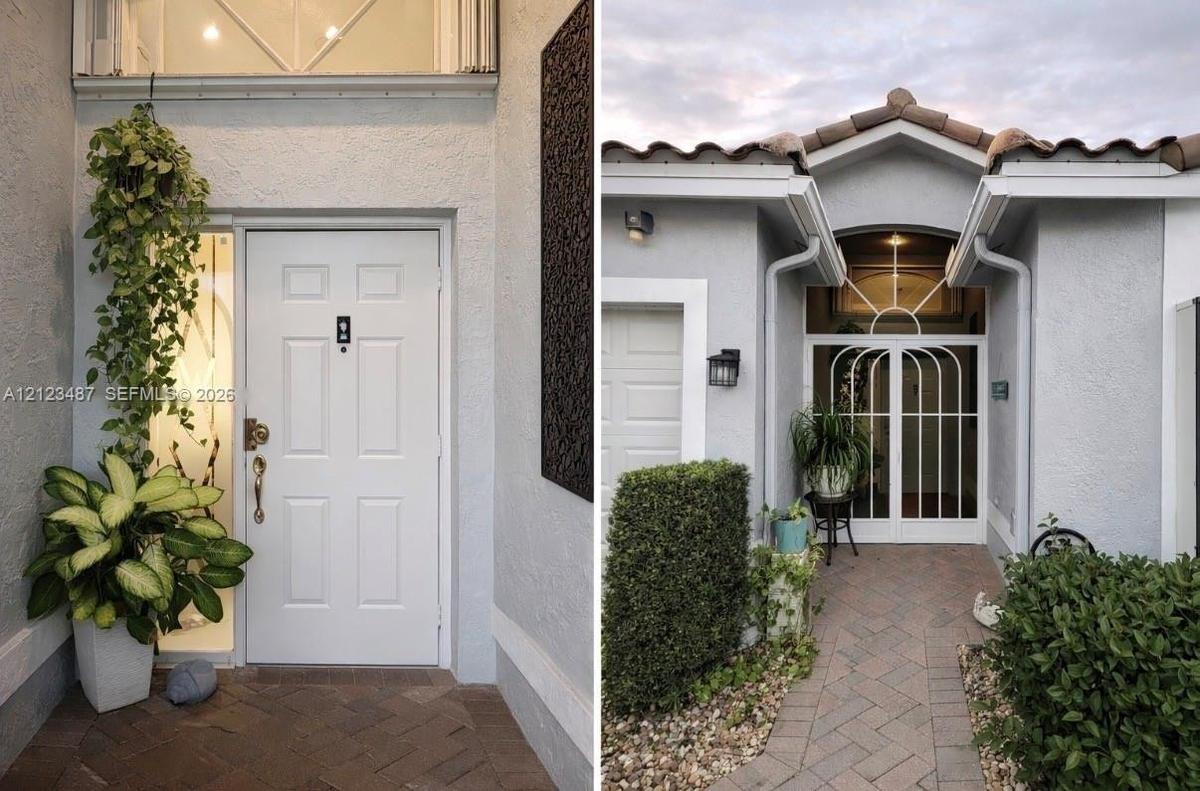
Entryway featuring a decorative metal screen door, arched transom window, herringbone-patterned paver walkway, and stucco exterior

Entryway featuring a decorative metal screen door, arched transom window, herringbone-patterned paver walkway, and stucco exterior

Entryway featuring a decorative metal screen door, arched transom window, herringbone-patterned paver walkway, and stucco exterior
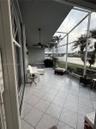
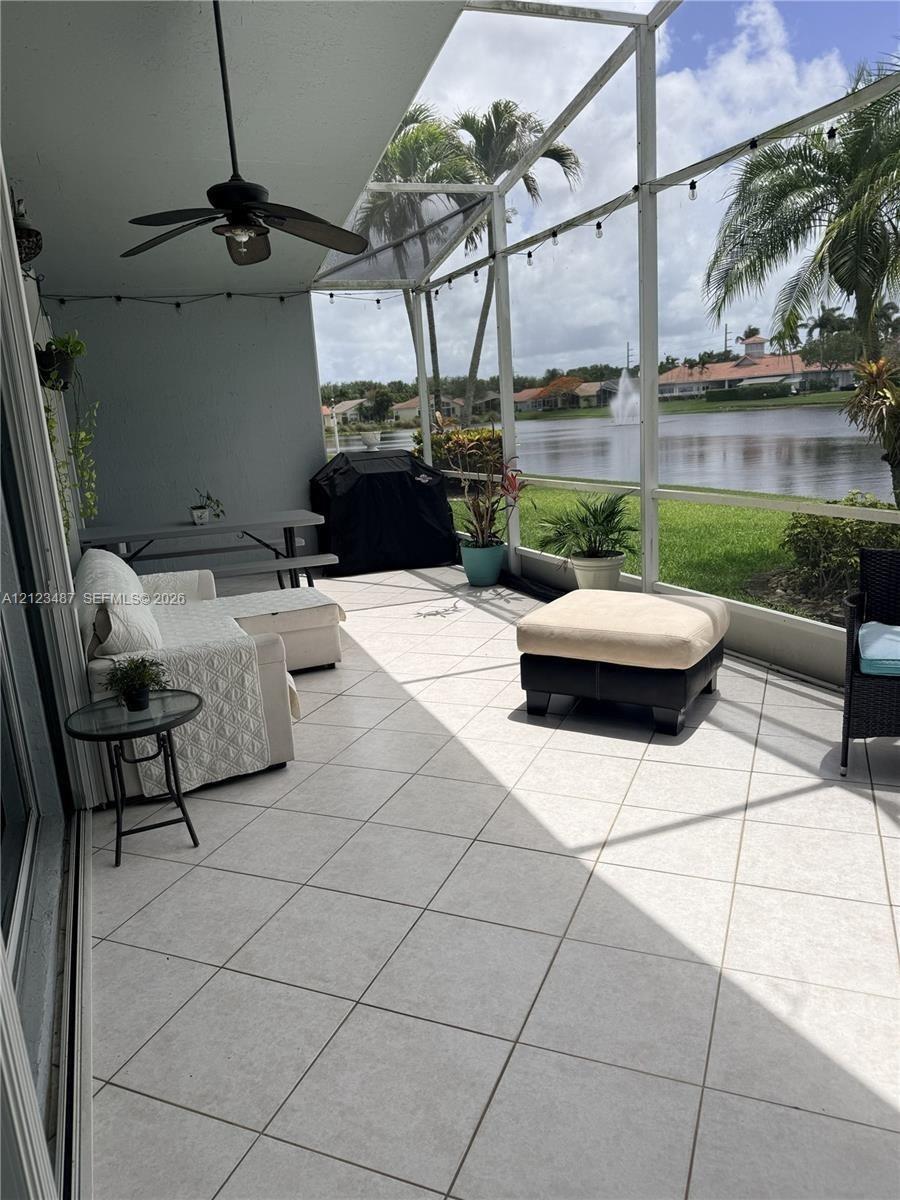
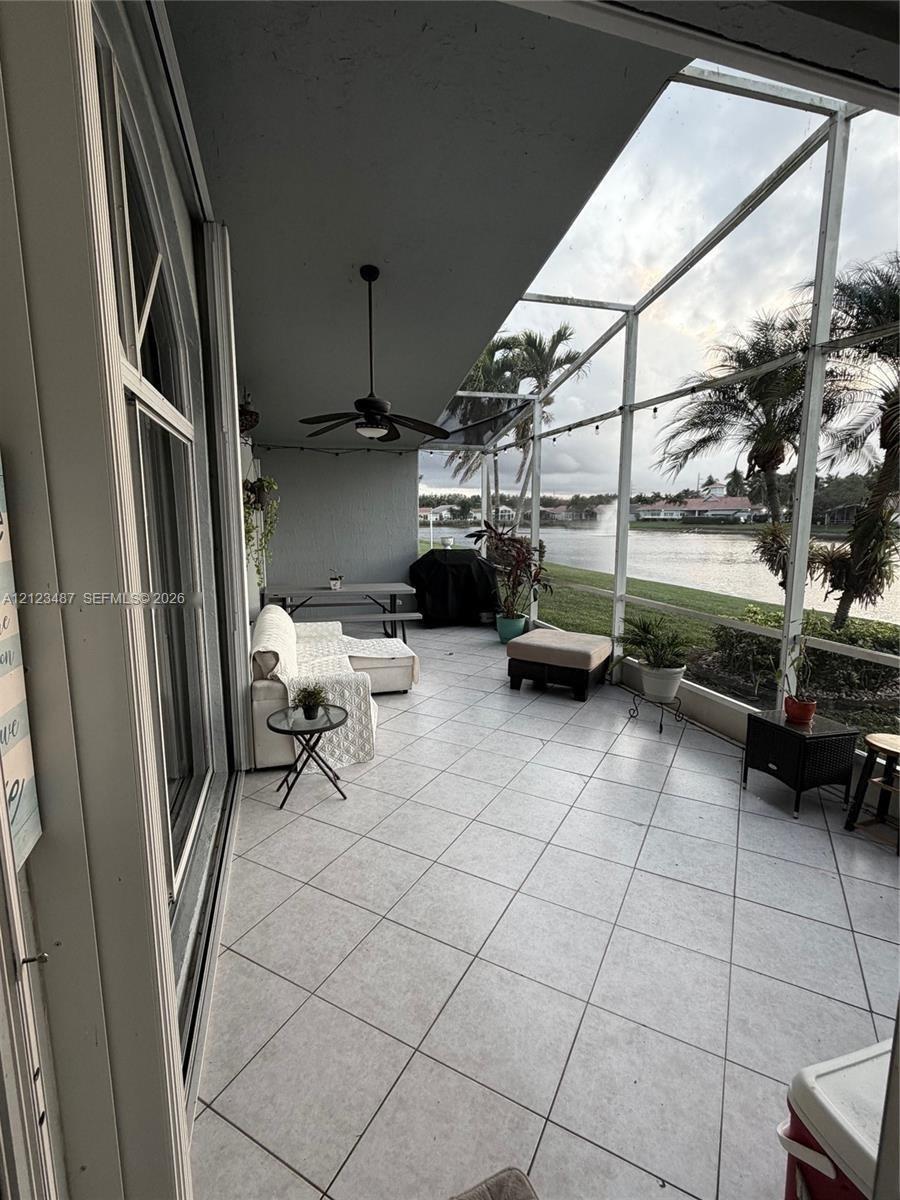
Screened lanai featuring large-format tile flooring, a ceiling fan, and lakefront water exposure
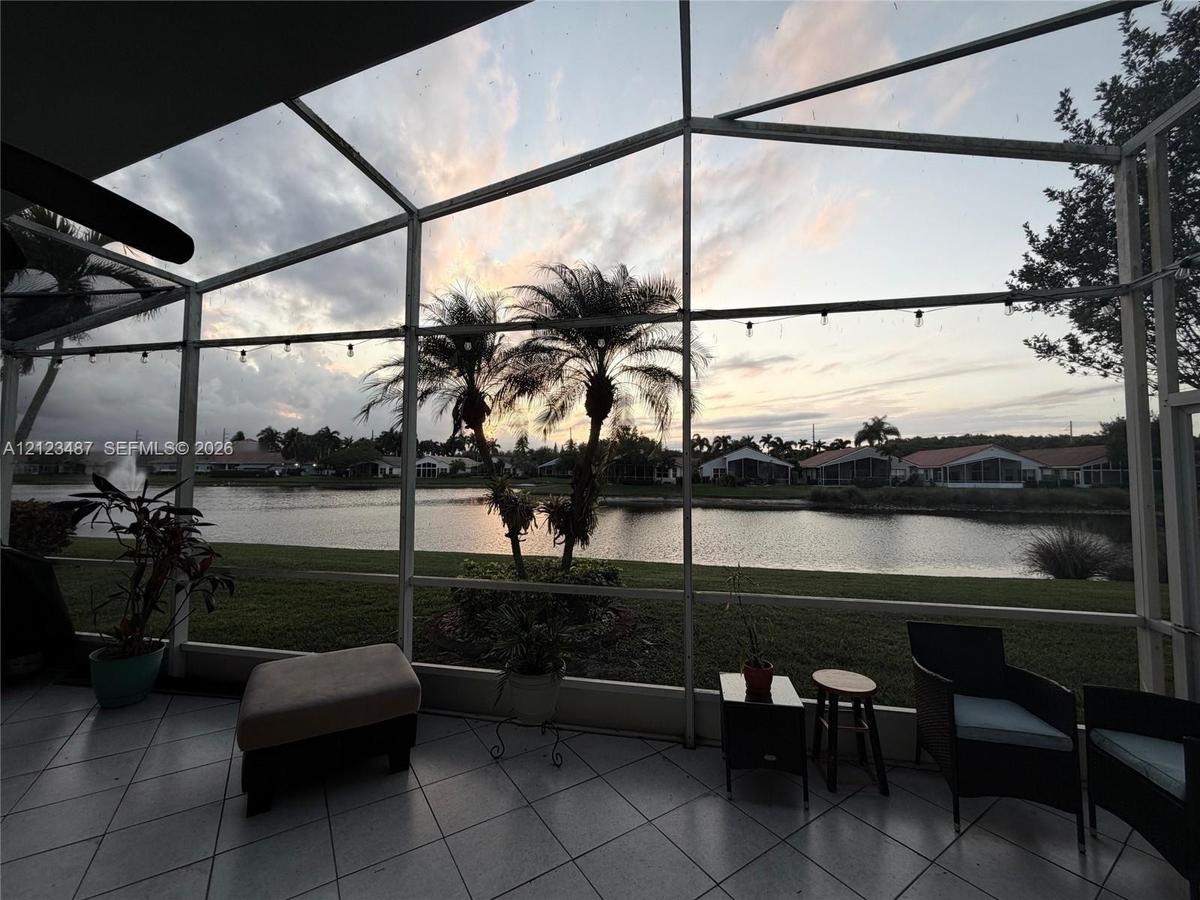
Screened-in lanai featuring white ceramic tile flooring, a ceiling-mounted paddle fan, and expansive lake frontage
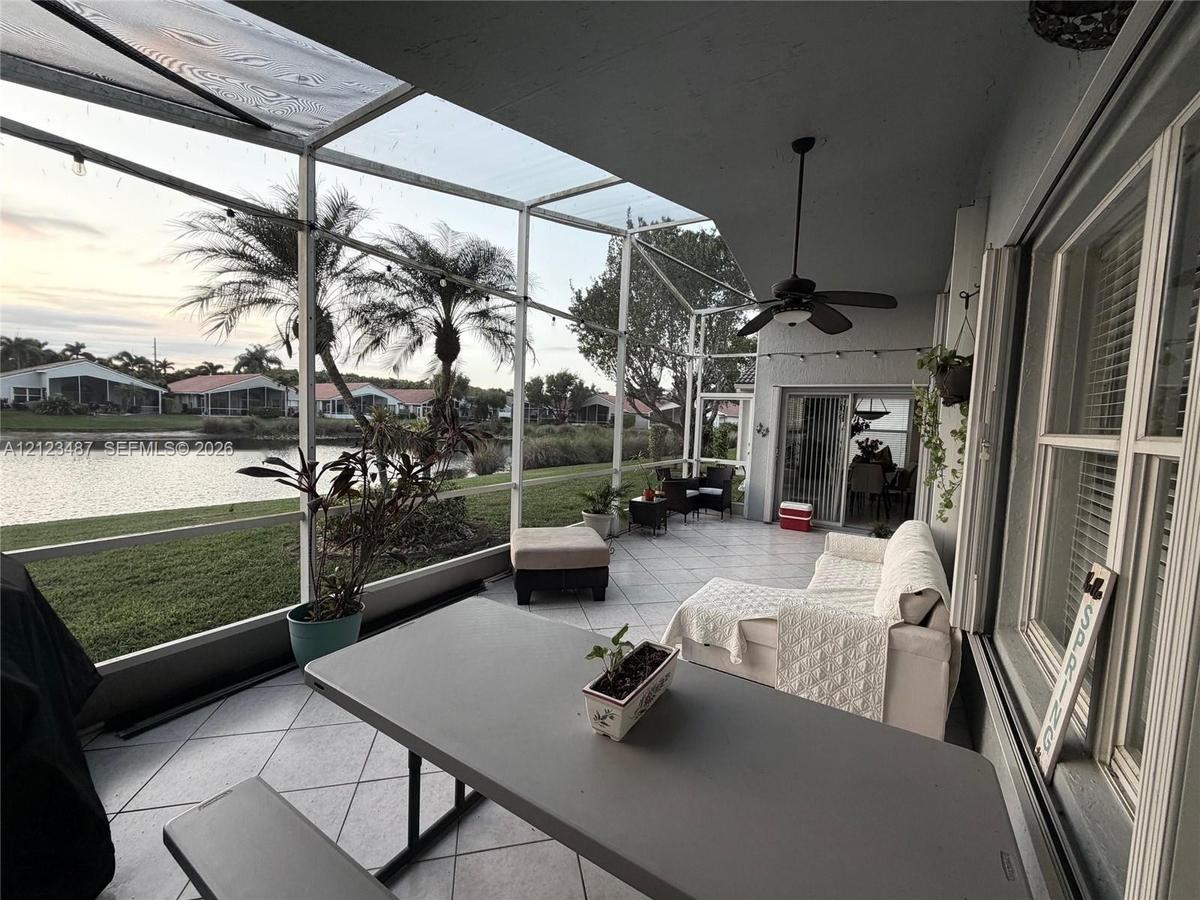
Screened-in lanai featuring large-format ceramic tile flooring, a ceiling fan, and direct water exposure
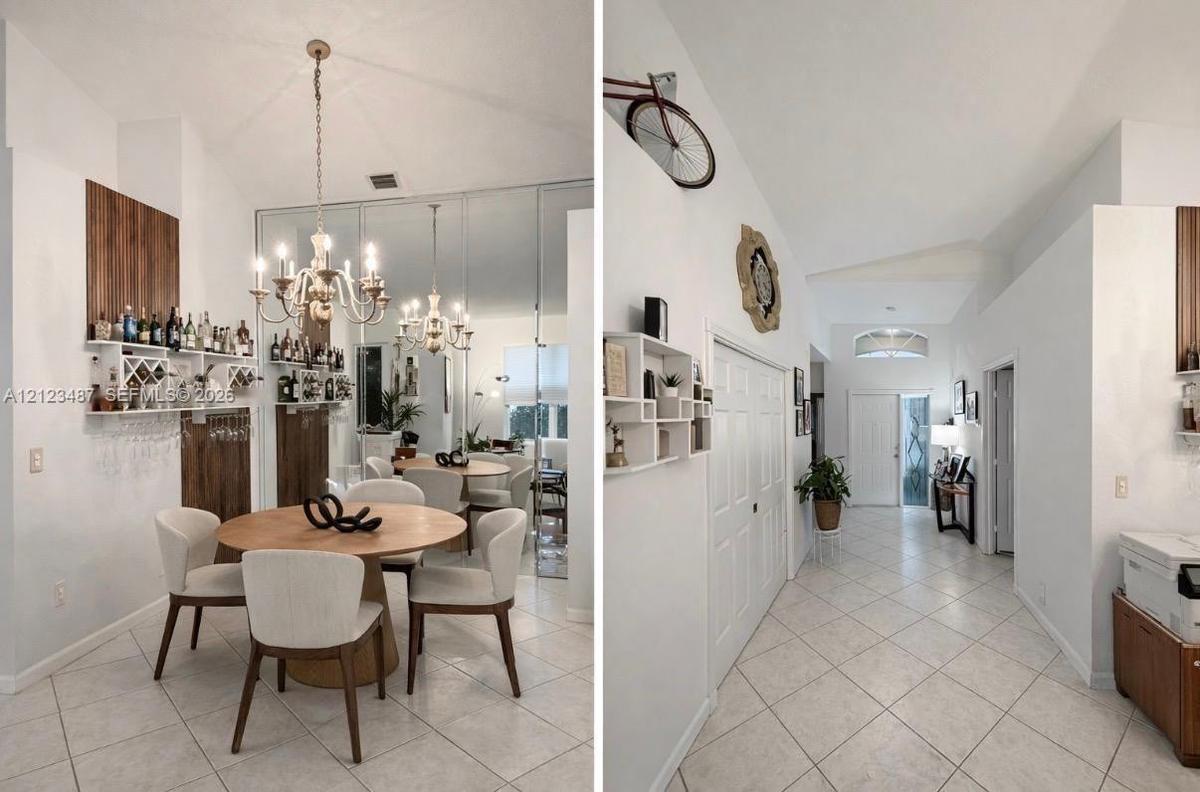
Vaulted ceilings, tiled flooring, wall-mounted built-in bar cabinetry with shelving, mirror wall paneling, and an overhead chandelier
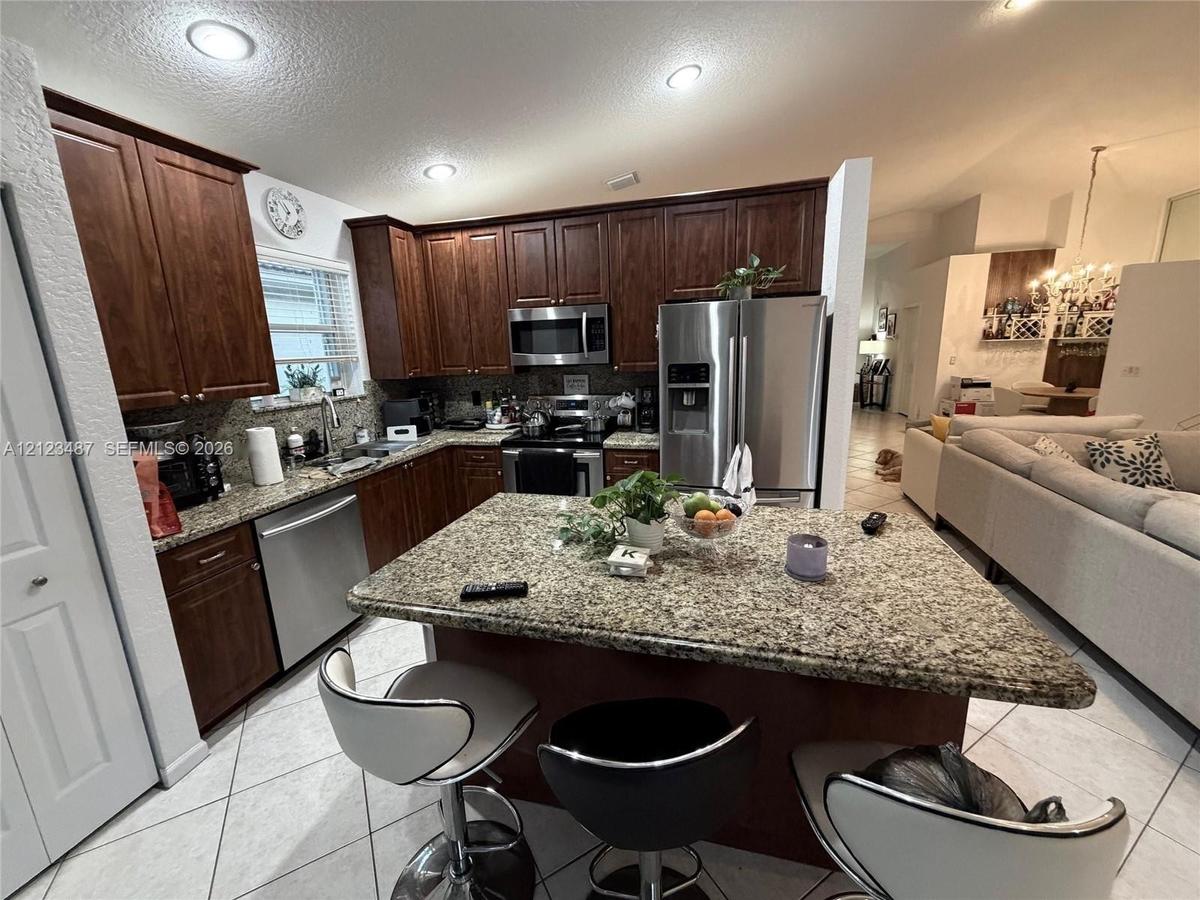
Kitchen featuring dark wood cabinetry, stone-patterned countertops, stainless steel appliances, a center island, and recessed lighting
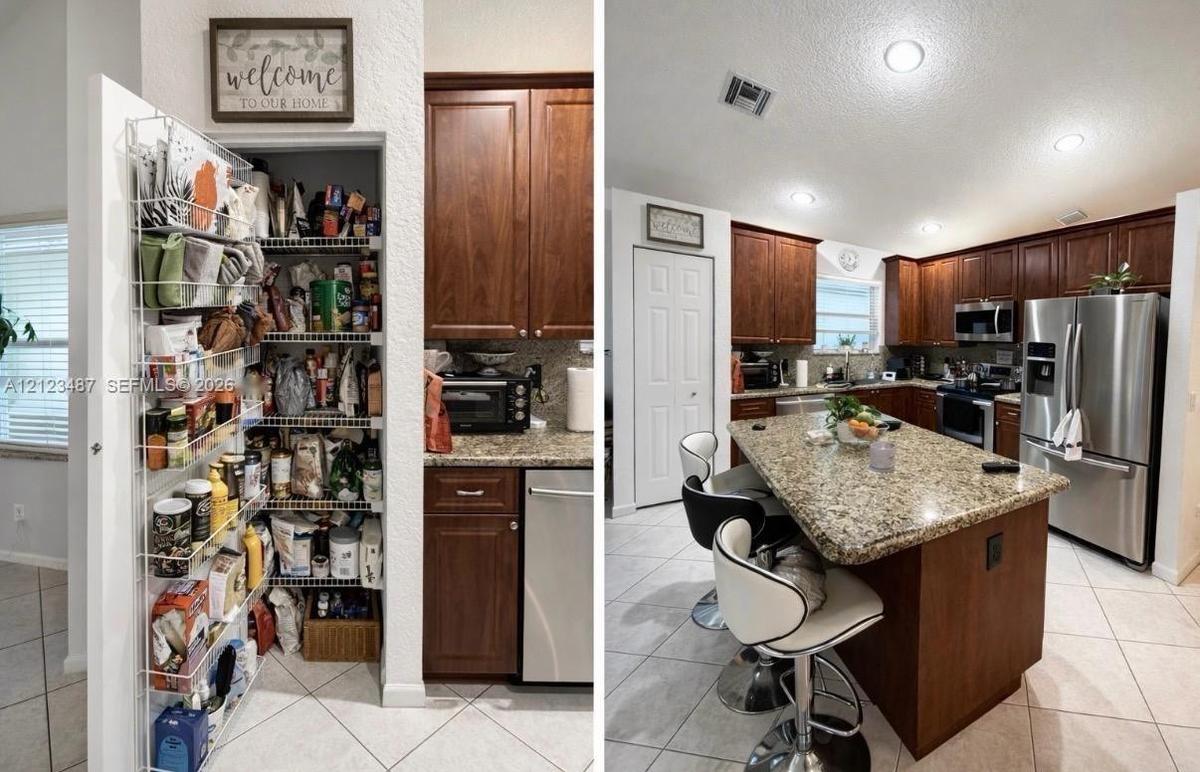
Kitchen featuring dark wood cabinetry, stone-surface countertops, central island, stainless steel appliances, and built-in pantry with wire shelving
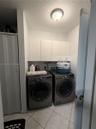
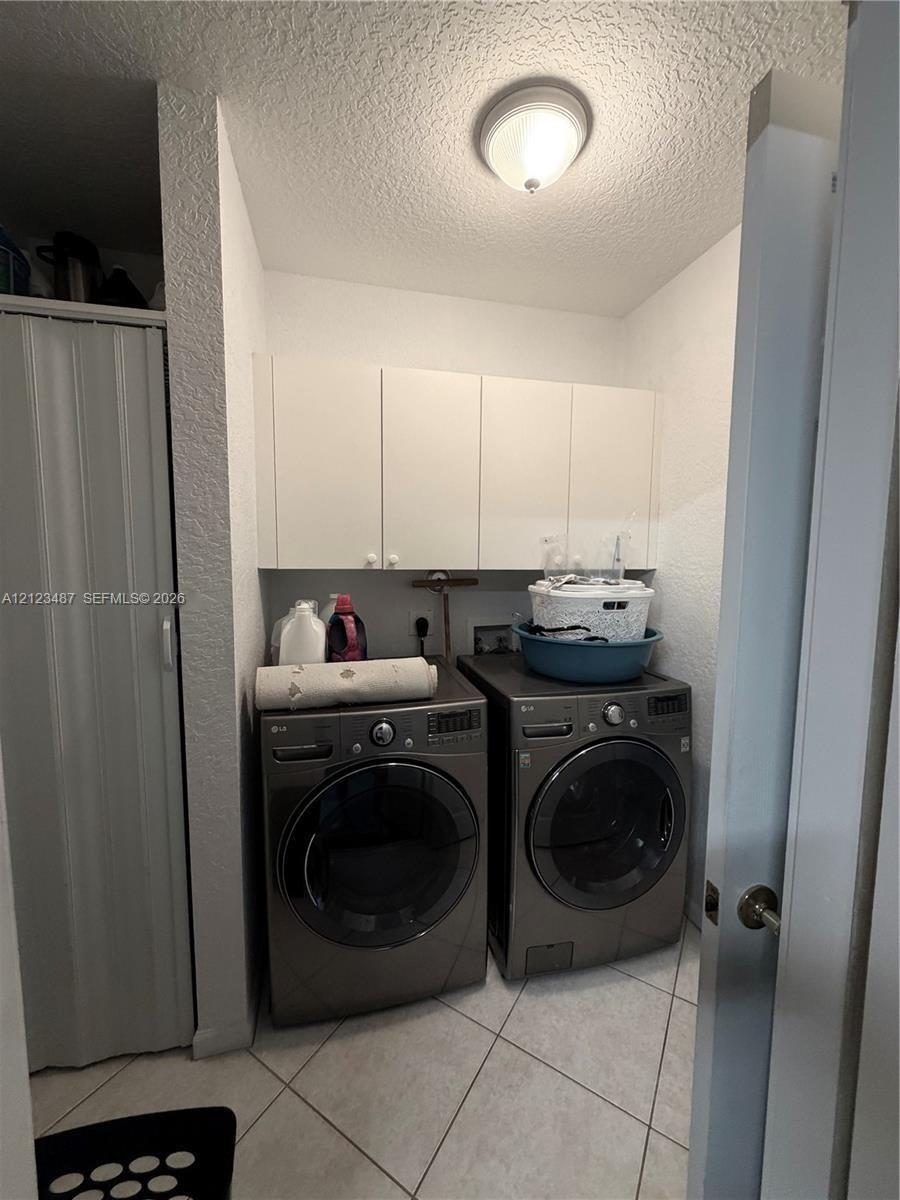
Laundry area featuring wall-mounted white cabinetry, ceramic tile flooring, and a folding-door closet
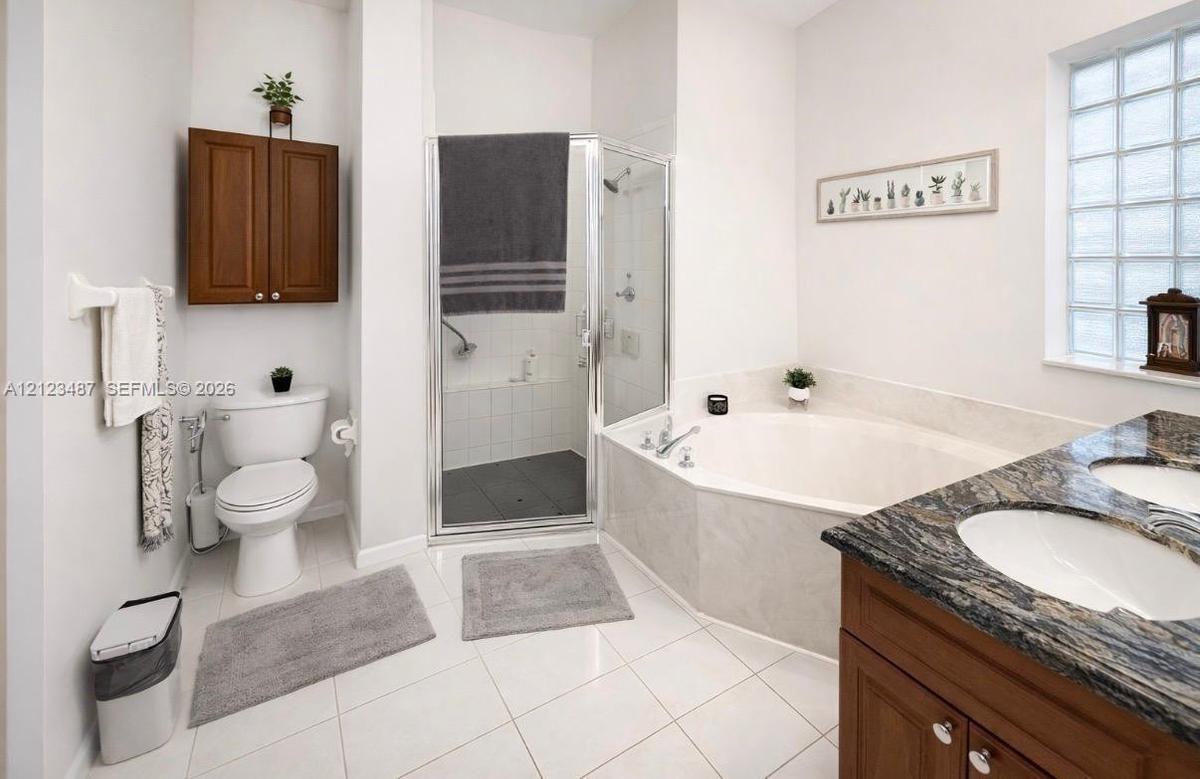
Bathroom featuring a dual-sink vanity with dark stone countertop, built-in wooden wall cabinetry, corner soaking tub, glass-enclosed shower, and glass
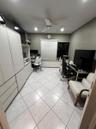
Room featuring light-toned tile flooring, floor-to-ceiling cabinetry, a built-in window bench with stone-finish surface, recessed lighting, and a ceil
Enclosed garage featuring painted concrete flooring, wall-mounted wire shelving, and a motorized door opener with overhead fluorescent lighting
Neutral-toned interior space featuring ceramic tile flooring, textured wall finishes, and a multi-pane window with cellular window shades
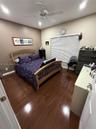
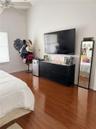
Room featuring wood-finish flooring, recessed lighting, and a ceiling fan with integrated lighting
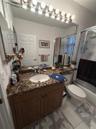
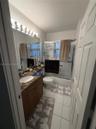
Bathroom vanity featuring a patterned stone-finish countertop, undermount sink, wood-finish cabinetry, full-width wall mirror, and integrated multi-bu
Bathroom featuring a wood-finish vanity with a stone-surround countertop, integrated porcelain sink, full-width vanity mirror with integrated light fi
Wood-finish flooring, white wall-mounted shelving, and a ceiling fan
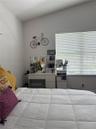
Wood-finish flooring, ceiling fan with integrated light fixture, and horizontal blind window treatments
Vaulted ceiling with horizontal blinds and neutral wall finish
Large-format tile flooring and floor-to-ceiling glass sliding doors
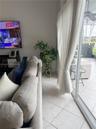
High-ceiling living area featuring neutral wall tones, tile flooring, and a distinctive arched architectural detail
Double vanity with wood-finish cabinetry, stone countertops, integrated oval sinks, and full-width wall mirror
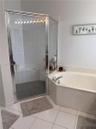
Corner glass-enclosed shower with integrated tiled bench seating, complemented by an alcove soaking tub featuring a deck-mounted faucet and surround t
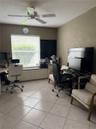
Neutral-toned room featuring large-format ceramic tile flooring, built-in lower cabinetry with a smooth surface countertop, and a ceiling-mounted fan
Walk-in closet featuring tiered white wire shelving and wood-finish flooring
Entryway featuring a decorative metal screen door, arched transom window, herringbone-patterned paver walkway, and stucco exteriorScreened lanai featuring large-format tile flooring, a ceiling fan, and lakefront water exposureScreened-in lanai featuring white ceramic tile flooring, a ceiling-mounted paddle fan, and expansive lake frontageScreened-in lanai featuring large-format ceramic tile flooring, a ceiling fan, and direct water exposureVaulted ceilings, tiled flooring, wall-mounted built-in bar cabinetry with shelving, mirror wall paneling, and an overhead chandelierKitchen featuring dark wood cabinetry, stone-patterned countertops, stainless steel appliances, a center island, and recessed lightingKitchen featuring dark wood cabinetry, stone-surface countertops, central island, stainless steel appliances, and built-in pantry with wire shelvingLaundry area featuring wall-mounted white cabinetry, ceramic tile flooring, and a folding-door closetBathroom featuring a dual-sink vanity with dark stone countertop, built-in wooden wall cabinetry, corner soaking tub, glass-enclosed shower, and glass

Description

Lakefront single-family home in the gated community of Grove Isle, available January 1, 2027. This 3-bedroom, 2-bath residence offers an open floor plan with vaulted ceilings, tile flooring and large windows framing views of the lake. The renovated kitchen features stainless steel appliances, a center island and a pantry. The primary suite includes a walk-in closet and a bath with dual sinks, a soaking tub and a separate shower. Additional features include a screened patio overlooking the water, a den, a two-car garage and accordion hurricane shutters. Grove Isle is a 55+ community. Rent includes the association fee, cable and internet. Community amenities include a clubhouse, pool, tennis courts and fitness center, with a guard-gated entrance.

Amenities

  • Balcony
  • Cable - Available
  • Clubhouse
  • Electric Water Heater
  • Fitness Center
  • Game Room
  • Gated With Guard
  • Internet Included
  • Kitchen Island
  • Lake
  • Maintained Community
  • Other
  • Pool
  • Tennis Court(s)
  • Water Heater

All information furnished regarding property for sale, rental or financing is from sources deemed reliable, but no warranty or representation is made as to the accuracy thereof and same is submitted subject to errors, omissions, change of price, rental or other conditions, prior sale, lease or financing or withdrawal without notice. International currency conversions where shown are estimates based on recent exchange rates and are not official asking prices.

All dimensions are approximate. For exact dimensions, you must hire your own architect or engineer.