43 Pelican Street
Naples, FL 34113

Property

Ownership: For Sale
Type: Single Family
Rooms: 2
Bedrooms: 3 BR
Bathrooms: 2½
Pets: Pets Allowed
Area: 2379 sq ft

Financials

Price:$1,700,000
Annual Taxes:$3,481
Deborah L. Ginsburg
150 Worth Ave, Palm Beach, FL 33480
Listing Courtesy of Local Real Estate LLC

PANORAMIC WATER VIEWS amp ; CONTEMPORARY LUXURY.
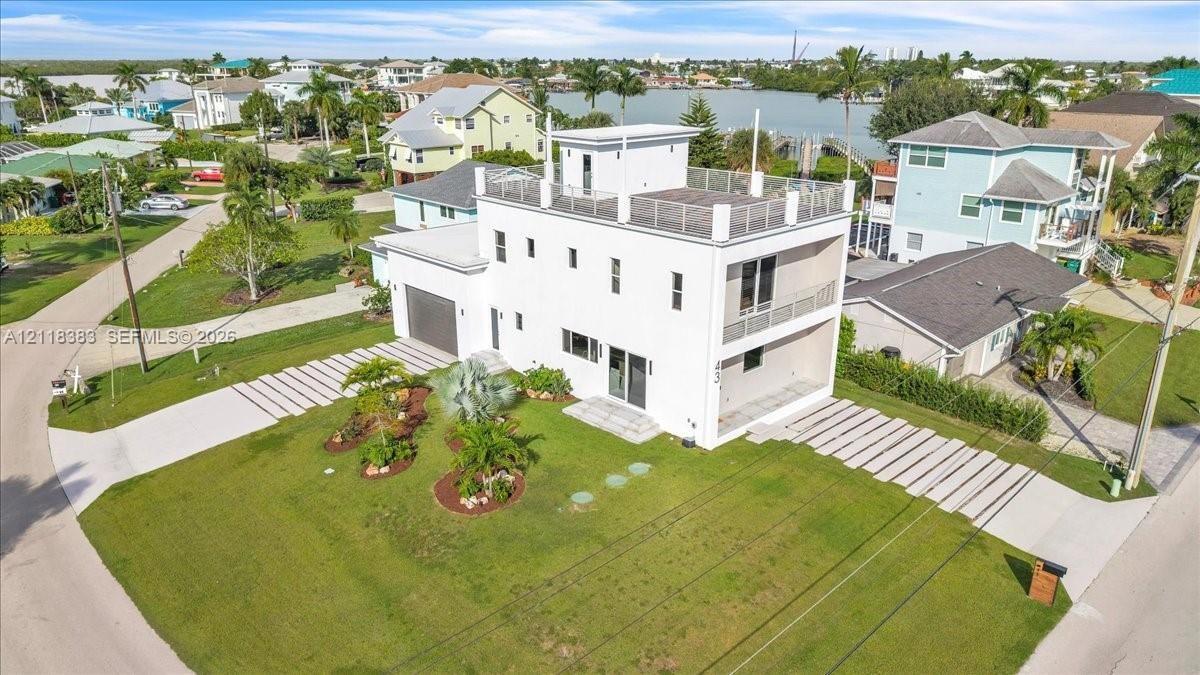
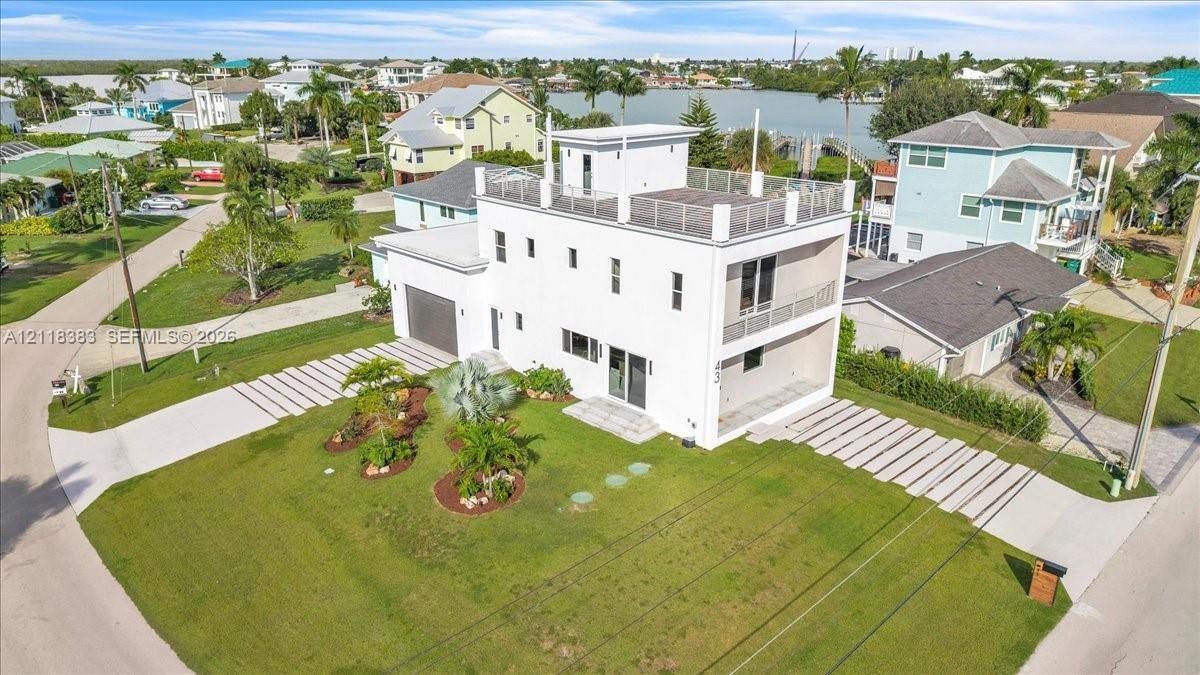
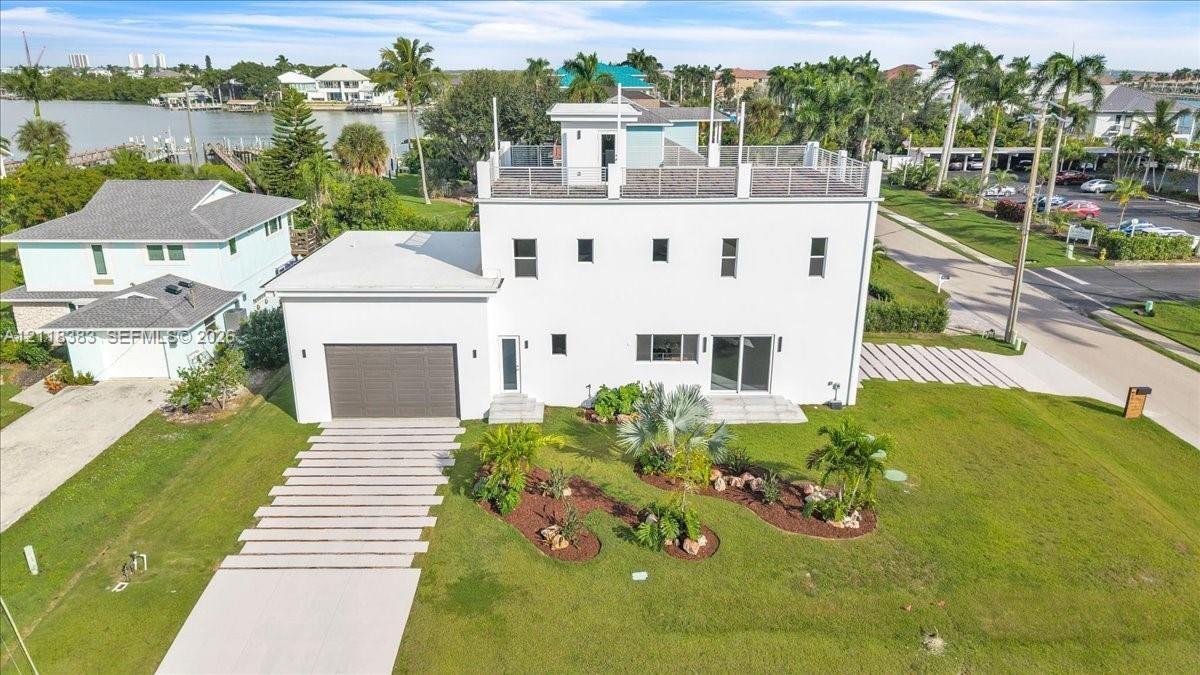
Contemporary three-story residence featuring a rooftop terrace with metal railings, a multi-level balcony, a concrete paver driveway, and professional

Contemporary three-story residence featuring a rooftop terrace with metal railings, a multi-level balcony, a concrete paver driveway, and professional

Contemporary three-story residence featuring a rooftop terrace with metal railings, a multi-level balcony, a concrete paver driveway, and professional
Multi-level residence featuring a flat roof with a perimeter railing, rooftop deck, attached garage, and paved linear driveway situated on a waterfron
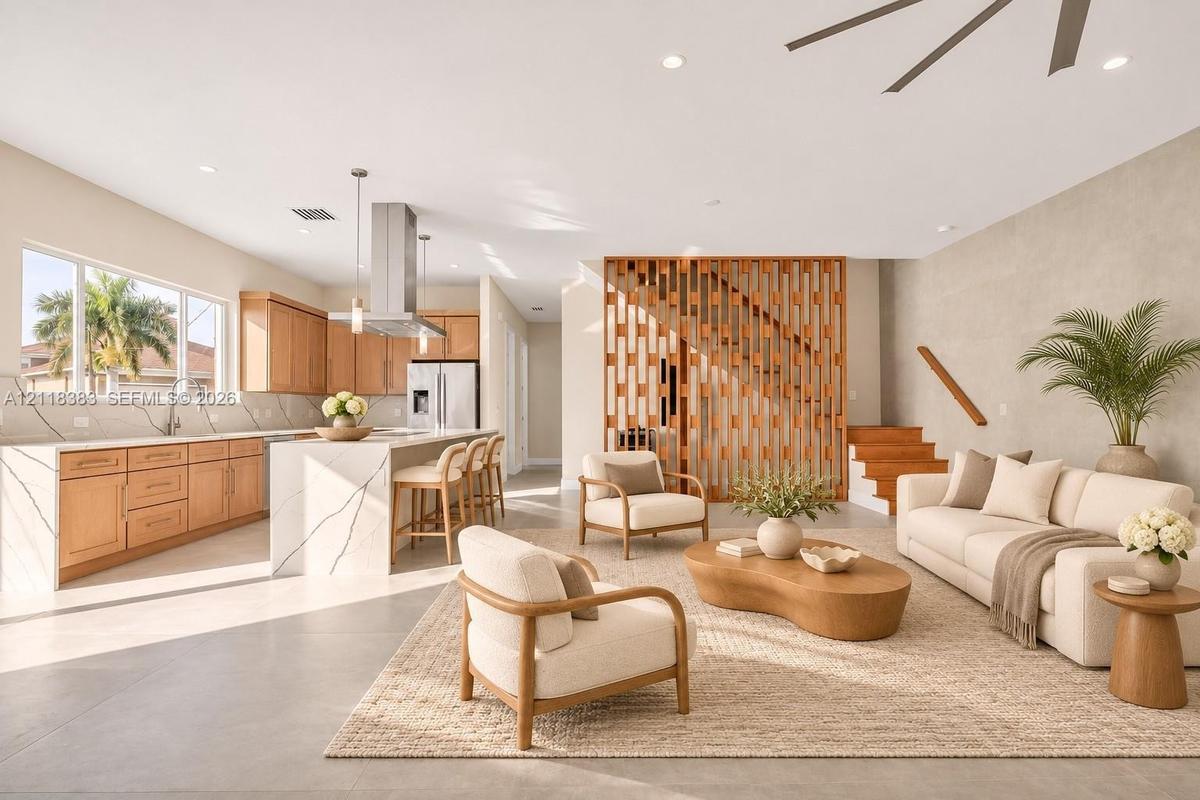
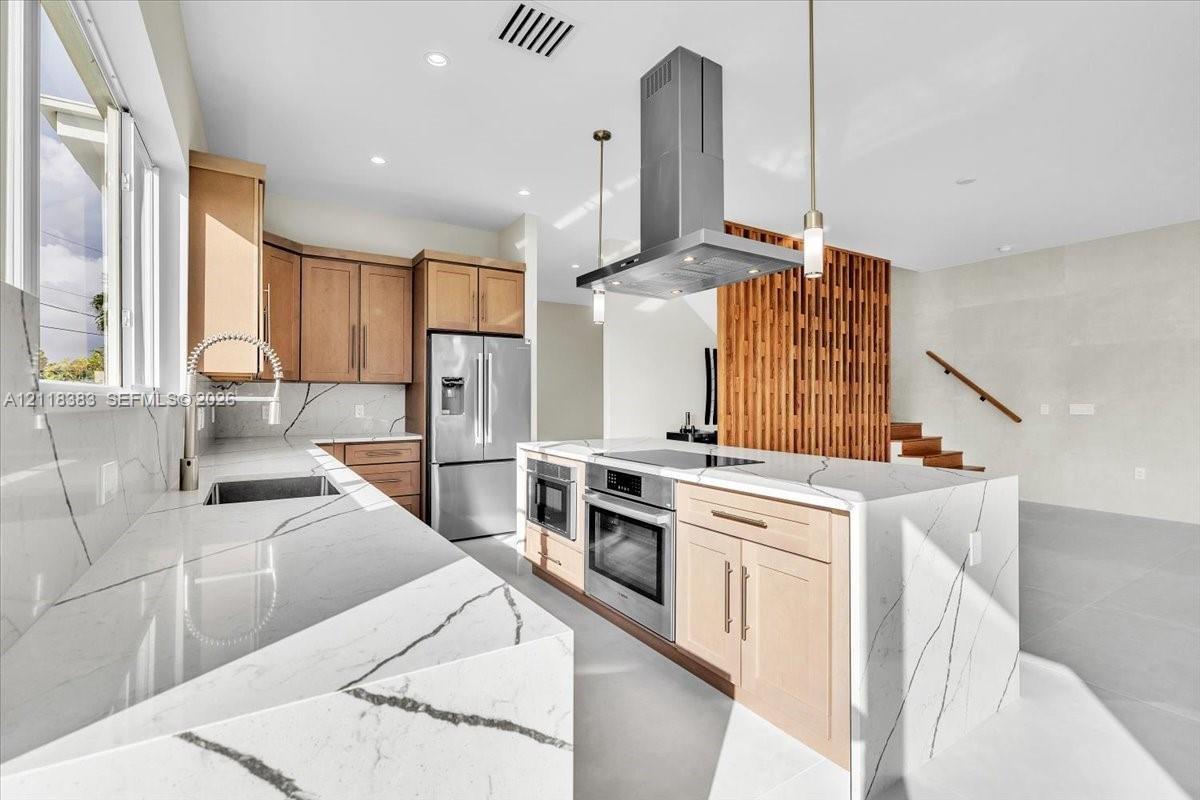
AI generated Open-concept kitchen featuring light wood cabinetry, quartz countertops with waterfall edge, stainless steel chimney range hood, and larg
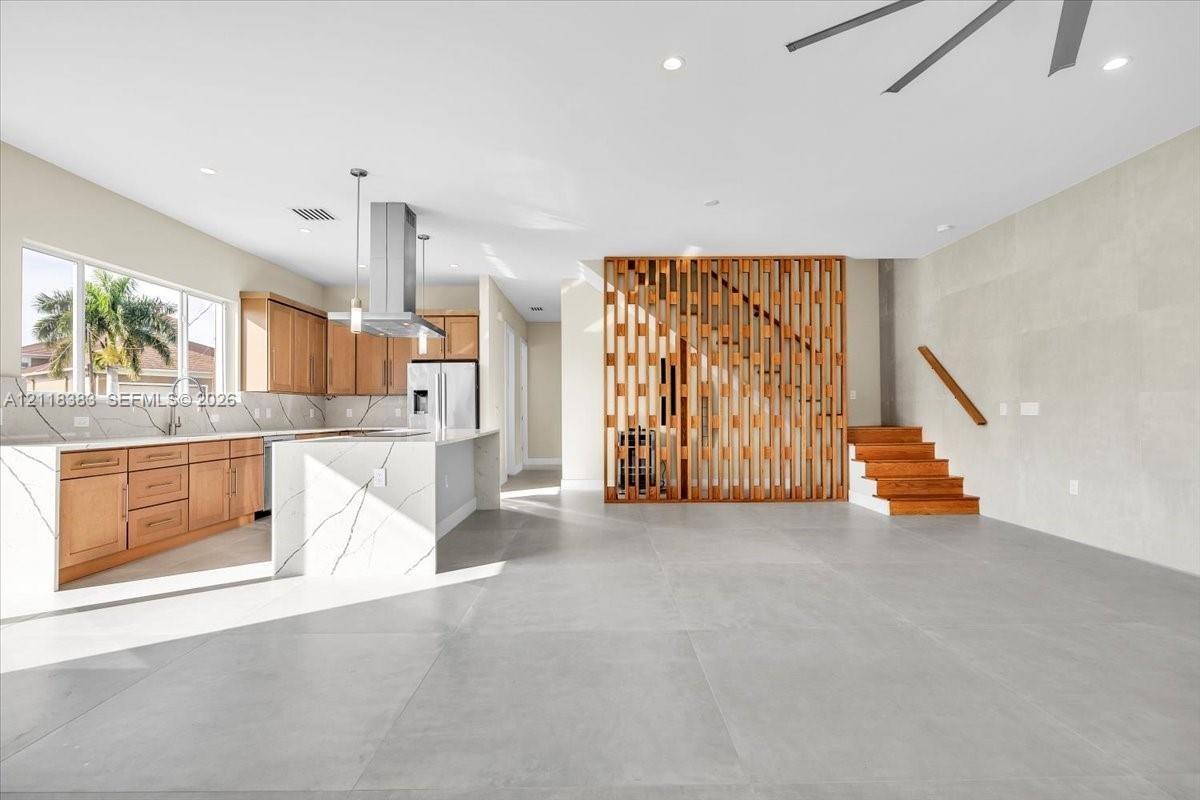
Kitchen featuring wood cabinetry, a waterfall-edge stone island, and stainless steel hood vent, complemented by large-format tile flooring and a decor
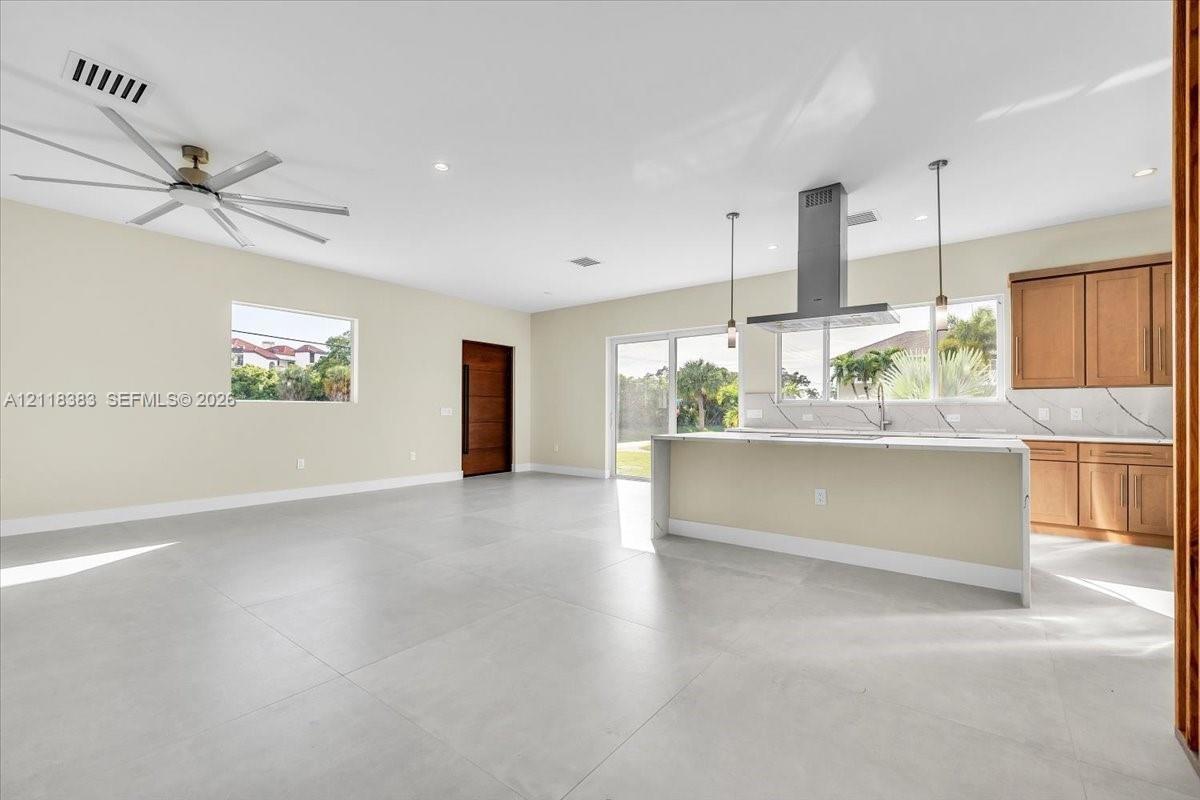
Open-concept kitchen featuring light wood cabinetry, stone countertops, a stainless steel chimney-style range hood, and large-format tile flooring
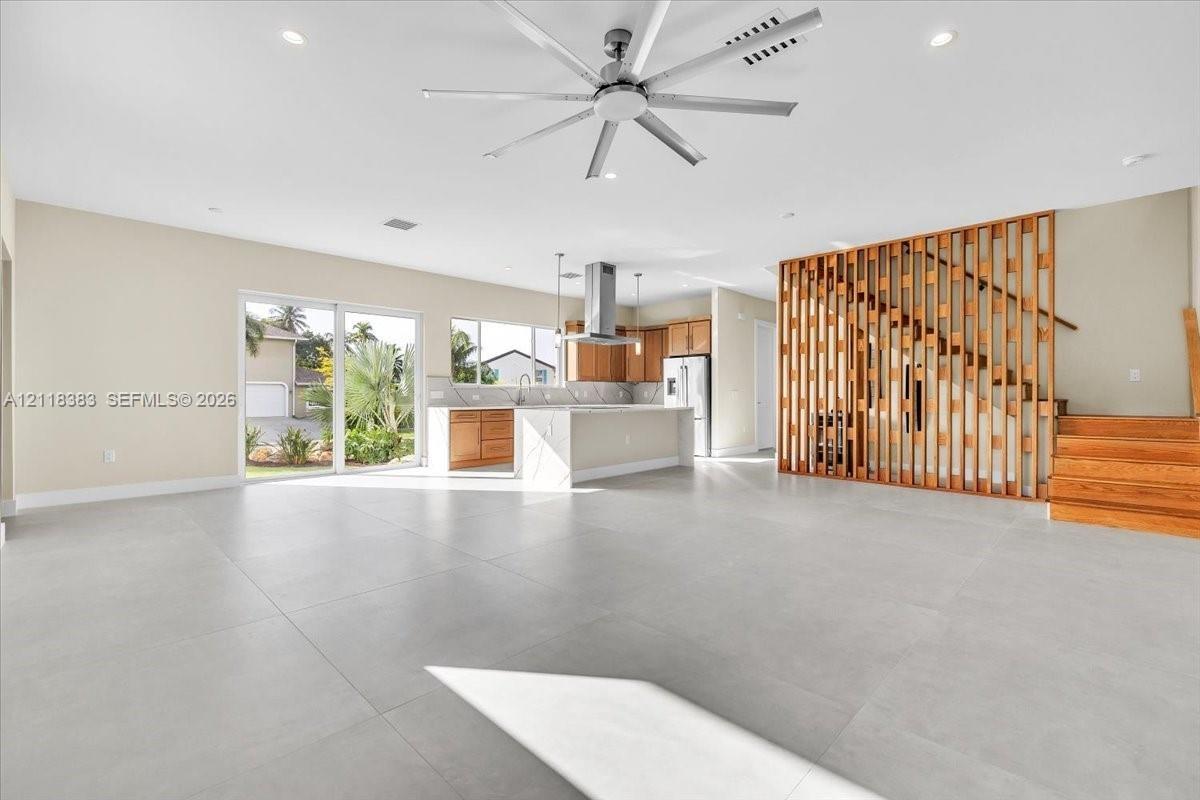
Open-concept area featuring large-format tile flooring, a chef's kitchen with a center island, a stainless steel range hood, a vertical slat wood scre
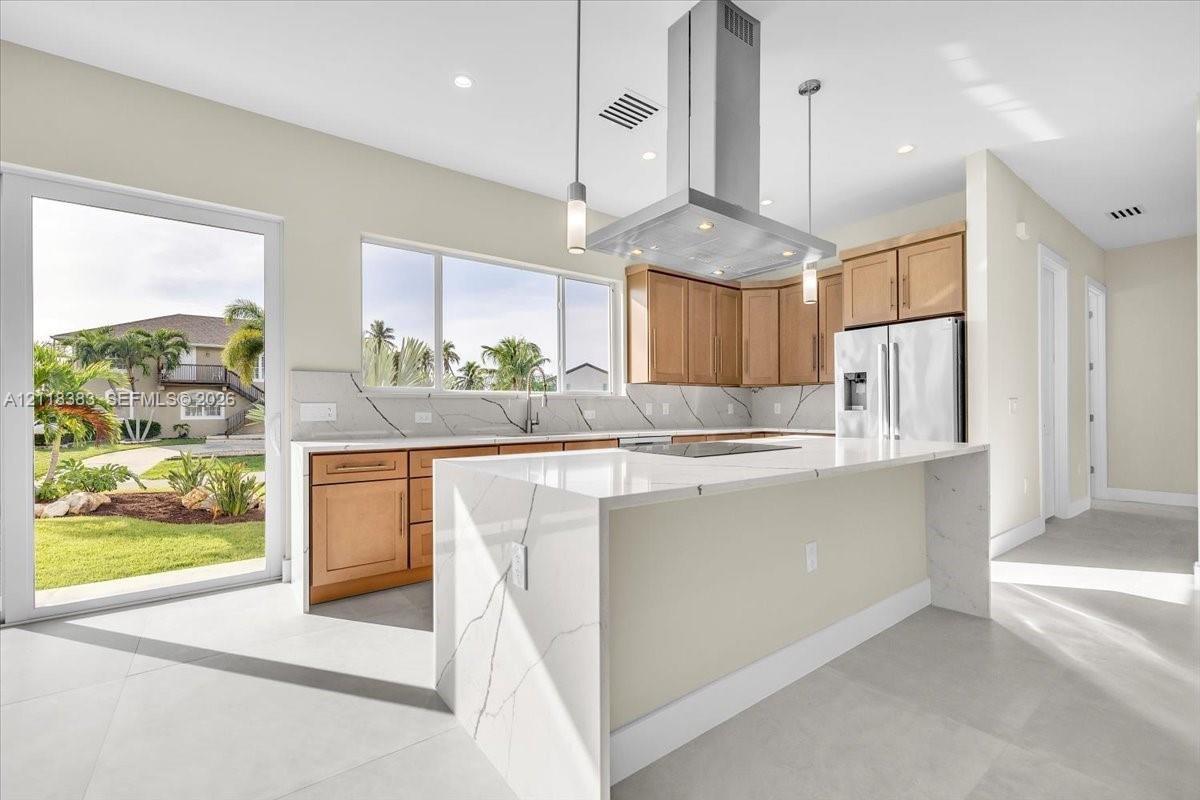
Kitchen featuring a waterfall-edge stone countertop, wood cabinetry, stainless steel island-mounted range hood, large-format tile flooring, and oversi
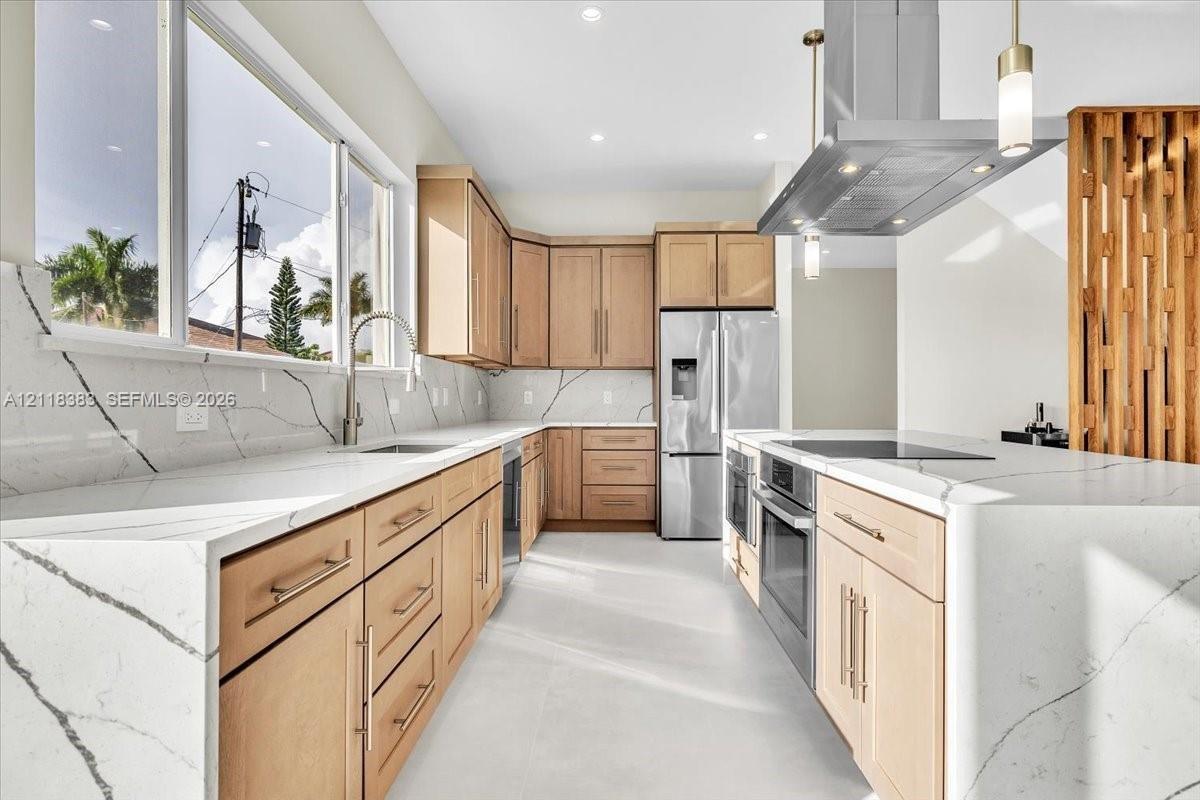
Kitchen featuring light wood-finish cabinetry, waterfall-edge stone countertops with veining, stainless steel appliances, a professional-style range h
Kitchen featuring waterfall-edge stone countertops, stainless steel appliances, stainless steel range hood, natural wood-finish cabinetry, and a slatt
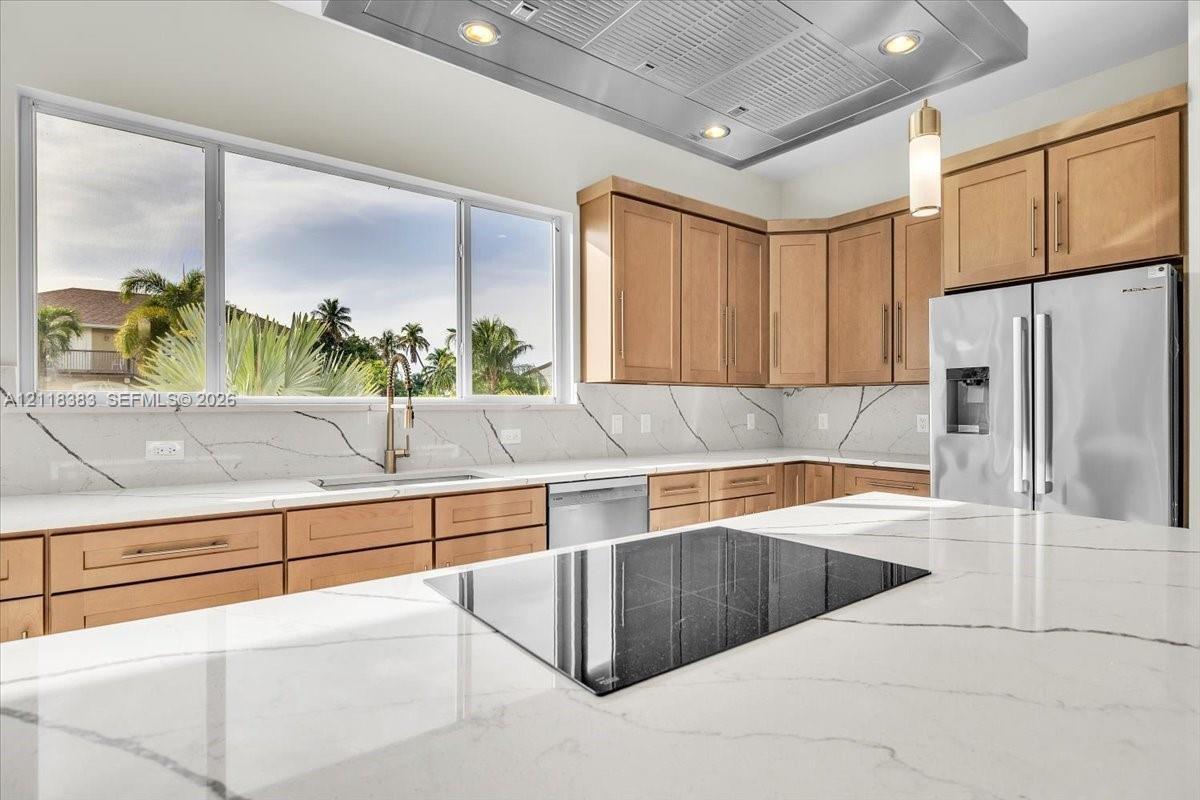
Kitchen featuring natural-finish wood cabinetry, stone-patterned countertops with matching backsplash, stainless steel appliances, a flush-mounted ind
Kitchen featuring custom wood cabinetry, stone-patterned countertops, matching full-height backsplash, built-in cooktop, and large picture windows
Kitchen featuring a white countertop with dark veining, dark wood-finish flat-panel cabinetry, a stainless steel undermount sink, a gooseneck faucet,
Wood-finish vanity with integrated rectangular sink and metallic faucet, framed wall mirror, and glass-panel door leading to exterior
AI generated Open-concept interior featuring large-format tile flooring, recessed lighting, and a glass-paneled exterior door
Open floor plan featuring large-format porcelain tile flooring, recessed ceiling lighting, and a glass-paneled exterior door
Neutral interior space featuring large-format tile flooring, recessed lighting, and a glass-paneled door
Custom vertical wood slat architectural partition featuring a geometric interlocked design, paired with a staircase boasting matching wood treads and
AI generated Built-in floor-to-ceiling storage cabinetry with glass-panel doors, wood-finish flooring, recessed lighting, and a glass door providing a
Built-in floor-to-ceiling cabinetry with glass-panel doors, wood-finish flooring, recessed lighting, and a glass-paneled sliding door
AI generated Wood-finish flooring, white barn door with metal hardware, ceiling-mounted fan, built-in partition wall, and glass-panel door opening to
Wood-finish flooring, white sliding barn door with matte metallic hardware, built-in bench, ceiling fan, and access to an exterior balcony
Open-concept interior featuring light wood-finish flooring, floor-to-ceiling built-in cabinetry with frosted glass panels, a central partition wall wi
Wood-finish flooring, sliding glass door with balcony access, and multi-pane windows
Bathroom featuring dual white sliding barn doors, glass-enclosed shower with stone-tile surround, wood-finish cabinetry, and wide-plank flooring
Walk-in shower with large-format wall tile and handheld fixture, dual-sink vanity with light-tone wood cabinetry, solid-surface countertop, and linear
Double vanity featuring a white solid-surface countertop, dual integrated sinks, wood-finish cabinetry with brushed-metal pulls, and a large wood-fram
AI generated Neutral-toned room featuring wood-finish flooring, a single-hung window, and a ceiling-mounted fan
Room featuring neutral wall paint, wood-finish flooring, a single-pane window, and a ceiling-mounted fan
Neutral-toned interior space featuring wood-finish flooring and a single-pane window
Bathroom featuring a wood-toned vanity with a rectangular sink, wall-mounted mirror, walk-in shower with stone-finish tile surround, integrated rainfa
Walk-in shower featuring floor-to-ceiling stone-finish tile, glass enclosure, rainfall showerhead, and handheld sprayer, complemented by a wood-finish
Staircase featuring wood-finish treads and a matching wood handrail, paired with light-toned wood-finish flooring and recessed ceiling lighting
Staircase featuring wood-finish treads and matching wooden handrails, complemented by neutral walls, white interior doors, and a skylight
AI generated Rooftop terrace featuring multi-tonal paver flooring, horizontal cable railing, a built-in circular fire pit, and a tension-mounted shade
Expansive rooftop terrace featuring multi-colored paver flooring and white horizontal metal railing
Rooftop terrace featuring multi-toned paver flooring, horizontal cable railing system, and a structural stairwell enclosure with wall-mounted lighting
AI generated Rooftop terrace featuring multi-tonal brick pavers, a circular concrete fire pit, white horizontal railing, and a tension-style overhead
Rooftop terrace featuring multi-toned paver flooring, horizontal rail fencing, and exterior wall-mounted lighting
Oversized garage featuring high ceilings, epoxy-finished flooring, built-in laundry connections, and a dedicated water heater
Oversized garage featuring high ceilings, epoxy-finished flooring, and built-in laundry hookups with a water heater
Garage featuring high ceilings, epoxy-finished flooring, built-in car lift, and tank-style water heater
Garage space featuring epoxy-coated flooring, elevated utility platform, and tank-style water heater
Aerial perspective of a multi-story residence featuring a rooftop terrace, metal roof, paved driveway, and established palm trees within a coastal nei
Aerial perspective of a multi-story residence featuring a rooftop deck, exterior balcony, paved driveway, and perimeter landscaping
Multi-story coastal residence featuring a white exterior, a rooftop terrace, an attached garage, and manicured landscaping situated on a waterfront lo
Aerial perspective of a coastal property located on a peninsula, featuring direct water frontage, expansive shoreline, and established coastal landsca
Multi-level exterior featuring a rooftop deck with metal railings, covered balcony, linear paver driveway, and an attached garage
Three-story coastal residence featuring a flat roof with a perimeter railing, white stucco exterior, attached garage, and multi-level hardscaped drive
Modern multi-story exterior featuring a rooftop deck, second-story balcony with metal railings, horizontal concrete paver driveway, and custom wood-pa
Contemporary multi-story exterior featuring smooth stucco siding, an upper-level balcony with horizontal metal railing, a rooftop terrace, and a concr
Multi-level exterior featuring a rooftop deck with metal railings, a paved linear driveway, white smooth-stucco finish, and manicured landscaping
Contemporary residence featuring a multi-level structure, rooftop deck with railing, integrated garage, concrete-paver driveway, and manicured landsca
Contemporary three-story residence featuring a rooftop terrace with metal railings, a multi-level balcony, a concrete paver driveway, and professionalMulti-level residence featuring a flat roof with a perimeter railing, rooftop deck, attached garage, and paved linear driveway situated on a waterfronAI generated Open-concept kitchen featuring light wood cabinetry, quartz countertops with waterfall edge, stainless steel chimney range hood, and largKitchen featuring wood cabinetry, a waterfall-edge stone island, and stainless steel hood vent, complemented by large-format tile flooring and a decorOpen-concept kitchen featuring light wood cabinetry, stone countertops, a stainless steel chimney-style range hood, and large-format tile flooringOpen-concept area featuring large-format tile flooring, a chef's kitchen with a center island, a stainless steel range hood, a vertical slat wood screKitchen featuring a waterfall-edge stone countertop, wood cabinetry, stainless steel island-mounted range hood, large-format tile flooring, and oversiKitchen featuring light wood-finish cabinetry, waterfall-edge stone countertops with veining, stainless steel appliances, a professional-style range hKitchen featuring waterfall-edge stone countertops, stainless steel appliances, stainless steel range hood, natural wood-finish cabinetry, and a slattKitchen featuring natural-finish wood cabinetry, stone-patterned countertops with matching backsplash, stainless steel appliances, a flush-mounted ind

Description

PANORAMIC WATER VIEWS & CONTEMPORARY LUXURY. New construction on a corner lot on Isles of Capri, crowned by a rooftop terrace with 360-degree island and water views. Sunlit interiors feature concrete-look tile, a tile accent wall, real wood stairs, and coordinating cabinetry. The open kitchen offers Bosch appliances, a waterfall quartz island, induction cooktop, vented hood, quartz backsplash, soft-close cabinetry, and a walk-in pantry. Flexible dining/office space and an exterior-access half bath add versatility. Pool plans available. Upstairs, the primary suite features a water-view balcony, a dressing area with built-in reeded-glass wardrobes, a separate walk-in closet, frameless shower, and dual vanity. Two guest bedrooms share a full bath. Enjoy sunrise coffee and sunset cocktails on the rooftop beneath a shade sail. Concrete-block exterior construction on both living levels, impact-rated windows and exterior doors, hurricane-rated garage door, and whole-house Lutron lighting. Epoxy-finished garage is approximately 30 x 22 ft with a 16 x 10 ft door and 13-ft-8-in ceiling, offering space for vehicles, storage, or hobbies. Two driveways provide parking for up to eight vehicles. Walk to island dining and boat rentals; nearby paddlecraft and boat launch parks invite days on the water. Approximately 15 minutes to Marco Island beaches and 30 minutes to downtown Naples.

Amenities

  • Balcony
  • Bay
  • Boating
  • Cable - Available
  • Closet Cabinetry
  • Corner Lot
  • Dishwasher
  • Disposal
  • Dryer
  • Electric Range
  • Electric Water Heater
  • Kitchen Island
  • Lighting
  • Microwave
  • Other
  • Oven
  • Pantry
  • Refrigerator
  • Room For Pool
  • Single Hung Metal
  • Smoke Detectors
  • Walk-In Closet(s)
  • Washer

All information furnished regarding property for sale, rental or financing is from sources deemed reliable, but no warranty or representation is made as to the accuracy thereof and same is submitted subject to errors, omissions, change of price, rental or other conditions, prior sale, lease or financing or withdrawal without notice. International currency conversions where shown are estimates based on recent exchange rates and are not official asking prices.

All dimensions are approximate. For exact dimensions, you must hire your own architect or engineer.