2001 13 Avenue
Miami, FL 33145

Property

Ownership: For Sale
Type: Single Family
Rooms: 2
Bedrooms: 4 BR
Bathrooms: 3
Area: 1743 sq ft
Lot Size: 0.1 Acres

Financials

Price:$1,395,000
Annual Taxes:$6,609
Deborah L. Ginsburg
150 Worth Ave, Palm Beach, FL 33480
Listing Courtesy of One Sotheby's International Realty

Fabulous East Shenandoah Beauty On Central Landscaped Parkway 13th Ave The Main Home Features 2 Bedrooms amp ; 1 Bathroom w Original Wood Flooring and An Abundance of Natural Light ...
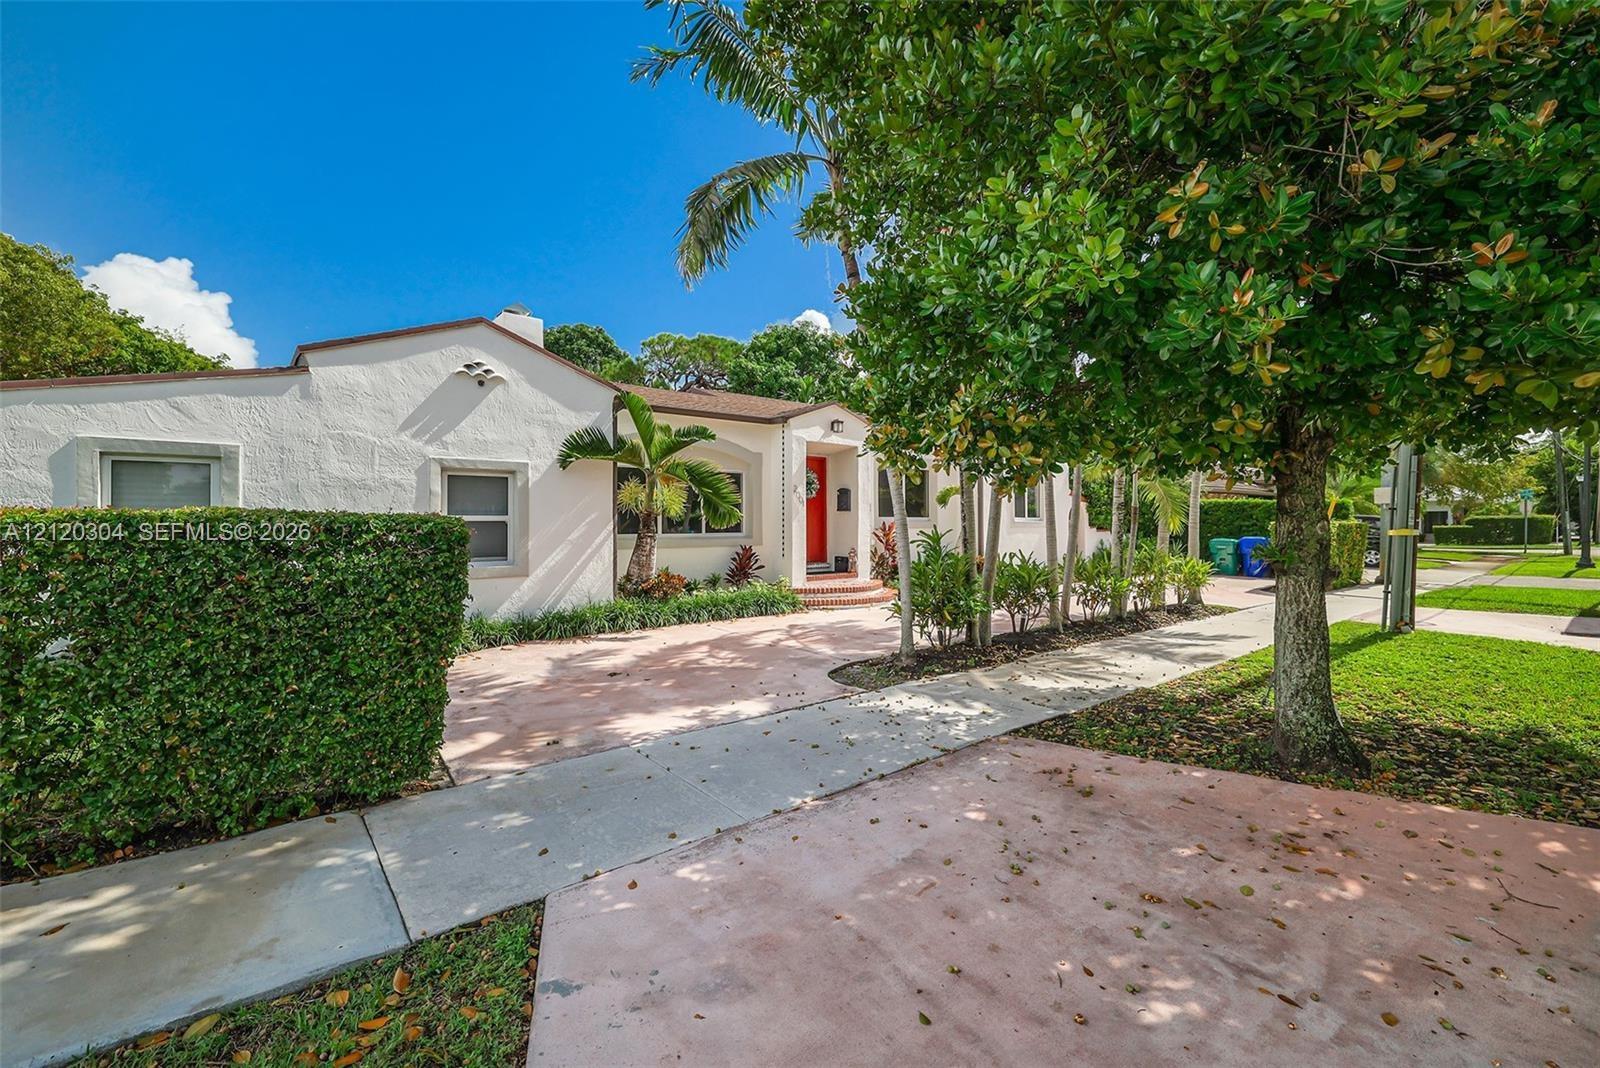
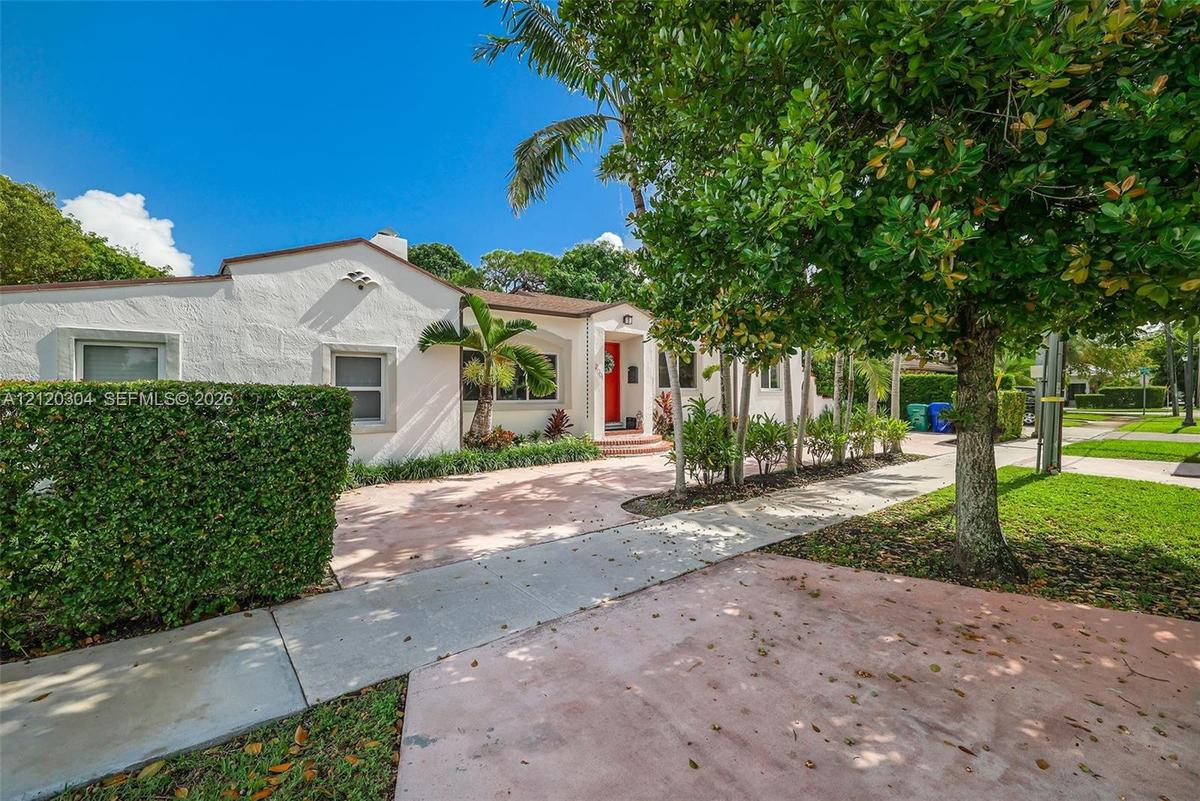
Stucco exterior featuring a prominent red front door, a concrete driveway, and mature landscaping

Stucco exterior featuring a prominent red front door, a concrete driveway, and mature landscaping

Stucco exterior featuring a prominent red front door, a concrete driveway, and mature landscaping
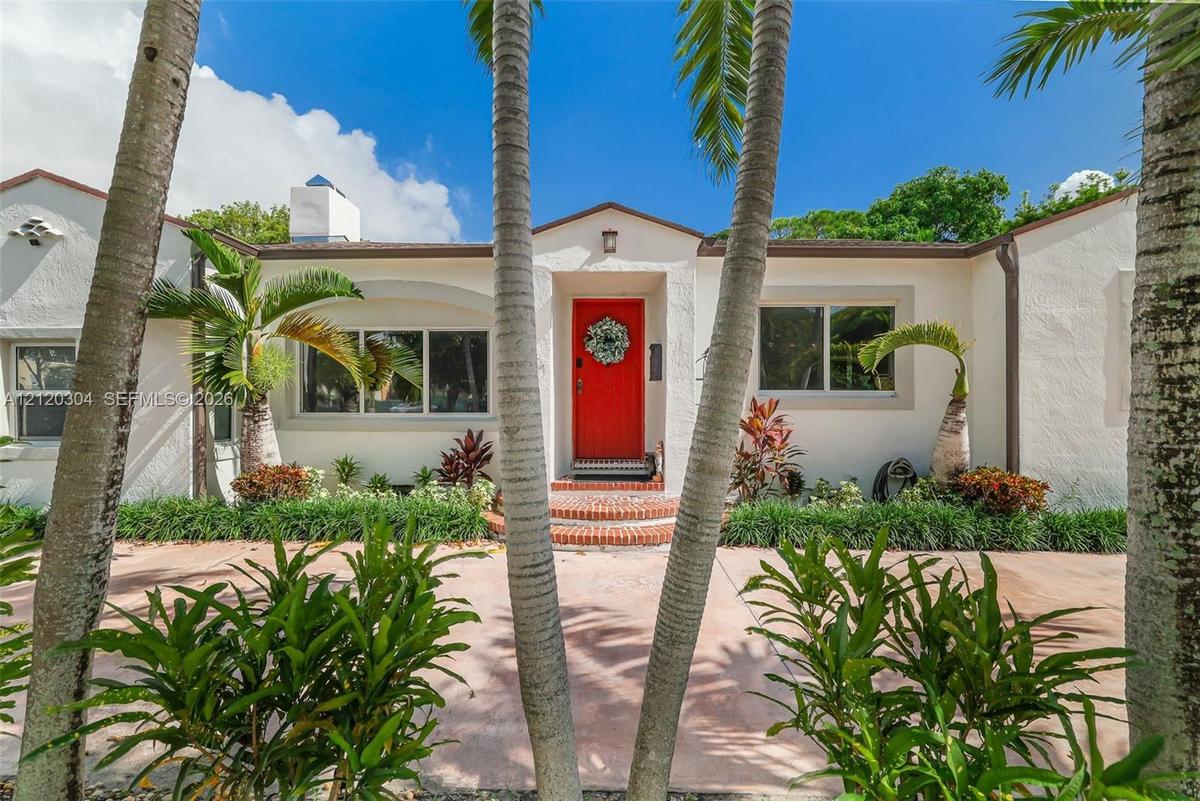
Stucco exterior featuring arched window detailing, a vibrant red front entrance, tiered brick entry steps, and established palm landscaping
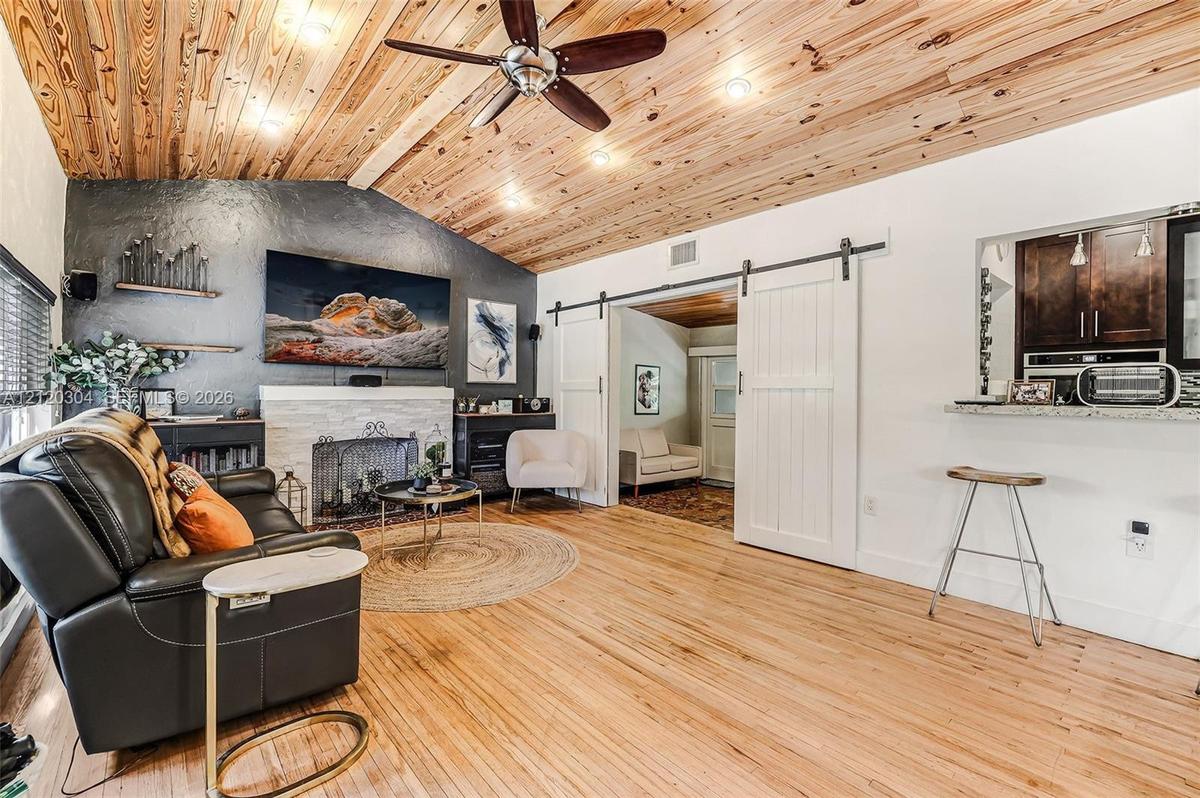
Vaulted natural wood-plank ceiling, fireplace with textured stone surround, sliding barn door, and passthrough window to the kitchen
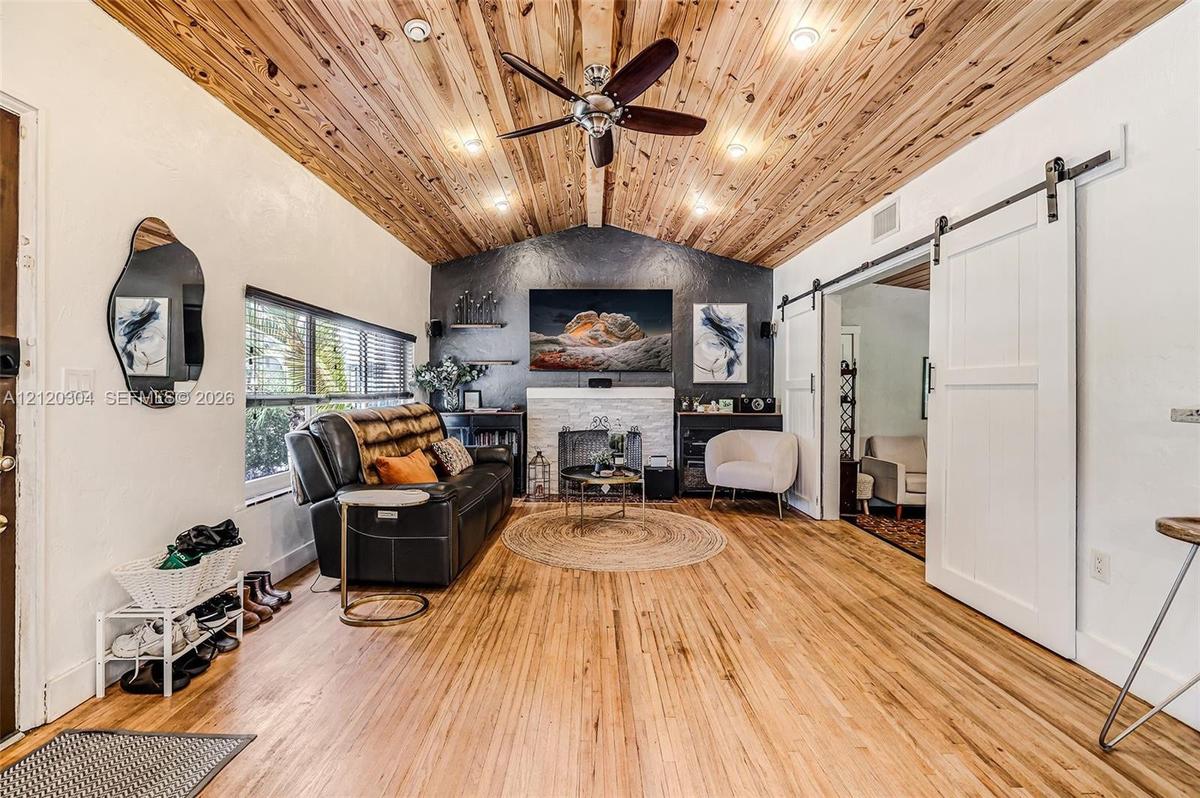
Vaulted wood-plank ceiling featuring recessed lighting and a central ceiling fan, fireplace with a stone-finish surround, and white sliding barn door
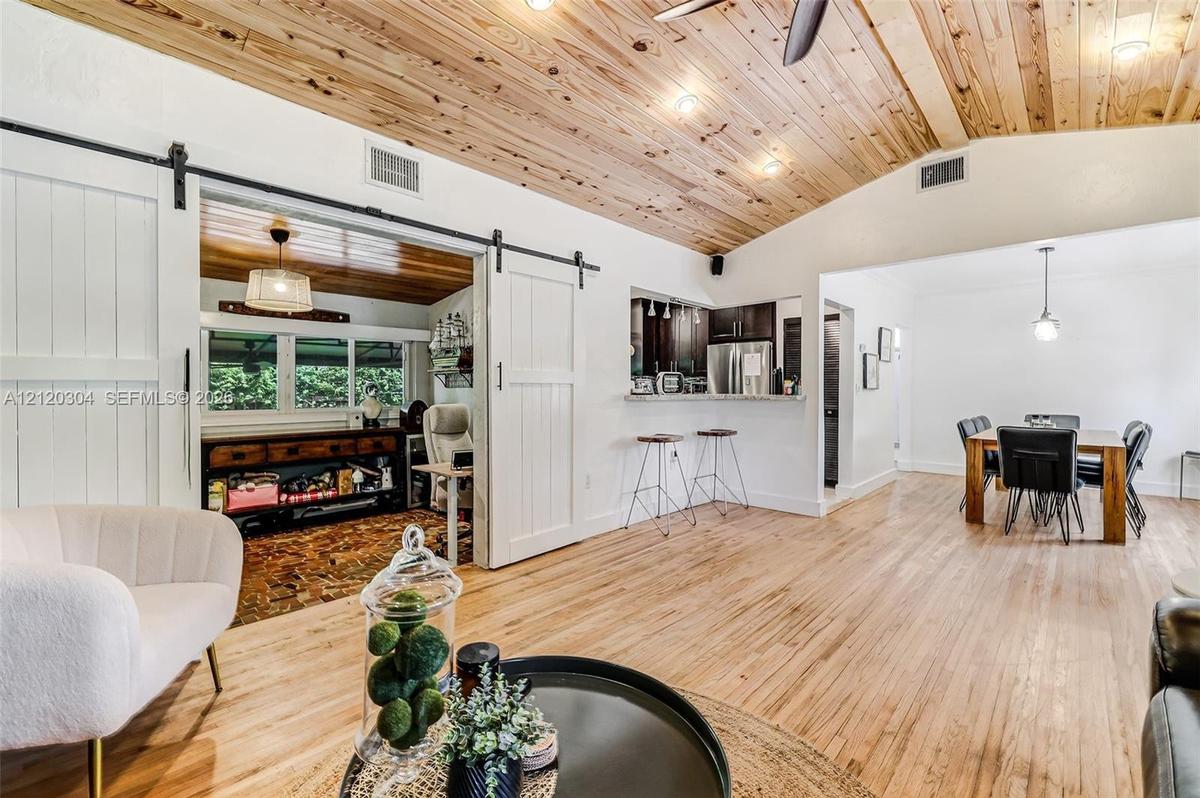
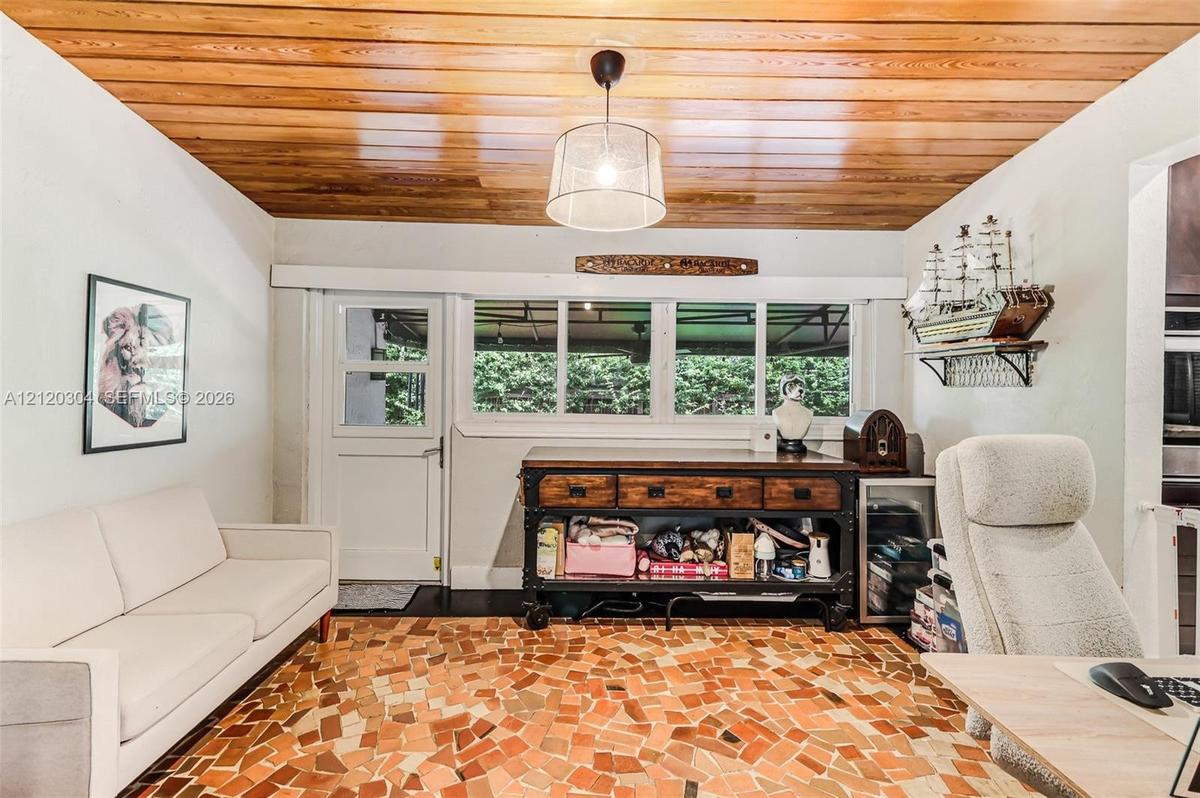
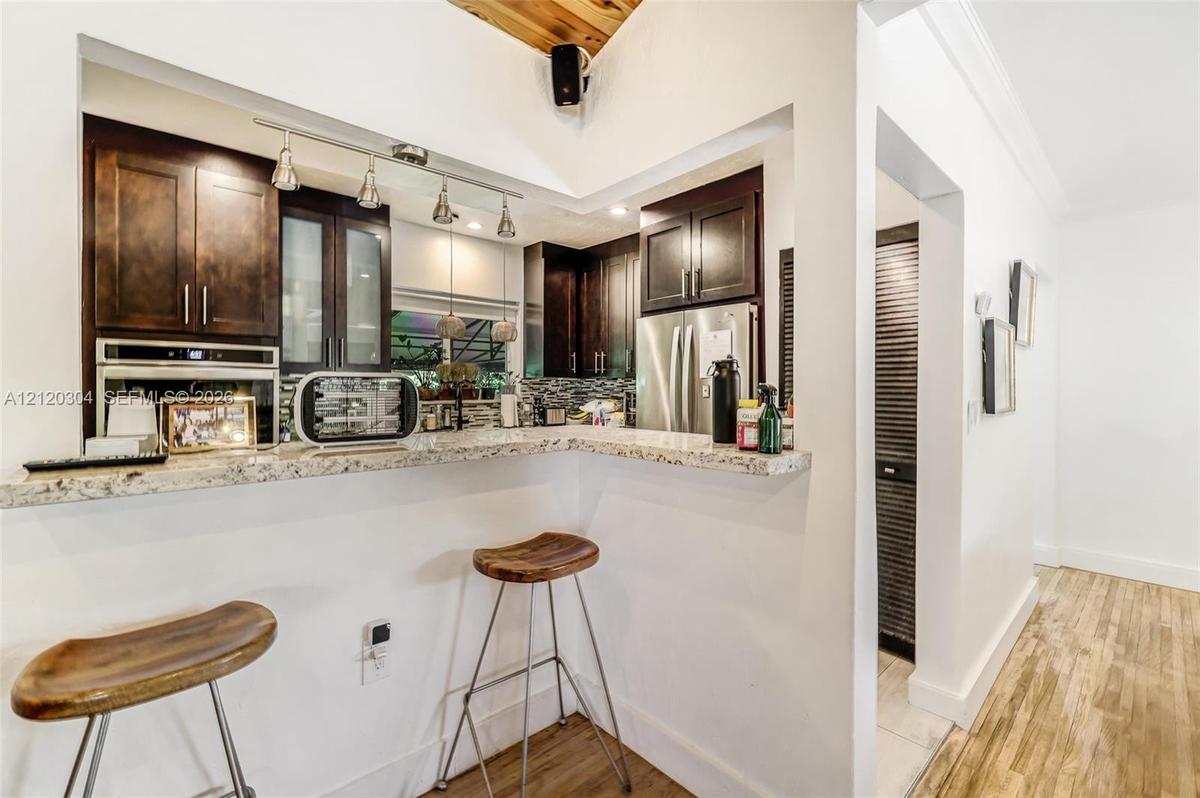
Vaulted ceiling with wood-plank finish, white sliding barn door, wood-finish flooring, recessed lighting, and kitchen pass-through counter
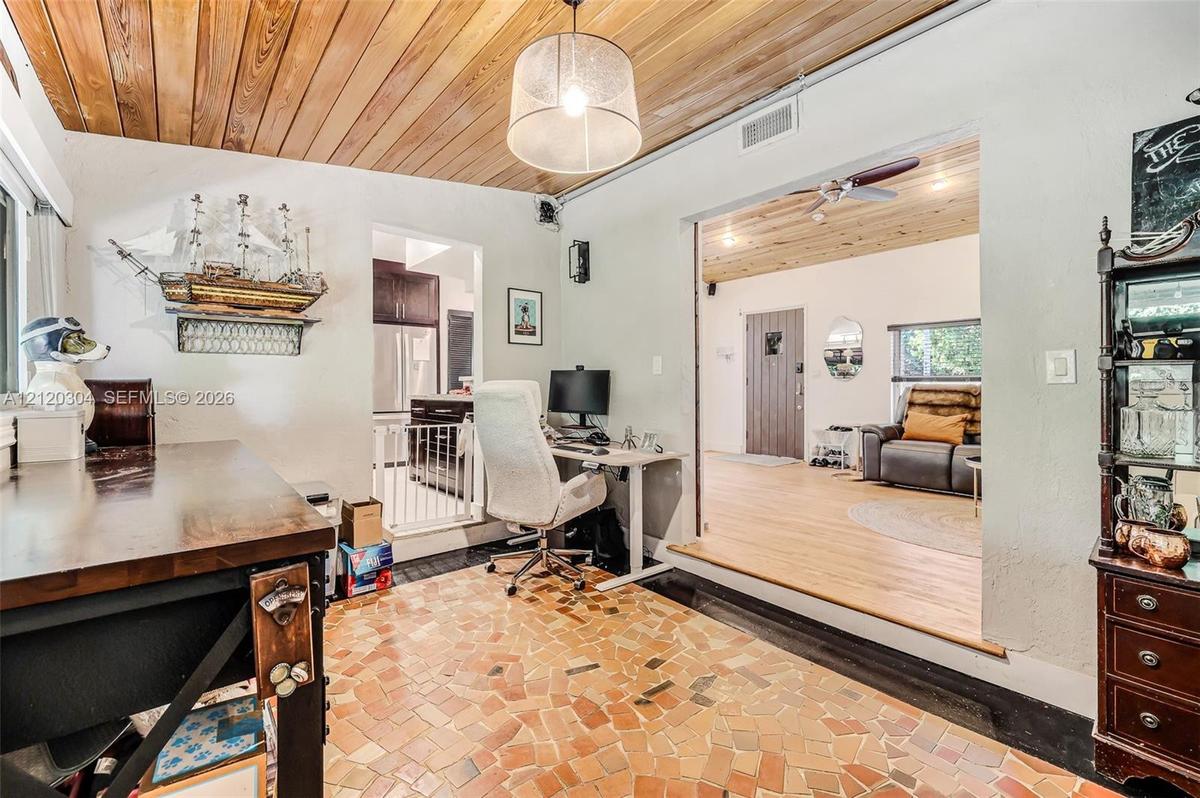
Interior space featuring horizontal wood-plank ceiling, mosaic tile flooring, expansive multi-pane window, and drum pendant lighting
Interior space featuring a tongue-and-groove wood-plank ceiling, pendant lighting, textured stone flooring, and wide-plank wood-finish flooring
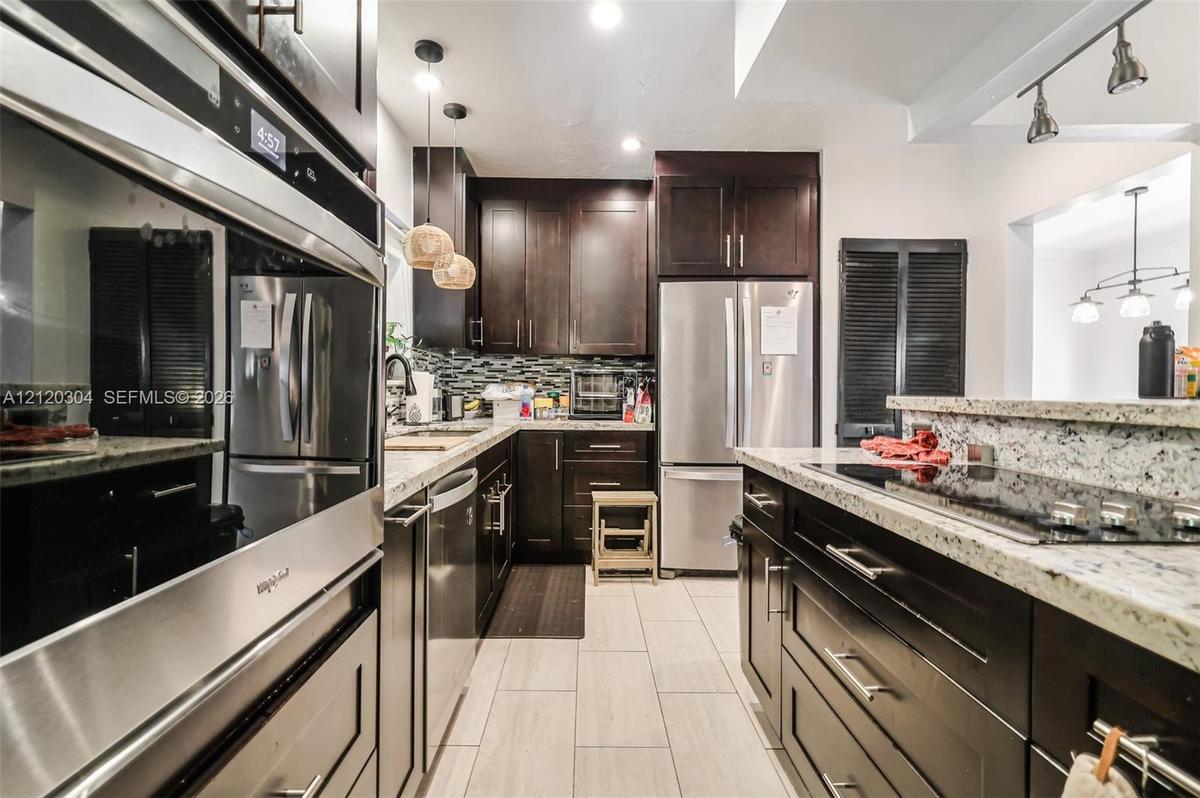
Kitchen featuring dark cabinetry, stone-surface countertops, stainless steel appliances, a tile backsplash, and light-tone tile flooring
Kitchen featuring dark wood cabinetry, stone-surface breakfast bar, multi-pendant track lighting, stainless steel wall oven, and wood-finish flooring
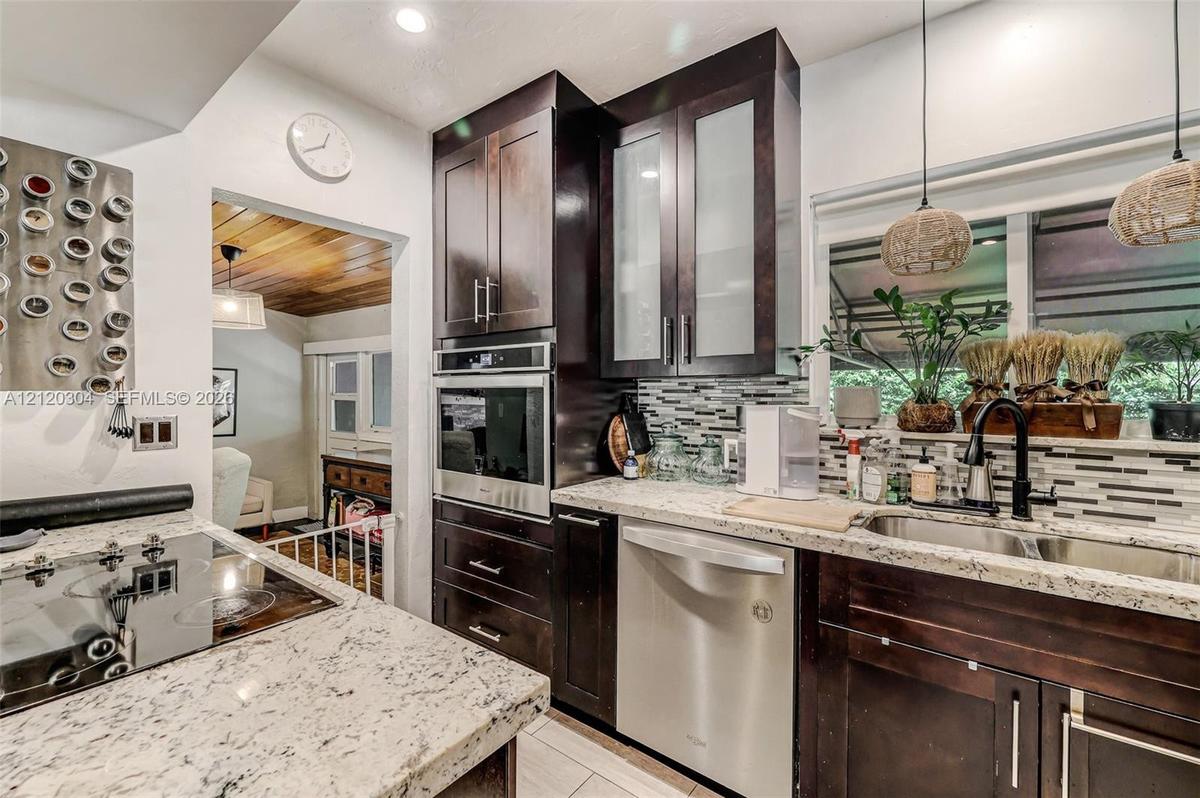
Kitchen featuring dark wood cabinetry, light-toned stone-finish countertops, stainless steel built-in oven, glass-tile backsplash, and dual-basin unde
Dining area featuring wood-finish flooring, crown molding, a three-light pendant fixture, and a large horizontal window with integrated blinds
Dining space featuring wood-finish flooring, a contemporary three-light chandelier, and built-in wall shelving
Wood-finish flooring, dual windows with horizontal blinds, and metal curtain rods
Bedroom featuring wood-finish flooring, a textured globe pendant light fixture, and horizontal blinds
Bathroom featuring a vanity with a stone-finish countertop, matte black fixtures, an illuminated mirror, and a walk-in shower with a glass enclosure a
Stucco exterior featuring light-toned masonry trim, a single-lite entry door, horizontal sliding window, and stone paver walkway
Kitchen featuring dark wood-finish cabinetry, tile flooring, and exposed wood ceiling beams
Kitchen area featuring dark-toned cabinetry, a stone-finish countertop, a matte black faucet, and an exposed wood-beam ceiling
Neutral-tone tile flooring, recessed lighting, double-door closet, and exposed structural ceiling beams
Bathroom featuring a grey vanity with stone-finish countertop, white subway-tiled walk-in shower with glass sliding door, mosaic-tile shower niche, an
Stucco exterior featuring a concrete driveway, gated side entrance, flagstone walkway, and manicured lawn
Wall-mounted white pedestal sink with dual-handle faucet, tiled shower surround, framed wall-mounted mirror, and built-in dark wood storage cabinetry
Covered patio featuring a paved brick surface, metal awning, ceiling fans, and string lighting, bordered by a privacy fence and manicured hedge
Covered patio featuring brick pavers, a retractable metal awning, ceiling fans, and a mature privacy hedge
Backyard featuring a brick paver patio, built-in outdoor kitchen with stainless steel cabinetry, artificial turf lawn, and a circular stone fire pit
Corner lot property featuring professional landscaping, stone-paver driveway, and mature palm trees
Aerial perspective of a property featuring a corner lot, a multi-section shingled roof with installed solar panels, a paved driveway, and mature lands
Aerial perspective of a property featuring solar panels, a concrete tile roof, and a fenced perimeter
Aerial perspective of a corner lot featuring a paved driveway, manicured landscaping, mature trees, and solar panel arrays
Aerial perspective of corner lot featuring a shingle roof equipped with solar panels, a concrete driveway, established landscaping, and a fenced rear
Stucco exterior featuring a prominent red front door, a concrete driveway, and mature landscapingStucco exterior featuring arched window detailing, a vibrant red front entrance, tiered brick entry steps, and established palm landscapingVaulted natural wood-plank ceiling, fireplace with textured stone surround, sliding barn door, and passthrough window to the kitchenVaulted wood-plank ceiling featuring recessed lighting and a central ceiling fan, fireplace with a stone-finish surround, and white sliding barn doorVaulted ceiling with wood-plank finish, white sliding barn door, wood-finish flooring, recessed lighting, and kitchen pass-through counterInterior space featuring horizontal wood-plank ceiling, mosaic tile flooring, expansive multi-pane window, and drum pendant lightingInterior space featuring a tongue-and-groove wood-plank ceiling, pendant lighting, textured stone flooring, and wide-plank wood-finish flooringKitchen featuring dark cabinetry, stone-surface countertops, stainless steel appliances, a tile backsplash, and light-tone tile flooringKitchen featuring dark wood cabinetry, stone-surface breakfast bar, multi-pendant track lighting, stainless steel wall oven, and wood-finish flooringKitchen featuring dark wood cabinetry, light-toned stone-finish countertops, stainless steel built-in oven, glass-tile backsplash, and dual-basin unde

Description

~ Fabulous East Shenandoah Beauty On Central Landscaped Parkway 13th Ave ~ The Main Home Features 2 Bedrooms & 1 Bathroom w/ Original Wood Flooring and An Abundance of Natural Light ~ Updated Kitchen w/ Stainless Steel Appliances ~ Impact Glass Windows and Doors ~ Covered Outdoor Terrace w/ Sideyard ~ Solar Panels Provide Electricity Cost Savings ~ The Property Includes 2 Additional Attached Living Units w/ Private Entrances For Potential Supplemental Income ~ The 2nd Unit Features Living Area w/ A Bedroom, Updated Bathroom, Kitchen and Could Be Included in The Main Home ~ The 3rd Unit Has Living Area & A Bathroom ~ Do Not Miss The Opportunity To Live In This Vibrant Sought After Up & Coming Urban Core Neighborhood! ~

Amenities

  • Blinds
  • Dishwasher
  • Electric Range
  • Garden
  • Refrigerator

All information furnished regarding property for sale, rental or financing is from sources deemed reliable, but no warranty or representation is made as to the accuracy thereof and same is submitted subject to errors, omissions, change of price, rental or other conditions, prior sale, lease or financing or withdrawal without notice. International currency conversions where shown are estimates based on recent exchange rates and are not official asking prices.

All dimensions are approximate. For exact dimensions, you must hire your own architect or engineer.