12130 10th Street
Coral Springs, FL 33071

Property

Ownership: For Sale
Type: Single Family
Rooms: 9
Bedrooms: 5 BR
Bathrooms: 4
Pets: Pets Allowed
Area: 3585 sq ft
Lot Size: 0.3 Acres

Financials

Price:$1,320,000
Annual Taxes:$18,308
Common charges:$340
Deborah L. Ginsburg
150 Worth Ave, Palm Beach, FL 33480
Listing Courtesy of Charles Rutenberg Realty FTL

JUST LISTED IN THE ISLES AT CORAL SPRINGS !
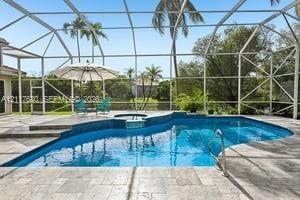
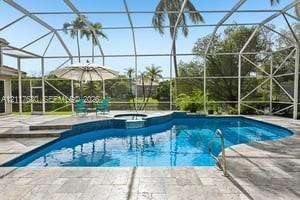
Screened lanai featuring a stone-paver deck, custom-shaped swimming pool, built-in spa, and metal-frame pool enclosure

Screened lanai featuring a stone-paver deck, custom-shaped swimming pool, built-in spa, and metal-frame pool enclosure

Screened lanai featuring a stone-paver deck, custom-shaped swimming pool, built-in spa, and metal-frame pool enclosure
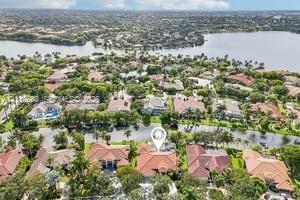
Aerial perspective of a waterfront property featuring a multi-pitched tile roof and a backyard pool
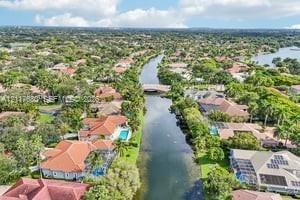
Aerial perspective of a canal-front community featuring intersecting waterways, mature canopy trees, residential properties with tile roofing, and a d
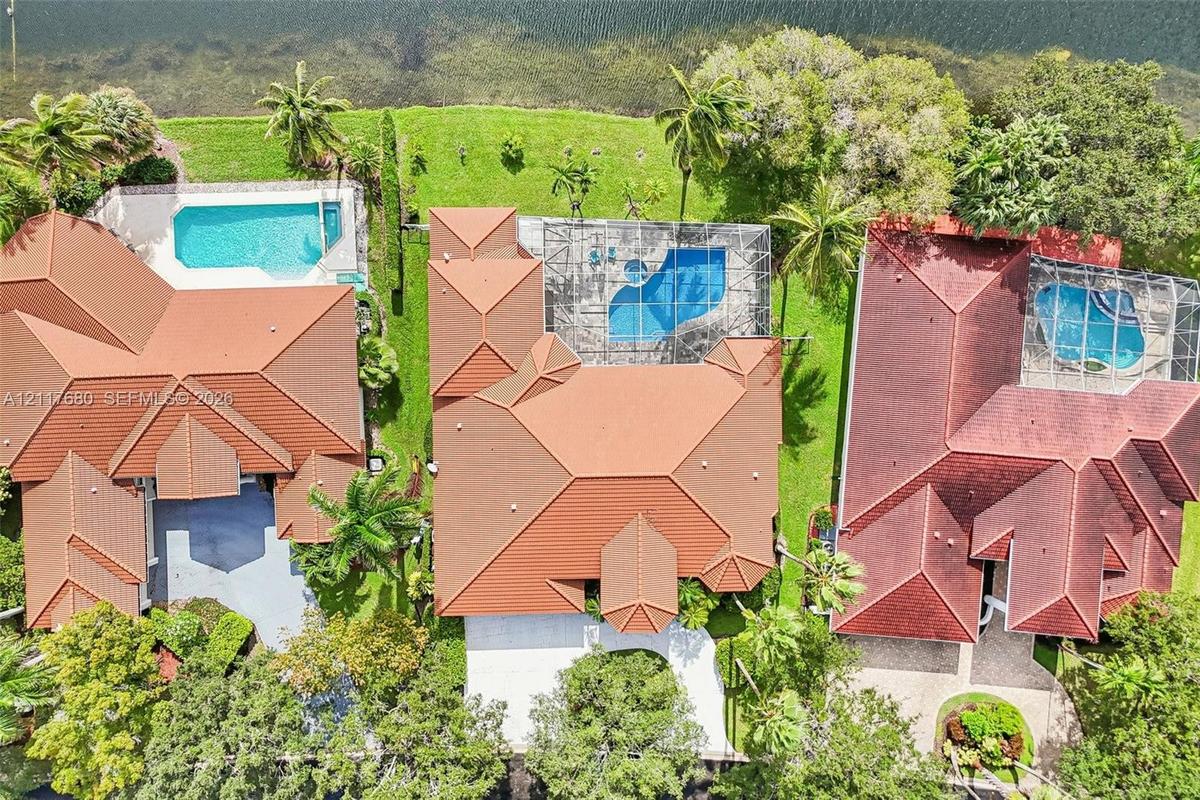
Aerial perspective of a waterfront property featuring a tile roof, an enclosed swimming pool, and landscaped grounds
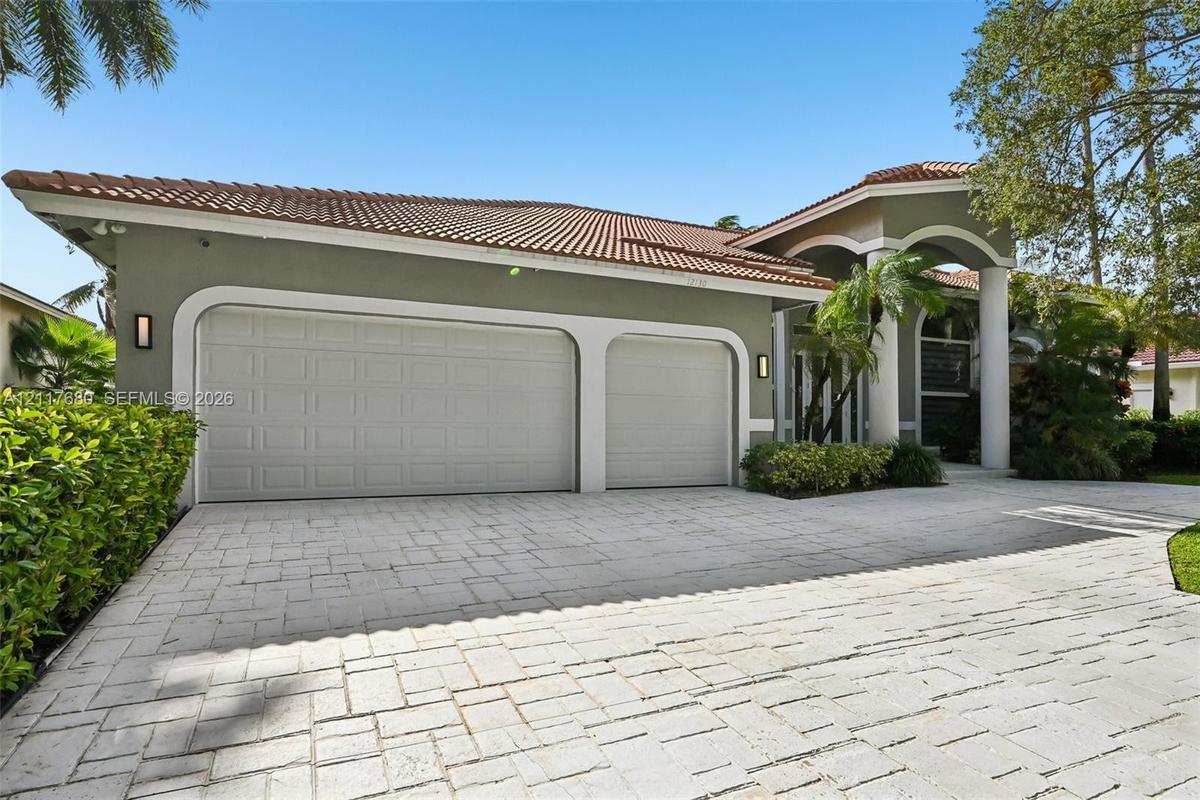
Single-story exterior featuring a stucco facade, covered entryway with decorative columns, arched window detailing, and a multi-car garage
Stucco exterior residence featuring an arched portico entry, tiled roof, multi-car garage, and established landscaping
Covered entryway featuring double-door entry with arched transom window, dual structural columns, stone-paver walkway, and mature landscaping
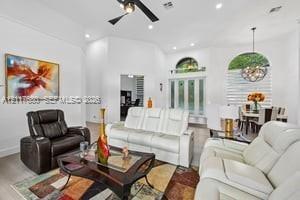
High-ceiling living area featuring an arched window, recessed lighting, a modern ceiling fan, and a decorative orb chandelier
High-ceiling living area featuring recessed lighting, a ceiling fan, light-toned wood-finish flooring, and oversized windows with multi-panel sliding
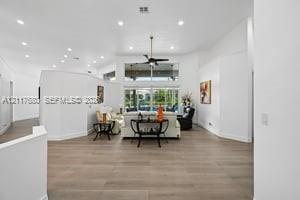
High-ceilinged room featuring wood-finish flooring, recessed lighting, a modern ceiling fan, and large picture windows
Open-concept interior featuring vaulted ceilings, wood-finish flooring, recessed lighting, a modern spherical pendant light, and sliding glass doors
Open-concept space featuring wood-finish flooring, vaulted ceilings, recessed lighting, and a prominent spherical metal chandelier
Dining area featuring high ceilings, wood-finish flooring, a contemporary spherical metal pendant light, an arched window, and a glass-paneled entrywa
Kitchen featuring white cabinetry, center island with cooktop, stone-finish backsplash, built-in wall oven, and light wood-finish flooring in a herrin
Modern kitchen featuring a large central island with a flat-surface cooktop, solid-surface countertops, custom two-tone cabinetry, wood-finish floorin
Kitchen featuring a central island with a cooktop, built-in wall oven and microwave, dark gray cabinetry, stone tile backsplash, and wood-finish floor
Walk-in pantry featuring white built-in shelving and three integrated soft-close storage drawers
Laundry room featuring white shaker-style upper and lower cabinetry, solid-surface countertop, and integrated utility sink
Kitchen featuring custom white cabinetry, stone tile backsplash, wood-finish flooring, recessed lighting, and a breakfast bar with stone-surface count
High-ceilinged living area featuring wood-finish flooring, recessed lighting, a modern ceiling fan, and large windows with horizontal blinds
Open-concept living space featuring high ceilings, wood-finish flooring, a multi-panel sliding glass door system, and a black ceiling fan with integra
High-ceiling living area featuring wood-finish flooring, recessed lighting, a modern ceiling fan, expansive windows with integrated blinds, and multi-
Vaulted ceilings featuring multi-tiered pendant lighting, wood-finish flooring, expansive windows, and glass-paneled exterior doors
High-ceilinged room featuring wood-finish flooring, recessed lighting, a ceiling fan, and large windows with sliding glass doors
Vaulted ceilings with a multi-blade ceiling fan, expansive bay windows, wood-finish flooring, recessed lighting, and glass sliding doors
High ceilings with recessed lighting, wood-finish flooring, ceiling fan, and sliding glass doors with transom windows
Dual vanities with stone countertops, tiled walk-in shower enclosure, built-in soaking tub, and glass block accent window
Walk-in shower featuring tile walls, glass block windows, a built-in stone bench, and chrome hardware including a rainfall shower head
Custom walk-in closet featuring floor-to-ceiling built-in cabinetry, dual rows of hanging rods, and integrated overhead shelving
Built-in storage system featuring white laminate open shelving, tiered hanging rods, and a central column of four soft-close drawers with polished har
Interior space featuring vaulted ceilings, double doors, and light-toned flooring
Vaulted ceiling featuring an arched window, wood-finish flooring, and a ceiling fan with integrated lighting
Bathroom featuring a vanity with integrated sink, large frameless mirror, chrome faucet, white cabinetry, and shower stall with glass enclosure
Room featuring wood-finish flooring, dual-panel closet doors, and a ceiling fan with integrated lighting
Vaulted ceiling with integrated multi-light ceiling fan and wood-finish flooring
Double vanity featuring white cabinetry, a solid surface countertop with integrated dual sinks, a full-width mirror, and a multi-bulb light fixture
Bathtub and shower combination with tiled surround, sliding window, and built-in white storage cabinetry
Room featuring wood-finish flooring, a ceiling fan with integrated lighting, and a window with horizontal blinds
High-ceiling room featuring four-panel bi-fold closet doors, crown molding, and a central ceiling fan with integrated lighting
Garage interior featuring a raised platform, built-in cabinetry with a wood-finish, checkered tile flooring, and a glass-paneled exterior door
Neutral-toned wall finish, wood-finish flooring, ceiling fan with integrated lighting, and dual-layered window shades
Interior space featuring wood-finish flooring, a ceiling fan with integrated lighting, dual-panel closet doors, and striped window shades
Bathroom featuring a vanity with a white countertop and basin, full-width wall mirror, tub-shower combination with glass sliding doors, and neutral wa
Screened-in pool area featuring a built-in spa, stone paver decking, and multiple sliding glass door entries
Screened lanai featuring an in-ground swimming pool, elevated spa, tiled water line finish, and concrete pool deck
Screen-enclosed patio featuring stone-tile pavers, a built-in swimming pool, a tiered spa, and multi-panel sliding glass doors
Covered lanai featuring stone paver flooring, a ceiling fan, and a screened enclosure surrounding a swimming pool
Screened-in pool enclosure featuring stone-tiled decking, integrated swimming pool, and multiple glass-paneled exterior door systems
Waterfront backyard featuring a manicured lawn, mature palm trees, and a direct water frontage
Manicured lawn featuring mature palm trees and a screened-in lanai enclosure with a tiled roof
Screen-enclosed swimming pool, expansive manicured lawn, and mature palm trees
Single-story exterior featuring a grand covered entryway with columns, a multi-car garage, arched windows, and a paved concrete driveway
Screened-in outdoor living area featuring a custom pool, integrated spa, and expansive stone-finish patio under a vaulted cage enclosure
Community entrance monument featuring stone-finish signage, manicured shrubbery, mature palms, and colorful flowering ground cover
Landscaped grounds featuring a stone-lined pond, decorative pedestrian bridge, mature palm trees, and established greenery
Grounds featuring a rock-lined pond, stone waterfall feature, mature trees, and curated landscaping
Asphalt roadway featuring mature palm trees, manicured lawn, and landscaped flower beds
Gated community entrance featuring a covered guardhouse with a shingled roof, paver driveway, manicured landscaping, and mature palm trees
Paver-stone drive featuring mature palm trees, manicured hedges, and decorative pole-mounted lighting
Waterfront property featuring a canal, mature palm trees, landscaped green space, and a wooden deck
Screened lanai featuring a stone-paver deck, custom-shaped swimming pool, built-in spa, and metal-frame pool enclosureAerial perspective of a waterfront property featuring a multi-pitched tile roof and a backyard poolAerial perspective of a canal-front community featuring intersecting waterways, mature canopy trees, residential properties with tile roofing, and a dAerial perspective of a waterfront property featuring a tile roof, an enclosed swimming pool, and landscaped groundsSingle-story exterior featuring a stucco facade, covered entryway with decorative columns, arched window detailing, and a multi-car garageStucco exterior residence featuring an arched portico entry, tiled roof, multi-car garage, and established landscapingCovered entryway featuring double-door entry with arched transom window, dual structural columns, stone-paver walkway, and mature landscapingHigh-ceiling living area featuring an arched window, recessed lighting, a modern ceiling fan, and a decorative orb chandelier

Description

JUST LISTED IN THE ISLES AT CORAL SPRINGS!Experience modern waterfront perfection! This updated 5 BR / 4 BA / 3-Car Garage estate with POOL offers expansive navigable lake access and high-end finishes throughout, located in a guard gated community.Step inside to an open, split-bedroom floor plan flooded with natural light, featuring brand-new flooring throughout, designer light fixtures, and zebra blinds. The heart of the home is a fully remodeled modern kitchen, seamless to spacious living areas. Retreat to the oversized master suite with dual built-in walk-in closets.Enjoy a private backyard paradise with a recently resurfaced saltwater pool (new pool pump 2023) and convenient cabana bath—perfect for lakefront entertaining.KEY PEACE-OF-MIND UPGRADES: Full house impact windows and doors, plus a newer roof (2019). Cooktop and Oven 2026, Dishwasher, Washer and Dryer 2023 and AC 2019. Complete with a 3-car garage opener and access to top-rated schools. Schedule your private tour today!

Amenities

  • Awnings
  • Bedroom Layout Split
  • Built-in Features
  • Dishwasher
  • Disposal
  • Dryer
  • Electric Range
  • Electric Water Heater
  • Entrance Foyer
  • Gated
  • Kitchen Island
  • Lake
  • Microwave
  • Other
  • Pantry
  • Refrigerator
  • Security
  • Security Patrol
  • Smoke Detectors
  • Vaulted Ceiling(s)
  • Walk-In Closet(s)
  • Washer

All information furnished regarding property for sale, rental or financing is from sources deemed reliable, but no warranty or representation is made as to the accuracy thereof and same is submitted subject to errors, omissions, change of price, rental or other conditions, prior sale, lease or financing or withdrawal without notice. International currency conversions where shown are estimates based on recent exchange rates and are not official asking prices.

All dimensions are approximate. For exact dimensions, you must hire your own architect or engineer.