1400 Biscayne Apt: 3306
Miami, FL 33132

Property

Type: Condo
Bedrooms: 2 BR
Bathrooms: 2
Pets: Pets Allowed
Area: 2187 sq ft

Financials

Rent:$8,600
Deborah L. Ginsburg
150 Worth Ave, Palm Beach, FL 33480
Listing Courtesy of Realty Hub

Virtual Tour https www. propertypanorama.
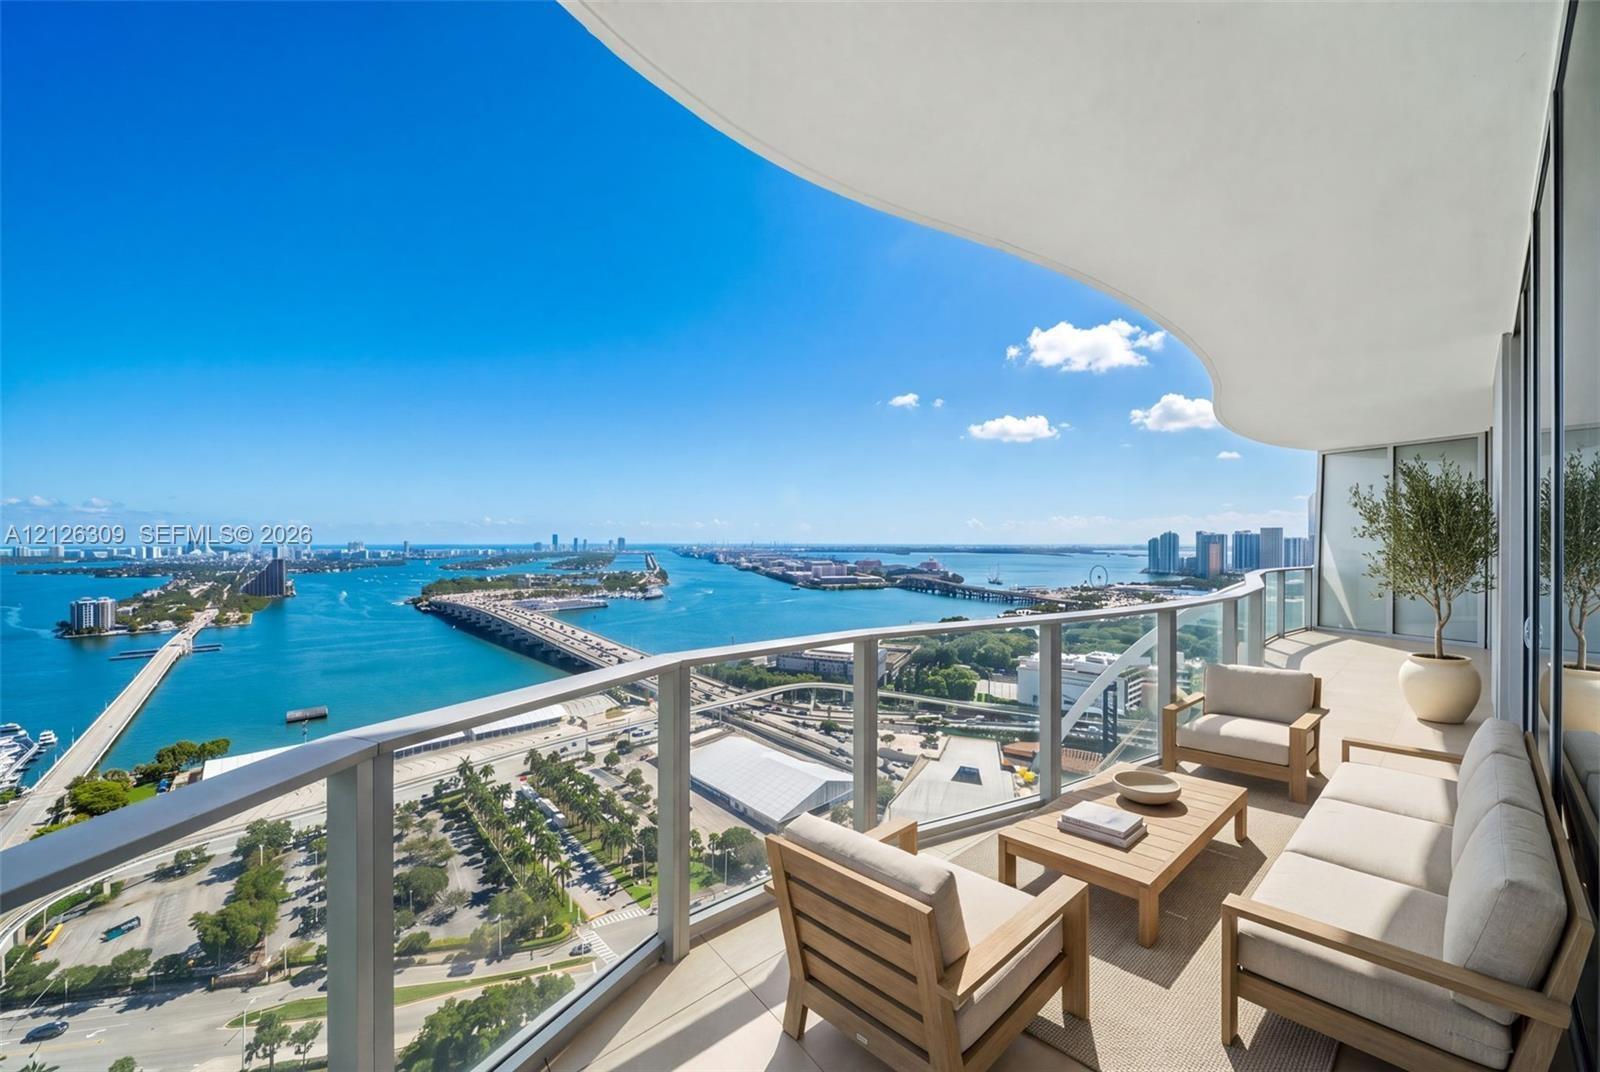
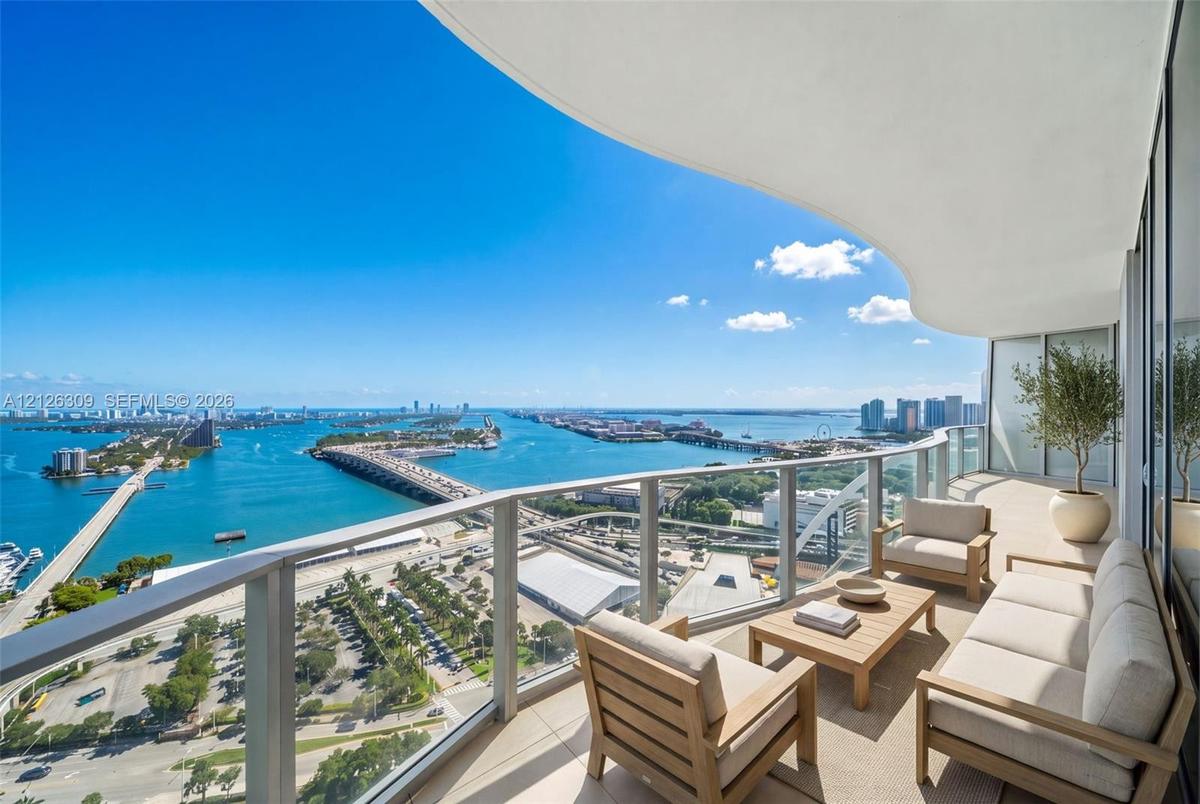
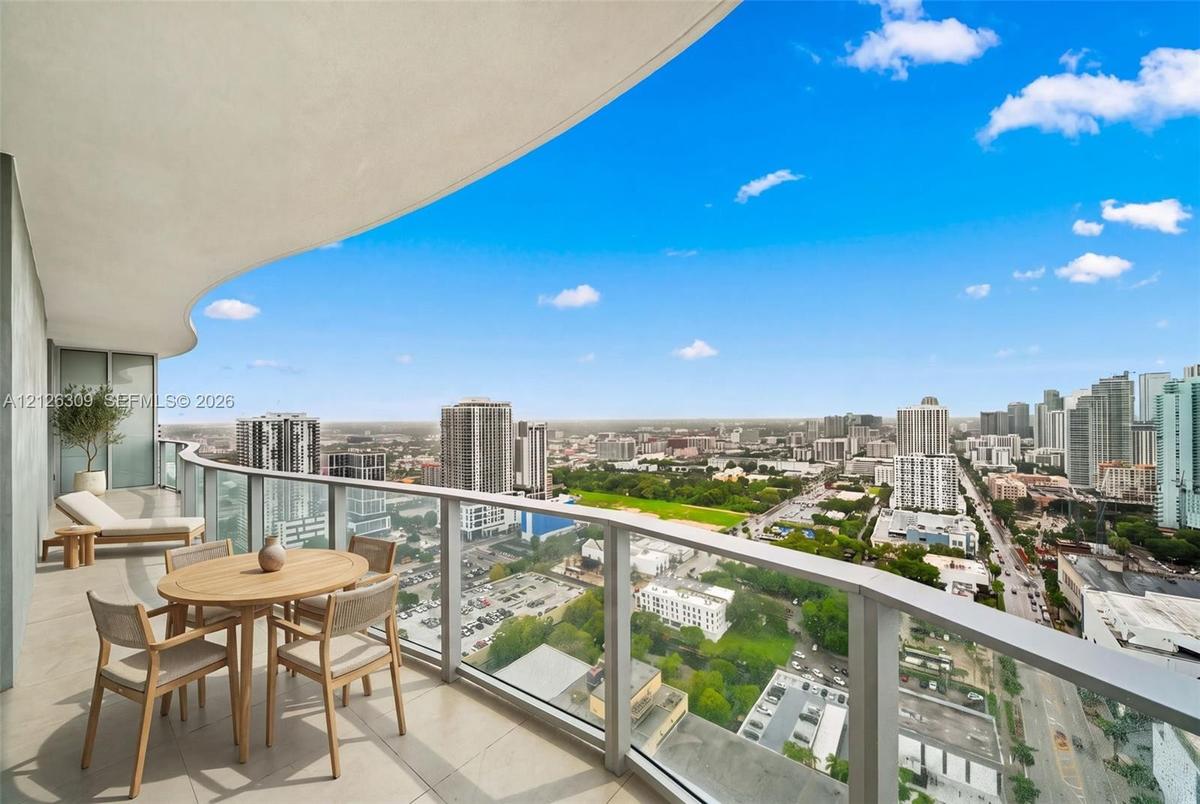
Covered wrap-around balcony featuring a curved architectural ceiling, glass panel railing, and tile flooring

Covered wrap-around balcony featuring a curved architectural ceiling, glass panel railing, and tile flooring

Covered wrap-around balcony featuring a curved architectural ceiling, glass panel railing, and tile flooring
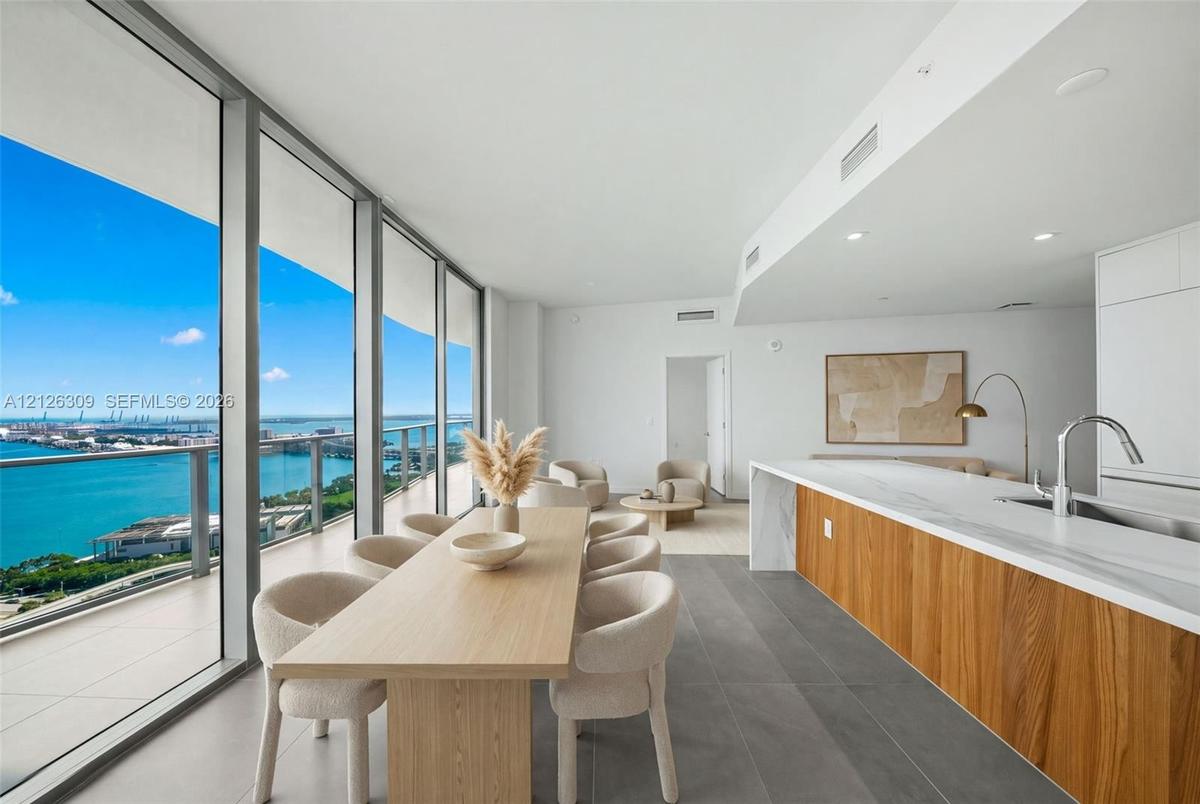
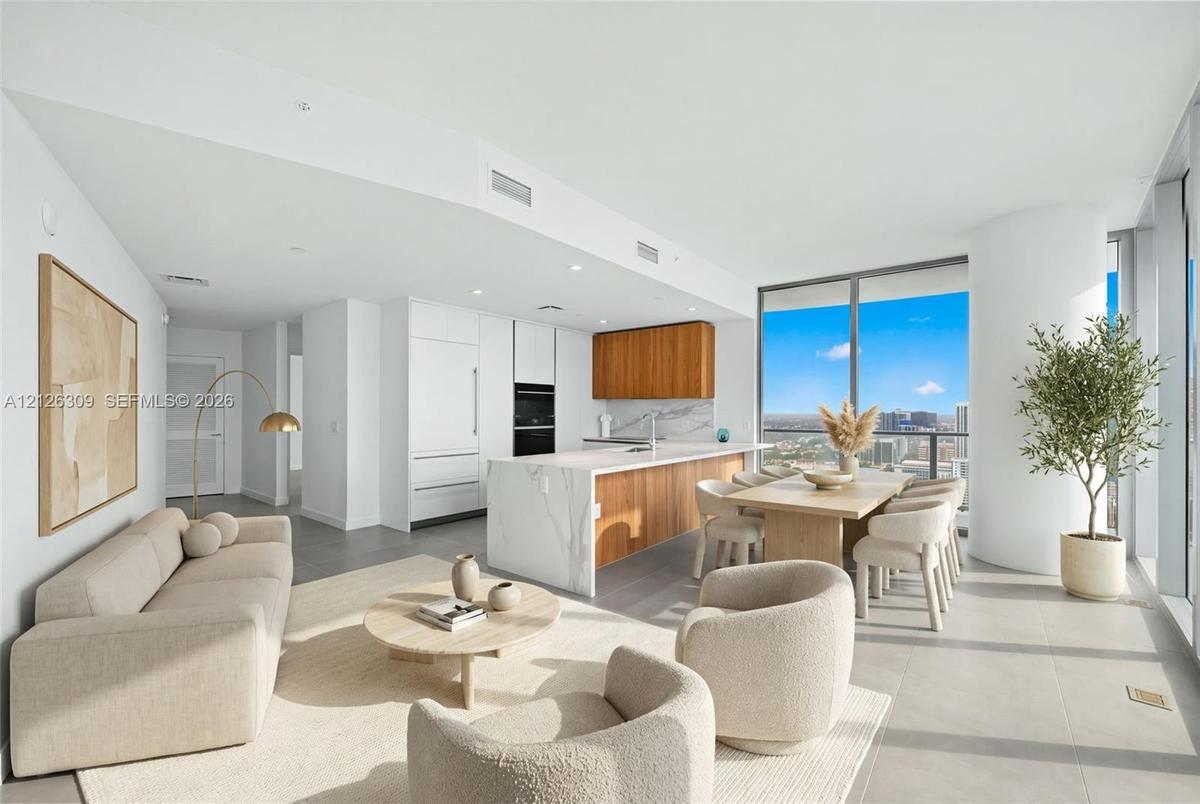
Floor-to-ceiling glass walls, expansive balcony, kitchen island with wood-finish cabinetry, stone-surface countertops, and large-format tile flooring
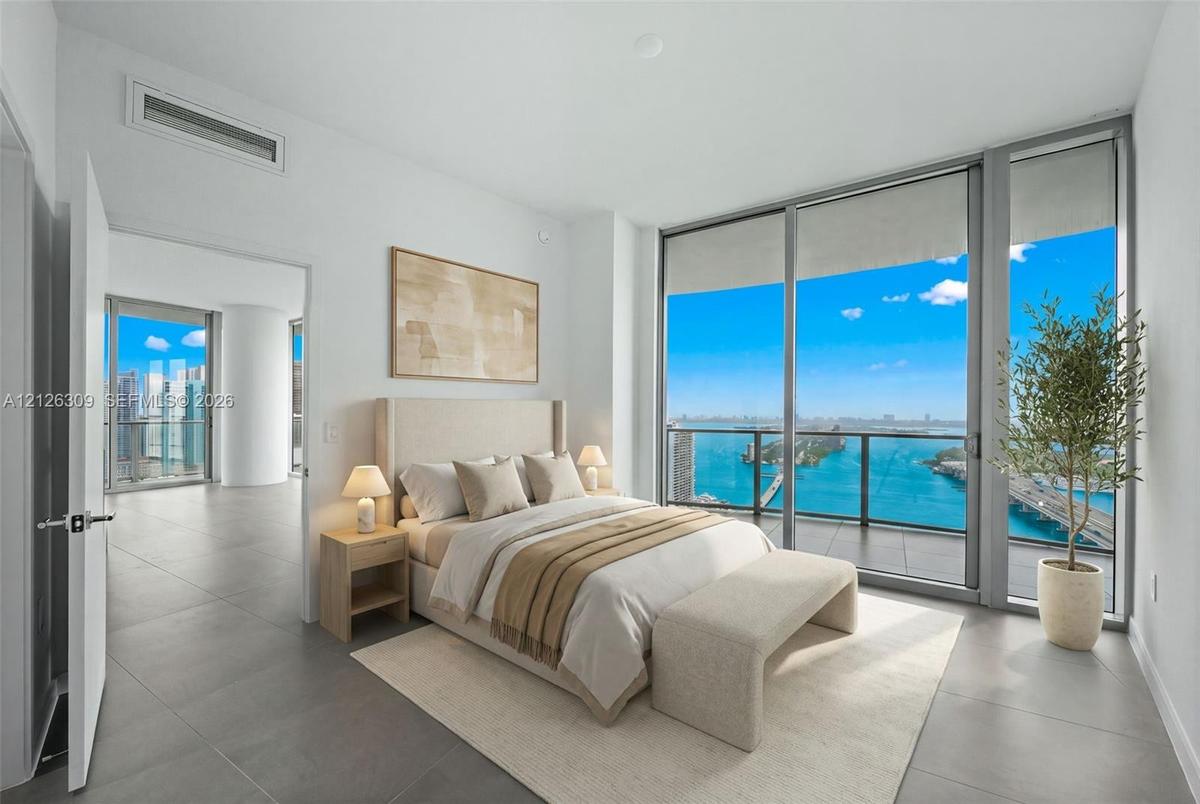
Floor-to-ceiling glass walls, large-format tile flooring, and a private balcony with water backdrop
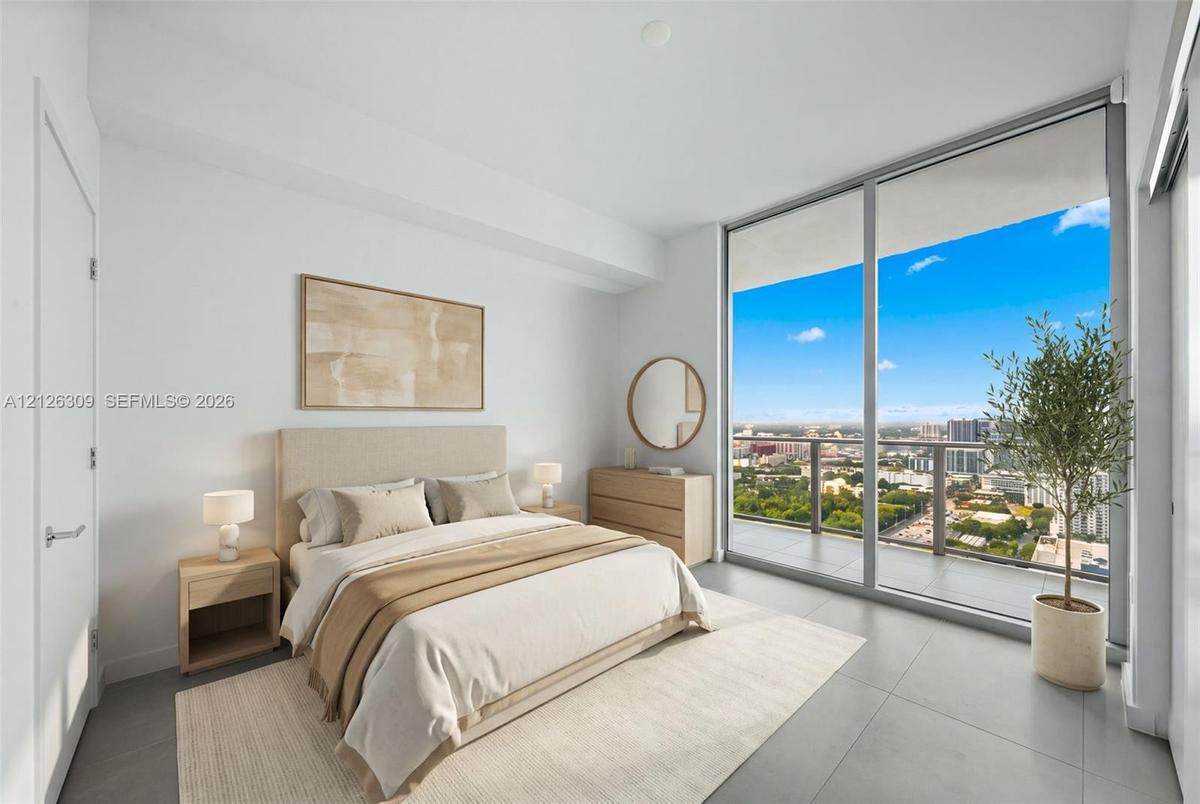
Floor-to-ceiling glass windows, private balcony, large-format neutral tile flooring, and urban skyline backdrop
Open-concept living area featuring floor-to-ceiling windows, kitchen island with a stone-finish waterfall edge, flat-panel wood-finish cabinetry, inte
Curved covered balcony with large-format tile flooring and glass panel railing
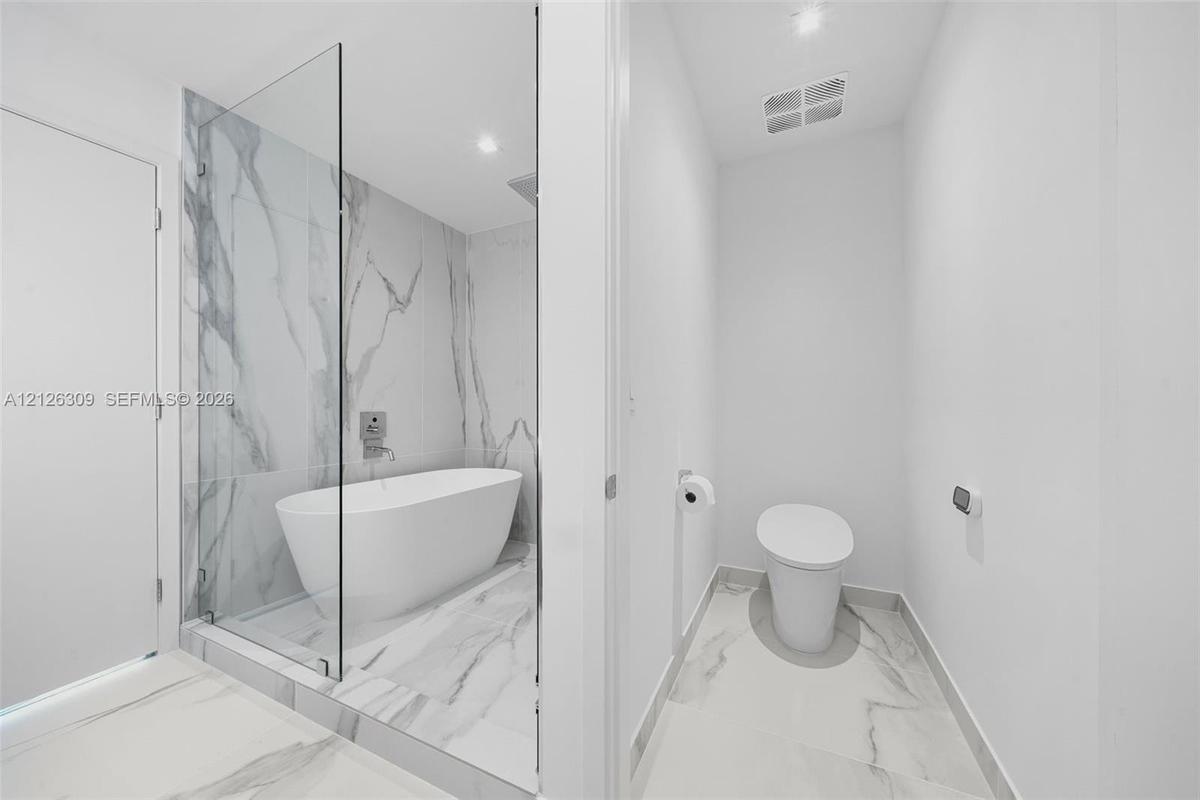
Freestanding soaking tub encased in a glass-partitioned wet room with floor-to-ceiling stone-patterned tile, accompanied by a separate water closet fe
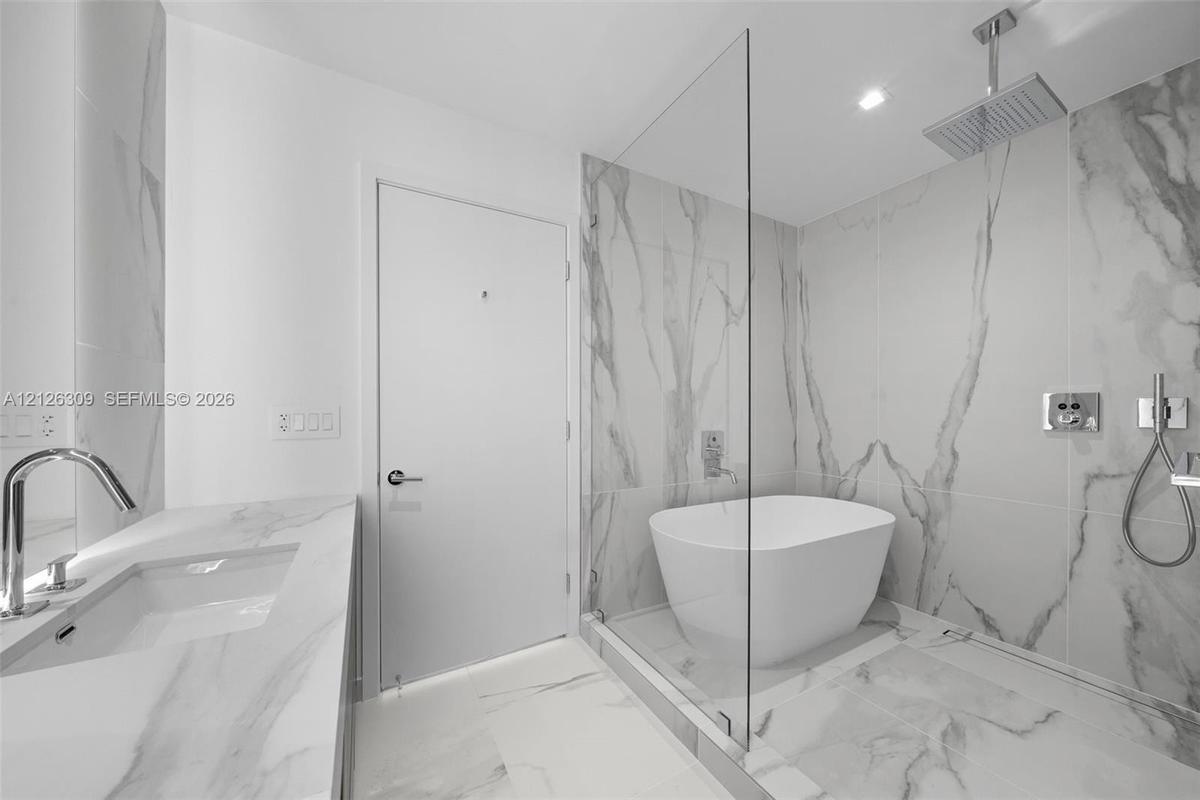
Soaking tub enclosed in a glass shower area, stone-finish wall and floor tile, integrated vanity countertop, and chrome fixtures
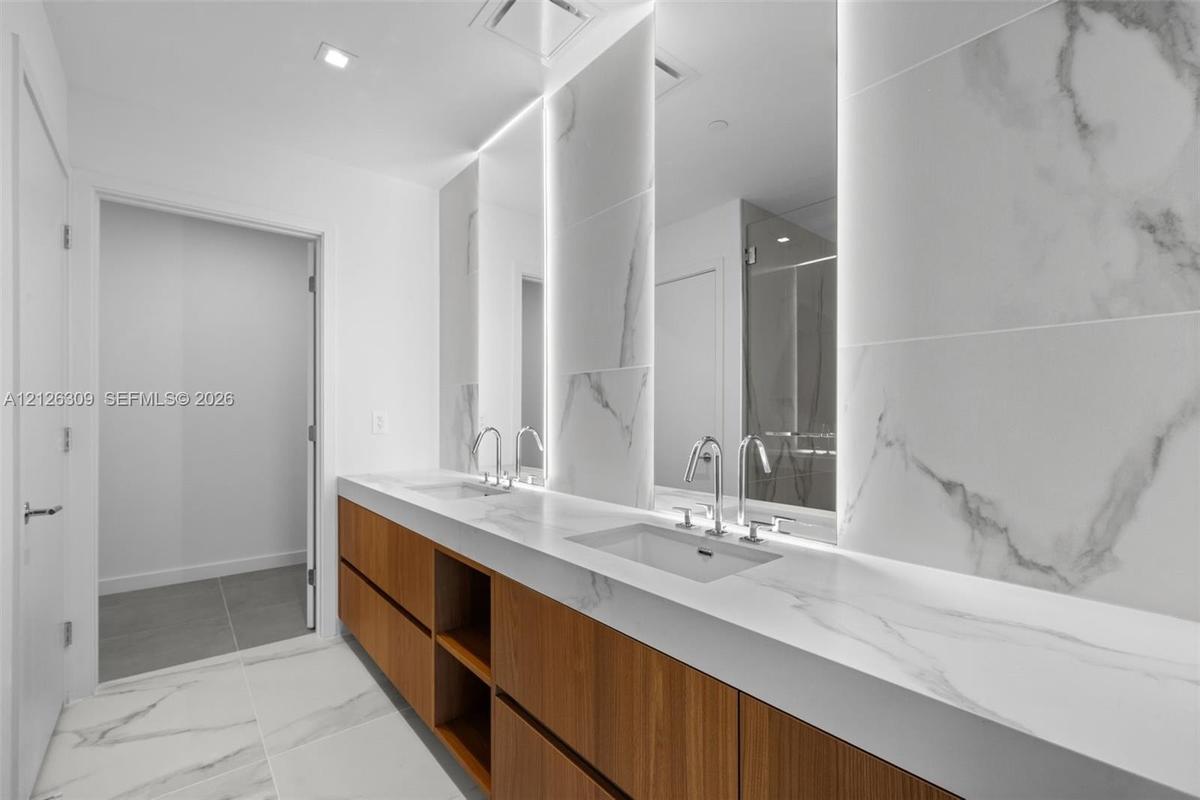
Dual-sink vanity featuring wood-finish cabinetry, solid-surface countertops, integrated under-mount sinks, floor-to-ceiling large-format tile backspla
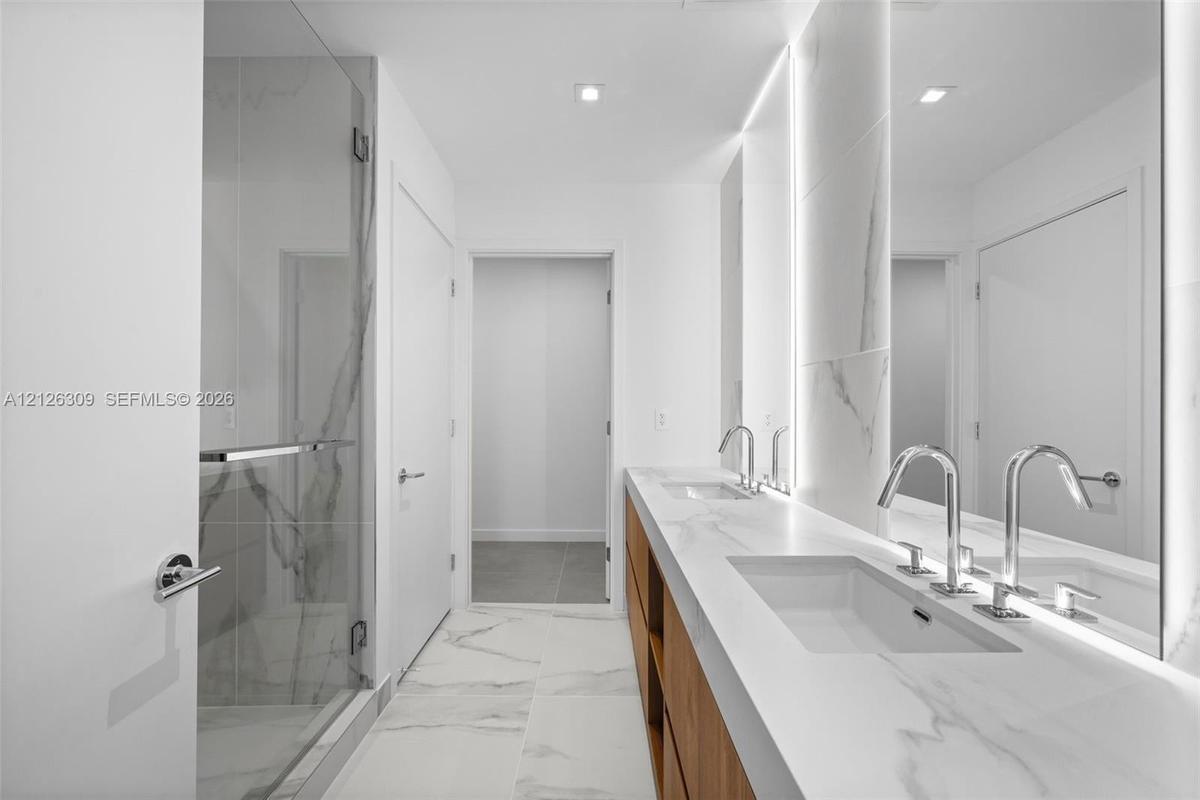
Double vanity with stone-finish countertop, integrated under-mount sinks, wood-finish cabinetry, frameless glass shower enclosure with floor-to-ceilin
Bathroom featuring a wood-finish vanity with a white countertop, large wall-mounted mirror, soaking tub with floor-to-ceiling stone-patterned tile sur
Laundry closet featuring stacked front-load washer and dryer, louvered swing door, large-format grey floor tiling, and neutral interior finishes
Kitchen featuring floor-to-ceiling glass walls, large stone-surface island, integrated appliances, and wood-finish cabinetry
Kitchen featuring a flat-panel wood-finish and white cabinetry, a waterfall-edge island with white countertop, built-in stainless steel appliances, ne
Floor-to-ceiling glass windows, expansive wraparound terrace, large-format tile flooring, kitchen island with waterfall-edge countertop, and wood-fini
Kitchen featuring wood-finish cabinetry, solid surface island with waterfall edge, integrated wine cooler, stone backsplash, and floor-to-ceiling wind
Modern kitchen featuring white flat-panel cabinetry, contrasting wood-finish upper cabinets, stone-style countertops with a matching backsplash, integ
Modern kitchen featuring flat-panel cabinetry, a light-toned countertop, integrated appliances, wood-finish upper cabinets, and a gooseneck faucet
Open-concept interior featuring large-format tile flooring, floor-to-ceiling windows, and a kitchen with wood-finish cabinetry, a waterfall-edge stone
Floor-to-ceiling windows featuring access to a private balcony with water and skyline scenery, complemented by large-format tile flooring
Floor-to-ceiling glass walls, expansive balcony, neutral large-format tile flooring, and coastal water backdrop
Interior space featuring large-format ceramic tile flooring, smooth white walls, and high ceilings
Neutral-toned oversized floor tiles, smooth white walls, sliding-panel closet door, and interior swing doors with metal hardware
Interior space featuring large-format tile flooring, floor-to-ceiling glass windows, and a private balcony with metal railings
Floor-to-ceiling glass paneling, sliding door access to a private balcony, polished stone-finish flooring, and integrated sliding closet doors
Hallway featuring neutral-toned floor tile, crisp white walls, and recessed lighting
Curved covered balcony featuring large-format tile flooring and a glass panel railing
Curved balcony featuring tile flooring, full-height sliding glass doors, and a glass panel railing
Expansive balcony featuring large-format tile flooring, a curvilinear white ceiling, and a glass-paneled railing with metal framing
Curved private balcony featuring large-format tile flooring, glass panel railing, and expansive cityscape horizons
Expansive wraparound balcony featuring large-format tile flooring, floor-to-ceiling glass panel walls, and a streamlined glass railing
Expansive covered balcony featuring large-format tile flooring and a glass railing system with dark metal framing
High-rise glass facade skyscraper featuring a prominent urban skyline presence
High-rise perspective featuring expansive coastal water expanses, bridges, and urban skyline
Open-concept living area featuring large-format tile flooring, industrial track lighting, and floor-to-ceiling windows
Open-concept interior featuring large-format porcelain tile flooring, industrial-style track lighting, floor-to-ceiling glass walls, and a built-in we
Rooftop terrace featuring an integrated spa, stone-finish tiling, glass panel railings, and landscaped hedge planters
Expansive outdoor terrace featuring large-format tile flooring, perimeter planters with manicured greenery, and glass-railed balconies
Outdoor swimming pool featuring a tiled deck, integrated landscaping with mature trees, and a shaded pergola structure
Swimming pool featuring a tiled deck, integrated metal handrails, mature landscaping, and tiered high-rise building architecture
Expansive wraparound balcony featuring large-format tile flooring, glass-paneled railings, and recessed ceiling lighting
Indoor spa featuring a tiled hot tub with metal handrails, wood-finish wall paneling, polished stone flooring, floor-to-ceiling windows with wood slat
Polished green stone wall cladding and flooring featuring prominent natural veining, complemented by frosted glass panel doors and recessed linear cei
Textured charcoal wall panels, recessed cove lighting, and wood-finish flooring
Room featuring floor-to-ceiling windows with integrated tracks, wood-finish flooring, and a decorative wood-panel accent wall
Fitness facility featuring floor-to-ceiling windows, wood-finish flooring, recessed track lighting, and mirrored wall surfaces
Fitness center featuring wood-finish flooring, floor-to-ceiling windows, and track lighting
Fitness center featuring floor-to-ceiling windows, wood-finish flooring, and industrial track lighting
Wood-finish flooring, floor-to-ceiling windows with horizontal louvered screens, wood-paneled walls, and recessed track lighting
Outdoor terrace featuring large-format tile flooring, a slatted-roof pergola, integrated cabinetry, and built-in planters
Private tennis court featuring a blue playing surface, perimeter chain-link fencing, and overhead stadium lighting
Floor-to-ceiling built-in wood shelving with integrated lighting, wood-finish flooring, and sculptural pendant lighting
Floor-to-ceiling custom wood shelving, sculptural staircase, wood-finish flooring, and minimalist track lighting
Open-concept interior featuring wood-finish flooring, floor-to-ceiling windows, an architectural staircase with glass railings, built-in floor-to-ceil
Double-height ceilings featuring expansive floor-to-ceiling windows, sculptural metal staircase, and wide-plank wood-finish flooring
Wood-finish flooring, vertical wood slat partition wall, and multi-pendant overhead lighting
Open-concept room featuring wood-finish flooring, recessed lighting, and a full-height glass partition wall with vertical wood-slat detailing
Floor-to-ceiling windows featuring coastal scenery, wood-finish flooring, recessed lighting, and a custom built-in low-profile cabinetry unit
Custom floor-to-ceiling built-in wood shelving, wide-plank wood-finish flooring, and minimalist linear gold-tone pendant lighting
Floor-to-ceiling windows, wood-finish flooring, custom built-in wood shelving, sculptural multi-arm chandelier, and a black matte kitchen island with
Living area featuring floor-to-ceiling glass paneling, wood-finish flooring, full-length built-in floating shelving, and track lighting
Media room featuring tiered flooring, integrated projection screen, recessed lighting, wood-paneled walls, and floor-to-ceiling curtained wall treatme
Full-wall built-in cabinetry with glass-front display shelving, wood-finish flooring, floor-to-ceiling windows, and sculptural chandelier lighting
Modern interior featuring wood-finish flooring, floor-to-ceiling vertical slat room divider, recessed ceiling lighting, and built-in glass-front wine
Spacious interior featuring wood-finish flooring, floor-to-ceiling sheer drapery, recessed lighting, and three decorative dome pendant fixtures
Rooftop swimming pool featuring a glass balustrade, wood-finish tile decking, and a white architectural pergola
Spacious terrace featuring oversized porcelain tile flooring and a frameless glass perimeter railing
Rooftop swimming pool and spa featuring porcelain tile decking, glass perimeter railing, and a slatted architectural pergola
Floor-to-ceiling windows, wood-finish flooring, custom built-in cabinetry, integrated track lighting, and a private terrace
Aerial perspective showcasing expansive water expanses, bridges, marina access, and metropolitan high-rise infrastructure
High-rise residential tower featuring a sculpted, curvilinear facade, expansive glass-paneled balconies, and floor-to-ceiling windows
High-rise residential tower featuring a reflective glass facade, tiered architectural design, and wrap-around balconies on every level
High-rise tower featuring a glass facade and tiered balconies
Rooftop deck featuring a swimming pool, integrated landscaping, multiple seating areas, and a hot tub
High-rise residential tower featuring curved glass balconies, floor-to-ceiling windows, and panoramic water and cityscape scenery
High-rise tower featuring rounded glass balconies and expansive floor-to-ceiling windows
High-rise building featuring curved glass balconies, extensive floor-to-ceiling windows, and panoramic water and cityscape scenery
Rooftop terrace featuring multiple swimming pools, a covered outdoor lounge area, extensive landscaped greenery, and glass balcony railings
Rooftop terrace featuring multiple swimming pools, glass balcony railings, curated landscaping, and expansive floor-to-ceiling windows
High-rise residential tower featuring a serpentine glass facade, continuous wrap-around balconies, and a ground-level swimming pool
High-rise building exterior featuring a rooftop terrace with glass railings, curvilinear wrap-around balconies, and floor-to-ceiling windows
High-rise exterior featuring a curved facade, floor-to-ceiling glass windows, and wrap-around glass-paneled balconies on each level
Covered wrap-around balcony featuring a curved architectural ceiling, glass panel railing, and tile flooringFloor-to-ceiling glass walls, expansive balcony, kitchen island with wood-finish cabinetry, stone-surface countertops, and large-format tile flooringFloor-to-ceiling glass walls, large-format tile flooring, and a private balcony with water backdropFloor-to-ceiling glass windows, private balcony, large-format neutral tile flooring, and urban skyline backdropOpen-concept living area featuring floor-to-ceiling windows, kitchen island with a stone-finish waterfall edge, flat-panel wood-finish cabinetry, inteCurved covered balcony with large-format tile flooring and glass panel railingFreestanding soaking tub encased in a glass-partitioned wet room with floor-to-ceiling stone-patterned tile, accompanied by a separate water closet feSoaking tub enclosed in a glass shower area, stone-finish wall and floor tile, integrated vanity countertop, and chrome fixturesDual-sink vanity featuring wood-finish cabinetry, solid-surface countertops, integrated under-mount sinks, floor-to-ceiling large-format tile backsplaDouble vanity with stone-finish countertop, integrated under-mount sinks, wood-finish cabinetry, frameless glass shower enclosure with floor-to-ceilin

Description

Amenities

  • Bar
  • Bay
  • Closet Cabinetry
  • Clubhouse
  • Dishwasher
  • Dryer
  • Elevators
  • Fitness Center
  • Game Room
  • Hobby Room
  • Lobby Attended
  • Management
  • Manager on Site
  • Other
  • Picnic Area
  • Playground
  • Pool
  • Sauna
  • Spa/Hot Tub
  • Tennis Court(s)
  • Washer

All information furnished regarding property for sale, rental or financing is from sources deemed reliable, but no warranty or representation is made as to the accuracy thereof and same is submitted subject to errors, omissions, change of price, rental or other conditions, prior sale, lease or financing or withdrawal without notice. International currency conversions where shown are estimates based on recent exchange rates and are not official asking prices.
All dimensions are approximate. For exact dimensions, you must hire your own architect or engineer.