2400 130th Avenue
Davie, FL 33325

Property

Ownership: For Sale
Type: Single Family
Rooms: 1
Bedrooms: 4 BR
Bathrooms: 3½
Pets: Pets Allowed
Area: 3775 sq ft
Lot Size: 0.9 Acres

Financials

Price:$1,849,999
Annual Taxes:$12,843
Deborah L. Ginsburg
150 Worth Ave, Palm Beach, FL 33480
Listing Courtesy of Luxe Properties

Welcome to your new home in the desirable Davie, Florida, situated on an expansive 1 acre lot with NO HOA !
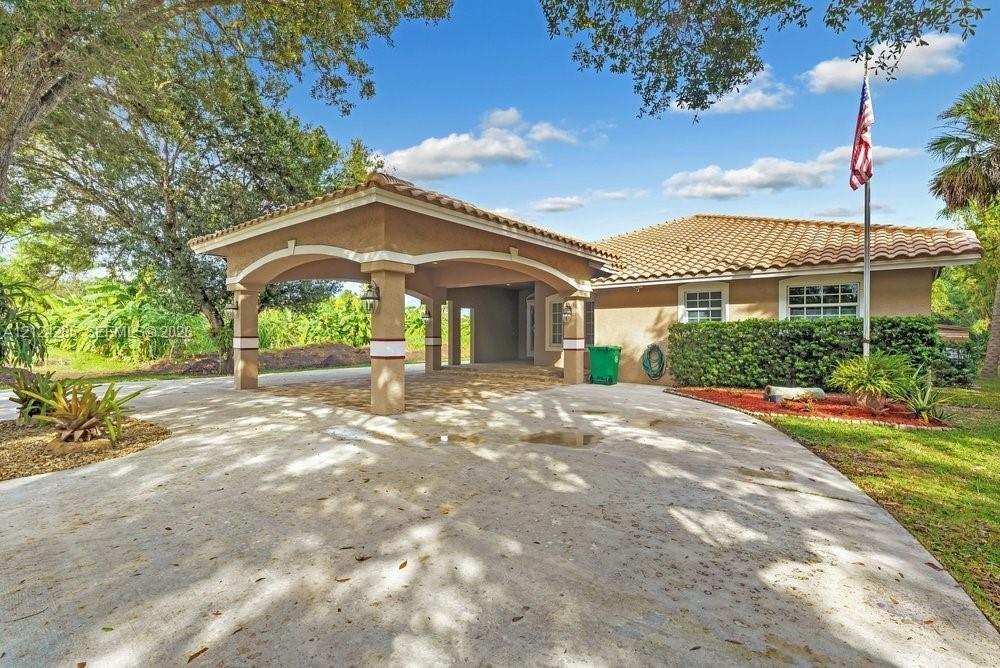
Gated entrance featuring decorative stone-topped pillars, expansive concrete driveway, mature landscaping, and single-story residence with a covered e

Gated entrance featuring decorative stone-topped pillars, expansive concrete driveway, mature landscaping, and single-story residence with a covered e

Gated entrance featuring decorative stone-topped pillars, expansive concrete driveway, mature landscaping, and single-story residence with a covered e
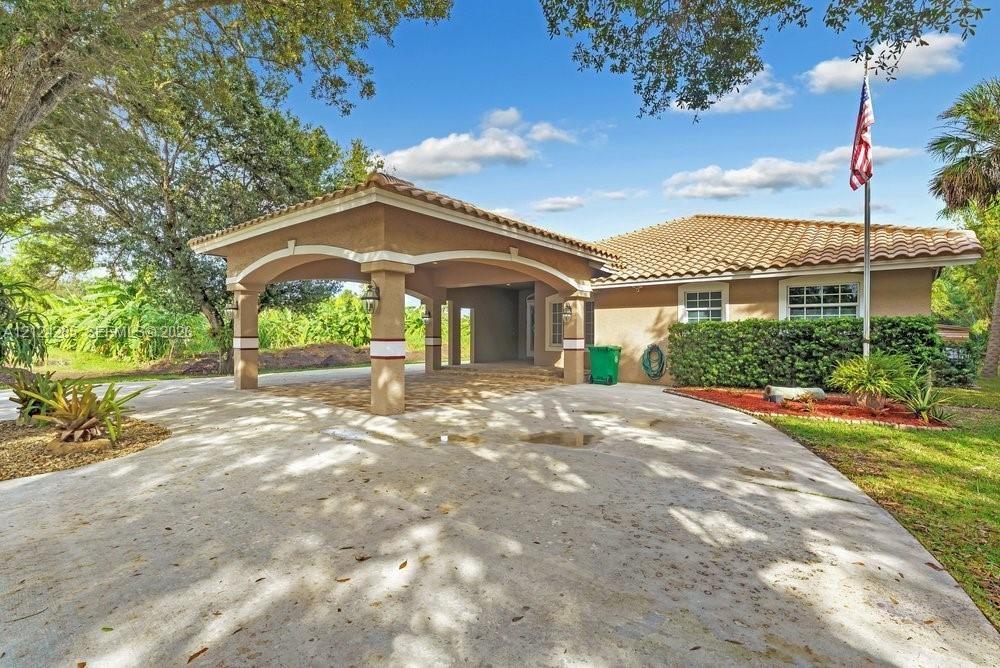
Stucco exterior featuring a covered porte-cochère, arched architectural supports, and a terracotta-style tile roof
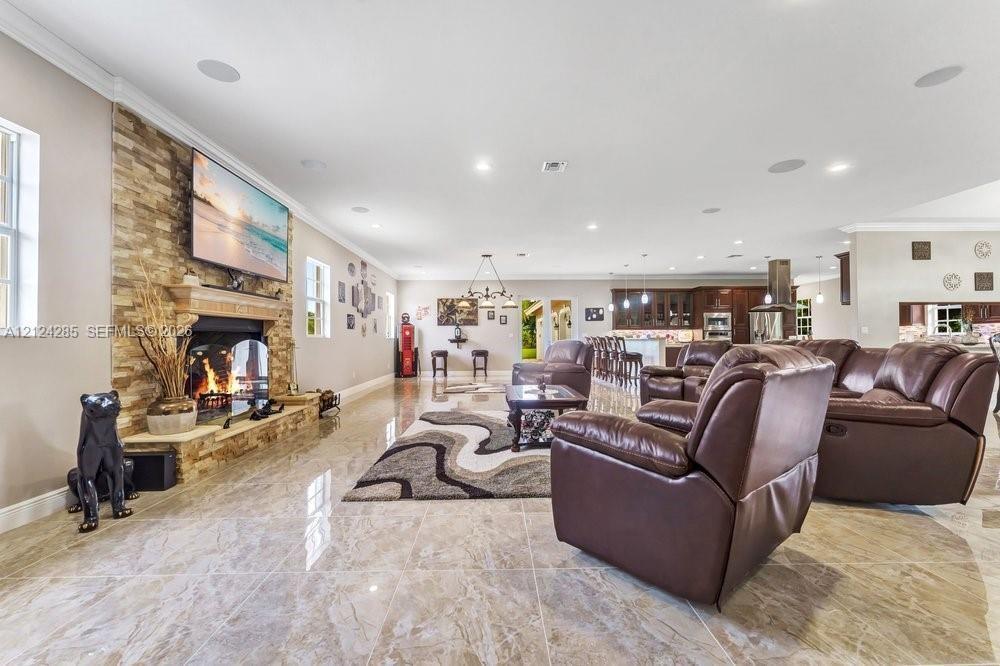
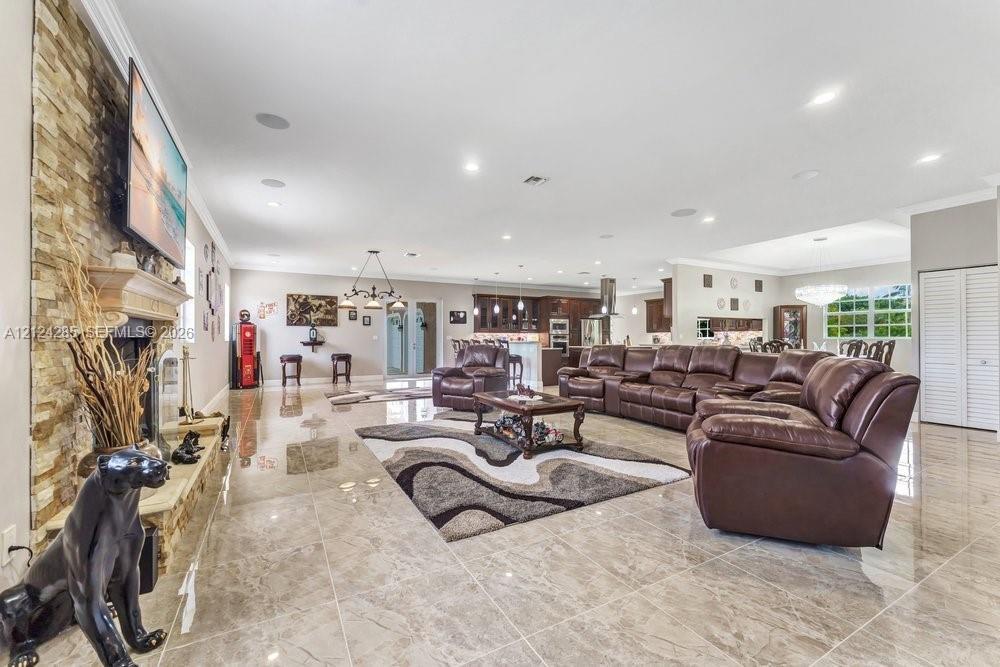
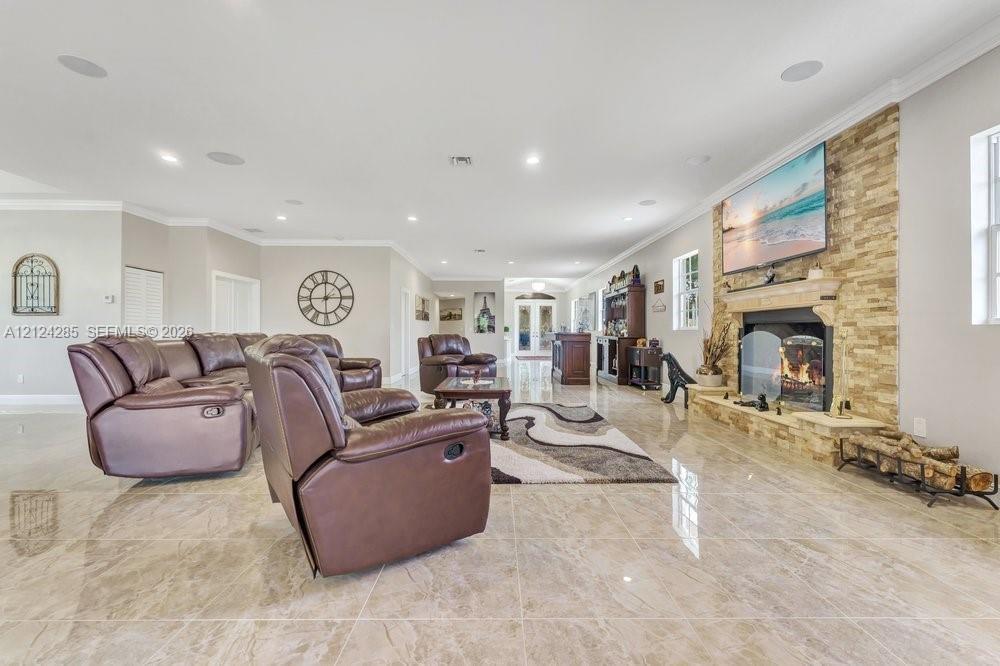
Open floor plan featuring large-format tile flooring, a floor-to-ceiling stone fireplace, recessed lighting, and built-in ceiling speakers
Open-concept living area featuring large-format tile flooring, a floor-to-ceiling stone fireplace surround, recessed lighting, and built-in ceiling sp
Living area featuring large-format tile flooring, stacked stone fireplace surround, custom mantle, recessed lighting, and ceiling-integrated speakers
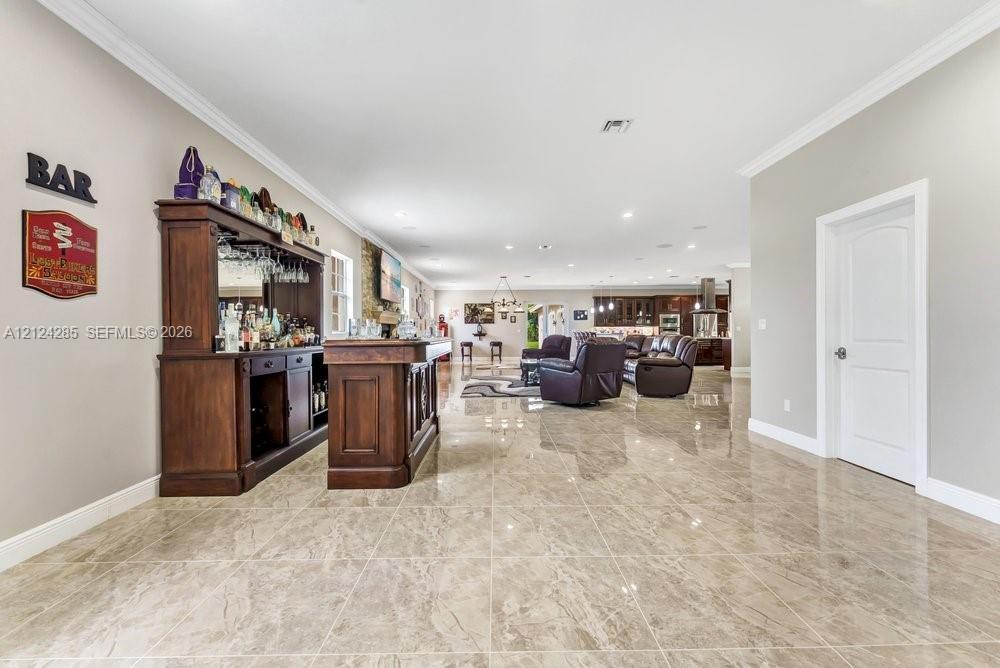
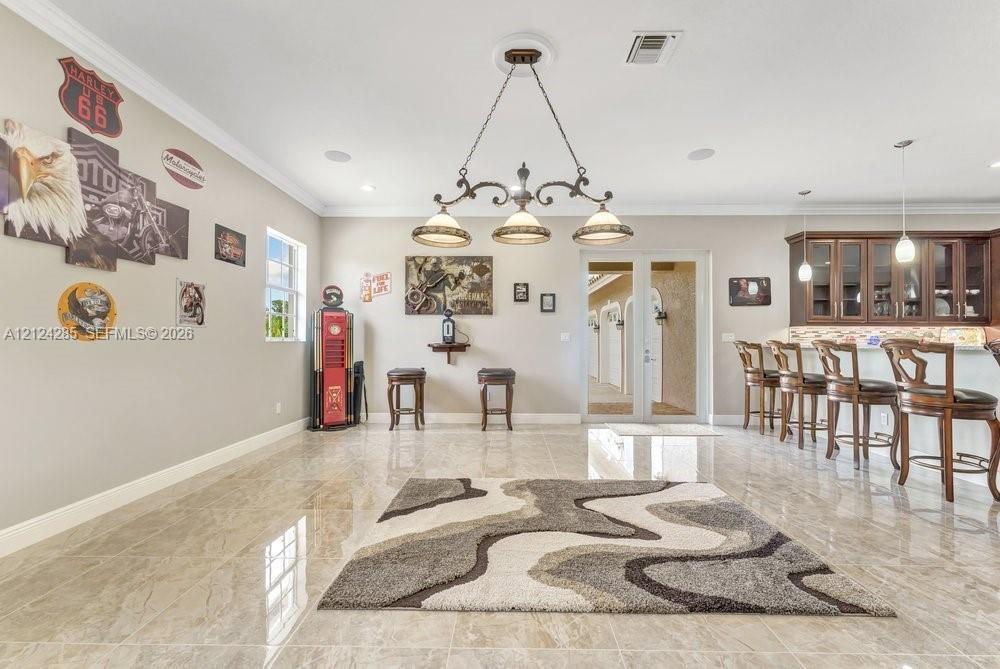
Large-format polished tile flooring, built-in wooden bar cabinetry, recessed lighting, and crown molding
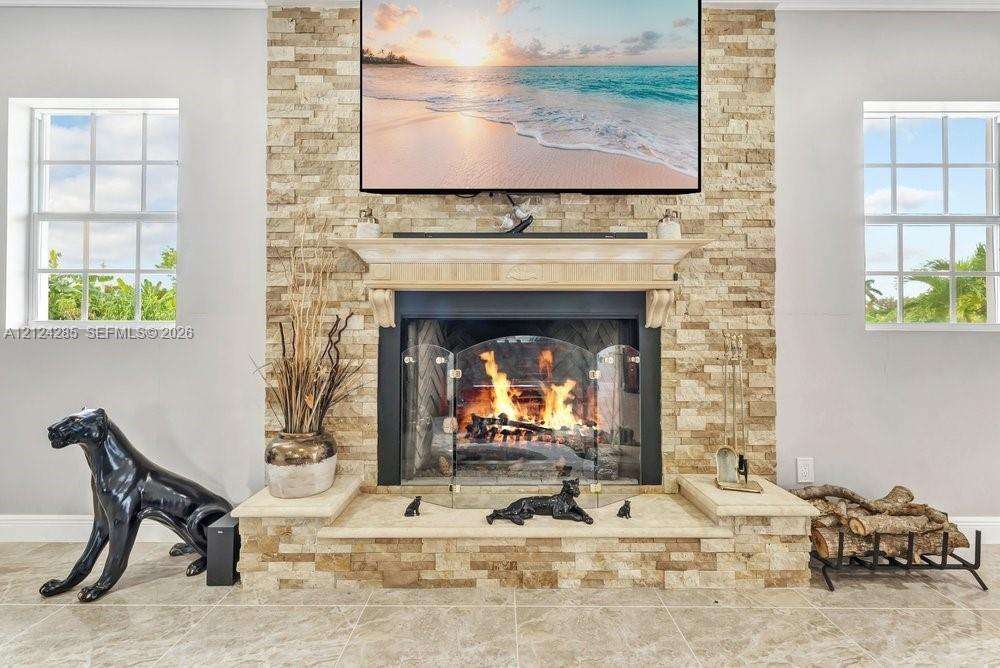
Fireplace featuring a multi-tonal stacked stone surround, decorative mantel, raised hearth, and two flanking windows
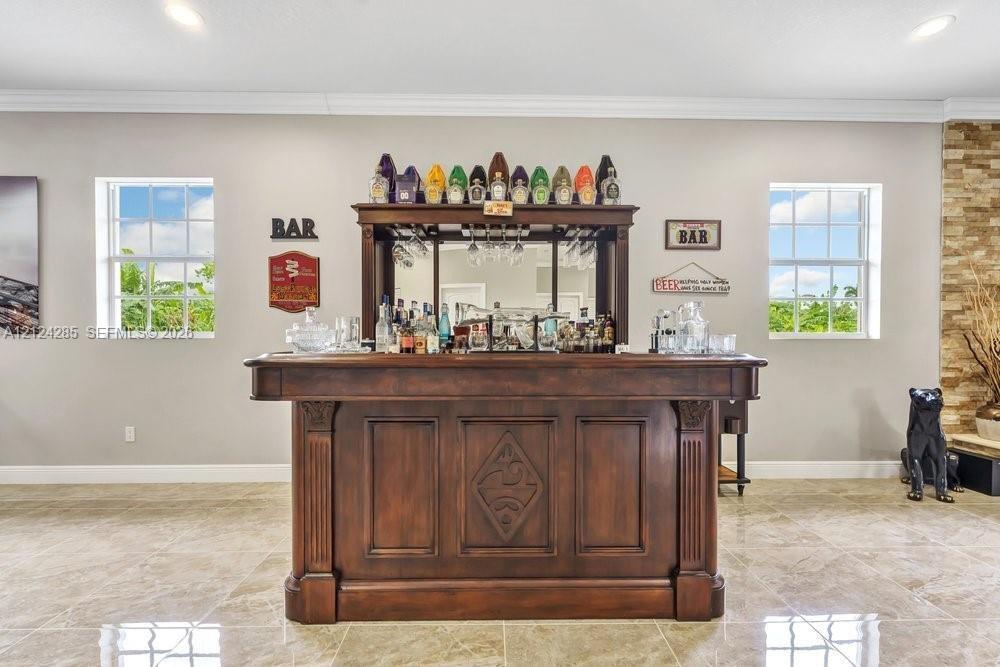
Built-in wooden wet bar featuring mirrored shelving, glass cabinetry accents, and decorative carved paneling, complemented by polished stone flooring
Polished stone-finish flooring, built-in cabinetry with glass-front uppers, wet bar with countertop seating, ornate wrought-iron chandelier, and doubl
Open-concept interior featuring large-format tile flooring, recessed lighting, expansive dark wood cabinetry, a granite-topped breakfast bar, and a mu
Dining area featuring large-format tile flooring, tray ceiling with crown molding, crystal drum chandelier, and a pass-through window to the kitchen
Kitchen featuring dark wood cabinetry, a stone-finish breakfast bar, tiled flooring, recessed lighting, and glass pendant fixtures
Kitchen featuring dark wood cabinetry, a central island with countertop seating, stone-finish countertops, stainless steel appliances, and tile floori
Kitchen featuring raised-panel wood cabinetry, a central island with a built-in oven, stainless steel range hood, stone-tile backsplash, and polished
Kitchen featuring custom dark wood cabinetry, an expansive center island with a stone-surface countertop, stainless steel appliances, and a profession
Spacious room featuring polished stone flooring, tray ceilings, recessed lighting, and a ceiling fan
L-shaped wooden vanity with stone-surfaced countertop, dual-basin configuration, octagonal wall-mounted mirrors, and recessed ceiling lighting
Walk-in shower with stone tile surround, pebble-style flooring, and glass enclosure, complemented by wood-finish cabinetry, stone countertop, and two
Room featuring wood-finish flooring, a multi-blade ceiling fan with integrated lighting, and neutral wall tones
Bathroom featuring a walk-in shower with glass enclosure, mosaic stone flooring, a dark wood vanity with a stone countertop, and a wall-mounted vanity
Bathroom featuring a pedestal sink with a chrome faucet, a shower enclosure with etched glass, a wall-mounted three-light fixture, and tile flooring w
Wood-finish flooring, multi-pane windows, and a central ceiling fan with integrated light fixture
Wood-finish vanity with stone countertop, integrated sink, brushed metal faucet, framed wall-mounted mirror, and tile flooring
Room featuring wood-finish tile flooring, a multi-blade ceiling fan with integrated lighting, and a built-in recessed wall shelf
Utility space featuring polished stone-finish flooring, custom wood cabinetry with stone countertops, crown molding, and a solid-core interior door
Covered patio featuring paver flooring, recessed lighting, wall-mounted exterior sconce, and double-door entry
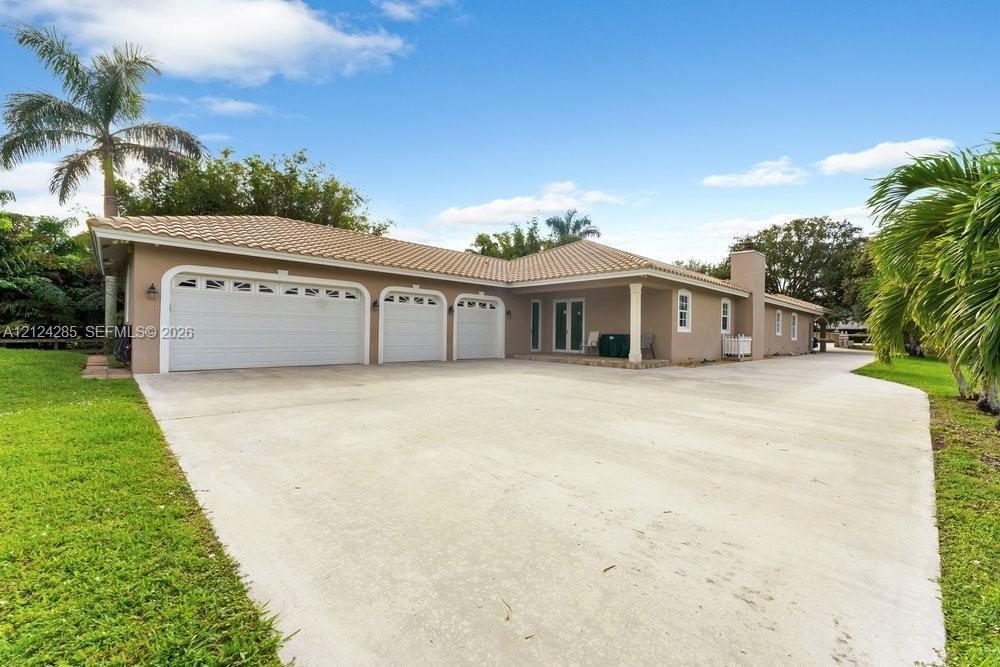
Single-story stucco exterior featuring a tiled roof, three-car garage, and an expansive concrete driveway
Expansive lawn featuring perimeter wood fencing, mature palm trees, diverse vegetation, and a detached storage structure
Private pond featuring a wooden dock, stone borders, and surrounding tropical vegetation
Aerial perspective of a property featuring a rectangular-shaped residence, extensive manicured grounds, a private pond, and mature landscaping
Gated entrance featuring decorative stone-topped pillars, expansive concrete driveway, mature landscaping, and single-story residence with a covered e
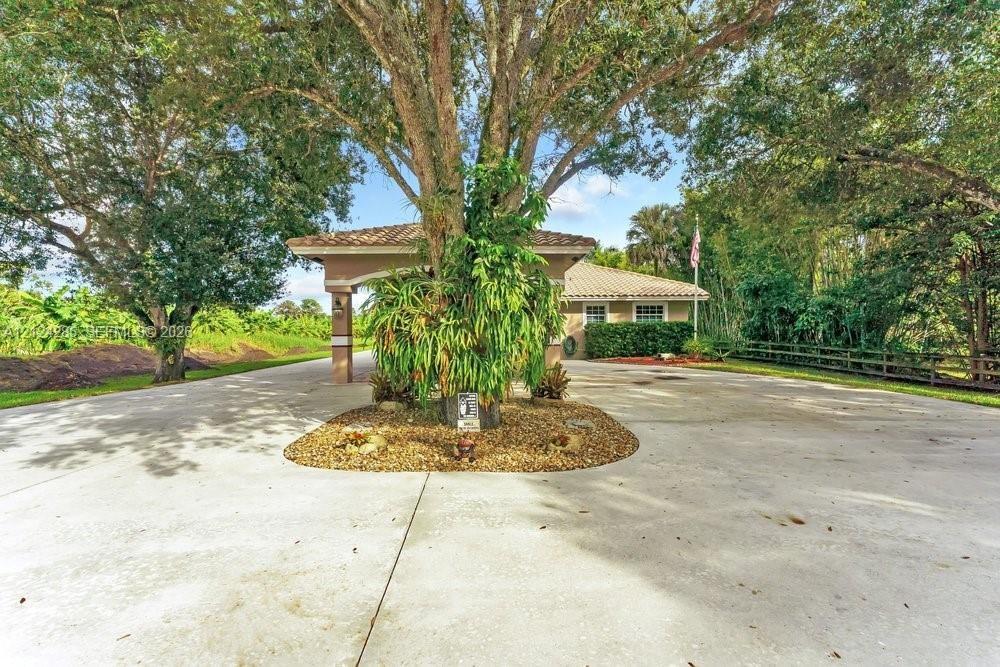
Expansive circular driveway featuring concrete paving, a central landscaped island with mature tree, covered porte-cochère, and tile roofing
Concrete bridge entrance with stucco pillars, paved driveway, and mature landscaping
Aerial perspective of a sprawling property featuring a paved bridge entrance, mature landscaping, expansive grounds, and abundant greenery
Expansive acreage featuring a private pond, mature trees, manicured lawn, and extensive agricultural planting areas
Aerial view of a residential property featuring a light-toned roof, extensive manicured lawn, established perimeter landscaping, and a large natural p
Gated entrance featuring decorative stone-topped pillars, expansive concrete driveway, mature landscaping, and single-story residence with a covered eStucco exterior featuring a covered porte-cochère, arched architectural supports, and a terracotta-style tile roofOpen floor plan featuring large-format tile flooring, a floor-to-ceiling stone fireplace, recessed lighting, and built-in ceiling speakersOpen-concept living area featuring large-format tile flooring, a floor-to-ceiling stone fireplace surround, recessed lighting, and built-in ceiling spLiving area featuring large-format tile flooring, stacked stone fireplace surround, custom mantle, recessed lighting, and ceiling-integrated speakersLarge-format polished tile flooring, built-in wooden bar cabinetry, recessed lighting, and crown moldingFireplace featuring a multi-tonal stacked stone surround, decorative mantel, raised hearth, and two flanking windowsBuilt-in wooden wet bar featuring mirrored shelving, glass cabinetry accents, and decorative carved paneling, complemented by polished stone flooring Polished stone-finish flooring, built-in cabinetry with glass-front uppers, wet bar with countertop seating, ornate wrought-iron chandelier, and doublOpen-concept interior featuring large-format tile flooring, recessed lighting, expansive dark wood cabinetry, a granite-topped breakfast bar, and a mu

Description

Welcome to your new home in the desirable Davie, Florida, situated on an expansive 1-acre lot with NO HOA! Offering 4 bedrooms, 3.5 bathrooms, and 4,564 sq. ft. of living space, this property combines space, privacy, and comfort. Features include 10-ft ceilings, elegant tray ceilings, a gas fireplace, entertainment bar, surround sound speakers, and a spacious primary suite with a walk-in closet. The second bedroom also features a walk-in closet. Additional highlights include hurricane-impact windows, a tile roof, stainless steel appliances with a brand-new refrigerator, security cameras, and an impressive 4-car garage. Enjoy your own private backyard retreat featuring a pond approximately 25 feet deep and a storage shed. City water and septic system. Existing electrical connection for a future electric gate installation.Davie offers a lifestyle unlike anywhere else in Broward County. Enjoy scenic parks, nature preserves, horseback riding trails, outdoor recreation, shopping, dining, and entertainment. With its expansive 1-acre setting, generous living space, four-car garage, distinctive backyard pond, and NO HOA, this property presents a rare opportunity to enjoy space, privacy, and the best of Davie living. A truly special property offering the lifestyle, flexibility, and space today's buyers are searching for!

Amenities

  • Dishwasher
  • Dryer
  • Electric Range
  • Garden
  • High ceiling
  • Lake
  • Lighting
  • Other
  • Pond
  • Refrigerator
  • Storage
  • Walk-In Closet(s)
  • Washer
  • Water

All information furnished regarding property for sale, rental or financing is from sources deemed reliable, but no warranty or representation is made as to the accuracy thereof and same is submitted subject to errors, omissions, change of price, rental or other conditions, prior sale, lease or financing or withdrawal without notice. International currency conversions where shown are estimates based on recent exchange rates and are not official asking prices.

All dimensions are approximate. For exact dimensions, you must hire your own architect or engineer.