
Property
| Ownership: | Fee Simple |
|---|---|
| Type: | Single Family |
| Bedrooms: | 4 BR |
| Bathrooms: | 2½ |
| Pets: | Pets Allowed |
| Area: | 3448 sq ft |
| Lot Size: | 0.1 Acres |
Financials
Price:$569,000
Annual Taxes:$12,322.33
Common charges:$35
Listing Courtesy of KELLER WILLIAMS REALTY- PALM HARBOR
SPACE, FLEXIBILITY OPEN GREEN SPACE VIEWS IN HAWKSTONE !
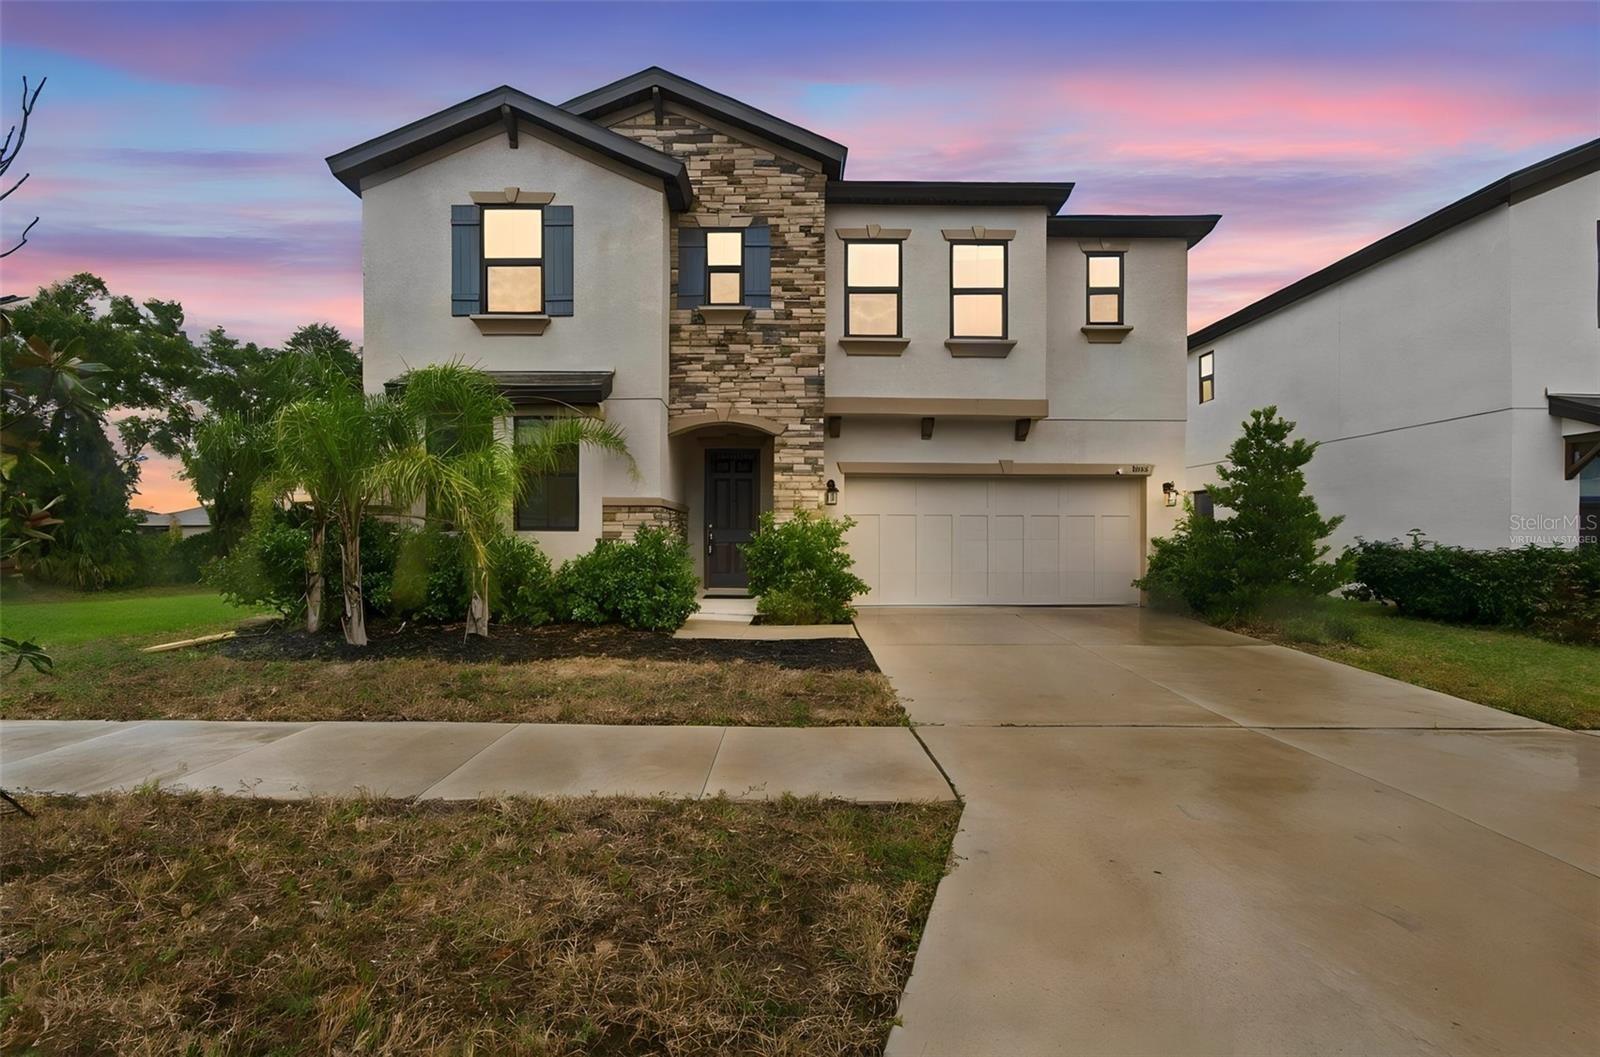
Virtually Staged

Description
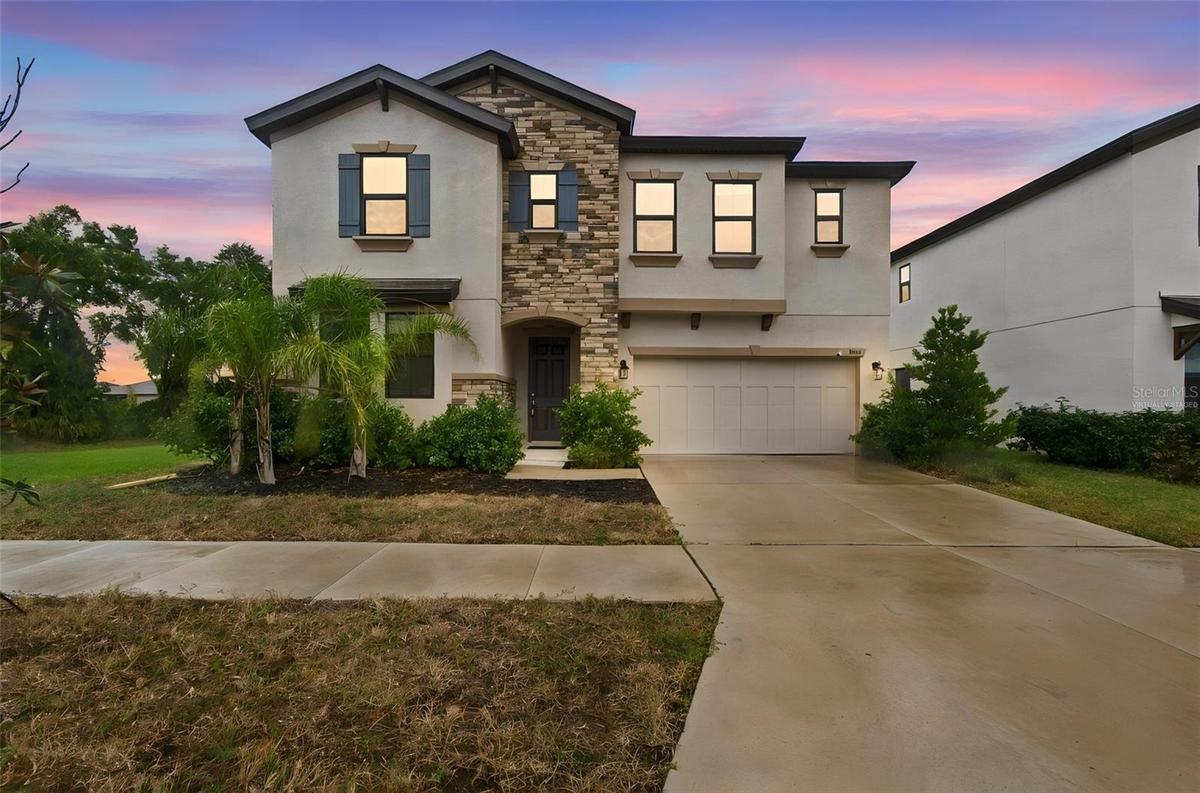
SPACE, FLEXIBILITY & OPEN GREEN SPACE VIEWS IN HAWKSTONE! Built in 2024, this Homes by WestBay Pelican floor plan offers 3,448 square feet of living area, 5 bedrooms, 3 full bathrooms, and an attached 2-car garage. A welcoming entry leads to a flexible front room, while the open-concept kitchen and living area create an inviting central gathering space. The kitchen features stone countertops, stainless steel appliances, abundant cabinetry, a large center island with seating, and a generously sized walk-in pantry. A separate dining area and additional flex space provide options for everyday living, dining, or working from home. The first floor also includes a bedroom and full bathroom, offering a convenient option for guests or an additional workspace. Upstairs, the spacious primary suite includes a walk-in closet and en-suite bathroom with dual sinks, a soaking tub, and a separate shower. Three additional bedrooms, a full bathroom, a sizable loft/bonus room, and an upstairs laundry room complete the second level. Sliding glass doors lead to a covered, screened lanai overlooking the backyard and adjoining open green space, with no immediate rear neighbors visible. Additional features include luxury vinyl plank, tile, and carpet flooring, plus a 2-car garage. Located in the Hawkstone community, with amenities that include a community pool, park, playground, and sidewalks. Enjoy a thoughtfully arranged floor plan with room to spread out, both indoors and out. Buyer to verify all property details, HOA/CDD fees, and community restrictions.
Amenities
- Bb Hs Internet Available
- Cable - Available
- Ceiling Fans(S)
- Dishwasher
- Eat-in Kitchen
- Electricity Connected
- Garden
- Gas Cooktop
- Gas Water Heater
- High ceiling
- Kitchen Family Room Combo
- Landscaped
- Lighting
- Microwave
- Natural Gas Connected
- Open Floorplan
- Park
- Paved
- Playground
- Pool
- Primarybedroom Upstairs
- Range
- Refrigerator
- Rolling Slope
- Sewer Connected
- Sidewalk
- Solid Surface Counters
- Split Bedroom
- Sprinkler Meter
- Sprinkler Metered
- Tennis Court(s)
- Trees/Woods
- Walk-In Closet(s)
- Water Connected
All information furnished regarding property for sale, rental or financing is from sources deemed reliable, but no warranty or representation is made as to the accuracy thereof and same is submitted subject to errors, omissions, change of price, rental or other conditions, prior sale, lease or financing or withdrawal without notice. International currency conversions where shown are estimates based on recent exchange rates and are not official asking prices.
All dimensions are approximate. For exact dimensions, you must hire your own architect or engineer.
