1800 Bayshore Drive Apt: 1412
Miami, FL 33132

Property

Type: Condo
Bedrooms: 2 BR
Bathrooms: 2
Pets: Pets Allowed
Area: 1051 sq ft

Financials

Rent:$4,200
Deborah L. Ginsburg
150 Worth Ave, Palm Beach, FL 33480
Listing Courtesy of Shoreline Posh Realty

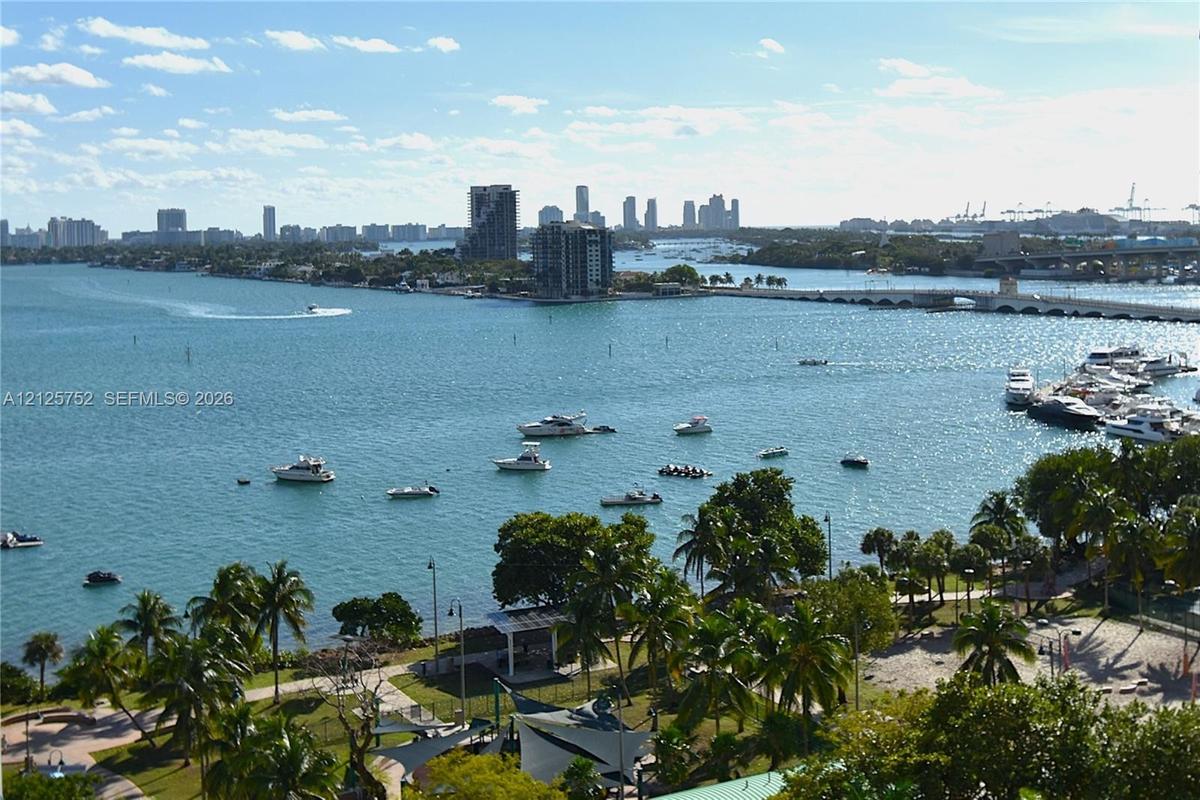
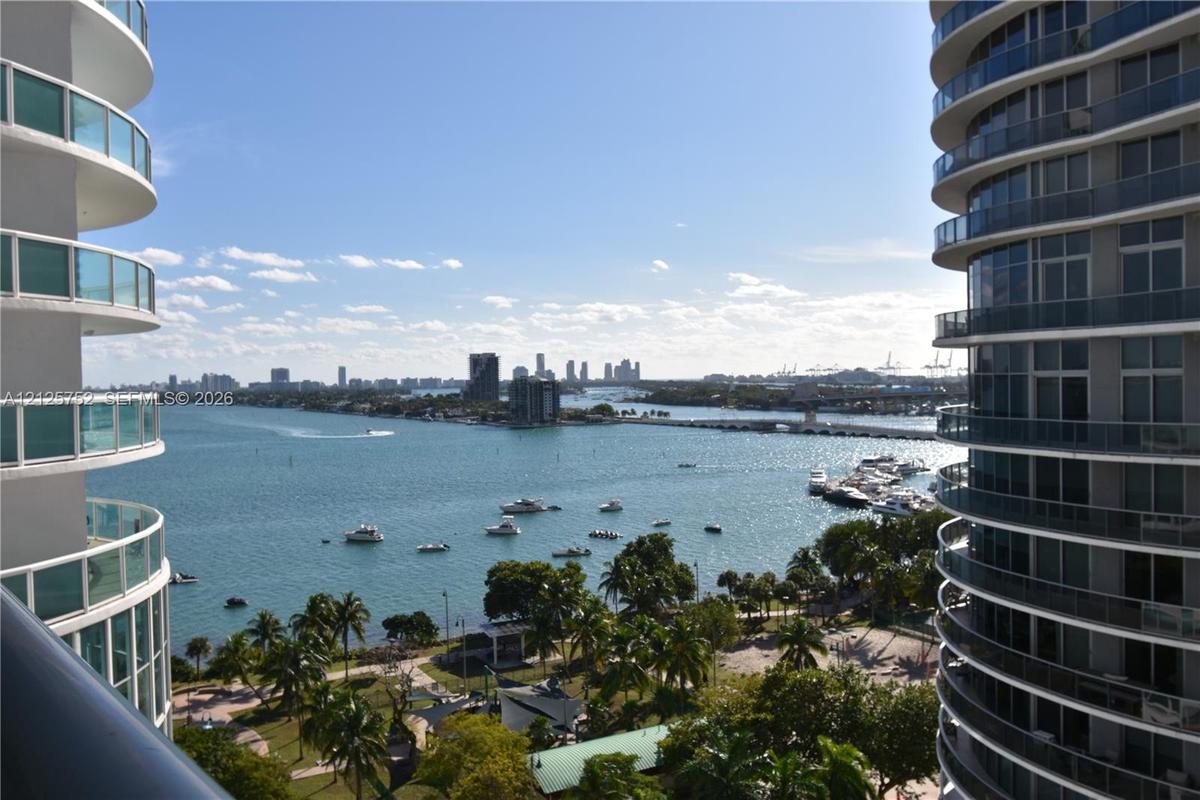
VERY LARGE 2BR 2BA with 1, 374 SF condo at 1800 Club featuring partial bay views from a large private balcony.
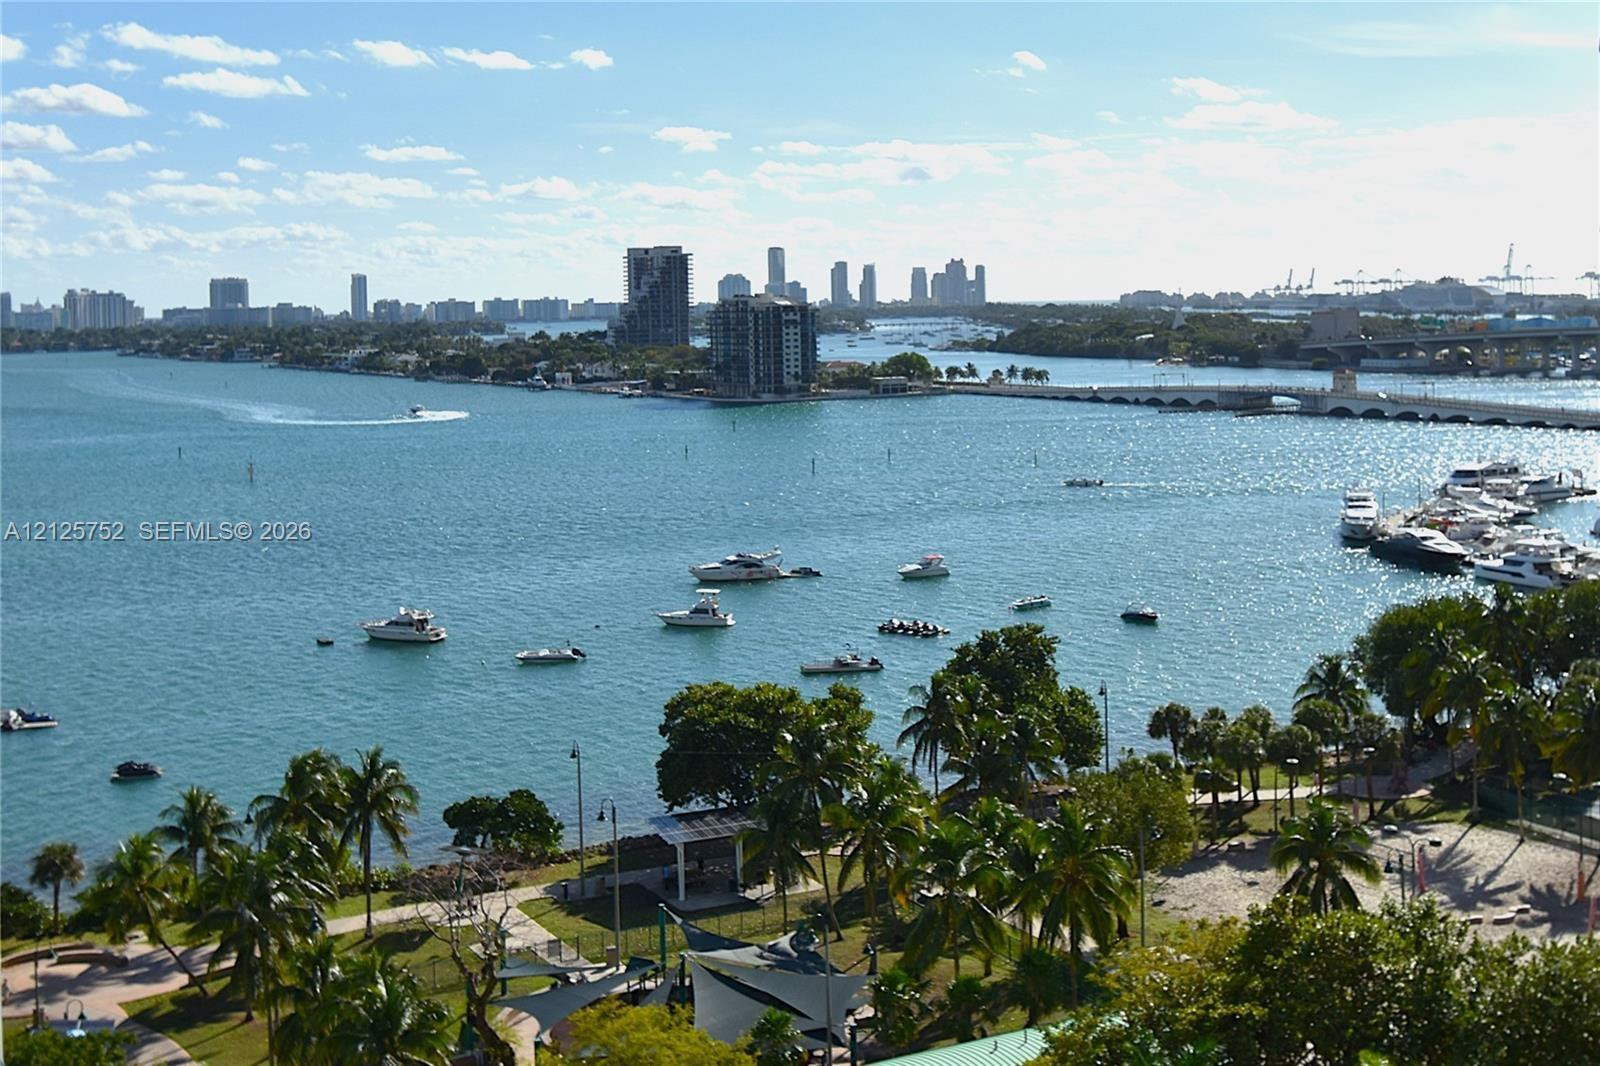
Waterfront location featuring mature palm trees, paved walking paths, covered outdoor structures, and open green space

Waterfront location featuring mature palm trees, paved walking paths, covered outdoor structures, and open green space

Waterfront location featuring mature palm trees, paved walking paths, covered outdoor structures, and open green space
Elevated balcony featuring curved glass railings, panoramic coastal water scenery, and surrounding high-rise architecture
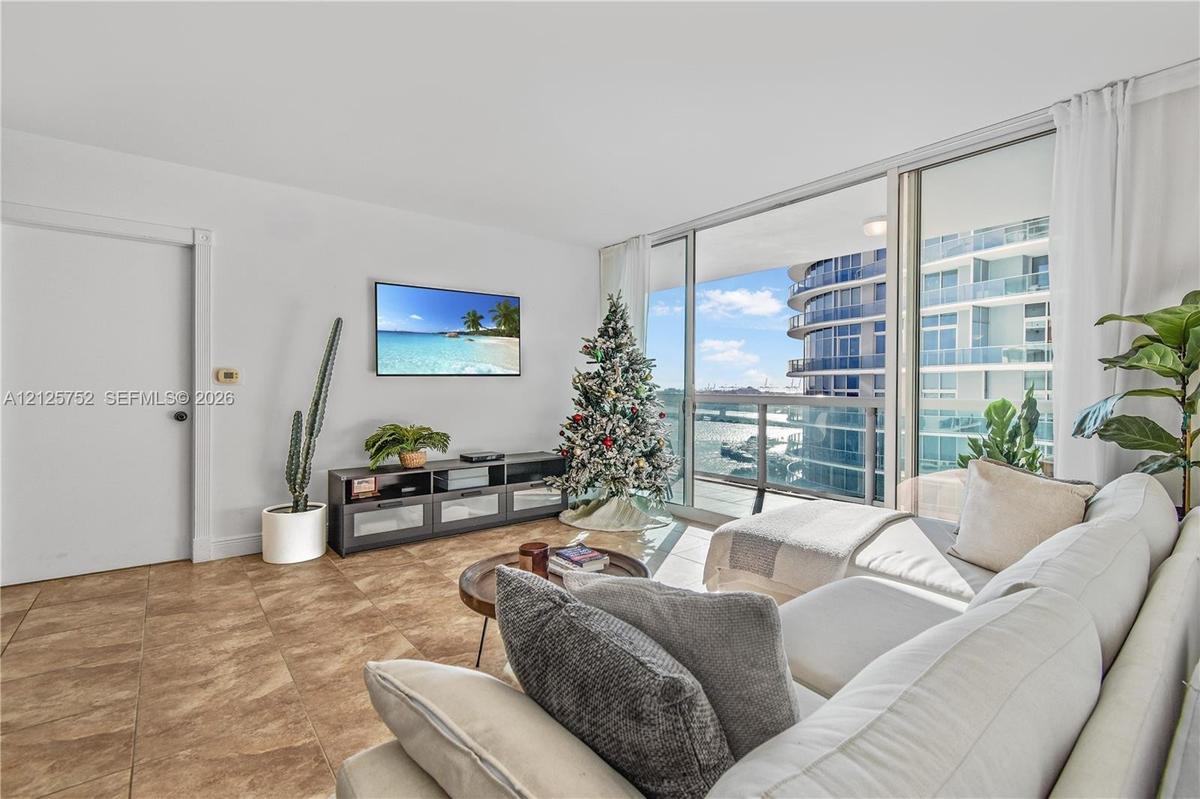
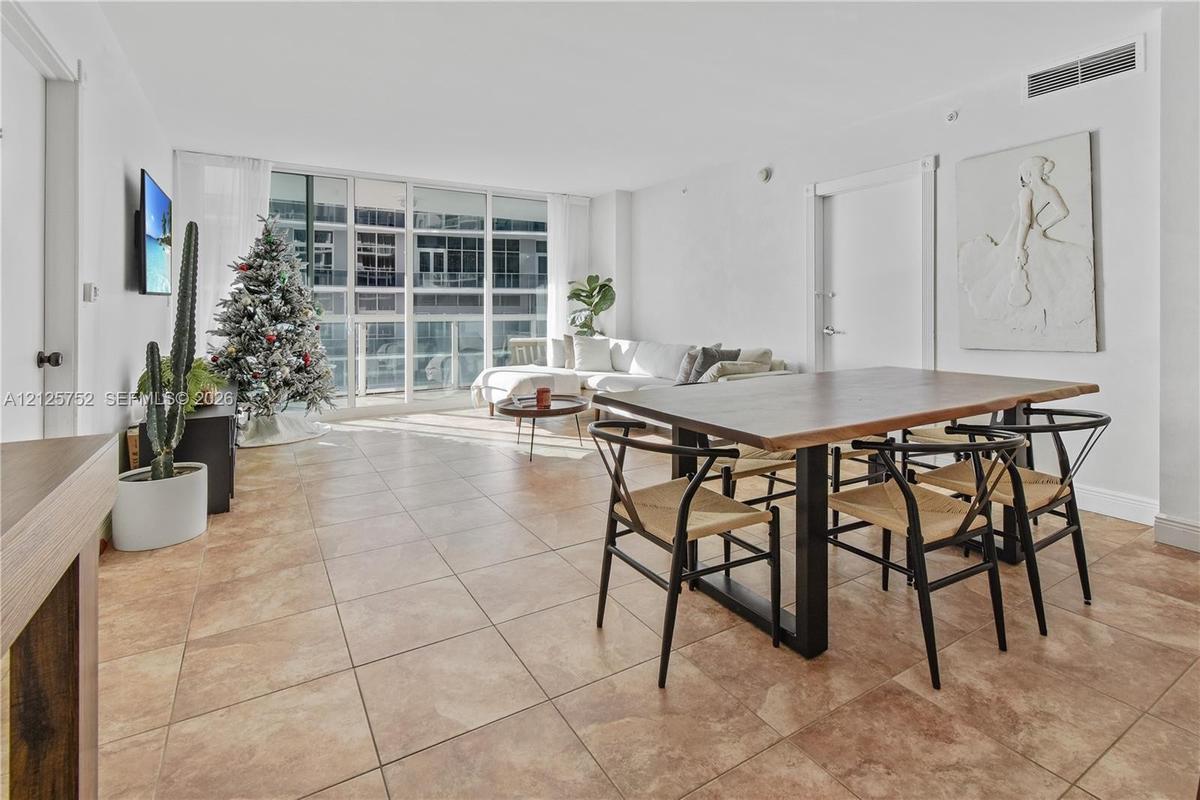
Living area featuring large-format tile flooring and floor-to-ceiling glass sliding doors opening to an exterior balcony
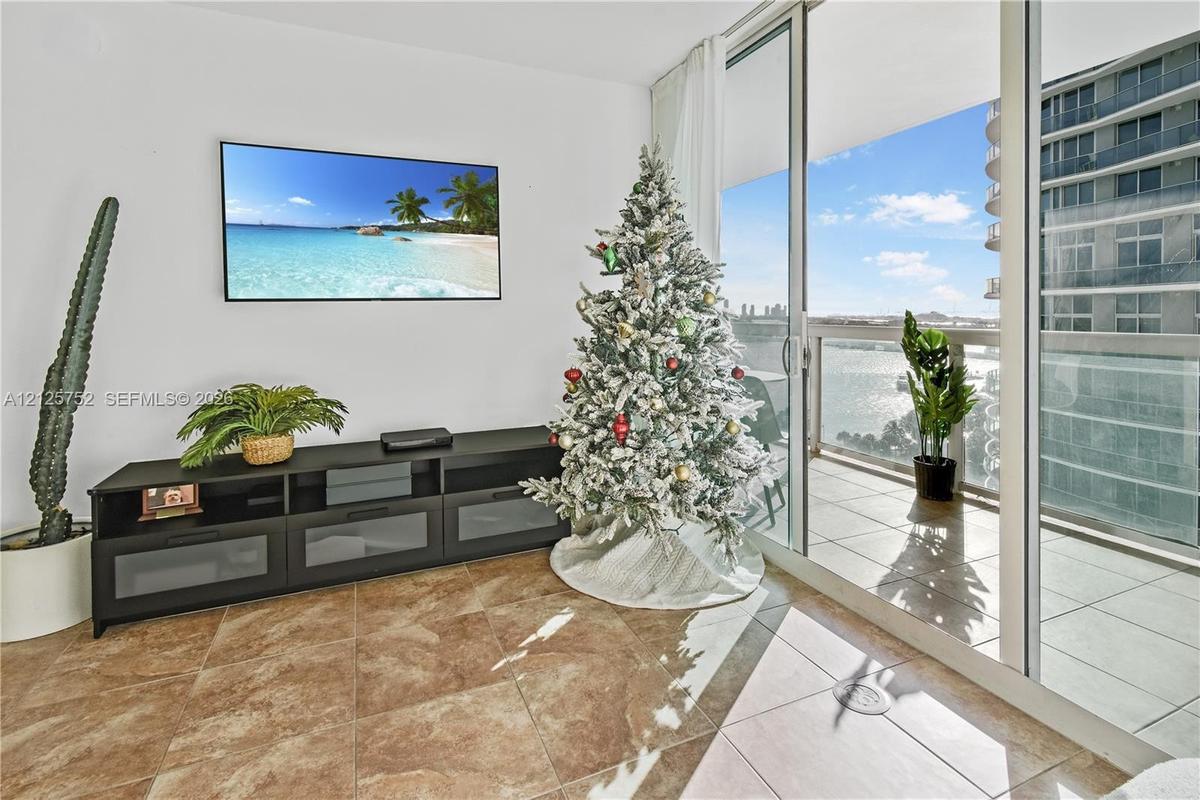
Floor-to-ceiling sliding glass doors, tile flooring, and a glass-railed balcony overlooking the water
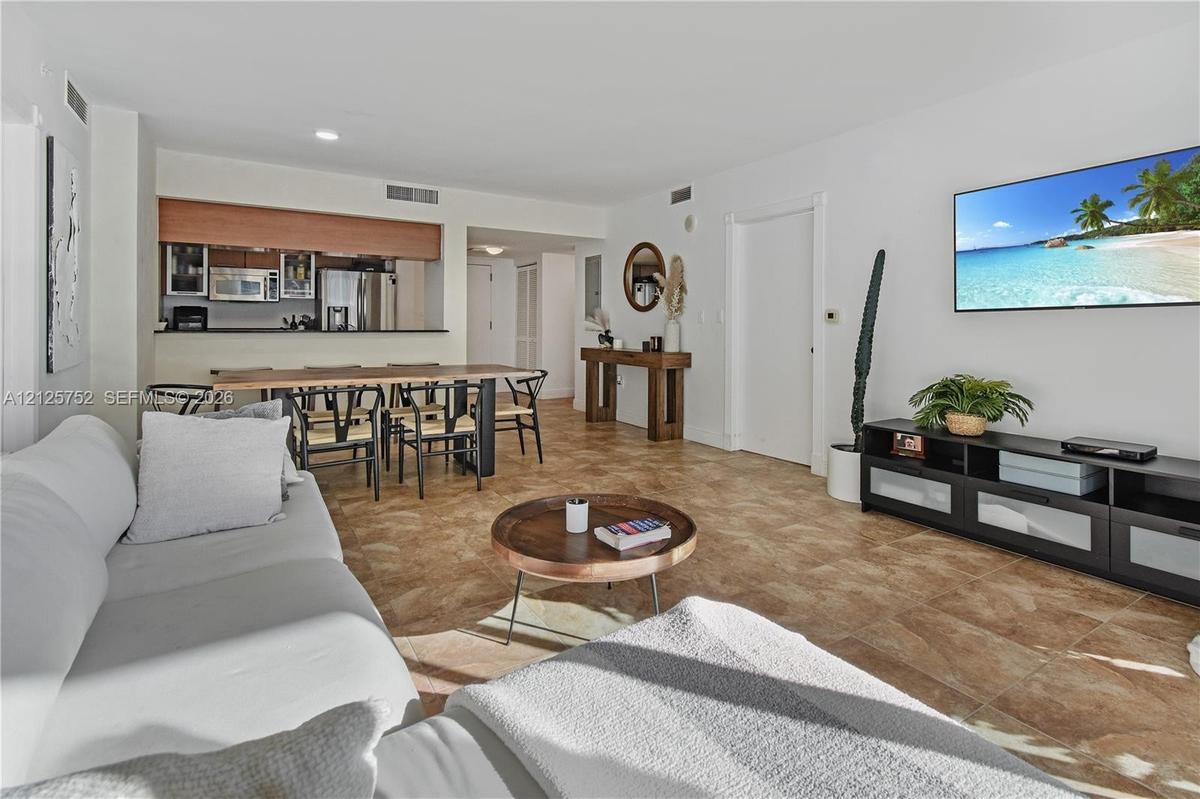
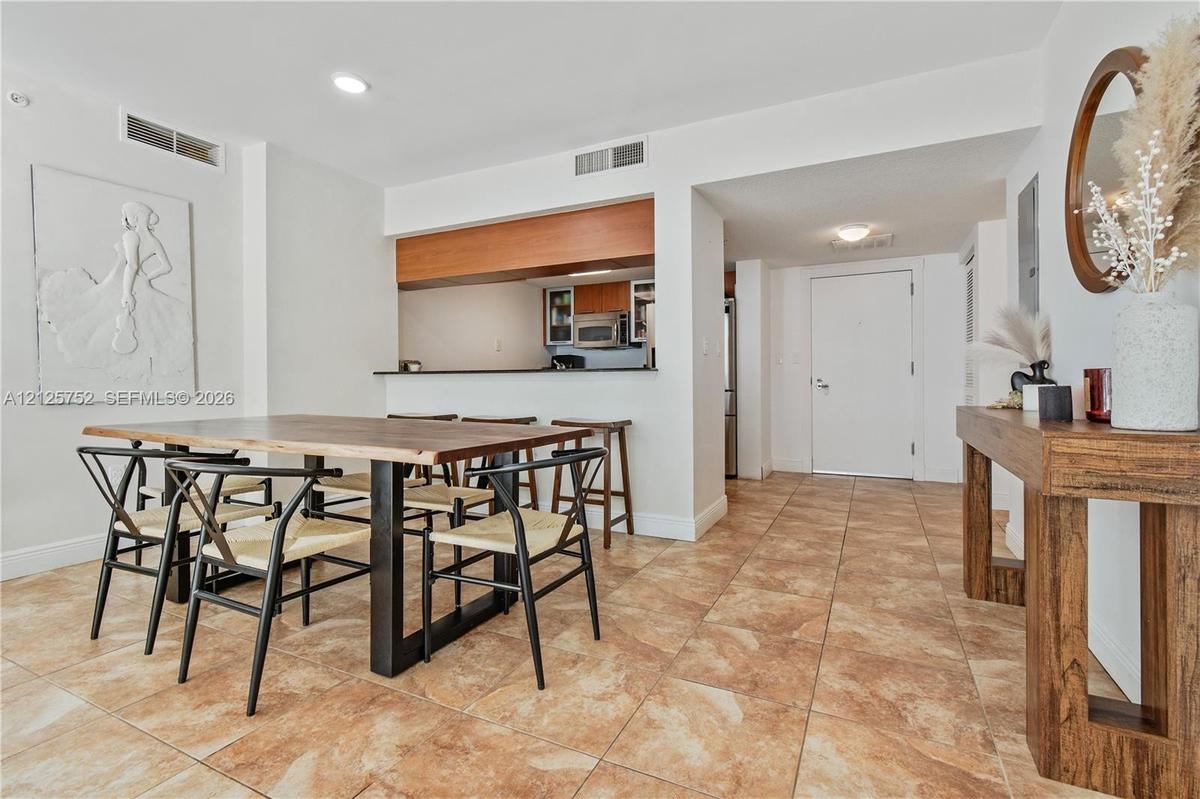
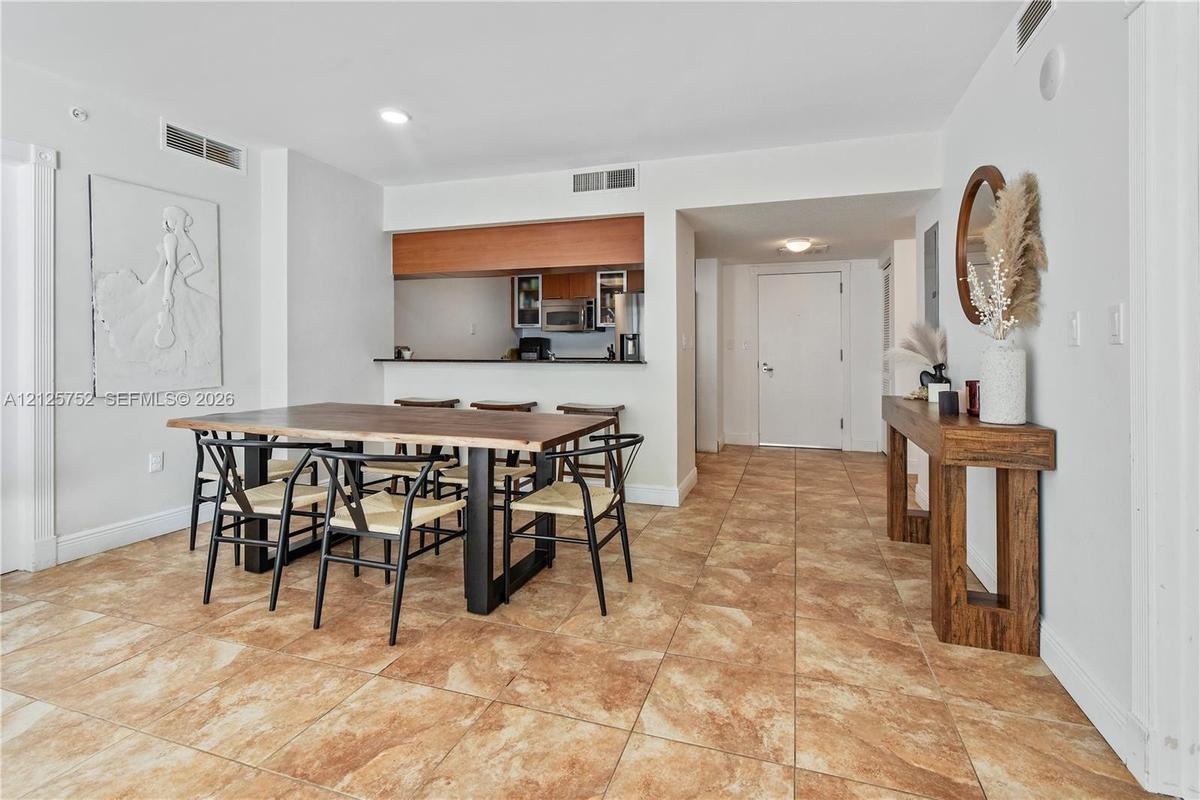
Open-concept main area featuring large-format ceramic tile flooring, recessed lighting, and a kitchen pass-through window with wood-finish cabinetry
Open-concept layout featuring neutral tile flooring, recessed lighting, and a kitchen pass-through counter with wood-finish cabinetry
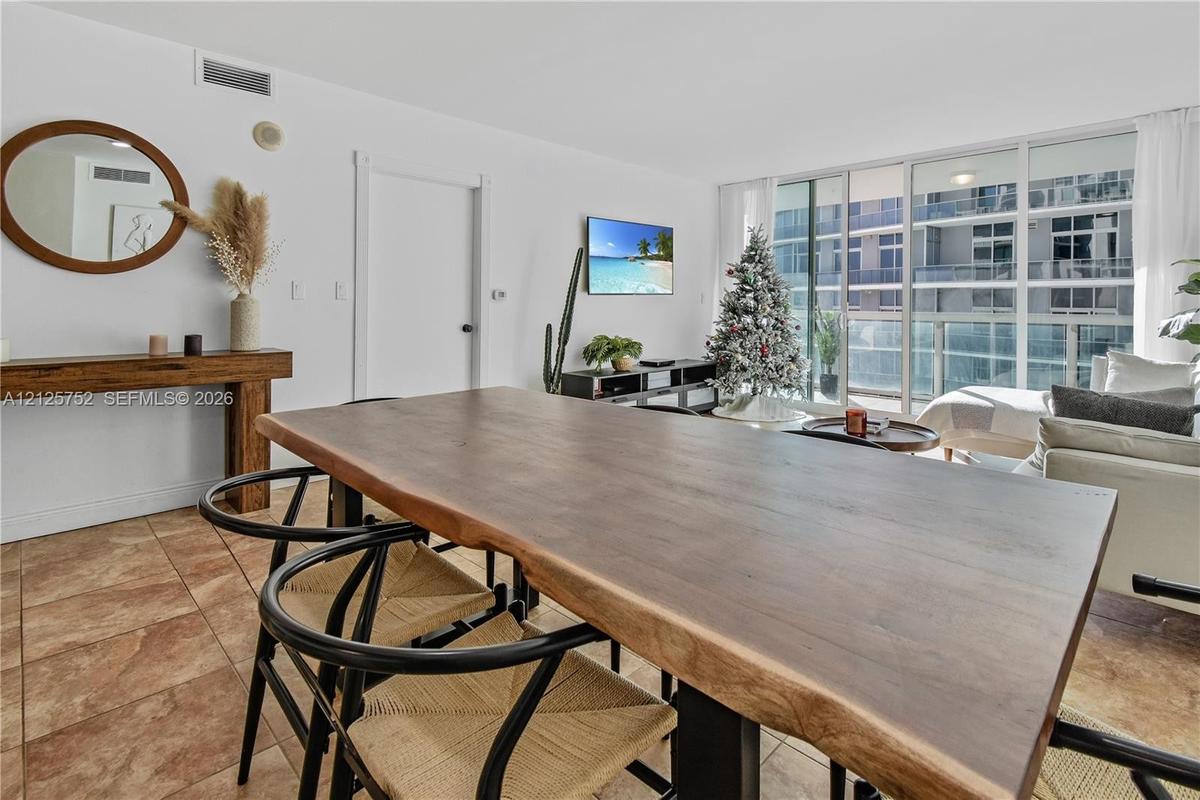
Open-concept living area featuring ceramic tile flooring, floor-to-ceiling glass sliding doors, and a private balcony
Open-concept living area featuring large-format ceramic tile flooring and floor-to-ceiling glass windows
Open-concept interior featuring large-format stone-finish floor tile, recessed lighting, and a breakfast bar pass-through to the kitchen
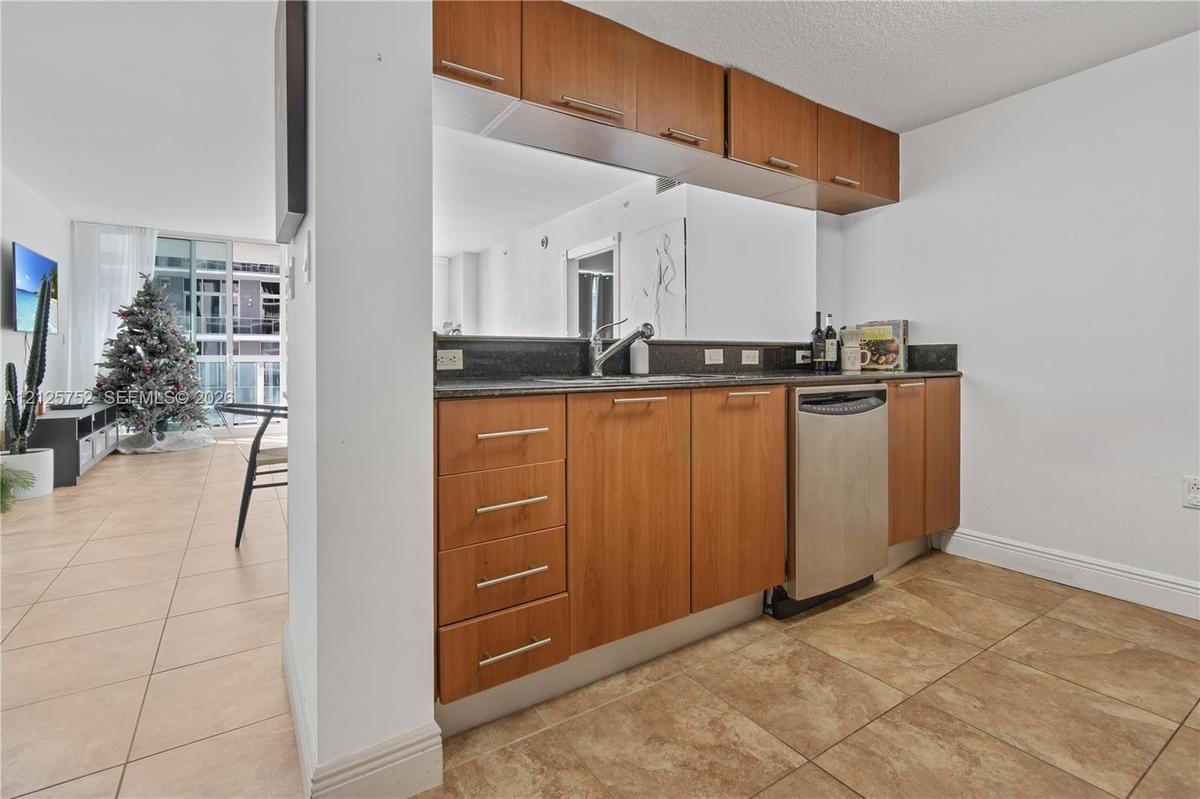
Kitchen featuring wood-finish cabinetry, dark stone-style countertops, stainless steel dishwasher, mirrored backsplash, and tile flooring
Galley kitchen featuring flat-panel wood-finish cabinetry, dark solid-surface countertops, stainless steel appliances, and ceramic tile flooring
Kitchen featuring wood-finish cabinetry, stainless steel appliances, stone countertops, glass-front upper cabinets, and tile flooring
Living area featuring large-format ceramic tile flooring, floor-to-ceiling glass sliding doors, and access to a balcony with glass-panel railing
Private covered balcony featuring large-format tile flooring, a glass-panel railing with a minimalist handrail, and floor-to-ceiling sliding glass doo
Private balcony featuring large-format ceramic tile flooring and a glass-paneled railing, accessible through full-height sliding glass doors
Large format ceramic tile flooring, sliding glass door, and glass-railed balcony
Floor-to-ceiling glass door with balcony access, natural stone tile flooring, and neutral wall finishes
Interior space featuring large-format ceramic tile flooring and a neutral white color palette
Large format tile flooring, floor-to-ceiling glass sliding door, and private balcony access
Neutral-toned tile flooring, white wall finishes, and louvered closet doors
Bathroom featuring a white vanity with a neutral countertop, stone-tiled shower surround, soaking tub, and tile flooring
Bathroom featuring a dual-sink vanity with white cabinetry, a large wall-mounted mirror, stone-finish tile flooring, and a glass-enclosed shower
Bathroom featuring a dual-sink vanity with a stone countertop, a built-in soaking tub with stone tile surround, and a glass-enclosed corner shower
High-rise residential tower featuring a glass facade and a prominent urban location
High-rise building exterior featuring a curved glass facade, tiered balconies with glass railings, and floor-to-ceiling windows
Multi-pool deck featuring concrete hardscaping, manicured palms, perimeter privacy walls, and structured shade cabanas
Expansive covered terrace featuring structural concrete columns, stone-texture flooring, and glass panel perimeter railing
Covered outdoor terrace featuring expansive structural columns, polished concrete flooring, and direct access to an outdoor swimming pool area with me
Outdoor terrace featuring a white pergola, built-in concrete planters, and paved hardscaping
Sauna featuring natural wood-paneled walls and ceiling, multi-level tiered wood bench seating, integrated recessed lighting, and a protective heater g
Steam room featuring molded white seating, wood-finish flooring, and recessed ceiling lighting
Fitness space featuring floor-to-ceiling windows, rubberized flooring, structural columns, and industrial-style exposed ductwork
Industrial-style fitness center featuring black rubberized flooring, exposed metal ductwork, floor-to-ceiling windows, and decorative architectural pi
Fitness center featuring floor-to-ceiling windows, high industrial ceilings with exposed ductwork, dark tiled flooring, and structural columns with a
Fitness center featuring wall-to-wall mirrors, rubberized tile flooring, exposed ductwork, and structural columns
Spacious common room featuring wood-finish flooring, drop ceiling with recessed lighting, and large windows
Recreation room featuring wood-finish flooring, recessed lighting, and large paneled windows
Grand lobby featuring a tiered crystal bead installation, checkered stone flooring, a custom service desk with metallic pillar supports, and a glass-p
Reception area featuring a custom built-in service counter with mosaic tile detailing, dark wood-finish cabinetry, recessed ceiling lighting, and larg
Open-concept area featuring polished stone flooring, a large-scale wood-paneled accent wall in a checkerboard pattern, recessed ceiling lighting, and
Waterfront location featuring mature palm trees, paved walking paths, covered outdoor structures, and open green spaceElevated balcony featuring curved glass railings, panoramic coastal water scenery, and surrounding high-rise architectureLiving area featuring large-format tile flooring and floor-to-ceiling glass sliding doors opening to an exterior balconyFloor-to-ceiling sliding glass doors, tile flooring, and a glass-railed balcony overlooking the waterOpen-concept main area featuring large-format ceramic tile flooring, recessed lighting, and a kitchen pass-through window with wood-finish cabinetryOpen-concept layout featuring neutral tile flooring, recessed lighting, and a kitchen pass-through counter with wood-finish cabinetryOpen-concept living area featuring ceramic tile flooring, floor-to-ceiling glass sliding doors, and a private balconyOpen-concept living area featuring large-format ceramic tile flooring and floor-to-ceiling glass windowsOpen-concept interior featuring large-format stone-finish floor tile, recessed lighting, and a breakfast bar pass-through to the kitchenKitchen featuring wood-finish cabinetry, dark stone-style countertops, stainless steel dishwasher, mirrored backsplash, and tile flooring

Description

VERY LARGE 2BR/2BA with 1,374 SF condo at 1800 Club featuring partial bay views from a large private balcony. This condo has three walk-in closets and kitchen with stainless steel appliances. Rental includes two assigned parking spaces. ****All amenities in the building are working (pool, sauna, steam room, gym, game room, party room)**** Located in front of Margaret Pace Park near Wynwood, Adrienne Arsht Center, and the Metro Mover. Walking distance to Publix and local dining options.Available 12/1/26. HOA requires $1,500 tenant security deposit.

Amenities

  • Balcony
  • Billiard Room
  • Cable - Available
  • Closed Circuit Camera(S)
  • Dishwasher
  • Disposal
  • Dryer
  • Electric Range
  • Electric Water Heater
  • Elevators
  • Fire Alarm
  • Fitness Center
  • Ice Maker
  • Internet Included
  • Key Card Entry
  • Lobby Attended
  • Microwave
  • Oven
  • Pool
  • Refrigerator
  • Sauna
  • Secured Garage Parking
  • Sewer Available
  • Smoke Detectors
  • Spa/Hot Tub
  • Washer

All information furnished regarding property for sale, rental or financing is from sources deemed reliable, but no warranty or representation is made as to the accuracy thereof and same is submitted subject to errors, omissions, change of price, rental or other conditions, prior sale, lease or financing or withdrawal without notice. International currency conversions where shown are estimates based on recent exchange rates and are not official asking prices.

All dimensions are approximate. For exact dimensions, you must hire your own architect or engineer.