23121 117th Path
Miami, FL 33170

Property

Type: Single Family
Rooms: 1
Bedrooms: 4 BR
Bathrooms: 3
Pets: Pets Allowed
Area: 2424 sq ft
Lot Size: 0.1 Acres

Financials

Rent:$4,500
Deborah L. Ginsburg
150 Worth Ave, Palm Beach, FL 33480
Listing Courtesy of Avanti Way Realty LLC

Beautiful 2025 built Rosemont model in Arbor Estates featuring 4 bedrooms, 3 full bathrooms, and a 5 car garage.
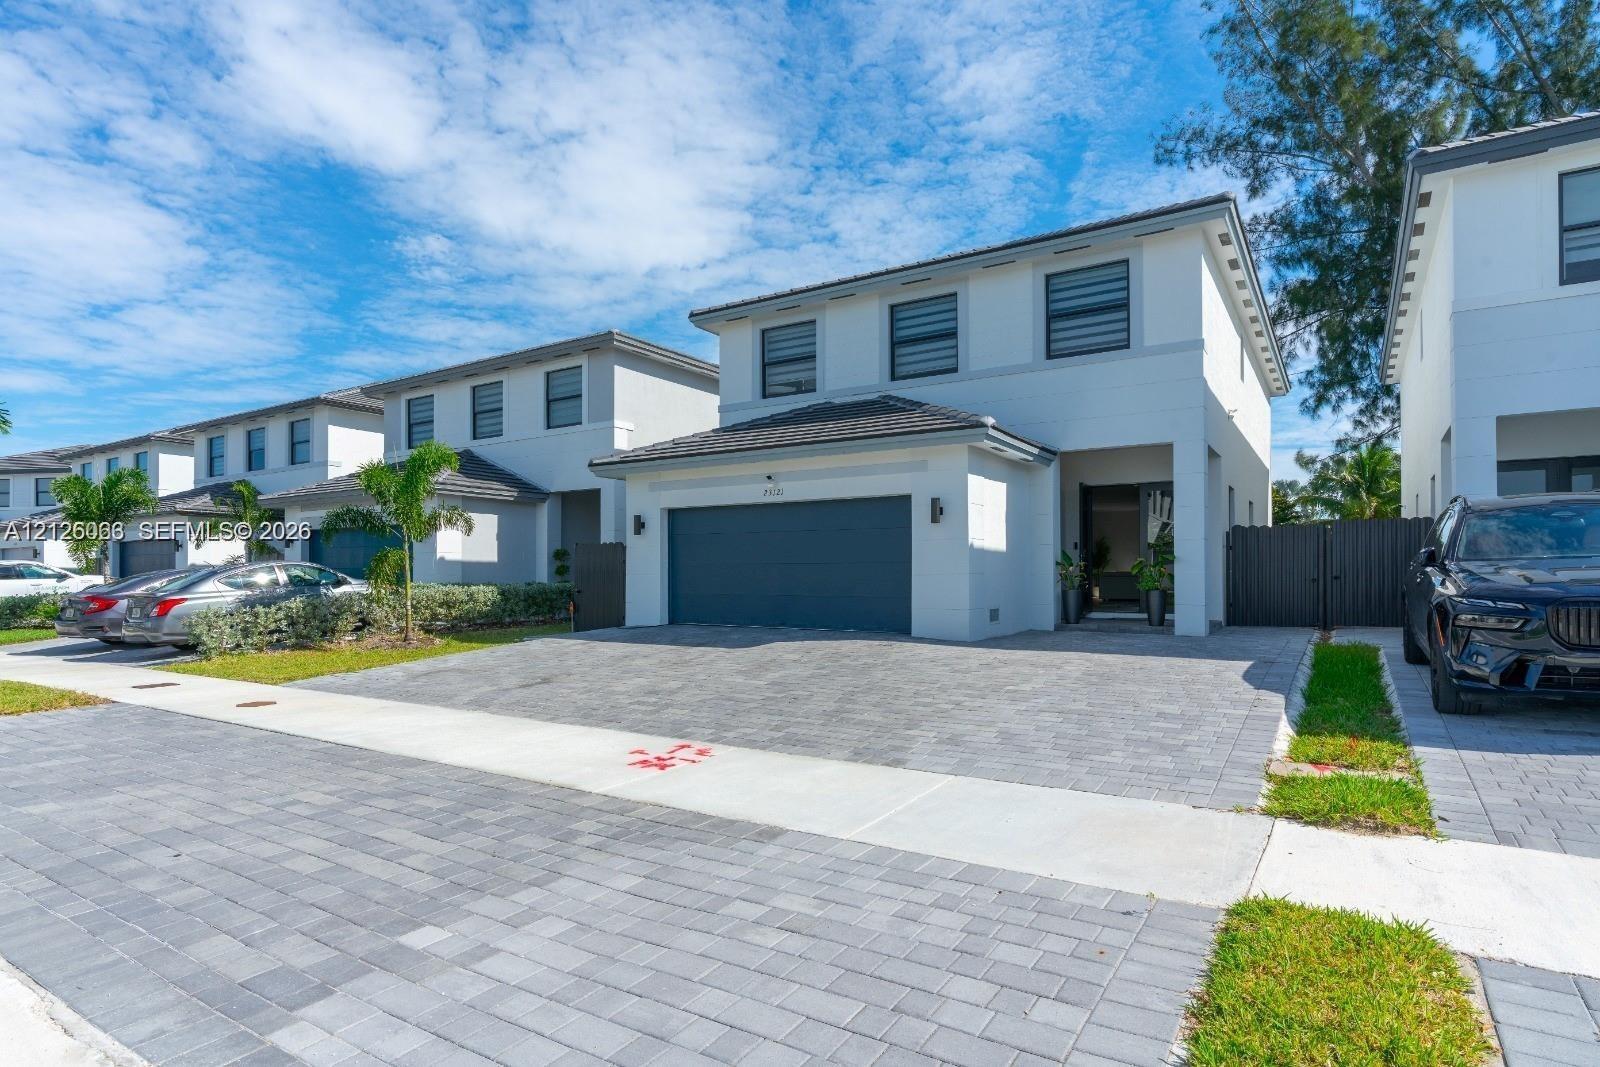
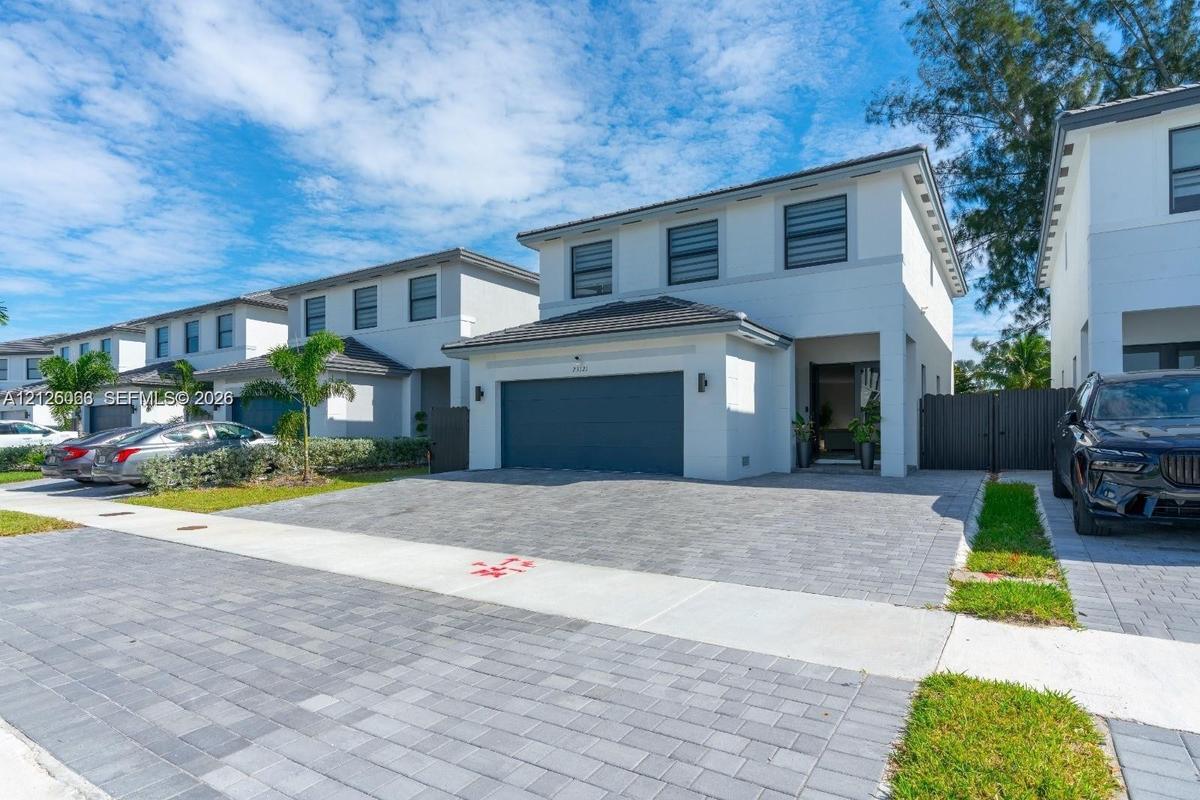
Two-story residence featuring a smooth stucco exterior, a dark-toned sectional garage door, a paved stone driveway, and a recessed entryway

Two-story residence featuring a smooth stucco exterior, a dark-toned sectional garage door, a paved stone driveway, and a recessed entryway

Two-story residence featuring a smooth stucco exterior, a dark-toned sectional garage door, a paved stone driveway, and a recessed entryway
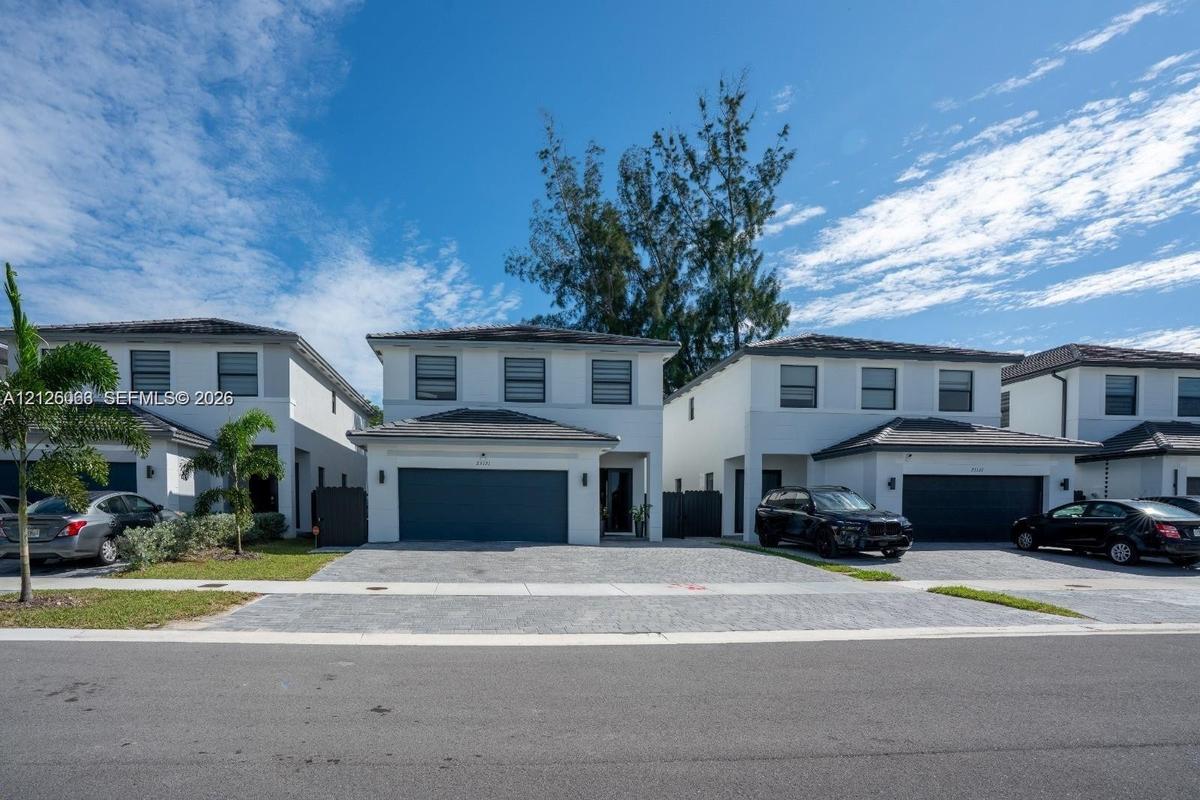
Two-story stucco exterior featuring a tiled hip roof, paved driveway, and attached two-car garage
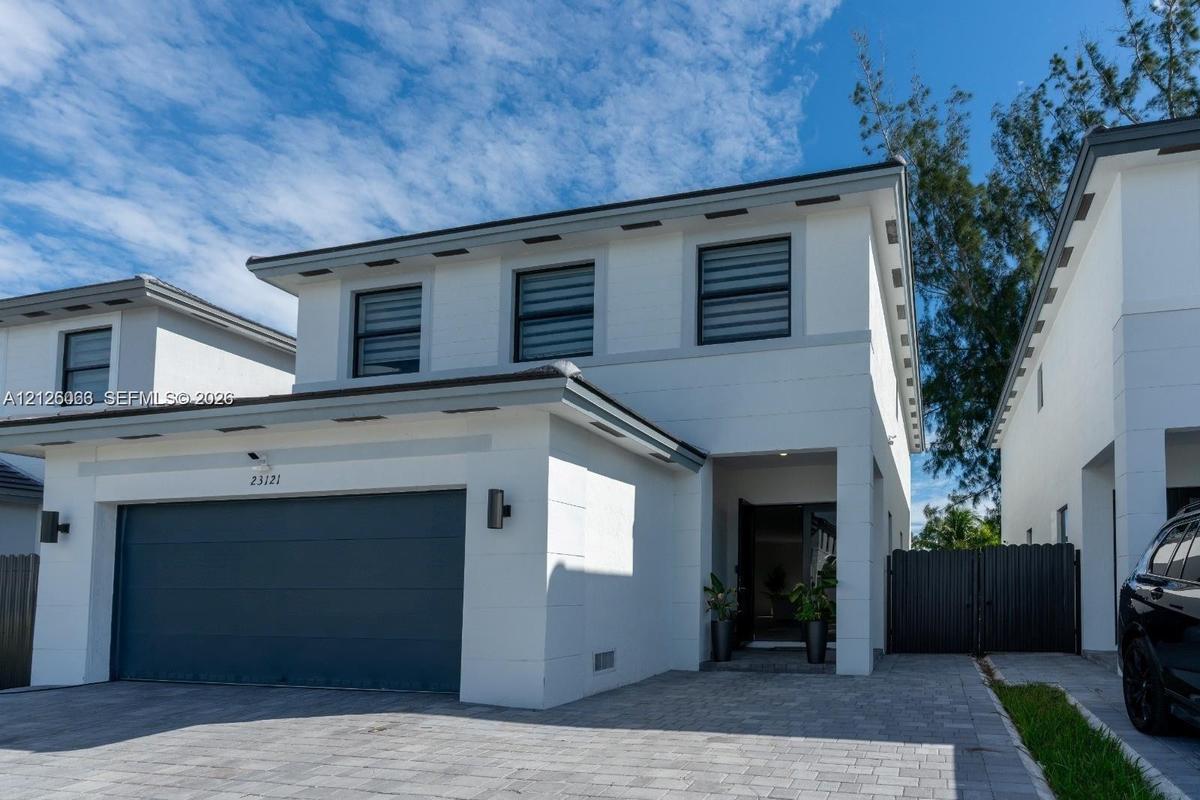
Contemporary two-story exterior featuring smooth white stucco finish, a dual-car garage with a solid door, dark-toned shuttered windows, and a paved s
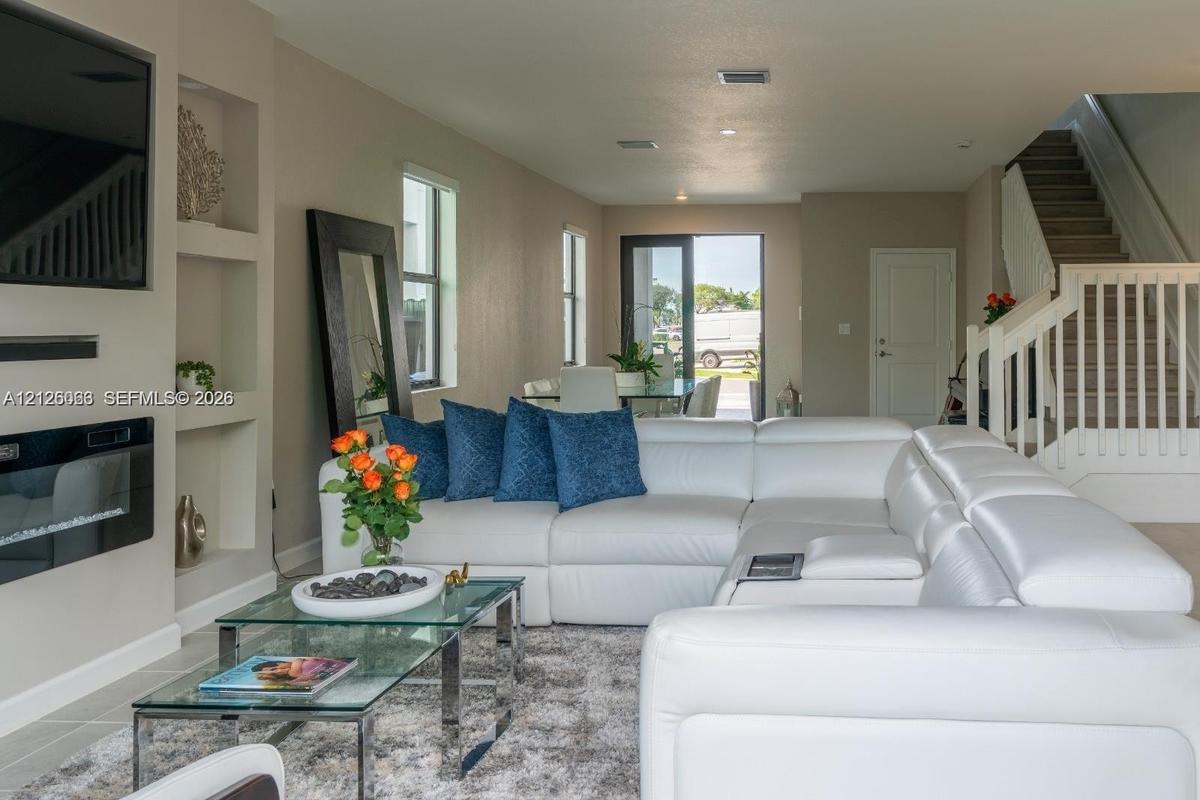
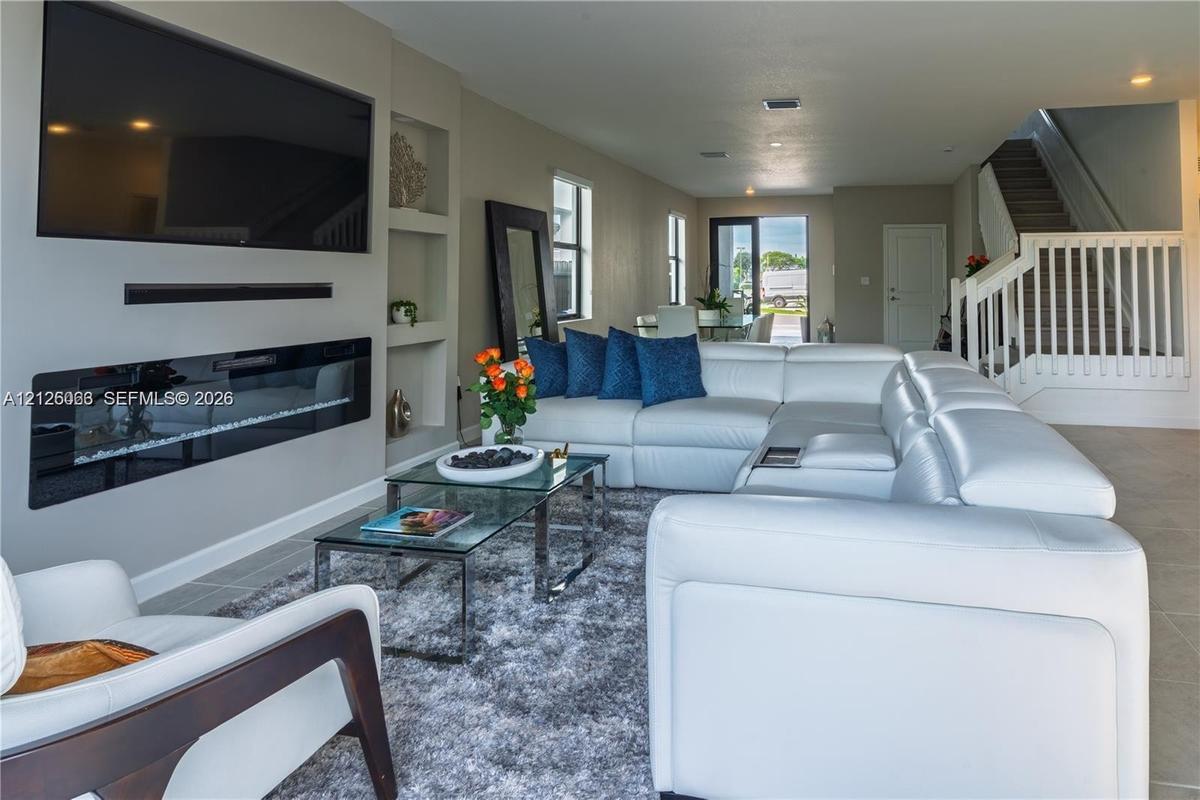
Wall-mounted fireplace with integrated media nook, built-in recessed shelving, recessed ceiling lighting, and staircase with wooden handrail and balus
Recessed wall shelving, linear electric fireplace, tile flooring, and staircase with white railings
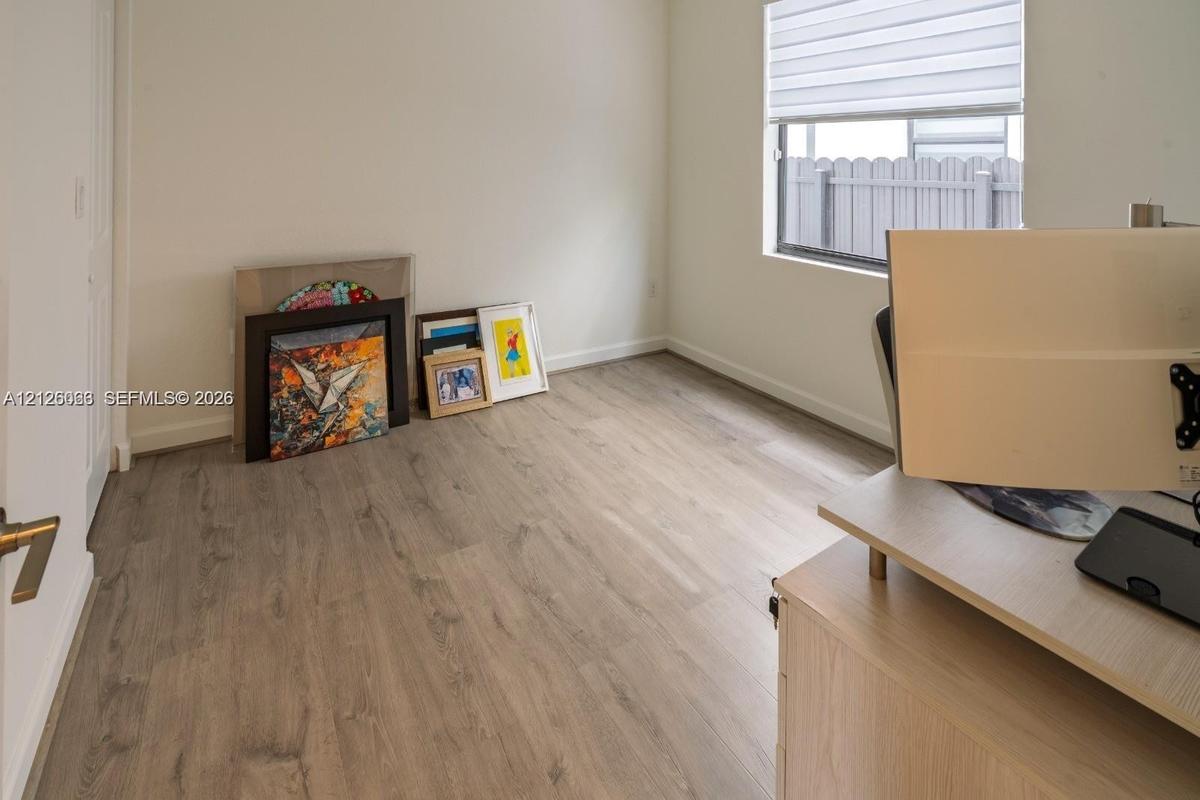
Neutral-toned room featuring wood-finish flooring, a single window with horizontal blinds, and a solid-core interior door
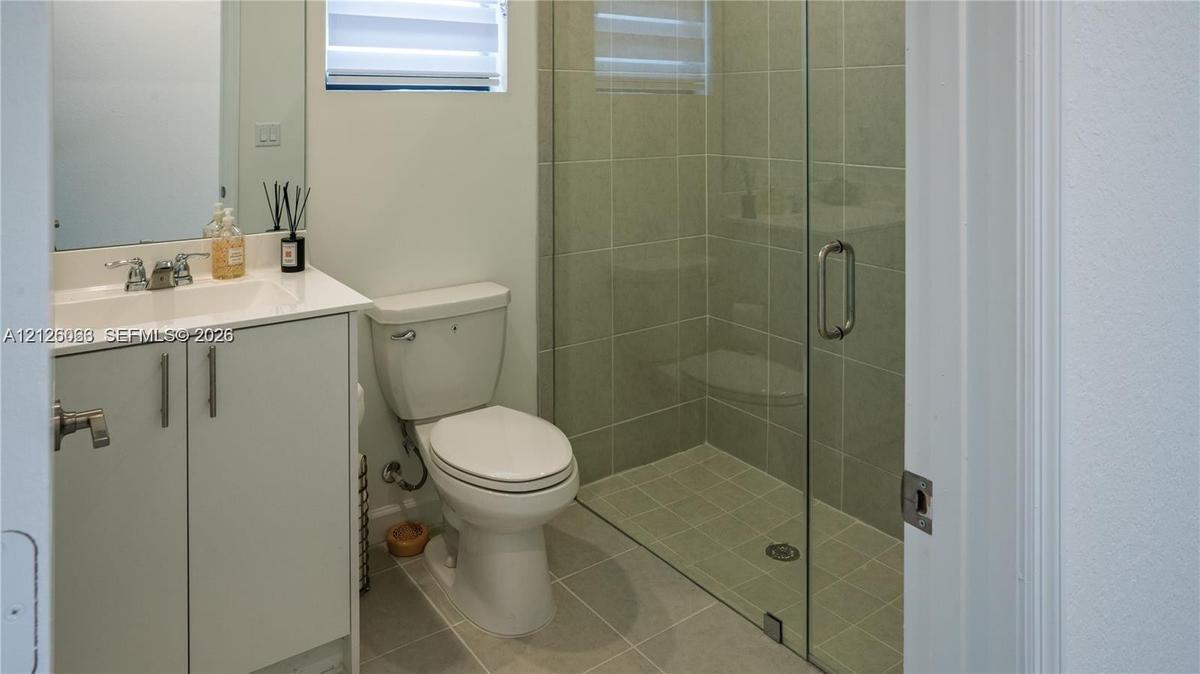
Bathroom featuring a white vanity with an integrated sink, a glass-enclosed walk-in shower with tiled walls, and ceramic tile flooring
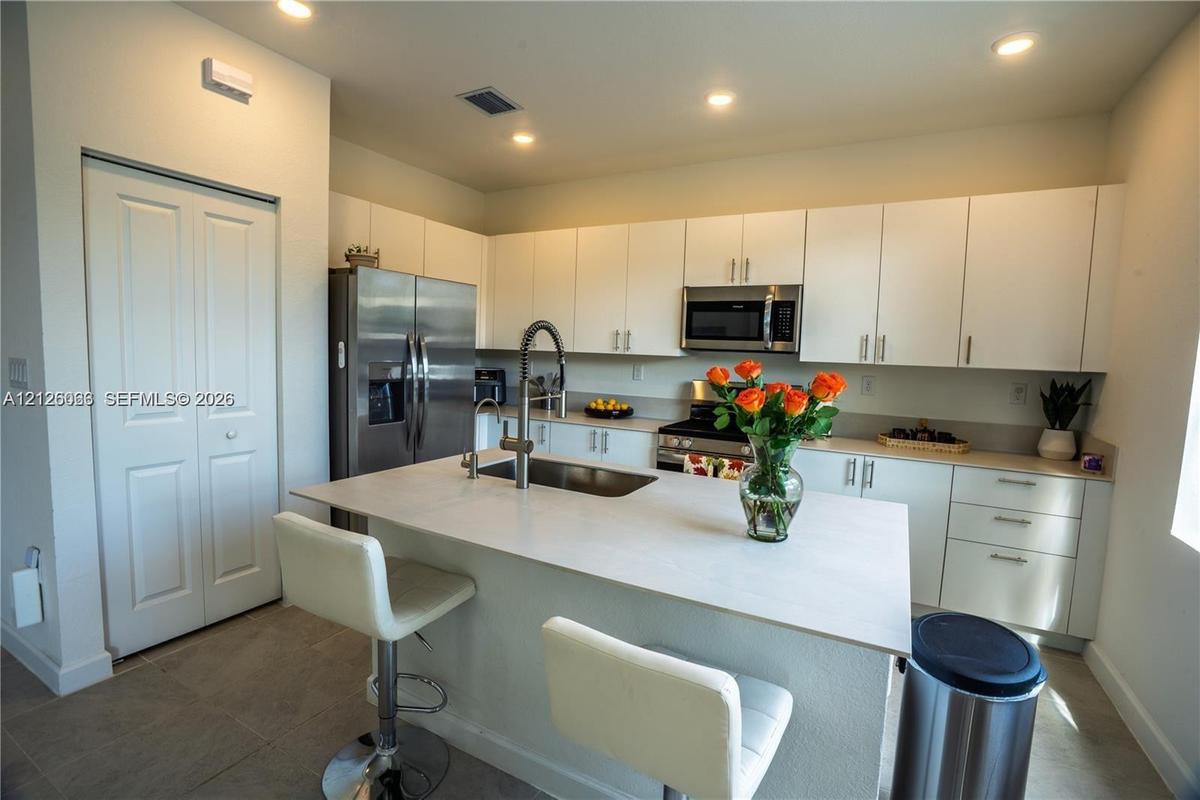
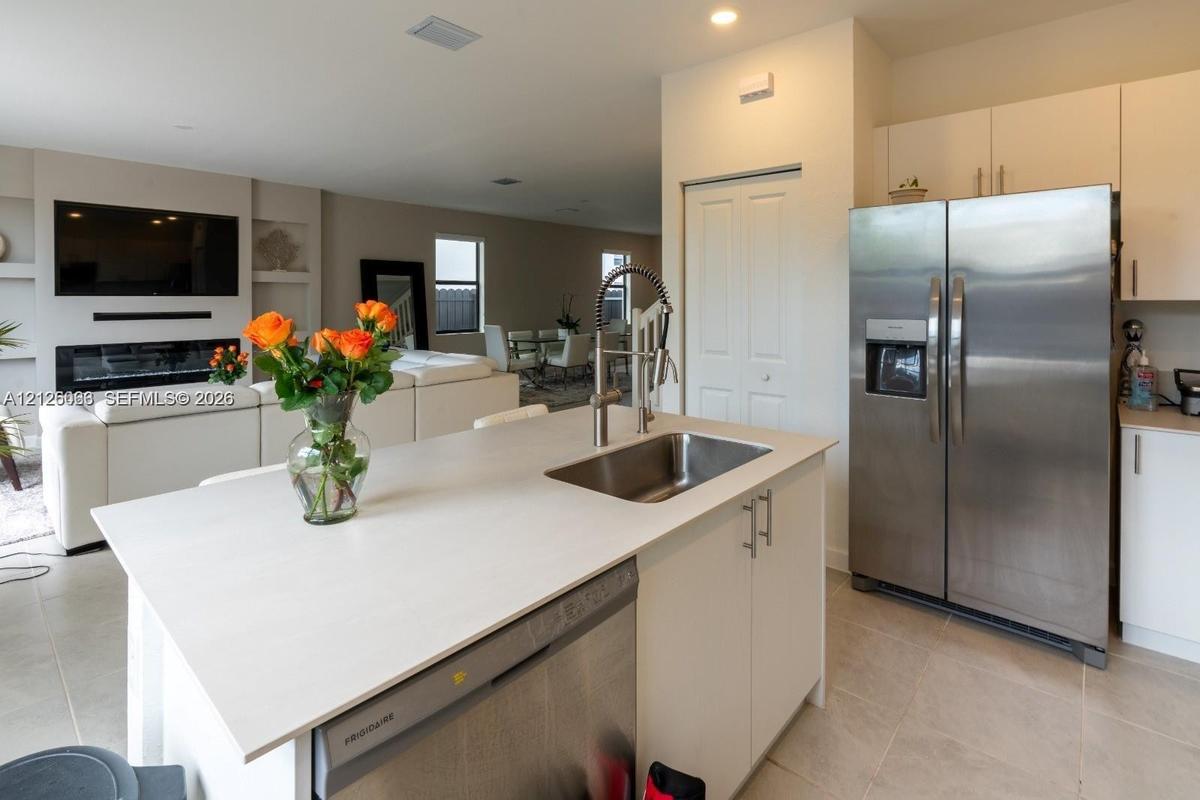
Kitchen featuring a center island with a stainless steel sink, gooseneck faucet, light-toned flat-panel cabinetry, stainless steel refrigerator, and t
Kitchen featuring white cabinetry, solid surface countertops, a central island with an integrated stainless steel sink, stainless steel appliances, an
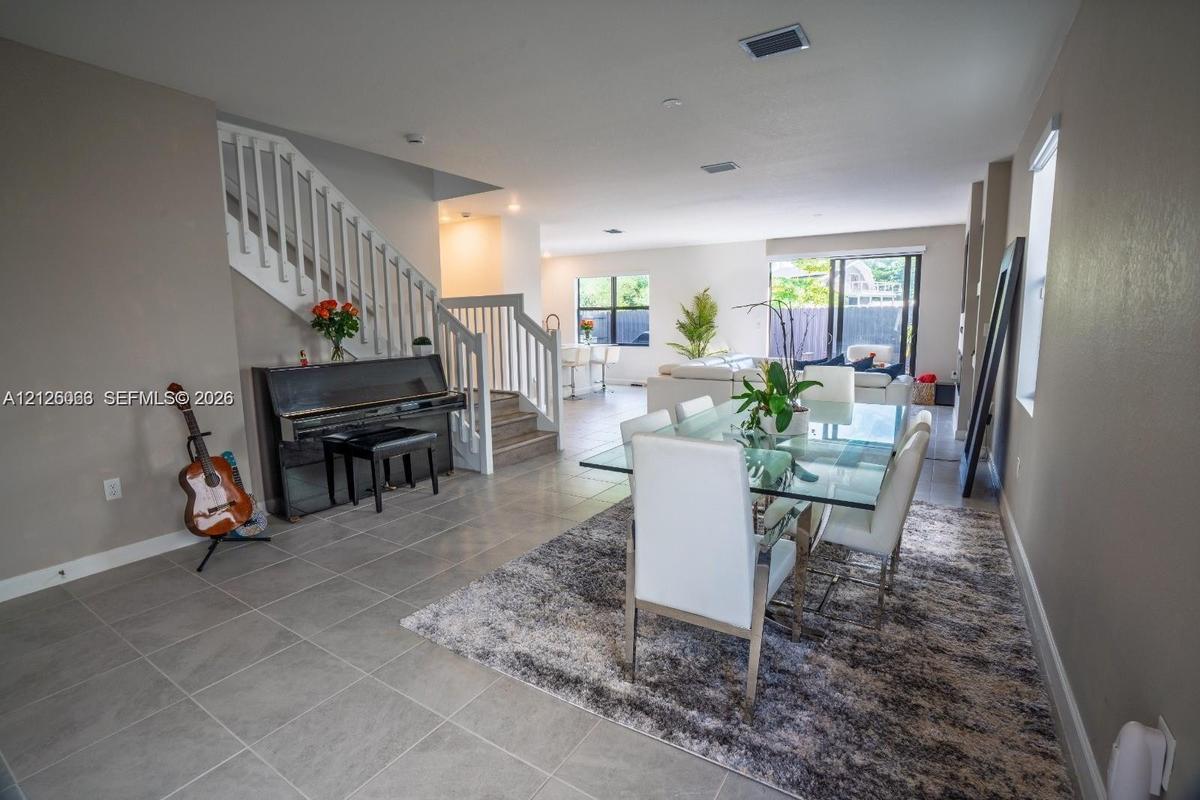
Open-concept interior featuring large-format ceramic tile flooring, a painted wood staircase with vertical balusters, and glass sliding doors providin
Open-concept interior featuring large-format tile flooring, white staircase railing, and sliding glass doors
Paver patio exterior featuring sliding glass doors and full-height privacy fencing
Stucco exterior featuring a paved patio, multi-panel sliding glass doors, large picture windows, and a private perimeter fence
Kitchen island featuring a solid-surface countertop, stainless steel undermount sink, gooseneck faucet, stainless steel dishwasher, and white cabinetr
Neutral-toned wood-finish flooring, dual bi-fold closets, and adjustable horizontal window blinds
Bathroom featuring an expansive vanity with white surface, integrated sink, and cabinetry, a frameless glass-enclosed shower with large-format tile wa
Room featuring wood-finish flooring, crisp neutral wall paint, and horizontal zebra-style window treatments
Enclosed garage featuring a concrete floor, segmented metal overhead door, and an installed water filtration system
Two-story residence featuring a smooth stucco exterior, a dark-toned two-car garage, a paver driveway, and a covered entryway
Two-story exterior featuring a stucco facade, dark-toned garage door, paver driveway, and a tiled roof
Two-story modern exterior featuring smooth stucco finish, gray metal garage door, paver driveway, and horizontal shutter-style window treatments
Two-story residences featuring white stucco facades, hipped roofs with dark tiles, multi-car garages, and paved driveways
Two-story stucco exterior featuring a tiled hip roof, multi-pane windows, and a paved private driveway leading to an attached two-car garage
Aerial perspective of modern residences featuring multi-pitched shingled roofs, light-toned exterior siding, and ground-level paved patios
Aerial perspective of residential structures featuring hip-style roofing with dark tile surfaces, private driveway parking, and paved rear hardscaping
Aerial perspective featuring a rectangular concrete foundation slab situated on a cleared, grass-covered lot
Two-story residential structures featuring grey tile roofs, stucco exteriors, and attached multi-car garages with paver driveways
Two-story exterior featuring smooth stucco finish, paver driveway, dark-toned sectional garage door, tiled roof, and horizontal-slat window treatments
Two-story exterior featuring white stucco finish, dark-toned concrete roof tiles, paver driveway, and an attached two-car garage
Two-story residential structures featuring white stucco exteriors, dark gray tile roofing, paved driveways, and attached multi-car garages
Two-story exterior featuring a concrete tile roof, horizontal siding, paved stone driveway, and a solid-panel garage door
Two-story residence featuring a smooth stucco exterior, a dark-toned sectional garage door, a paved stone driveway, and a recessed entrywayTwo-story stucco exterior featuring a tiled hip roof, paved driveway, and attached two-car garageContemporary two-story exterior featuring smooth white stucco finish, a dual-car garage with a solid door, dark-toned shuttered windows, and a paved sWall-mounted fireplace with integrated media nook, built-in recessed shelving, recessed ceiling lighting, and staircase with wooden handrail and balusRecessed wall shelving, linear electric fireplace, tile flooring, and staircase with white railingsNeutral-toned room featuring wood-finish flooring, a single window with horizontal blinds, and a solid-core interior doorBathroom featuring a white vanity with an integrated sink, a glass-enclosed walk-in shower with tiled walls, and ceramic tile flooringKitchen featuring a center island with a stainless steel sink, gooseneck faucet, light-toned flat-panel cabinetry, stainless steel refrigerator, and tKitchen featuring white cabinetry, solid surface countertops, a central island with an integrated stainless steel sink, stainless steel appliances, anOpen-concept interior featuring large-format ceramic tile flooring, a painted wood staircase with vertical balusters, and glass sliding doors providin

Description

Beautiful 2025-built Rosemont model in Arbor Estates featuring 4 bedrooms, 3 full bathrooms, and a 5-car garage. The convenient layout offers one bedroom and a full bathroom downstairs, with three bedrooms and two full bathrooms upstairs, and a walk-in laundry room. Upgrades include laminate flooring upstairs with no carpeting throughout, impact windows, zebra blinds, upgraded bathrooms with showers, and a custom entertainment wall with an integrated fireplace. Enjoy a fenced backyard and an expanded paver driveway providing additional parking. Conveniently located near schools serving various grade levels, including pre-K, high school, and charter options, as well as Publix, everyday shopping, and convenience stores. Nearby Florida’s Turnpike access makes commuting throughout South Florida convenient.

Amenities

  • Dishwasher
  • Disposal
  • Dryer
  • Electric Range
  • Electric Water Heater
  • Other

All information furnished regarding property for sale, rental or financing is from sources deemed reliable, but no warranty or representation is made as to the accuracy thereof and same is submitted subject to errors, omissions, change of price, rental or other conditions, prior sale, lease or financing or withdrawal without notice. International currency conversions where shown are estimates based on recent exchange rates and are not official asking prices.

All dimensions are approximate. For exact dimensions, you must hire your own architect or engineer.