4801 Granada Boulevard
Coral Gables, FL 33146

Property

Type: Single Family
Rooms: 6
Bedrooms: 4 BR
Bathrooms: 4½
Pets: Pets Allowed
Area: 3243 sq ft
Lot Size: 0.3 Acres

Financials

Rent:$15,900
Deborah L. Ginsburg
150 Worth Ave, Palm Beach, FL 33480
Listing Courtesy of One Sotheby's International Realty

Enjoy a prestigious Granada Boulevard address, very short walking distance to Riviera Country Club, the University of Miami, and Doctors Hospital.
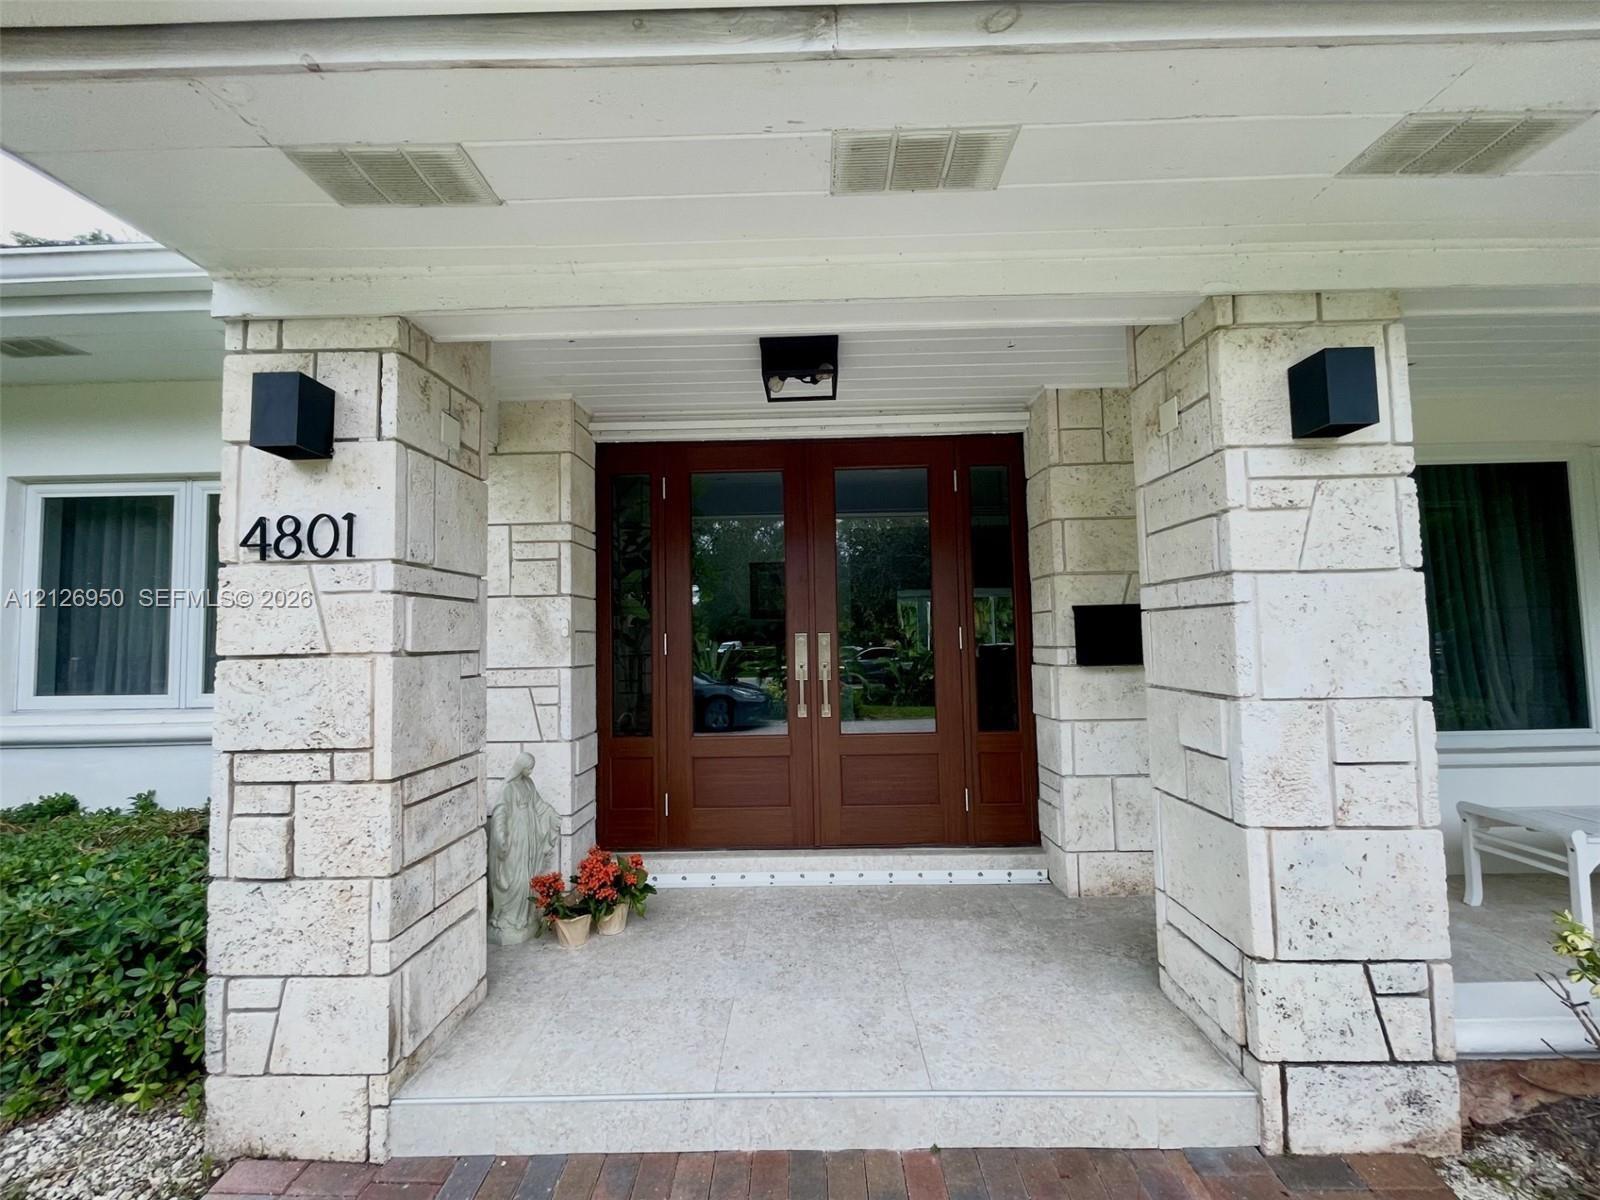
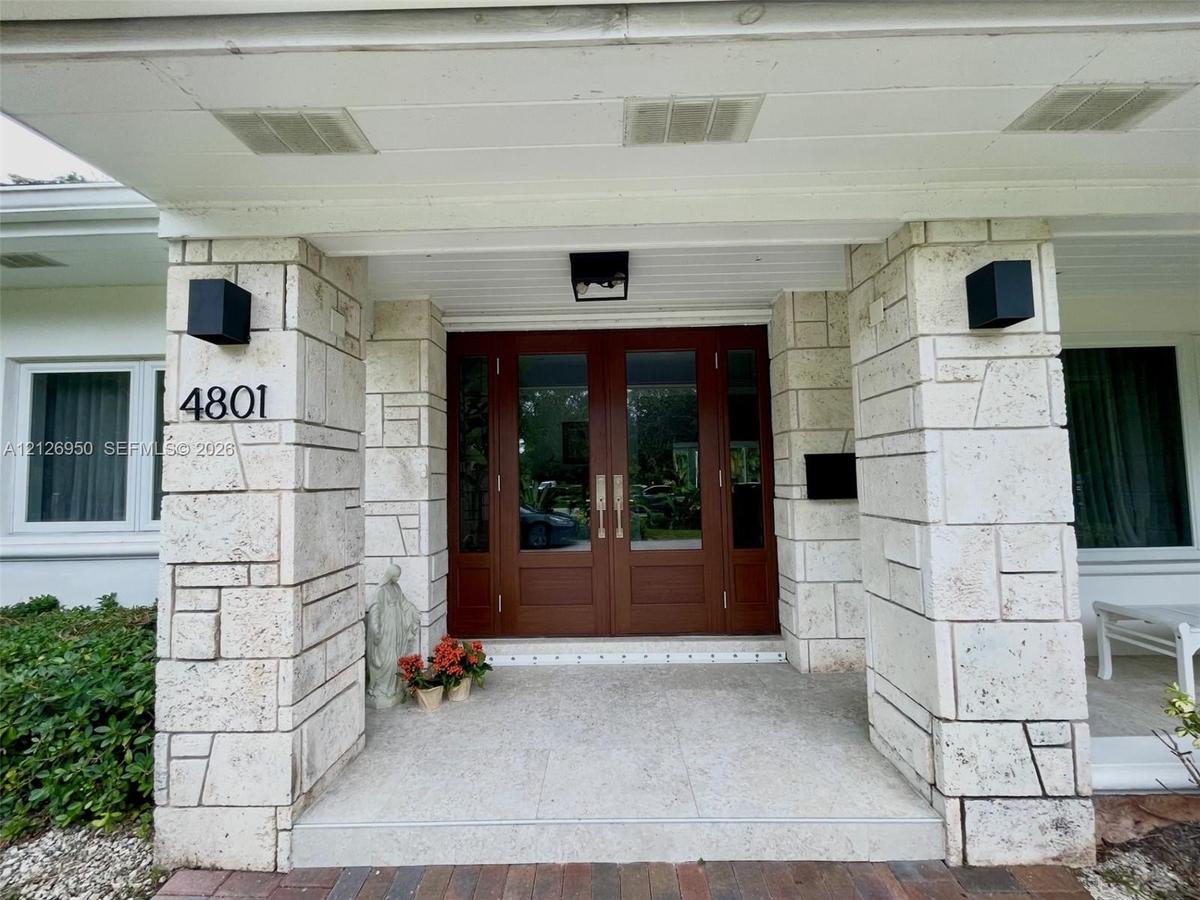
Covered entryway featuring light-toned stone masonry, double wood-finish entry doors with glass panels, and matte black square wall-mounted lighting f

Covered entryway featuring light-toned stone masonry, double wood-finish entry doors with glass panels, and matte black square wall-mounted lighting f

Covered entryway featuring light-toned stone masonry, double wood-finish entry doors with glass panels, and matte black square wall-mounted lighting f
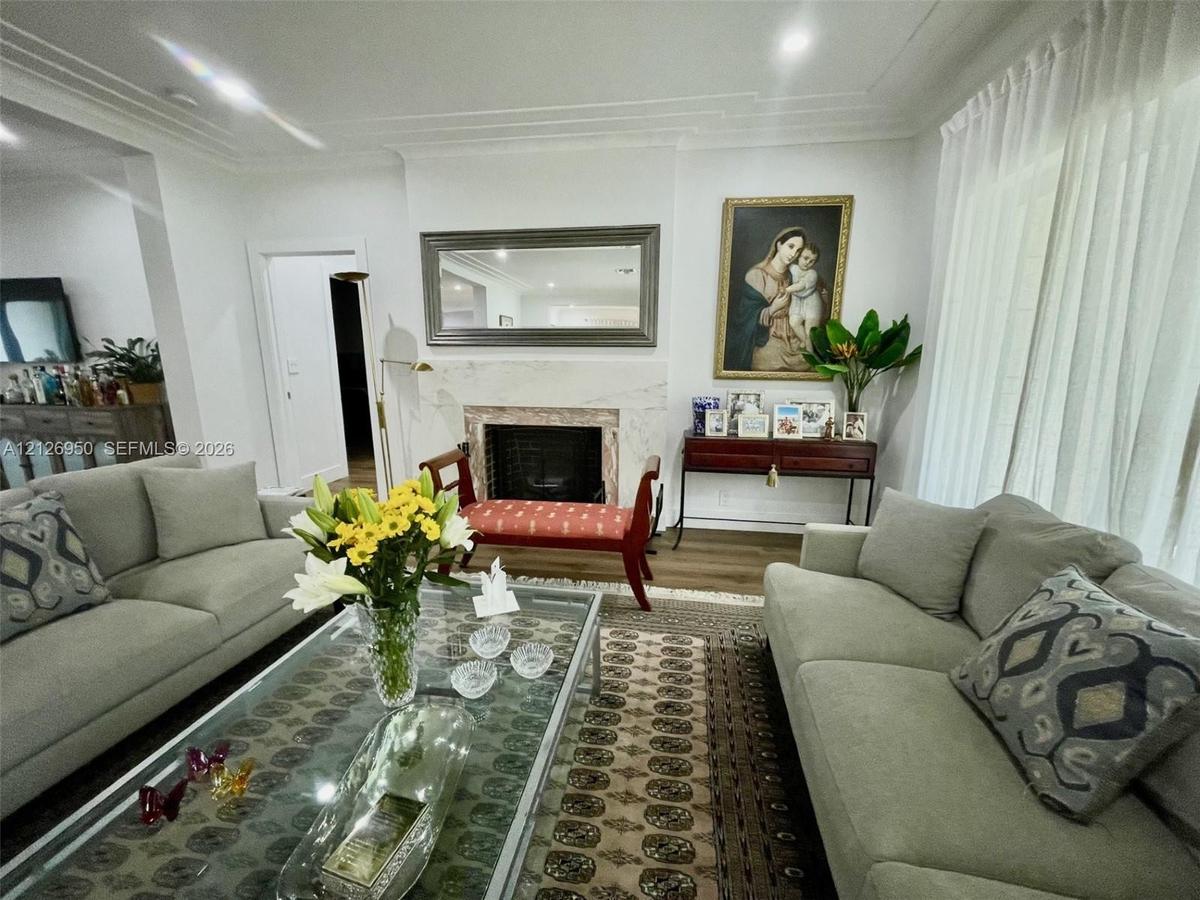
Fireplace featuring stone surround, recessed lighting, crown molding, and wood-finish flooring
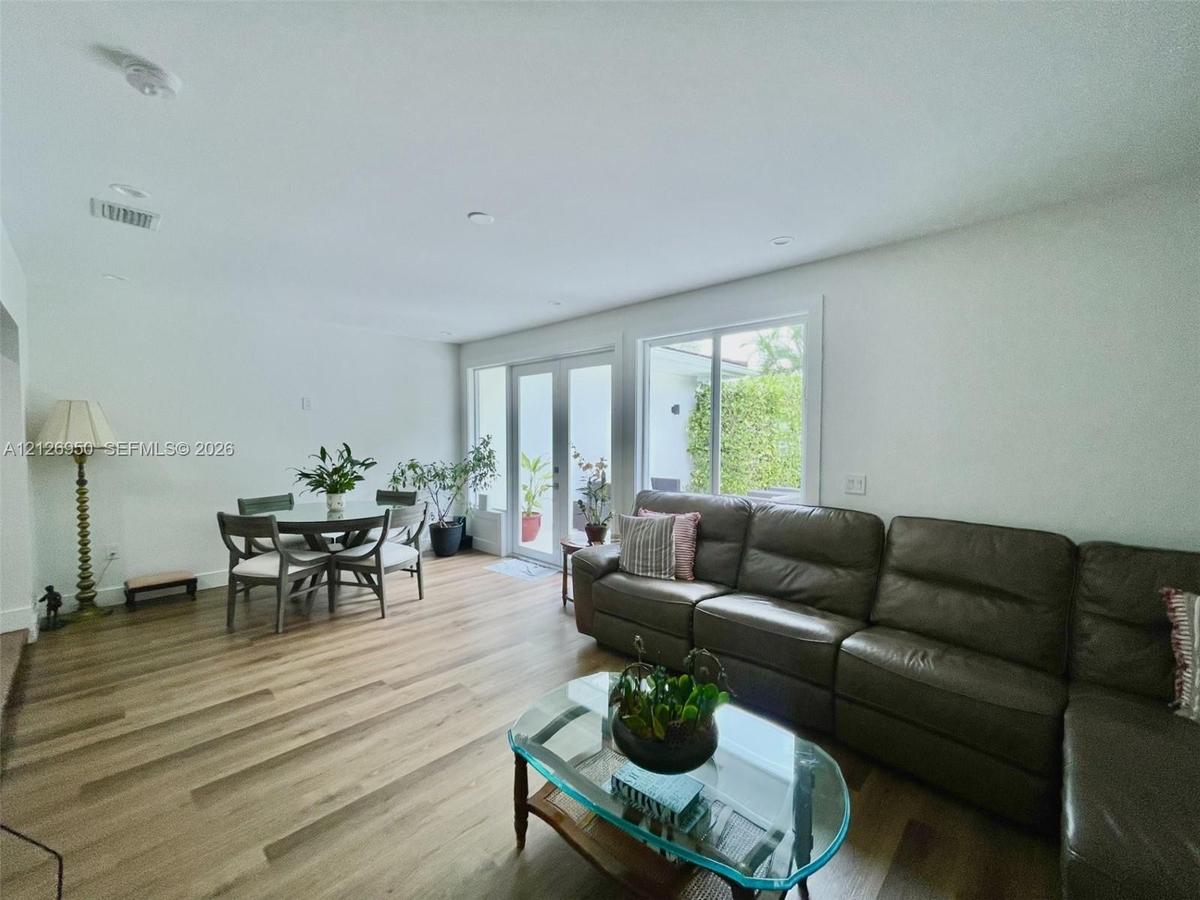
Open-concept interior featuring wood-finish flooring, recessed lighting, and sliding glass doors providing outdoor access
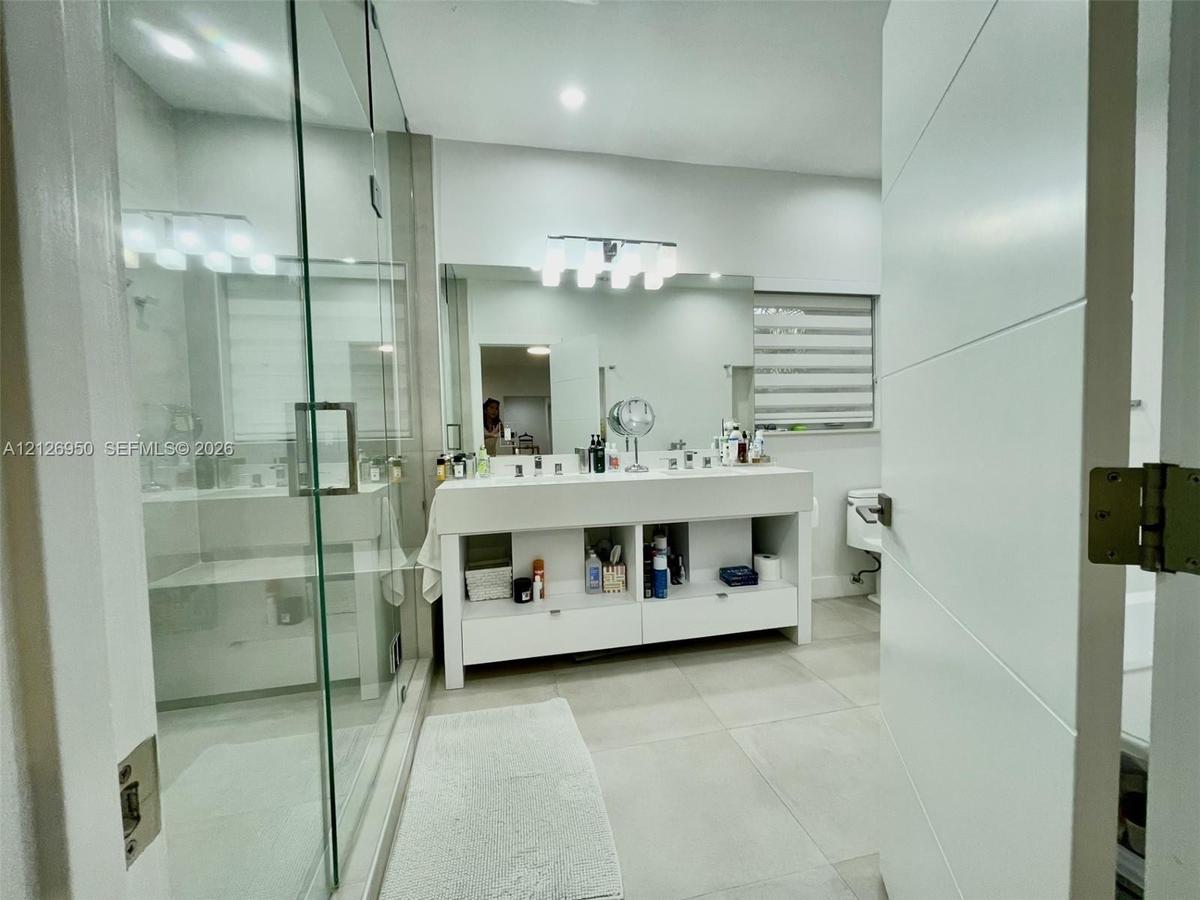
Modern bathroom featuring a glass-enclosed shower, dual-sink vanity with open shelving, oversized wall mirror, and large-format floor tile
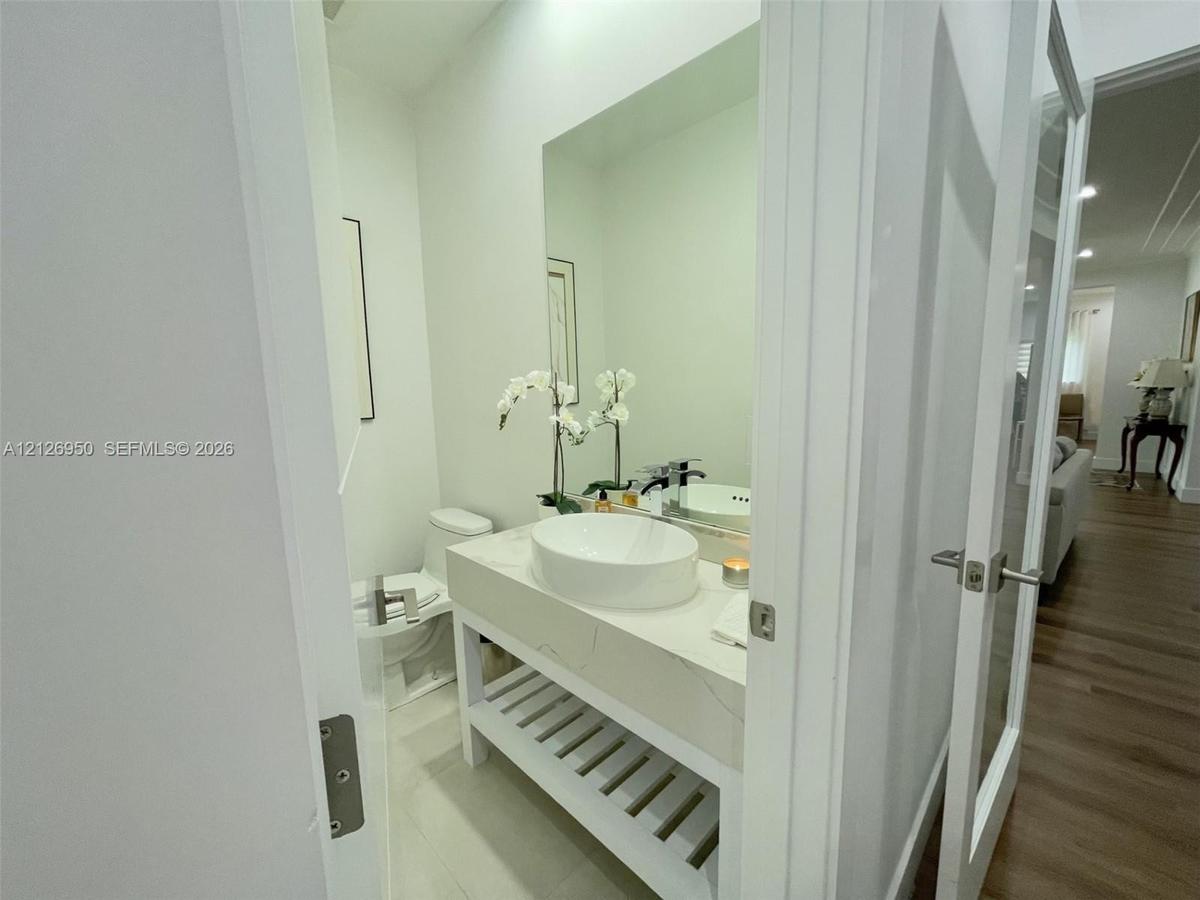
White vanity with a stone countertop, oval vessel sink, chrome single-handle faucet, and open lower shelving
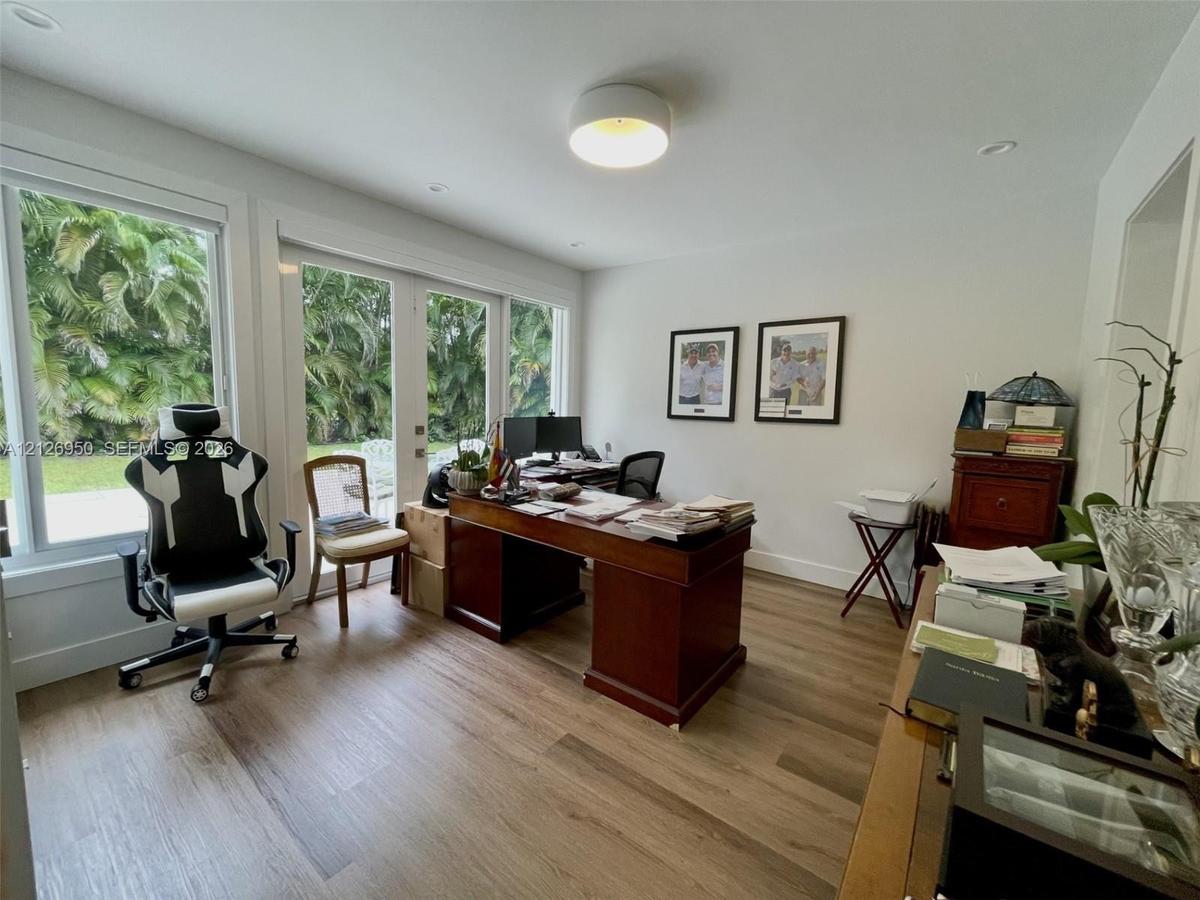
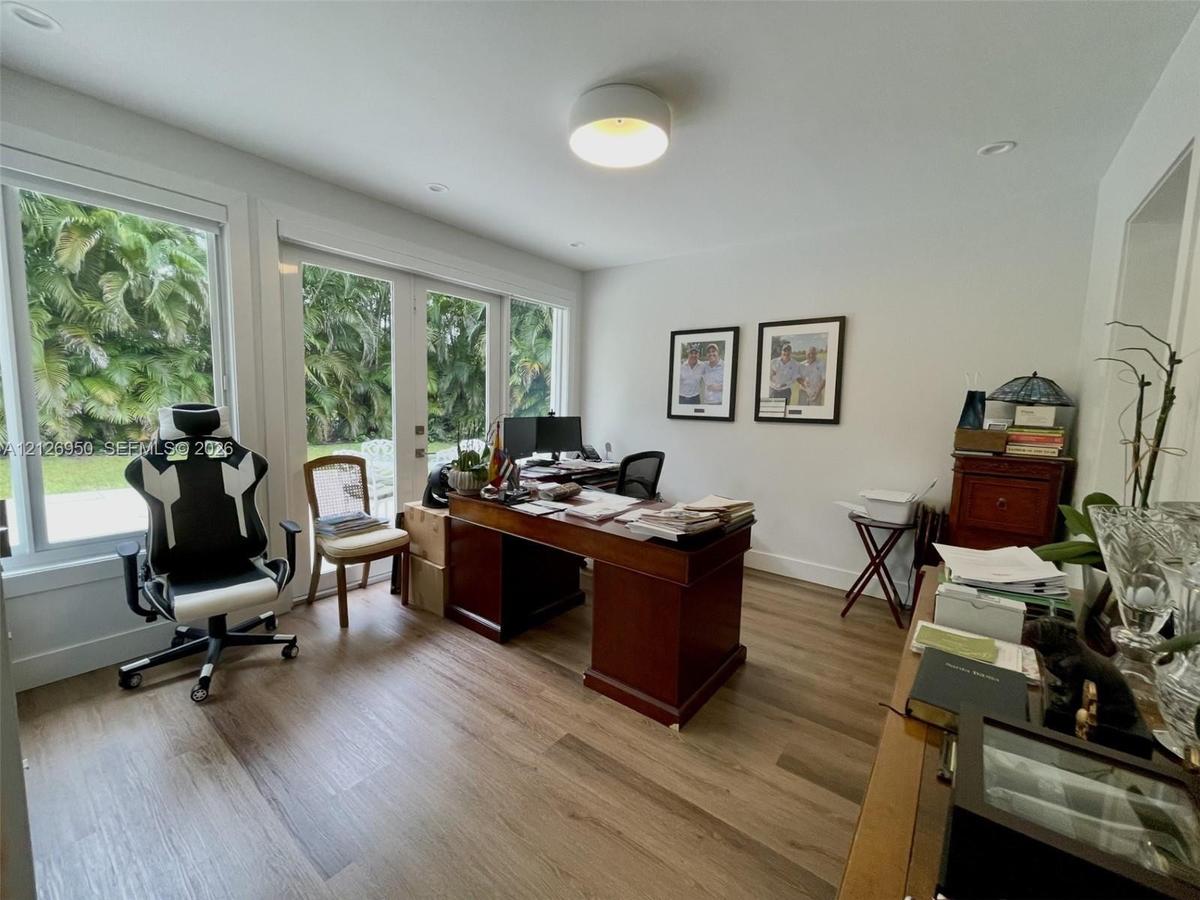
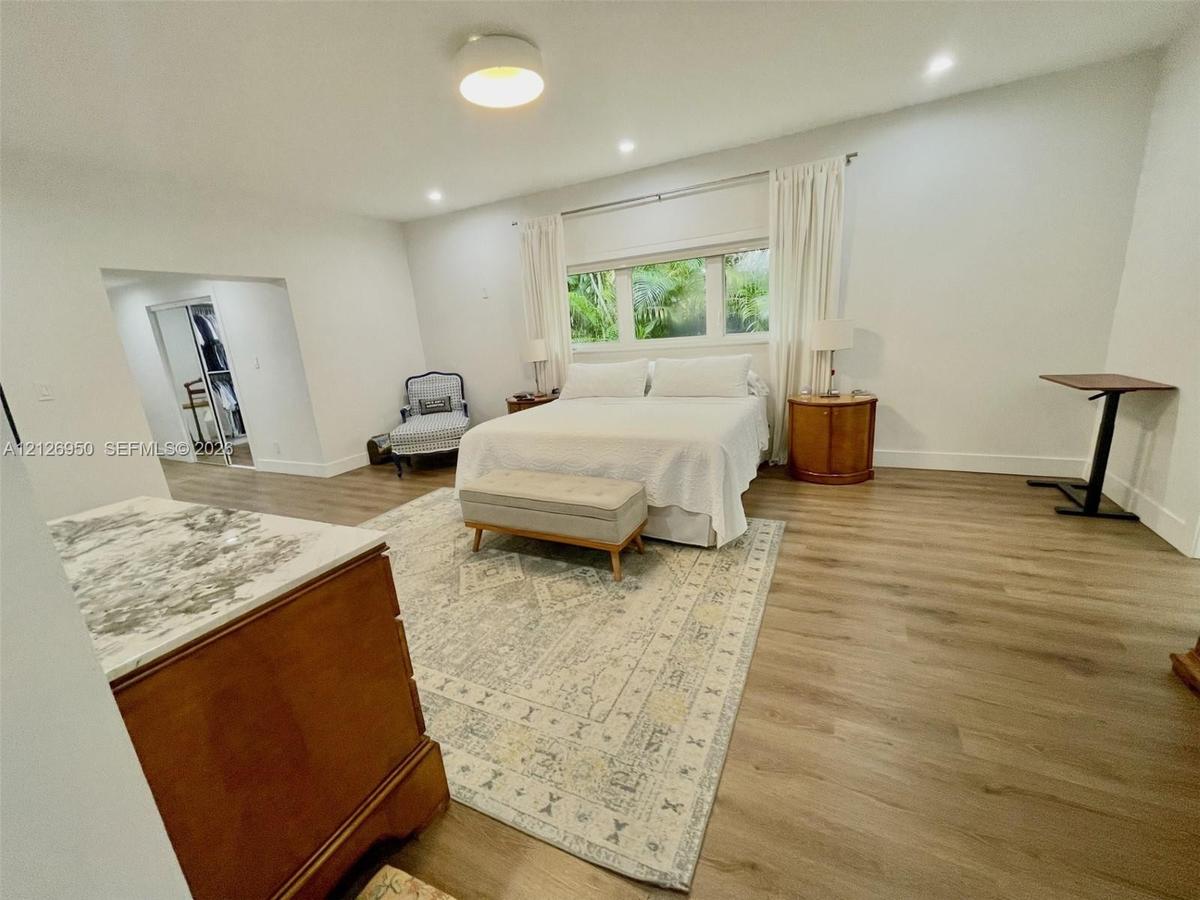
Room featuring wood-finish flooring, recessed lighting, a flush-mount ceiling fixture, and glass-paned double doors providing outdoor access
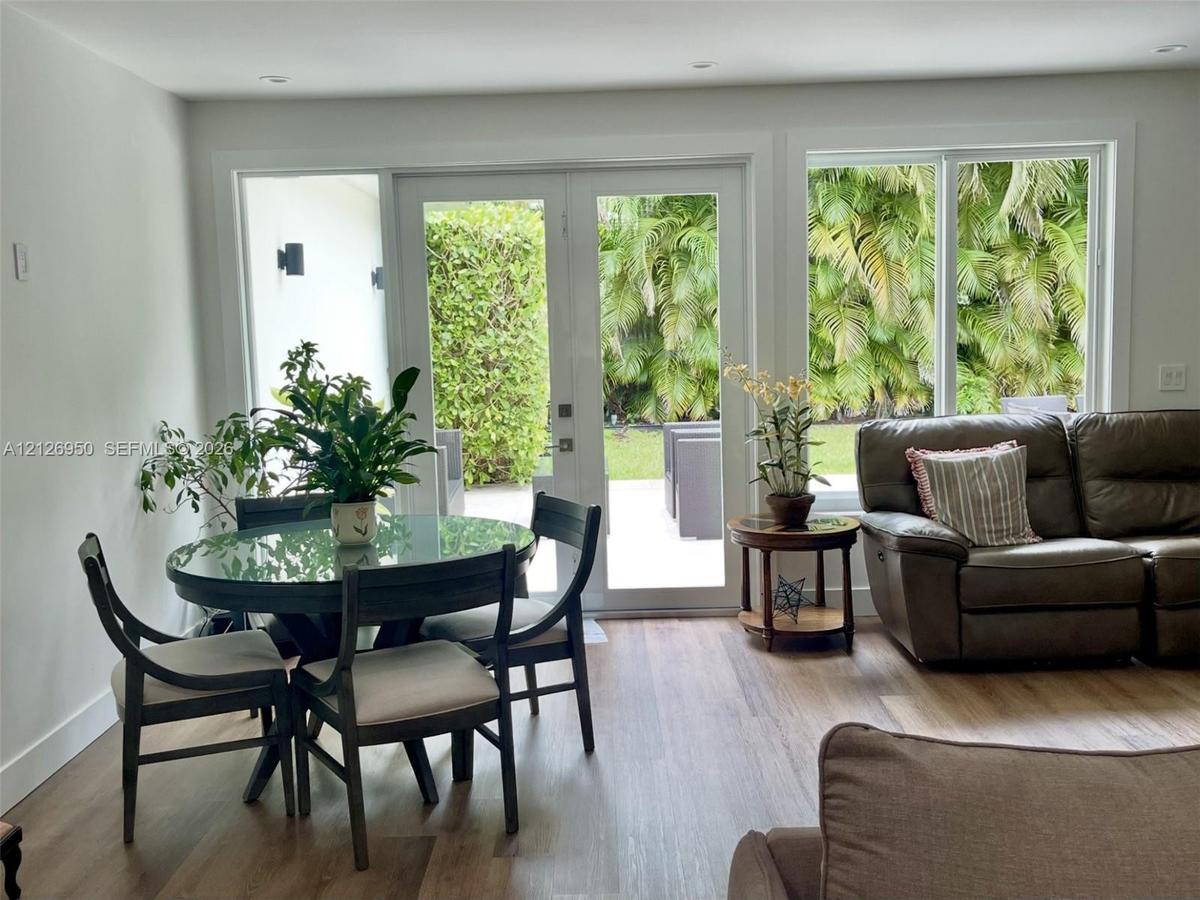
Wood-finish flooring, glass French doors, large windows, and recessed lighting
Room featuring wood-finish flooring, recessed lighting, a flush-mount ceiling fixture, and glass-paned double doors providing outdoor access
Vaulted ceilings with recessed lighting, wide-plank wood-finish flooring, and expansive multi-pane window
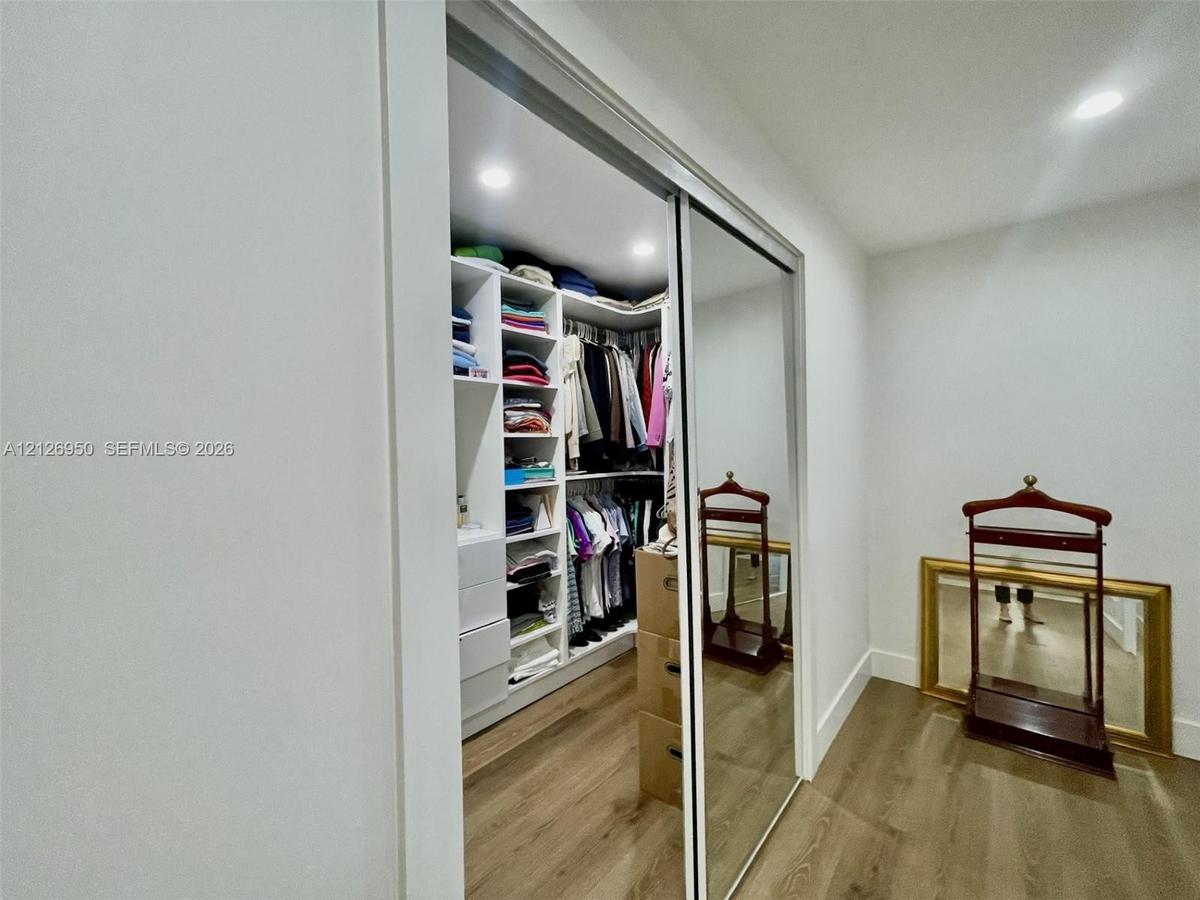
Walk-in closet featuring floor-to-ceiling built-in shelving, integrated drawer units, sliding mirrored doors, and wood-finish flooring
Kitchen island featuring a solid-surface countertop, handleless flat-panel cabinetry, and a built-in dual-zone wine refrigerator, complemented by thre
Open floor plan featuring wood-finish flooring, recessed lighting, and crown molding
Walk-in closet featuring floor-to-ceiling custom white shelving, integrated drawers, sliding mirror doors, and wood-finish flooring
Freestanding soaking tub with wall-mounted chrome faucet, walk-in glass-enclosed shower featuring stone-finish tiling, dual-sink floating vanity, and
Walk-in storage area featuring wood-finish flooring, recessed ceiling lighting, and dual mirrored sliding-door closets with integrated shelving
Spacious room featuring wood-finish flooring, recessed lighting, and large windows
Open-concept floor plan featuring wood-finish flooring, recessed lighting, and double glass-panel doors
Exterior featuring stone-clad structural pillars, a brick-patterned paved walkway, and a covered entryway
Single-story exterior featuring a stone facade, low-pitched roof, brick-paved driveway, and mature palm trees
Open-concept floor plan featuring wood-finish flooring, recessed lighting, and double glass-panel doors
Neutral-toned interior featuring wood-finish flooring, recessed lighting, and a flush-mount circular light fixture
Covered entryway featuring light-toned stone masonry, double wood-finish entry doors with glass panels, and matte black square wall-mounted lighting fFireplace featuring stone surround, recessed lighting, crown molding, and wood-finish flooringOpen-concept interior featuring wood-finish flooring, recessed lighting, and sliding glass doors providing outdoor accessModern bathroom featuring a glass-enclosed shower, dual-sink vanity with open shelving, oversized wall mirror, and large-format floor tileWhite vanity with a stone countertop, oval vessel sink, chrome single-handle faucet, and open lower shelvingRoom featuring wood-finish flooring, recessed lighting, a flush-mount ceiling fixture, and glass-paned double doors providing outdoor accessWood-finish flooring, glass French doors, large windows, and recessed lightingRoom featuring wood-finish flooring, recessed lighting, a flush-mount ceiling fixture, and glass-paned double doors providing outdoor accessVaulted ceilings with recessed lighting, wide-plank wood-finish flooring, and expansive multi-pane windowWalk-in closet featuring floor-to-ceiling built-in shelving, integrated drawer units, sliding mirrored doors, and wood-finish flooring

Description

Enjoy a prestigious Granada Boulevard address, very short walking distance to Riviera Country Club, the University of Miami, and Doctors Hospital . This turnkey corner home has been completely remodeled from the studs, with new electrical and plumbing, a brand-new kitchen and appliances, new flooring and bathrooms, and impact windows and doors. The spacious primary suite features generous his-and-hers walk-in closets and a light-filled bathroom with double sinks, a tub, and a large shower. Mostly en-suite bedrooms are complemented by formal living and dining rooms, a separate family room, and a bright Florida room overlooking the backyard. The extra-large two-car garage includes an electric vehicle charging station. Enjoy a prestigious Granada Boulevard address, very short walking distance to Riviera Country Club, the University of Miami, and Doctors Hospital . This turnkey corner home has been completely remodeled from the studs, with new electrical and plumbing, a brand-new kitchen and appliances, new flooring and bathrooms, and impact windows and doors. The spacious primary suite features generous his-and-hers walk-in closets and a light-filled bathroom with double sinks, a tub, and a large shower. Mostly en-suite bedrooms are complemented by formal living and dining rooms, a separate family room, and a bright Florida room overlooking the backyard. The extra-large two-car garage includes an electric vehicle charging station

Amenities

  • Bedroom Layout Split
  • Blinds
  • Built-in Features
  • Closet Cabinetry
  • Corner Lot
  • Custom Mirrors
  • Dishwasher
  • Disposal
  • Drapes
  • Dryer
  • Electric Range
  • Electric Water Heater
  • Entrance Foyer
  • Fire Alarm
  • Fire Sprinkler System
  • Fitness Center
  • French Doors
  • Garden
  • High ceiling
  • Hobby Room
  • Kitchen Island
  • Lighting
  • Microwave
  • Oven
  • Refrigerator
  • Rods
  • Roman Tub
  • Room For Pool
  • Security System
  • Smoke Detectors
  • Street Lights
  • Walk-In Closet(s)
  • Washer
  • Water Heater

All information furnished regarding property for sale, rental or financing is from sources deemed reliable, but no warranty or representation is made as to the accuracy thereof and same is submitted subject to errors, omissions, change of price, rental or other conditions, prior sale, lease or financing or withdrawal without notice. International currency conversions where shown are estimates based on recent exchange rates and are not official asking prices.

All dimensions are approximate. For exact dimensions, you must hire your own architect or engineer.