4301 72nd Avenue
Miami, FL 33166

Property

Ownership: For Sale
Type: Unknown
Lot Size: 0.8 Acres

Financials

Price:$4,400,000
Annual Taxes:$34,786
Deborah L. Ginsburg
150 Worth Ave, Palm Beach, FL 33480
Listing Courtesy of The Keyes Company

PRIME INDUSTRIAL COMMERCIAL PROPERTY FOR SALE MIAMI AIRPORT WEST.
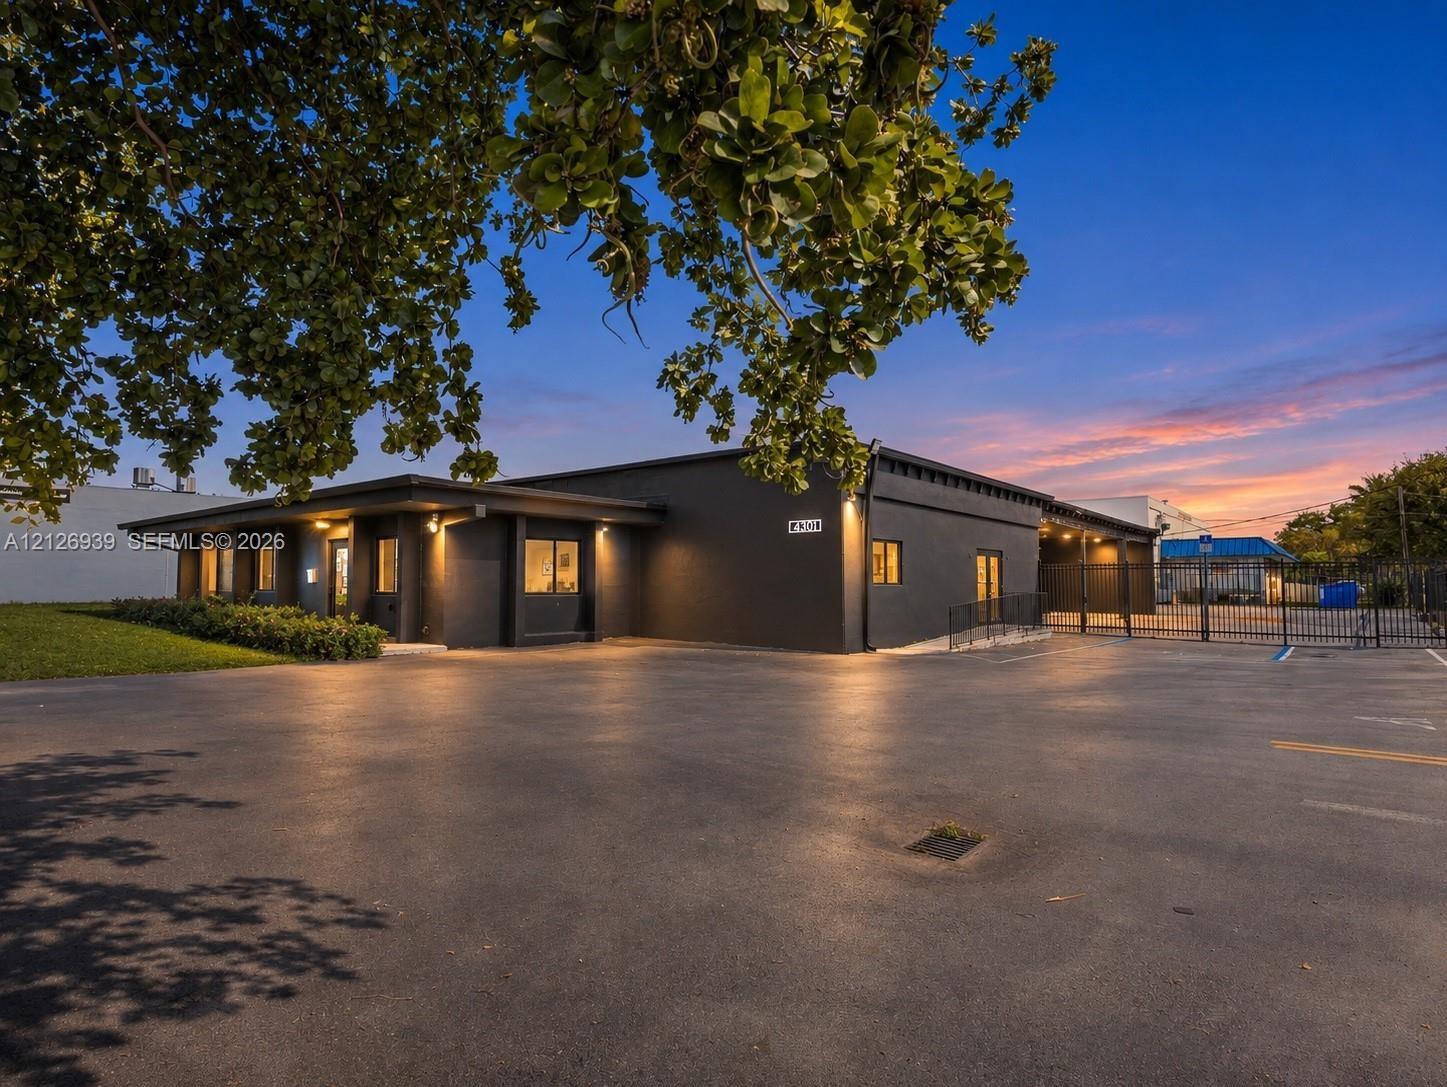
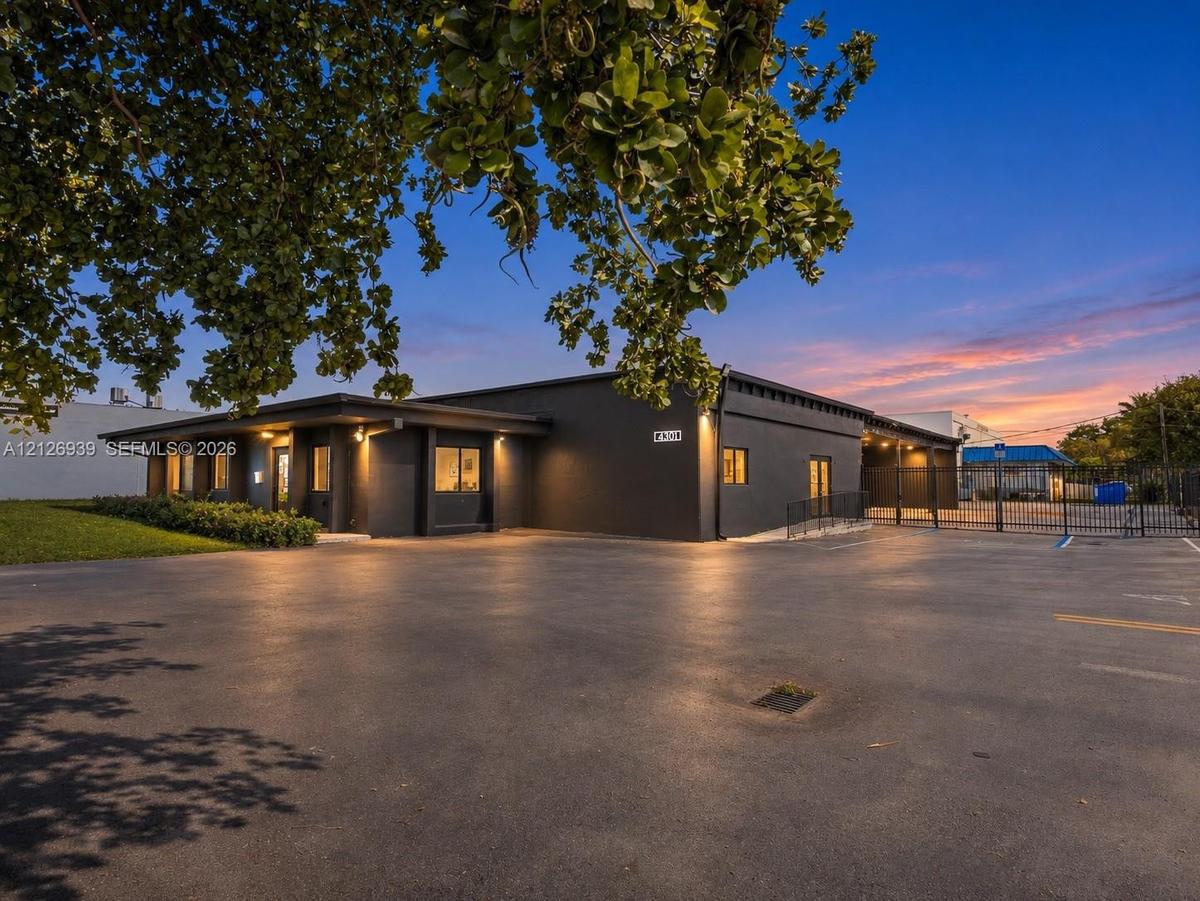
Commercial exterior featuring a dark-toned facade, expansive asphalt parking area, covered loading or entry zone, and metal security gate

Commercial exterior featuring a dark-toned facade, expansive asphalt parking area, covered loading or entry zone, and metal security gate

Commercial exterior featuring a dark-toned facade, expansive asphalt parking area, covered loading or entry zone, and metal security gate
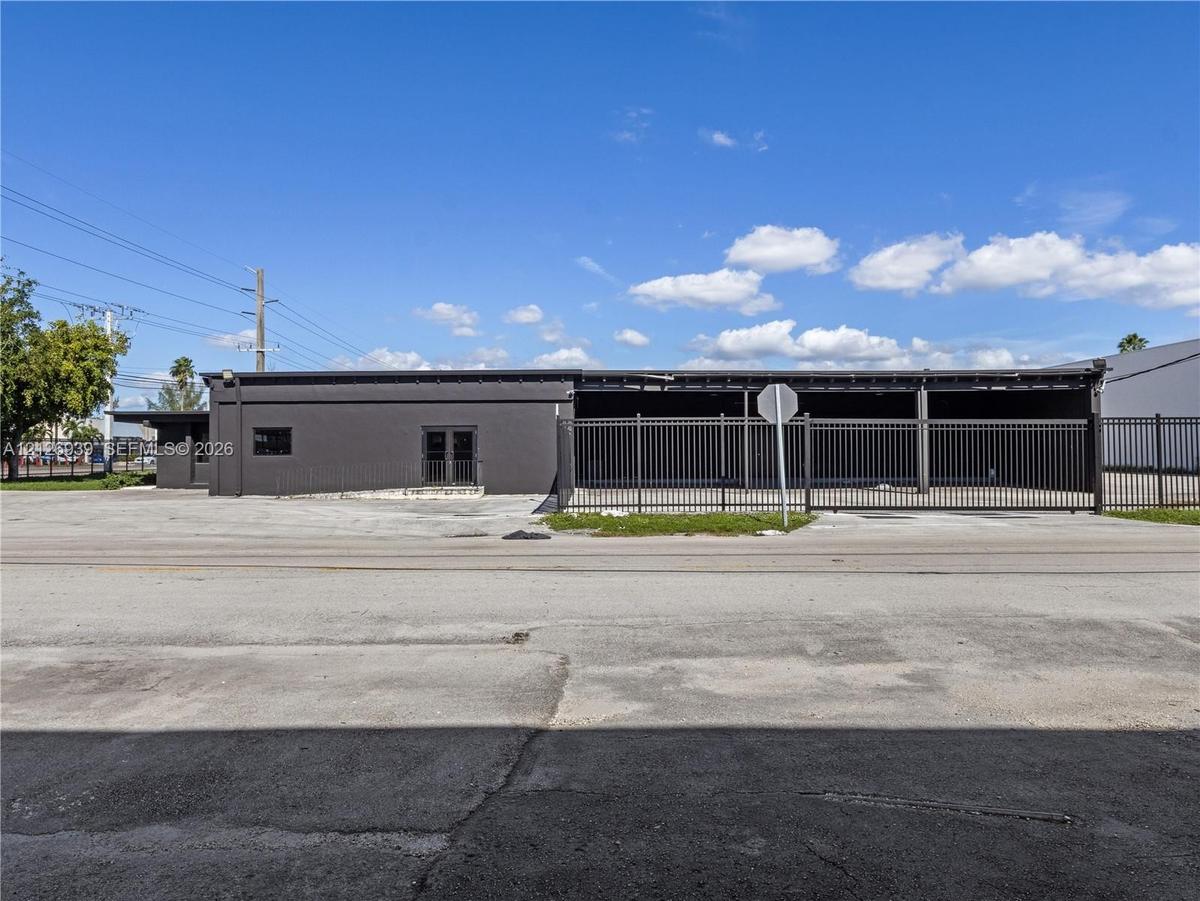
Single-story commercial building featuring a dark-toned exterior, paved lot, metal fencing, and double-door entry
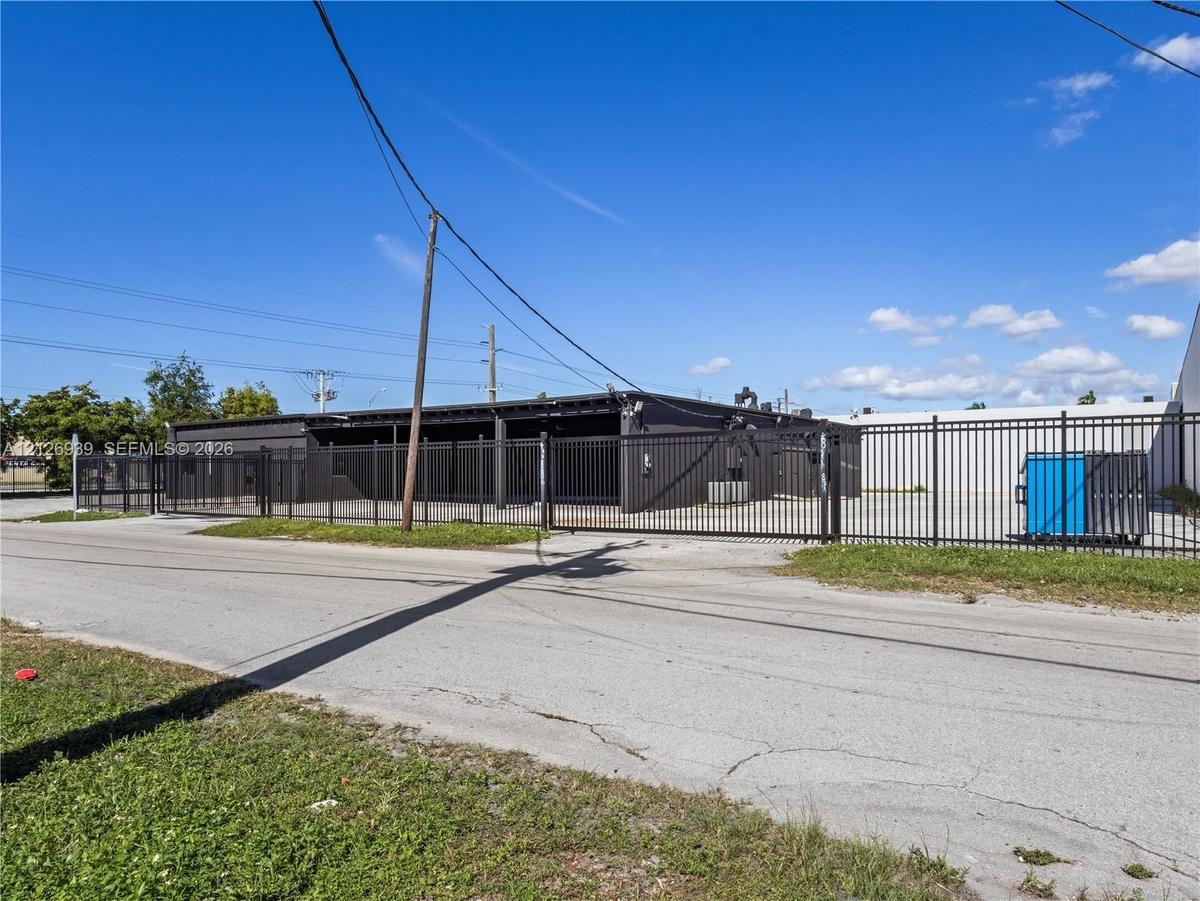
Exterior of a commercial structure featuring dark metal siding, a flat roofline, and a perimeter metal fence with a sliding gate
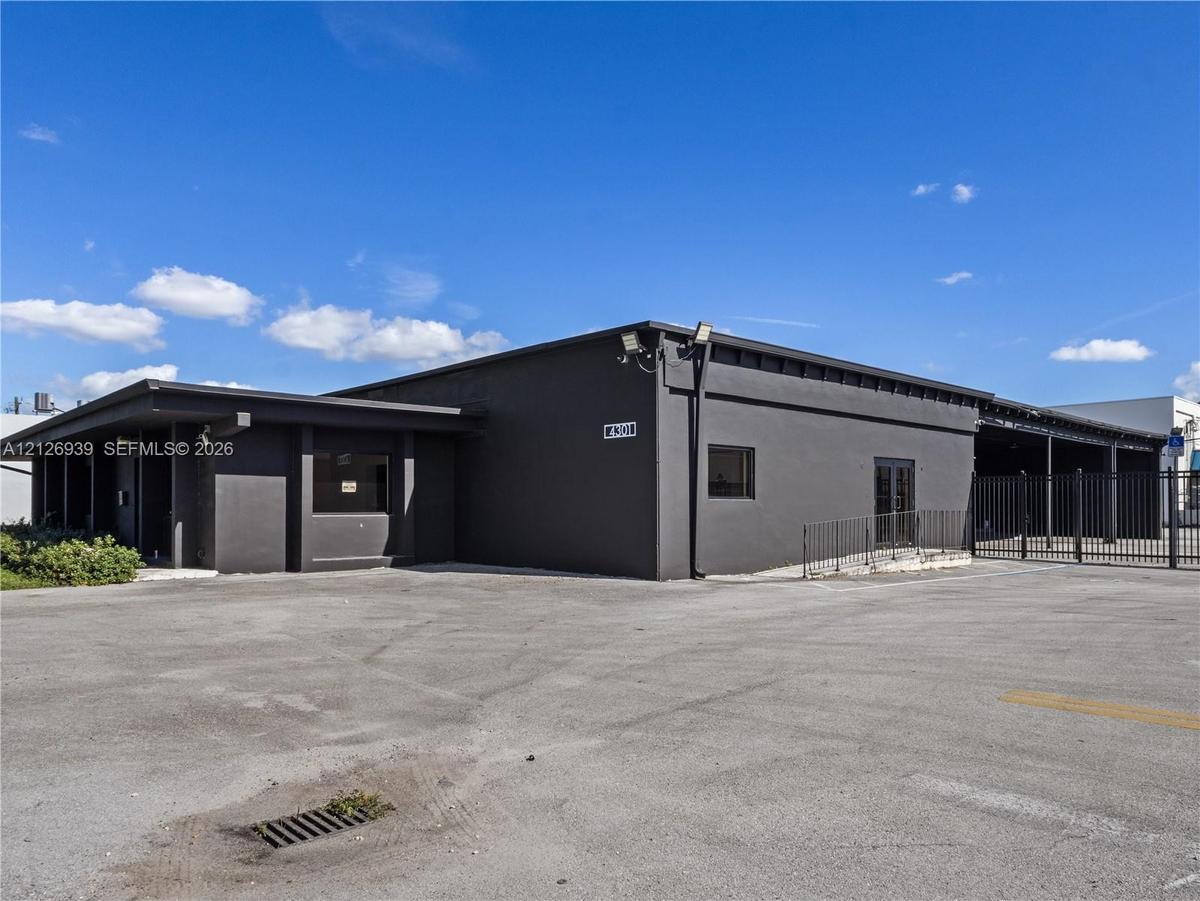
Commercial building featuring a dark exterior finish, expansive paved parking area, metal perimeter fencing, and covered structural overhangs
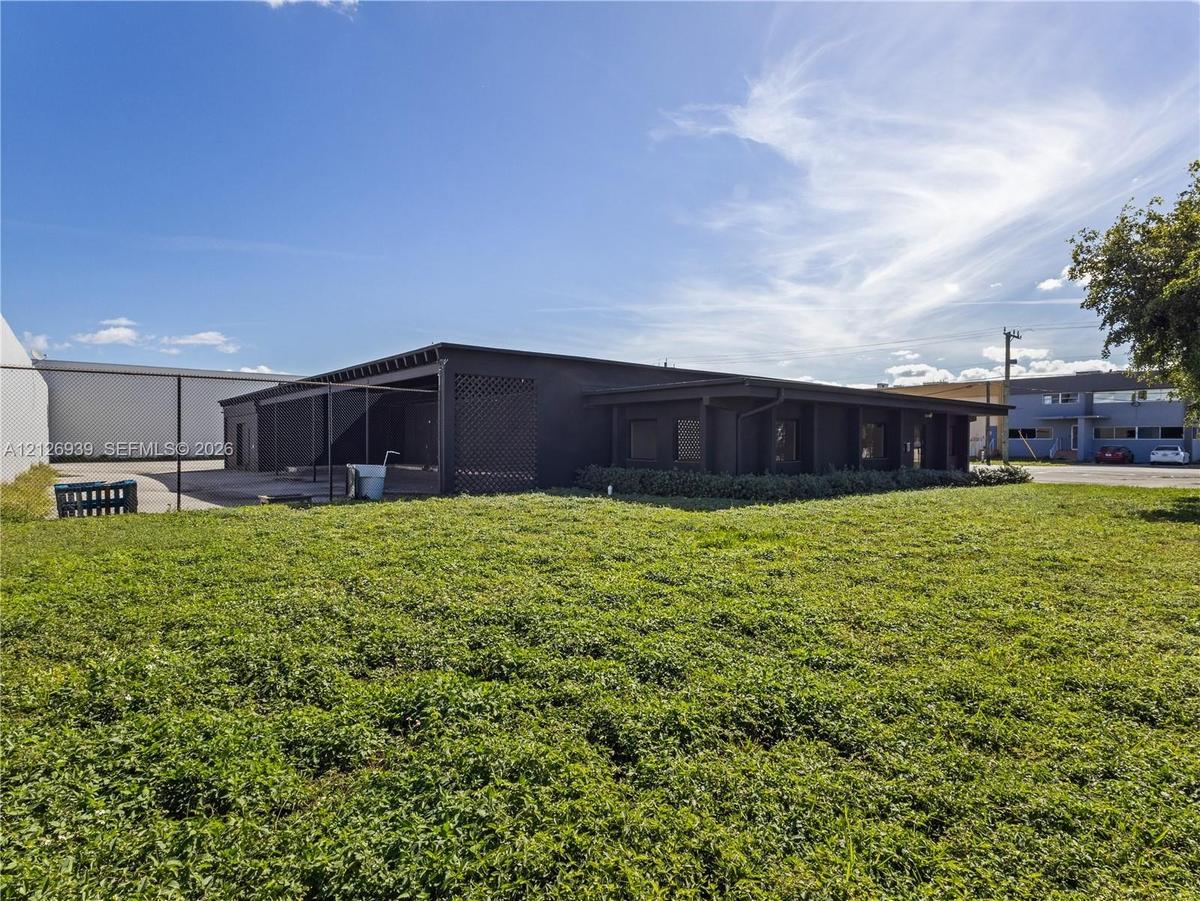
Single-story commercial exterior featuring a dark-toned facade, expansive grass-covered grounds, a covered patio area, and decorative lattice screen d
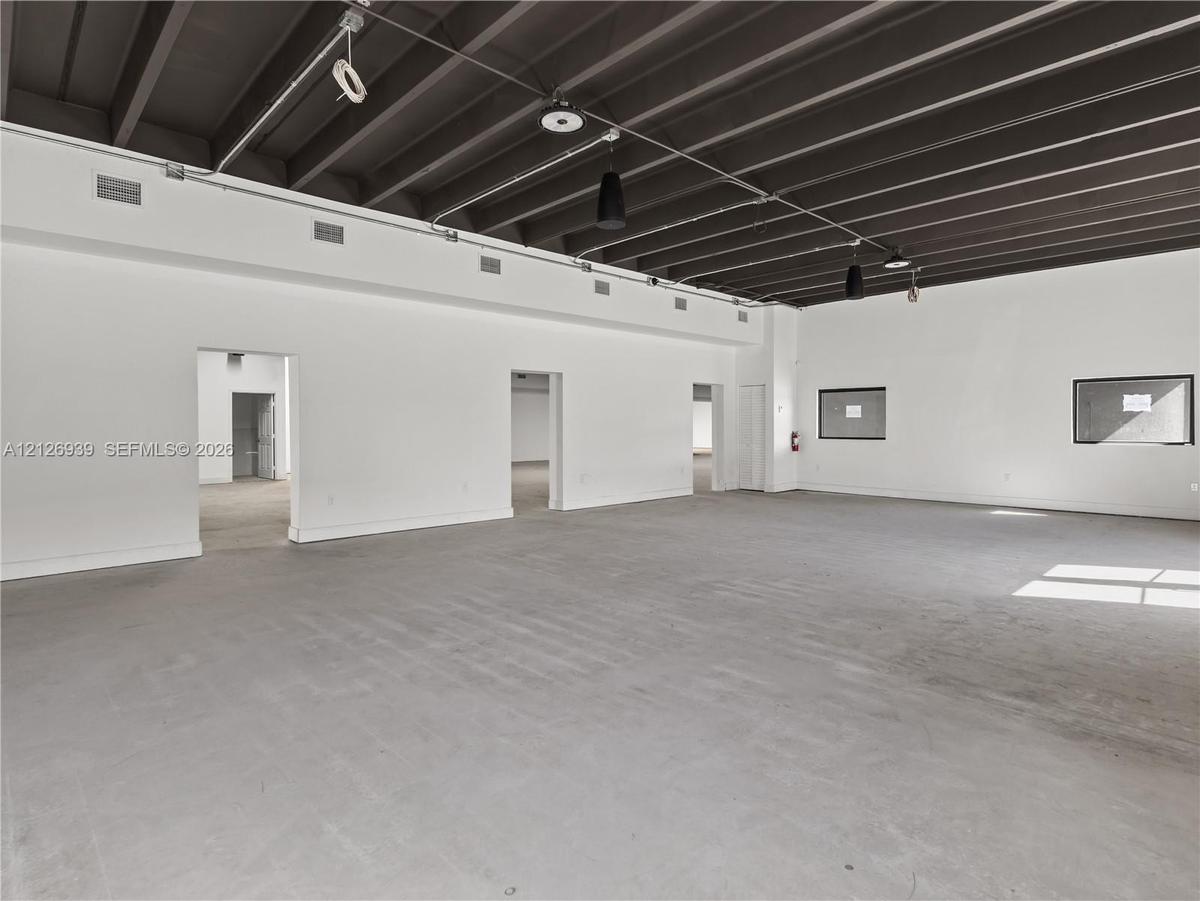
Industrial-style interior featuring high, exposed ceiling beams, polished concrete flooring, white walls, and suspended pendant lighting
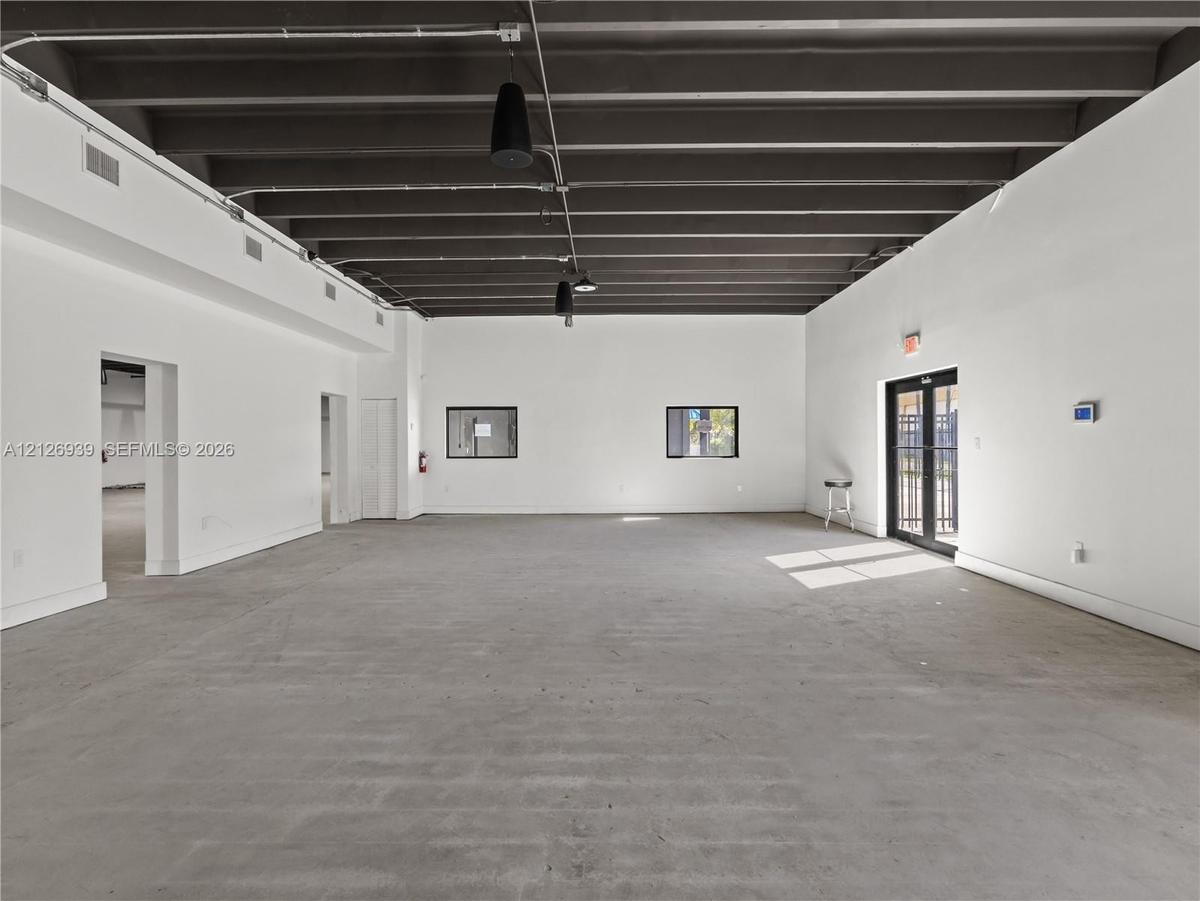
Open-concept interior featuring exposed ceiling joists, concrete flooring, pendant lighting, and double-glass entry doors
Open-concept interior featuring industrial exposed ceiling beams, polished concrete flooring, neutral wall finishes, and track lighting
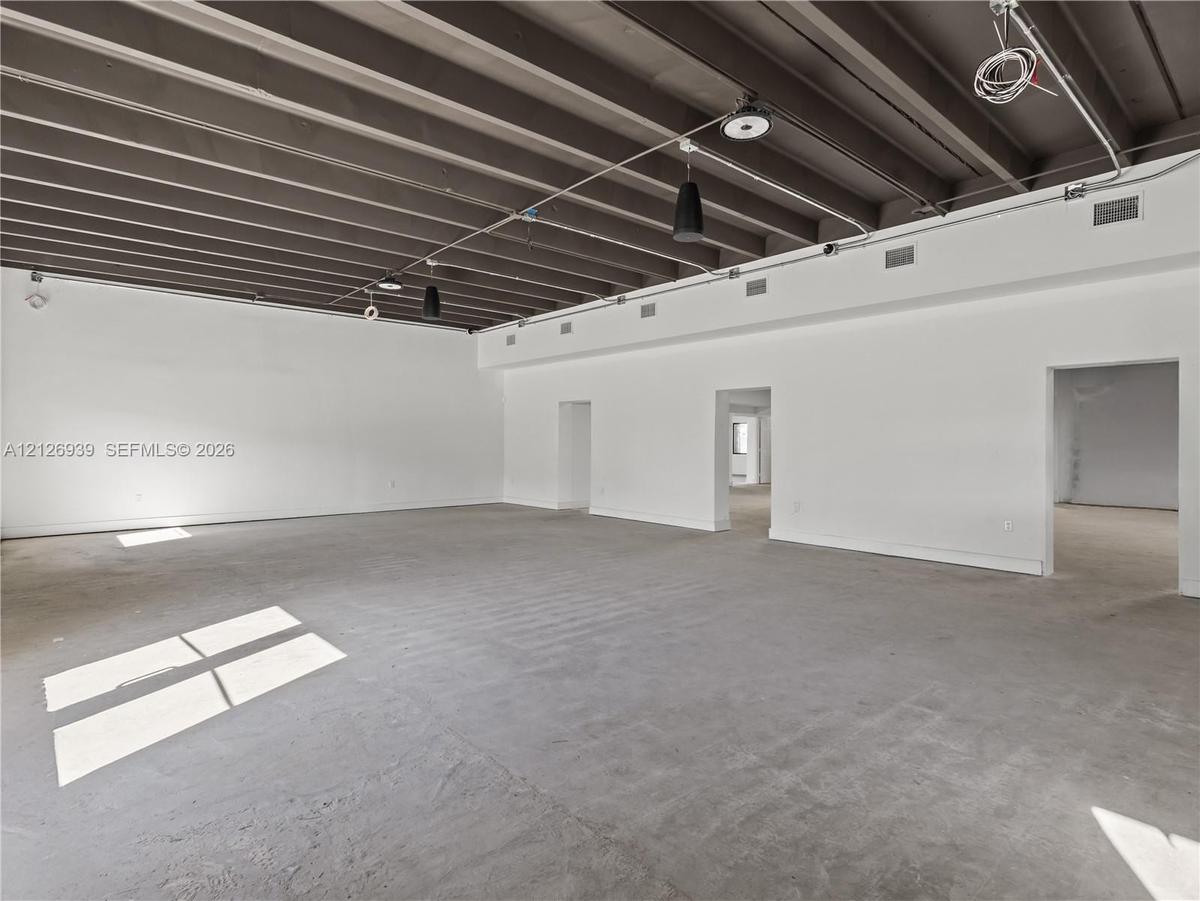
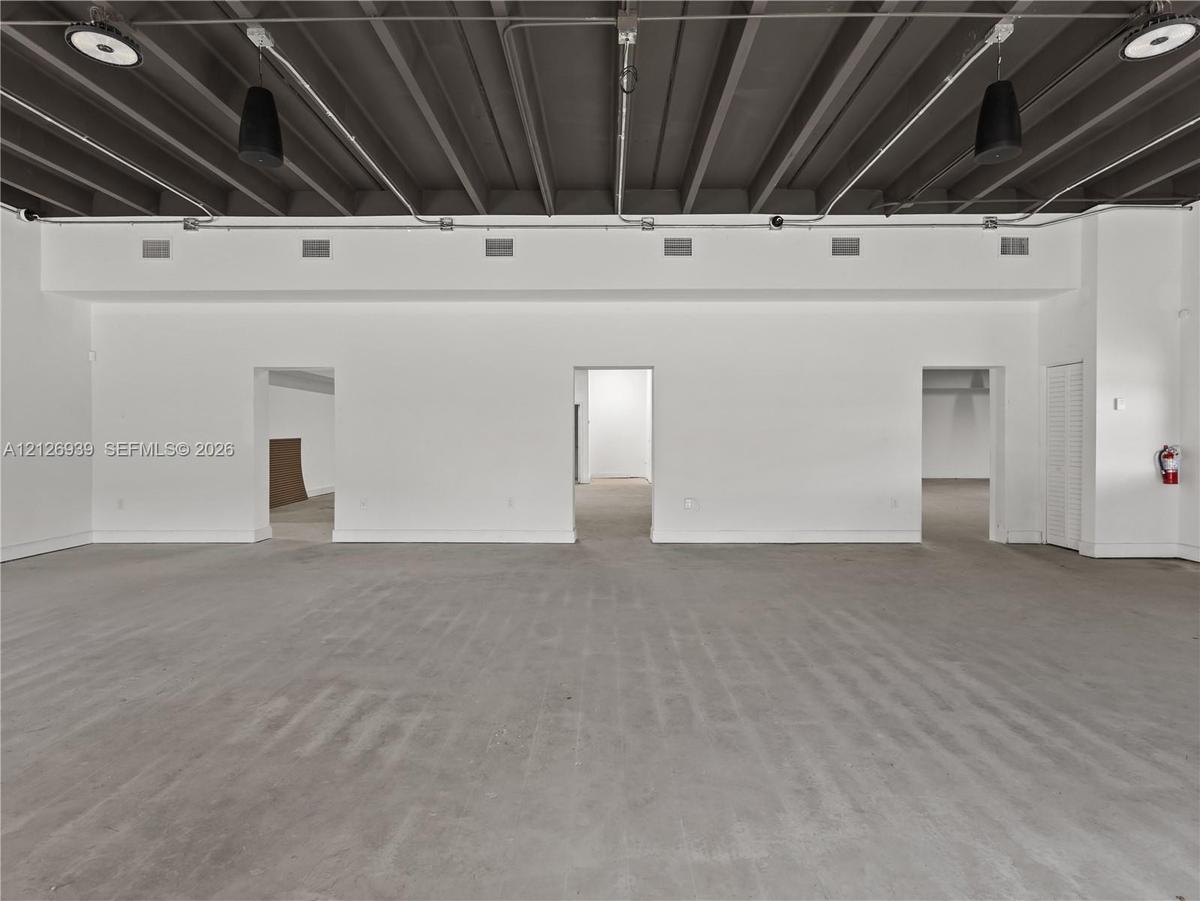
Open-concept interior featuring industrial-style exposed joist ceilings, polished concrete flooring, recessed lighting, and three entryways
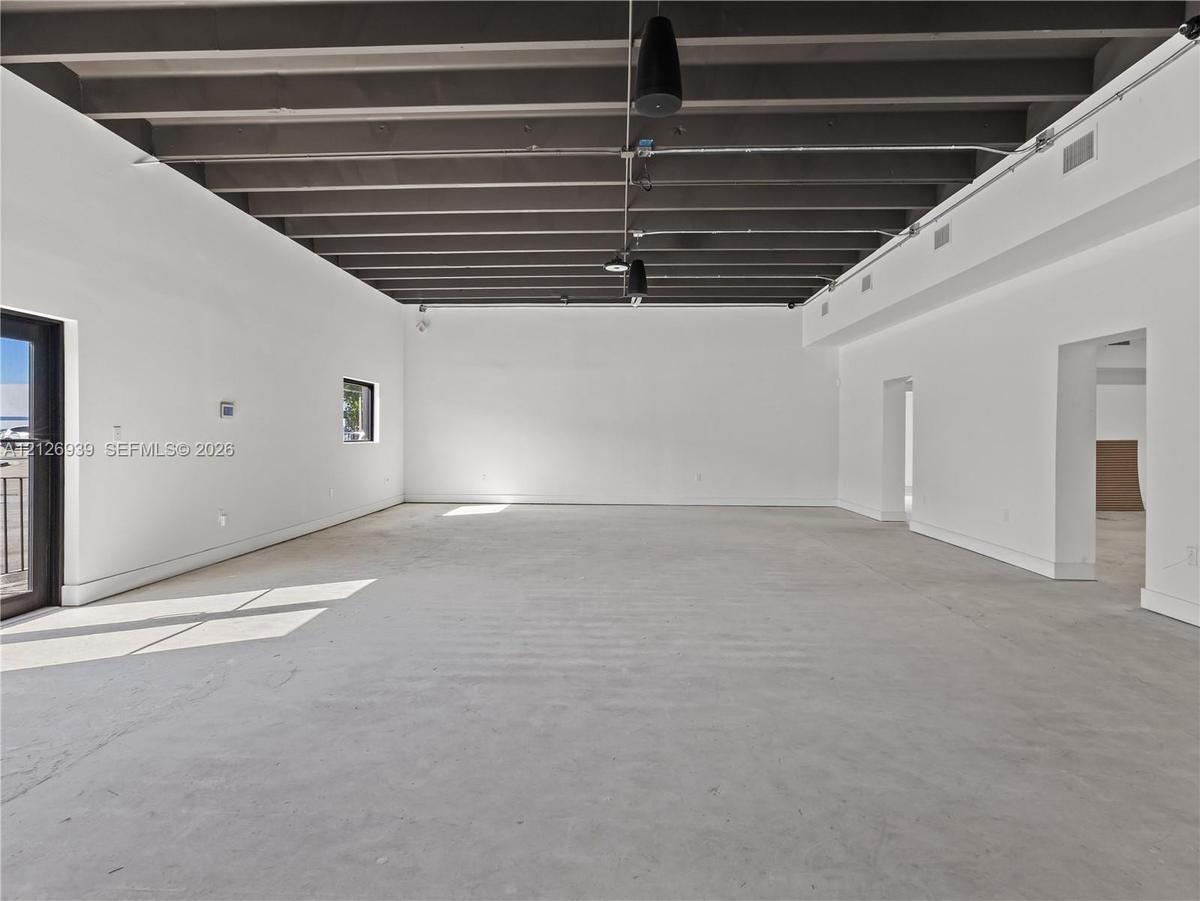
Open-concept interior featuring exposed ceiling joists, concrete flooring, dual-aspect windows, and industrial-style pendant lighting
Open-concept interior featuring exposed white-painted ceiling beams, concrete flooring, large black-framed windows, and industrial pendant lighting
Open interior space featuring exposed painted ceiling joists, concrete flooring, black-framed windows, and matte black industrial-style pendant lighti
Open-concept interior featuring exposed white-painted joist ceilings, concrete flooring, matte black pendant lighting, and neutral wall finishes
Open-concept interior featuring exposed white-painted ceiling joists, polished concrete flooring, recessed window openings, and industrial-style penda
Bathroom featuring white cabinetry, an integrated vanity sink, polished chrome faucet, and floor-to-ceiling tile wainscoting
Bathroom featuring a wall-mounted urinal, porcelain toilet, vanity cabinet with integrated sink, and mid-height wall tiling
Wall-mounted porcelain sink, floor-mounted toilet, horizontal metal safety bar, and neutral tile wainscoting
Open-concept industrial space featuring exposed beamed ceilings, polished concrete flooring, white-painted masonry walls, and integrated linear LED li
Open-concept interior featuring exposed ceiling joists, concrete flooring, linear LED lighting, and pendant fixtures
Industrial-style open space featuring exposed structural ceiling joists, concrete flooring, linear pendant lighting, and multiple interior paneled doo
Open-concept interior featuring high ceilings with exposed joists, linear LED lighting, polished concrete flooring, and multiple access points
Industrial-style open floor plan featuring exposed ceiling joists, finished concrete flooring, and suspended linear track lighting
Expansive open-concept interior featuring high ceilings with exposed structural elements, linear LED lighting, concrete flooring, and solid-color pain
Mechanical utility space featuring a high-efficiency HVAC system with insulated ductwork and a multi-panel electrical distribution center
Expansive open-concept interior featuring high ceilings with exposed structural beams, polished concrete flooring, and linear LED track lighting
Open-concept interior featuring high exposed ceilings with linear lighting, concrete flooring, and white walls
Open garage featuring concrete flooring, white-painted walls, vaulted exposed-beam ceiling, overhead sectional door, and industrial-style flush-mount
Open-concept interior featuring high ceilings with exposed white-painted joists, polished concrete flooring, white walls, and industrial-style pendant
Covered exterior parking area featuring a concrete surface, overhead structural beams, support columns, and an integrated solid door
Covered parking structure featuring a concrete foundation, exposed beam ceiling, dark-toned privacy wall, and built-in drainage grate
Expansive covered outdoor structure featuring a deep, open-air floor plan, steel beam support, paved foundation, and dark exterior finish
Covered parking area featuring an asphalt surface, exposed black ceiling beams, steel support posts, and solid exterior wall construction
Covered exterior parking area featuring an asphalt surface, exposed beam ceiling, masonry walls, and integrated lattice detailing
Exterior featuring a dark stucco facade, expansive concrete apron, covered loading area, and metal roof overhang
Commercial exterior featuring a concrete block structure with a flat roof, overhead doors, and an expansive asphalt parking area
Expansive paved parking area featuring concrete exterior walls and perimeter fencing
Paved asphalt yard with perimeter metal fencing and gate access, featuring a covered exterior work area
Exterior industrial space featuring a deep covered loading area, exposed beam ceiling structure, concrete hardscaping, and steel support columns
Commercial property featuring an expansive concrete parking area, covered outdoor storage space with exposed beams, and exterior metal entrance door
Covered exterior area featuring a concrete surface, overhead structural beams, and perimeter metal fencing
Covered exterior concrete parking area featuring an exposed beam ceiling, built-in overhead lighting, and an elevated concrete entrance ramp
Covered parking structure featuring exposed steel beams, concrete flooring, and mounted exterior lighting
Covered exterior parking area featuring an expansive concrete surface, exposed ceiling beams, and a dedicated entrance door
Commercial exterior featuring a dark-toned facade, expansive asphalt parking area, covered loading or entry zone, and metal security gateSingle-story commercial building featuring a dark-toned exterior, paved lot, metal fencing, and double-door entryExterior of a commercial structure featuring dark metal siding, a flat roofline, and a perimeter metal fence with a sliding gateCommercial building featuring a dark exterior finish, expansive paved parking area, metal perimeter fencing, and covered structural overhangsSingle-story commercial exterior featuring a dark-toned facade, expansive grass-covered grounds, a covered patio area, and decorative lattice screen dIndustrial-style interior featuring high, exposed ceiling beams, polished concrete flooring, white walls, and suspended pendant lightingOpen-concept interior featuring exposed ceiling joists, concrete flooring, pendant lighting, and double-glass entry doorsOpen-concept interior featuring industrial exposed ceiling beams, polished concrete flooring, neutral wall finishes, and track lightingOpen-concept interior featuring industrial-style exposed joist ceilings, polished concrete flooring, recessed lighting, and three entryways

Description

PRIME INDUSTRIAL / COMMERCIAL PROPERTY FOR SALE – MIAMI AIRPORT WEST. EXCEPTIONAL OPPORTUNITY TO ACQUIRE A RECENTLY RENOVATED, FREESTANDING INDUSTRIAL PROPERTY IN ONE OF MIAMI-DADE COUNTY'S MOST DESIRABLE COMMERCIAL CORRIDORS. STRATEGICALLY POSITIONED ON A HIGH-VISIBILITY CORNER LOT ALONG NW 72ND AVENUE (MILAM DAIRY ROAD), THIS VERSATILE PROPERTY OFFERS APPROXIMATELY 9,832 SQ FT OF FULLY AIR-CONDITIONED WAREHOUSE AND OFFICE SPACE SITUATED ON AN EXPANSIVE 32,670-SQ FT GATED LOT. THE PROPERTY FEATURES SIGNIFICANT UPGRADES, INCLUDING A NEWER ROOF, IMPACT-RESISTANT WINDOWS, UPDATED FLOORING, RENOVATED BATHROOMS, IMPROVED PARKING AREAS, AND PERIMETER FENCING. ITS SPACIOUS LAYOUT, GENEROUS OUTDOOR AREA, AND EXCELLENT STREET EXPOSURE MAKE IT IDEAL FOR A VARIETY OF COMMERCIAL AND INDUSTRIAL OPERATIONS, INCLUDING DISTRIBUTION, WAREHOUSING, SHOWROOM, AND OFFICE USES. THIS LOCATION PROVIDES OUTSTANDING CONNECTIVITY THROUGHOUT SOUTH FLORIDA. PROPERTY HIGHLIGHTS: APPROXIMATELY 9,832 SF FREESTANDING BUILDING 32,670 SF GATED CORNER LOT. FULLY AIR-CONDITIONED WAREHOUSE AND OFFICE AREAS. RECENTLY RENOVATED INTERIOR AND EXTERIOR. HIGH-VISIBILITY FRONTAGE ON MILAM DAIRY ROAD. SPACIOUS PARKING AND OUTDOOR STORAGE POTENTIAL INDUSTRIAL ZONING (IU-2) CONVENIENT ACCESS TO MAJOR HIGHWAYS AND MIA INTERNATIONAL AIRPORT. AN OUTSTANDING OPPORTUNITY FOR OWNER-USERS AND INVESTORS SEEKING A STRATEGICALLY LOCATED INDUSTRIAL ASSET WITH SUBSTANTIAL LAND, EXCELLENT VISIBILITY, AND FLEXIBLE BUSINESS POTENTIAL.

Amenities

  • Security Fence

All information furnished regarding property for sale, rental or financing is from sources deemed reliable, but no warranty or representation is made as to the accuracy thereof and same is submitted subject to errors, omissions, change of price, rental or other conditions, prior sale, lease or financing or withdrawal without notice. International currency conversions where shown are estimates based on recent exchange rates and are not official asking prices.

All dimensions are approximate. For exact dimensions, you must hire your own architect or engineer.