
| Floor: | 3rd |
|---|
Building
| Type: | Residential |
|---|
Property
| Ownership: | Apartment |
|---|---|
| Bedrooms: | 2 BR |
| Bathrooms: | 2 |
| Pets: | Pets Allowed |
| Area: | 79 m² (845 sq ft) |
| Exterior area: | 5.2 m² (56 sq ft) |
| Tenure: | Leasehold |
| Tenure Years Left: | 999 |
Financials



Two Bedroom Apartment in Riverside Devleopment with Balcony over the North Garden
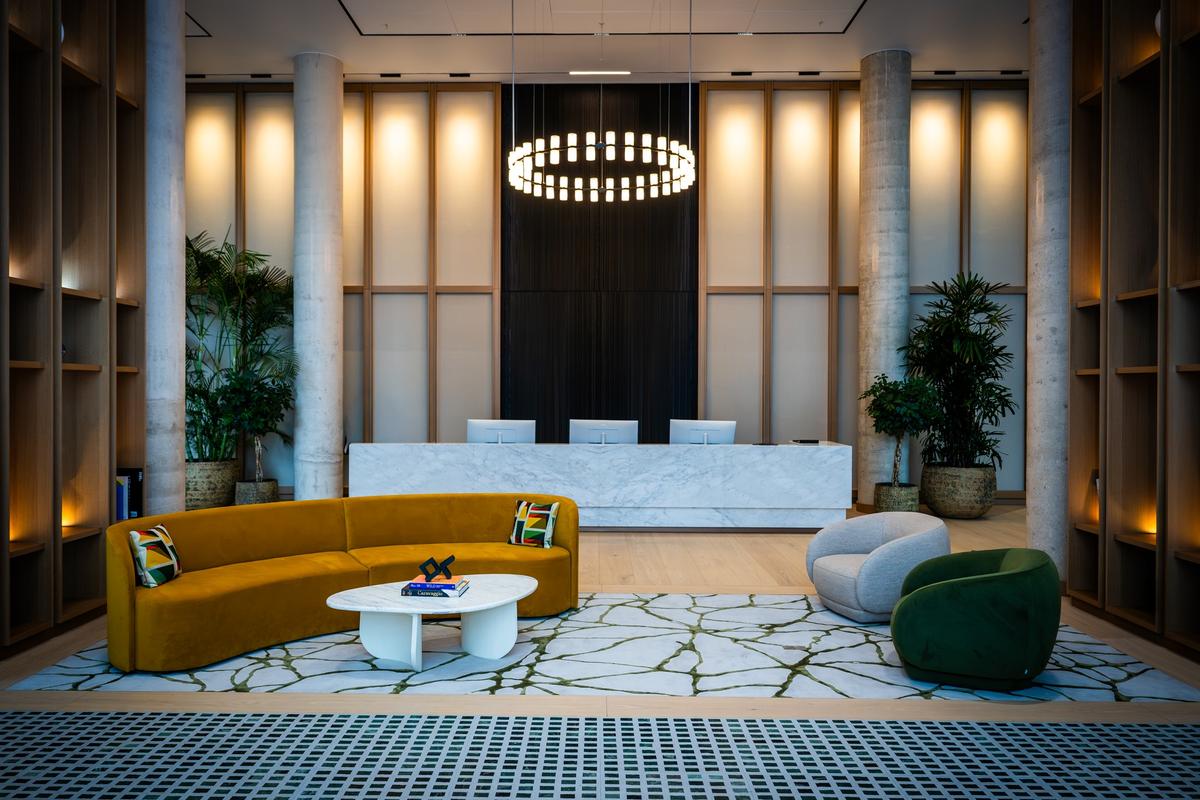
Herland Court Conceirge at Hurlingham Waterfront, Fulham




Description
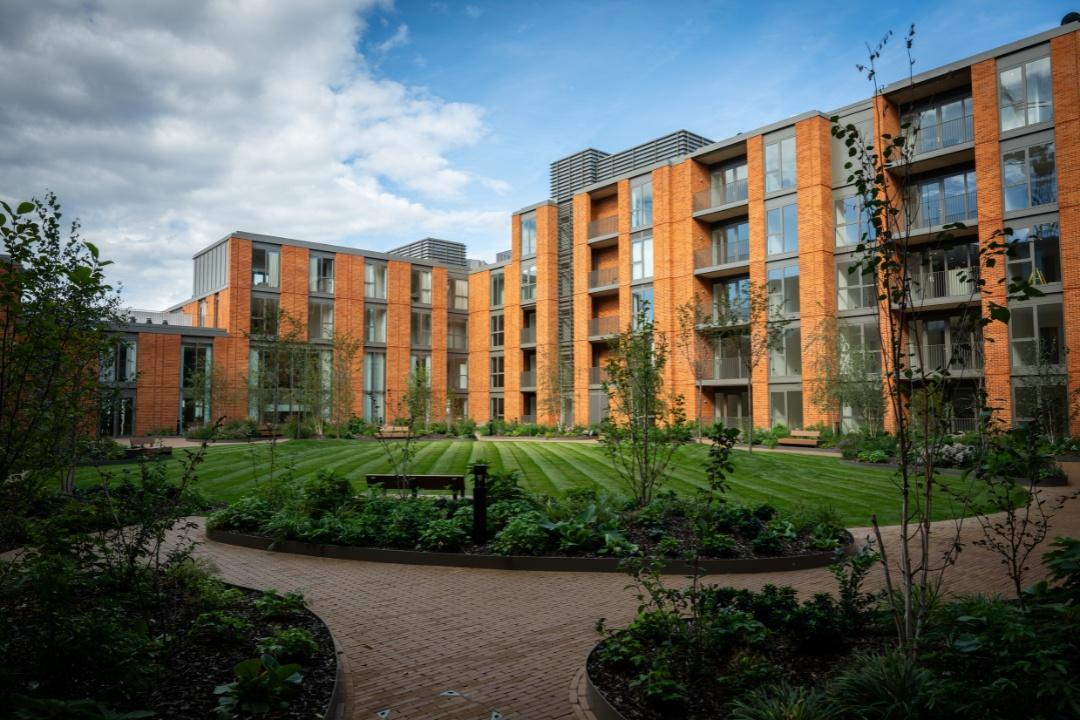
A worthwhile property purchase begins with how you want to live. At Hurlingham Waterfront in Fulham SW6, that might mean a London base overlooking the gardens, additional space for guests or a larger home with substantial outdoor accommodation. The Thames-side setting connects the collection, while each apartment offers its own balance of layout, outlook and orientation.
No off-plan wait, no construction risk, no guesswork. Hurlingham Waterfront is a completed riverside development, on one of the last waterfront plots on this stretch of the Thames. The keys exist, the amenities are open, and every home is ready for you from the day you complete.
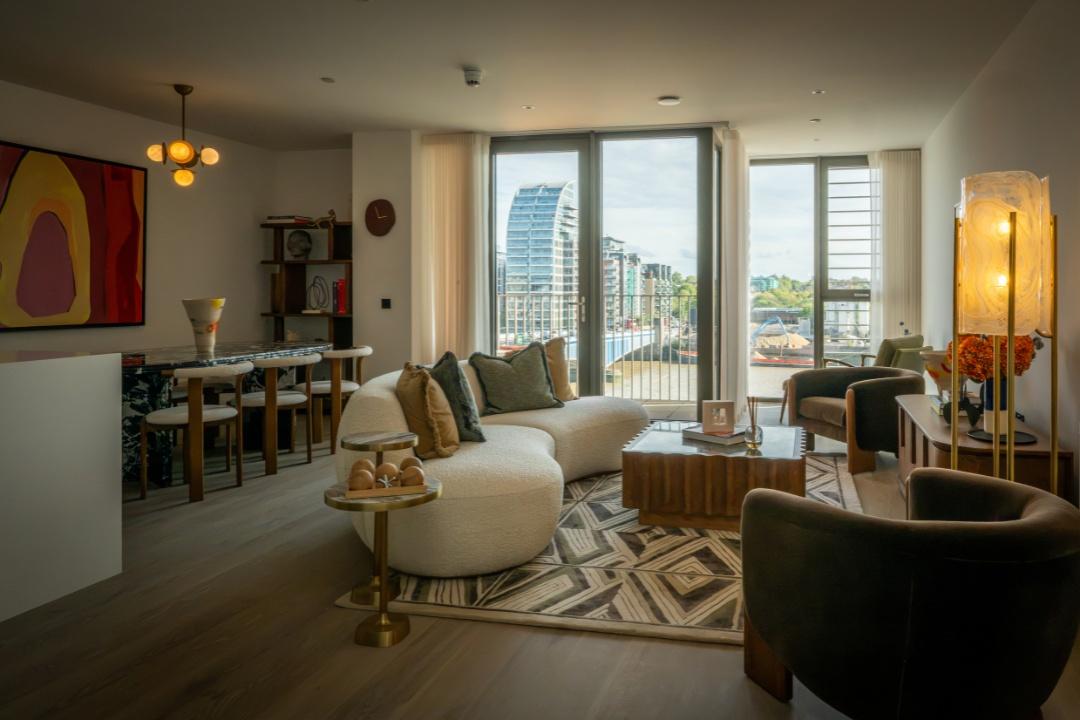
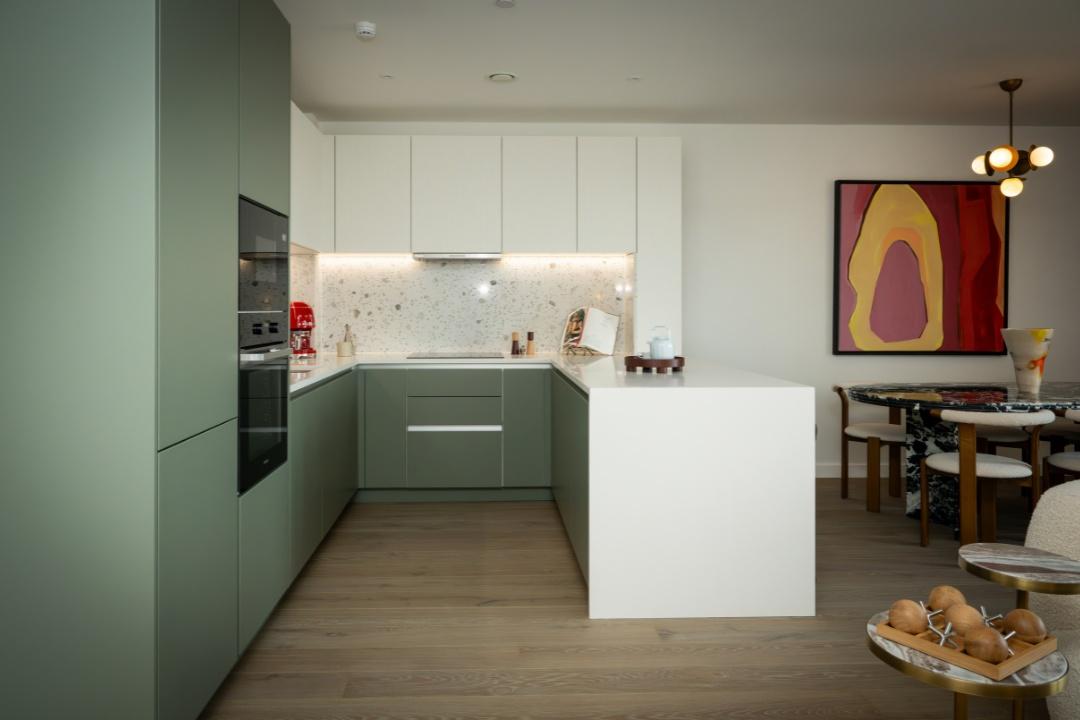
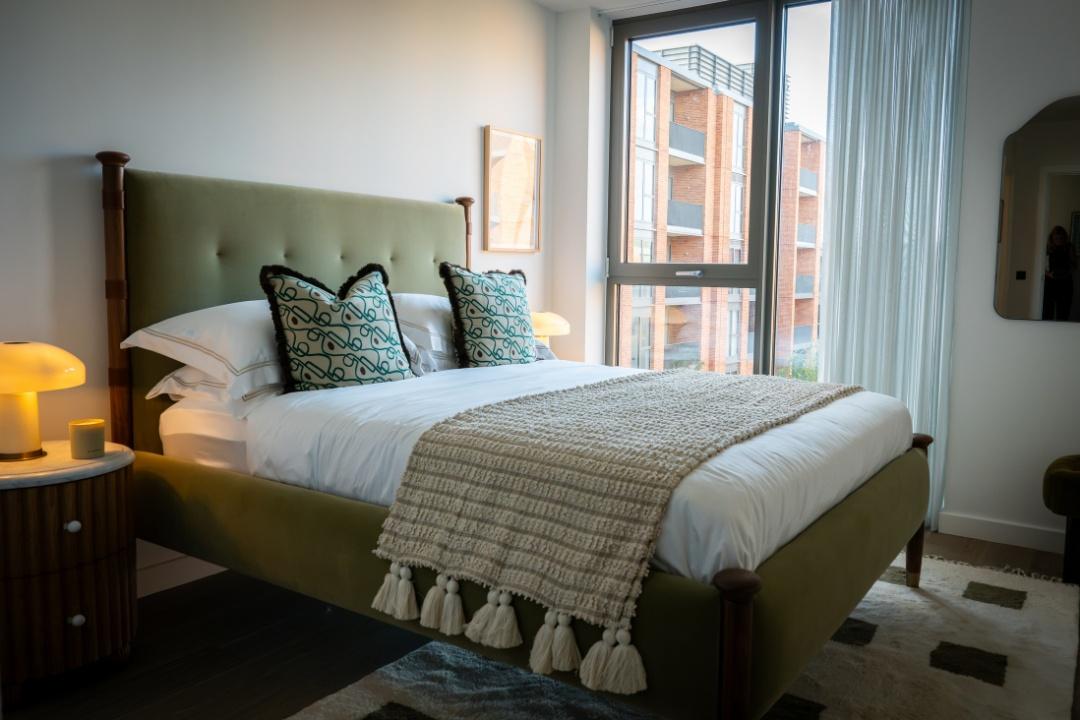
This two bedroom Classic Collection apartment offers 845 sq.ft internally and 56 sq.ft balcony. Positioned on the fourth floor, it has a north-west aspect and an outlook over the Garden North. Calm, even light all day, two bedrooms and an open-plan living space suited to residents' who work from home.
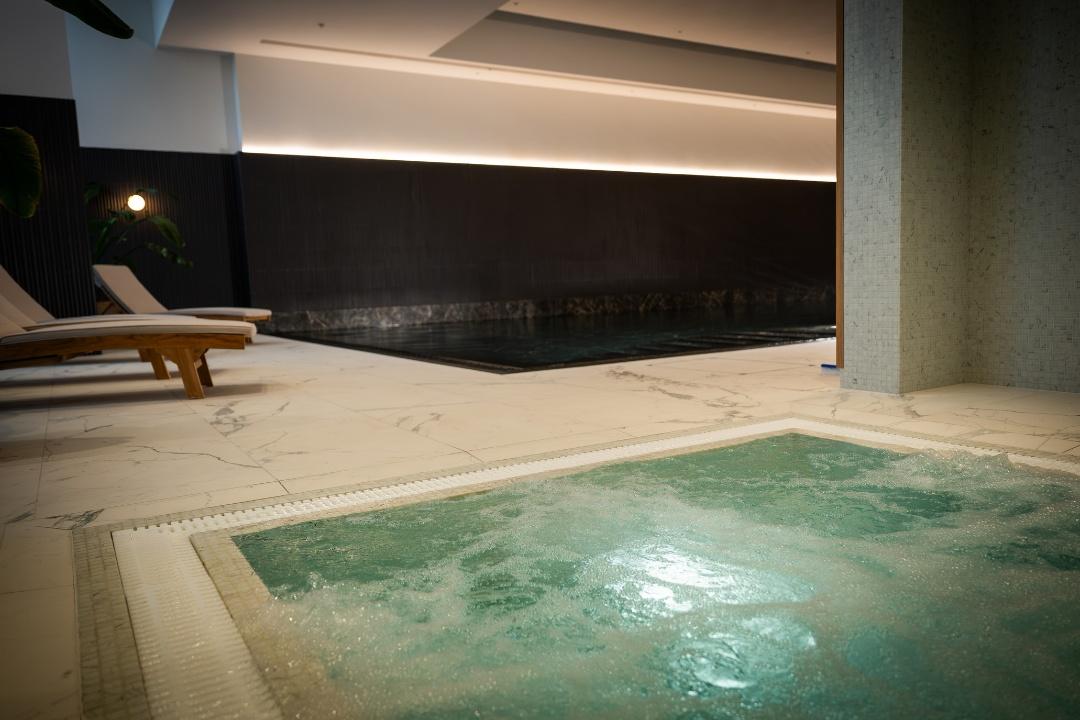
At spir of moment residents’ have an adundnace of amenities at their disposal including a swimming pool, gym, lounge, cinema and co-working spaces. The Thames-side Fulham address brings waterside surroundings together with the shops, dining and green spaces of the wider neighbourhood.
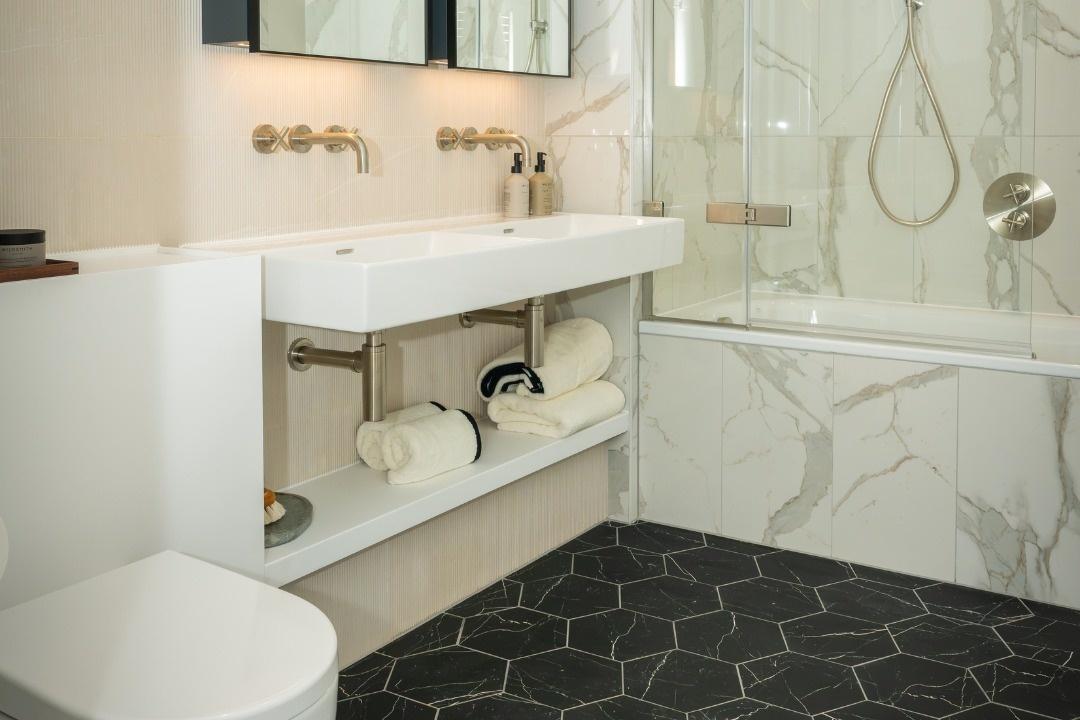
Images and layouts are indicative and may show a different apartment type, size or configuration from the property advertised. Furniture, finishes, views and outdoor spaces shown may differ or may not be included. Please request the floor plan and specification for the particular apartment.
Amenities
- Balcony
Exposures
- North
- West
Neighborhood
| Unit | Bed | Price |
|---|---|---|
| 5822773 | 1 BR |
£650,000 ($864,900) (€776,000) |
| 5826526 | 2 BR |
£917,000 ($1,220,200) (€1,094,800) |
| 5826545 | 2 BR |
£1,083,000 ($1,441,100) (€1,292,900) |
| 5826554 | 2 BR |
£1,083,000 ($1,441,100) (€1,292,900) |
| 5826555 | 2 BR |
£1,527,000 ($2,031,800) (€1,823,000) |
| 5826576 | 3 BR |
£3,050,000 ($4,058,400) (€3,641,200) |
| 5826578 | 3 BR |
£3,365,000 ($4,477,500) (€4,017,300) |
All information furnished regarding property for sale, rental or financing is from sources deemed reliable, but no warranty or representation is made as to the accuracy thereof and same is submitted subject to errors, omissions, change of price, rental or other conditions, prior sale, lease or financing or withdrawal without notice. International currency conversions where shown are estimates based on recent exchange rates and are not official asking prices.
All dimensions are approximate. For exact dimensions, you must hire your own architect or engineer.
