
| Floor: | 7th |
|---|
Building
| Type: | Residential |
|---|
Property
| Ownership: | Apartment |
|---|---|
| Bedrooms: | 3 BR |
| Bathrooms: | 3½ |
| Pets: | Pets Allowed |
| Area: | 171 m² (1845 sq ft) |
| Exterior area: | 100.0 m² (1073 sq ft) |
| Tenure: | Leasehold |
| Tenure Years Left: | 999 |
Financials



Seventh Floor Three Bedroom with a 1,073 sq ft terrace, for the growing family
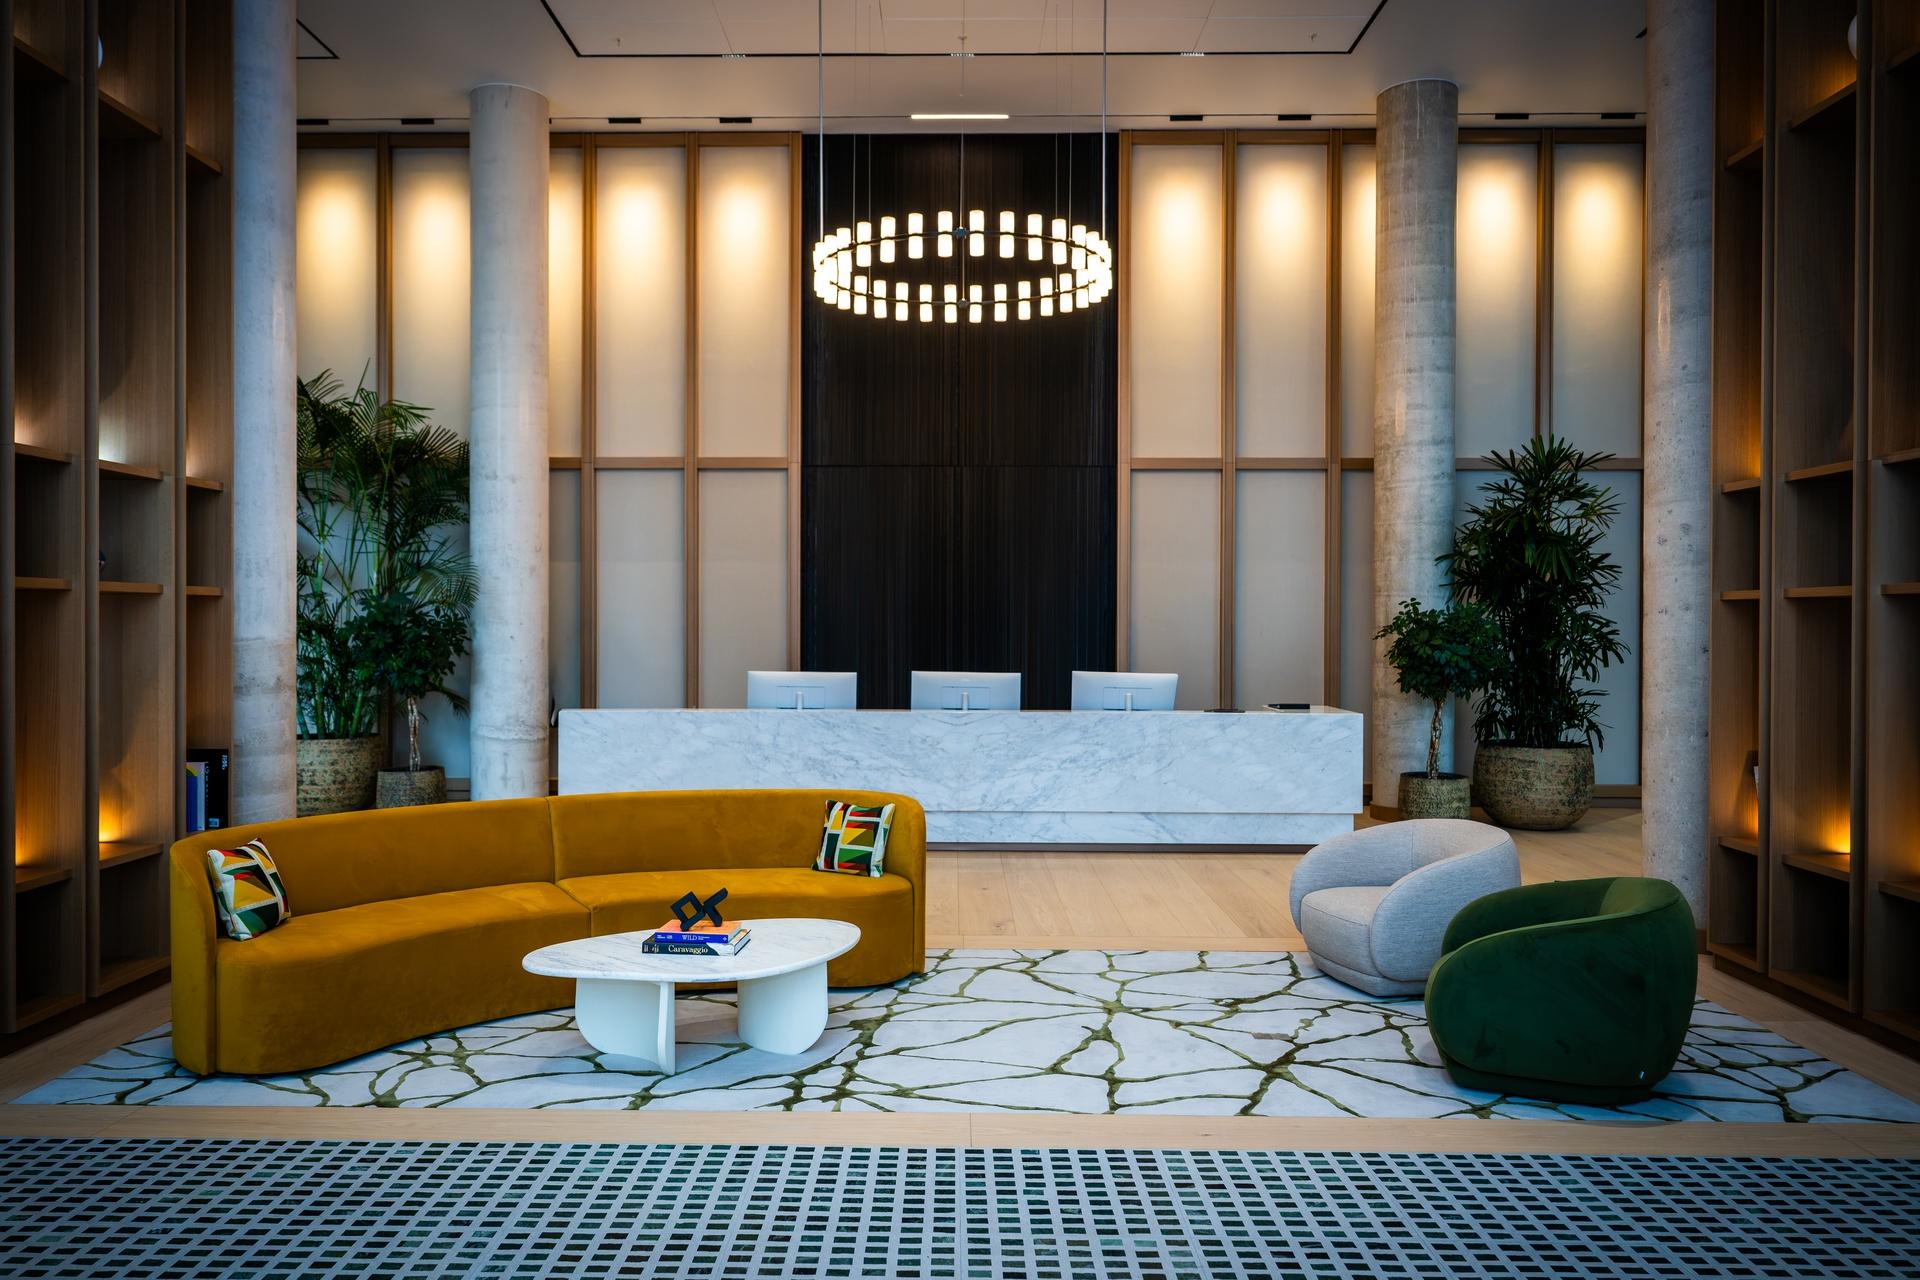
Herland Court Concierge at Hurlingham Waterfront, Fulham


Description
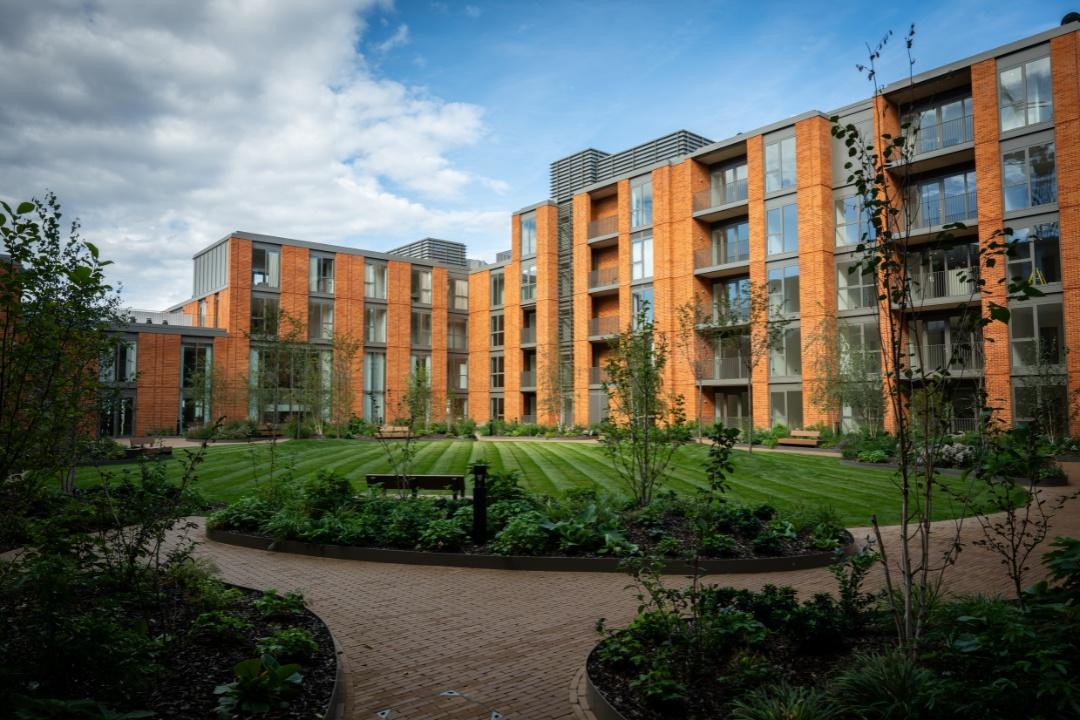
Outgrown the flat but not ready to run a house? Hurlingham Waterfront is a completed riverside development in Fulham SW6, where three-bedroom homes come with terraces the size of a garden, a pool downstairs and outstanding schools around the corner.
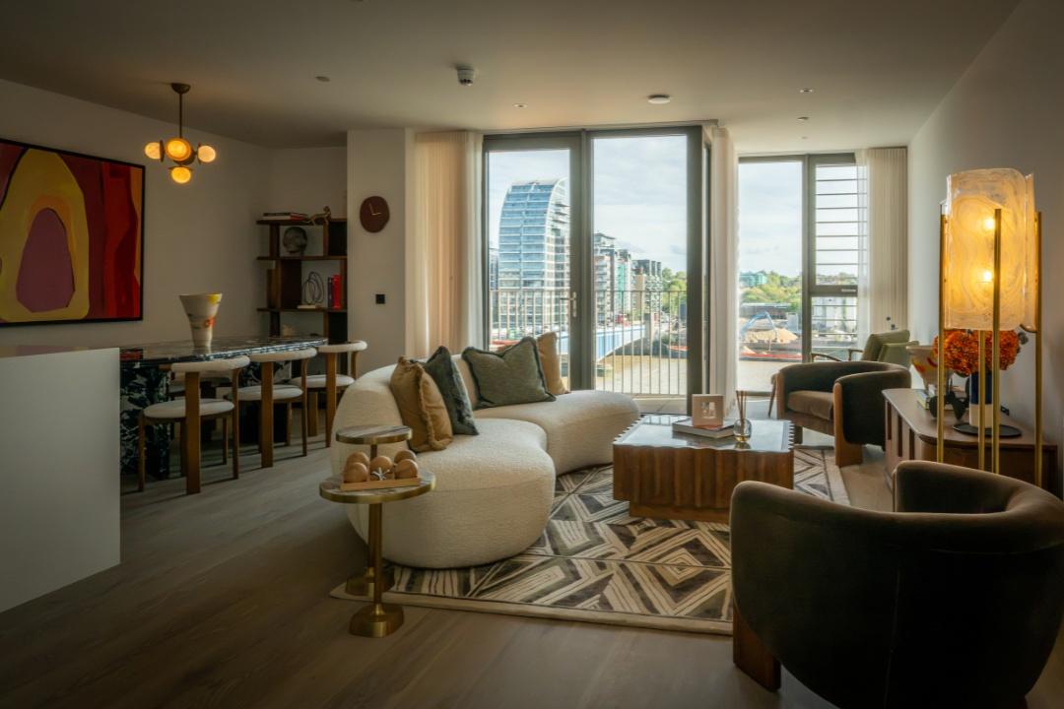
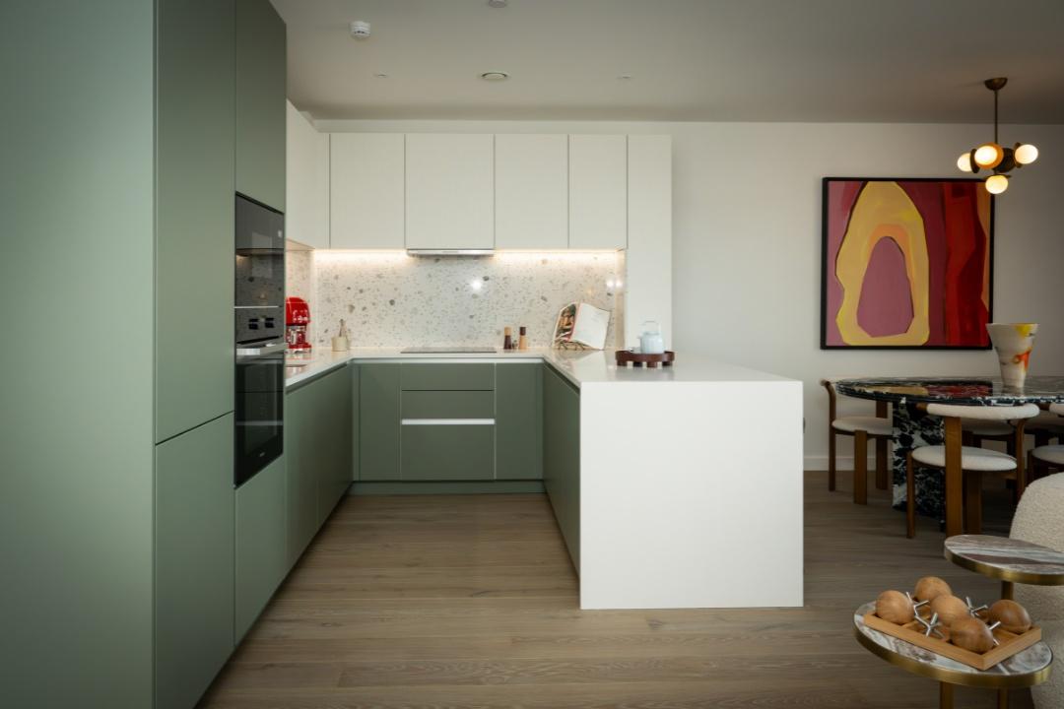
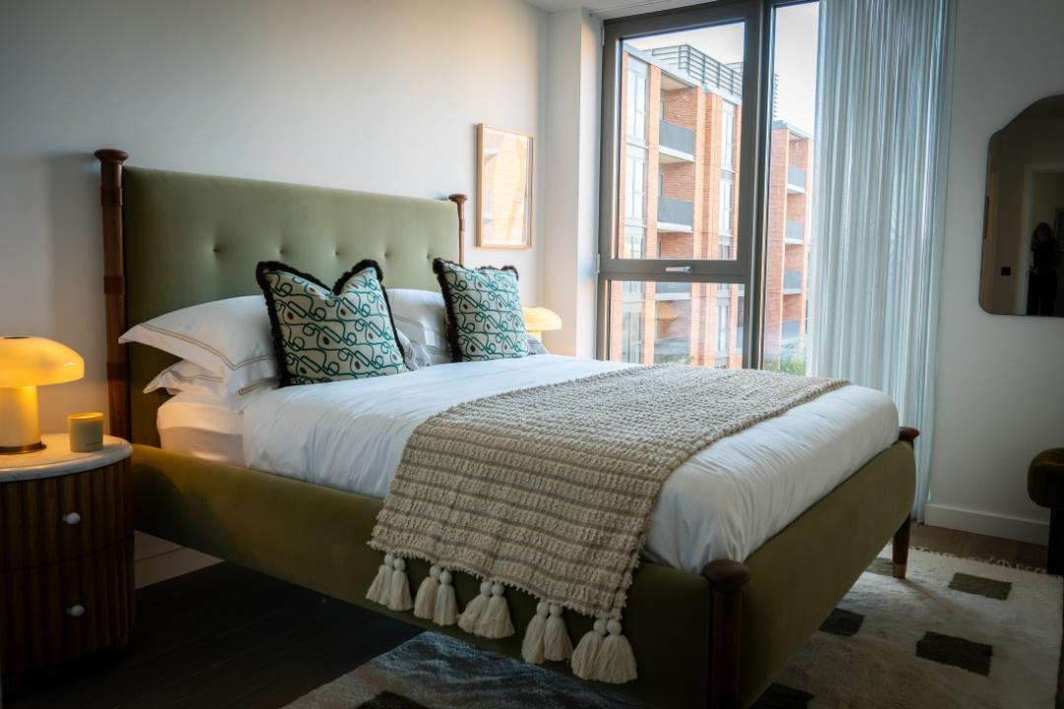
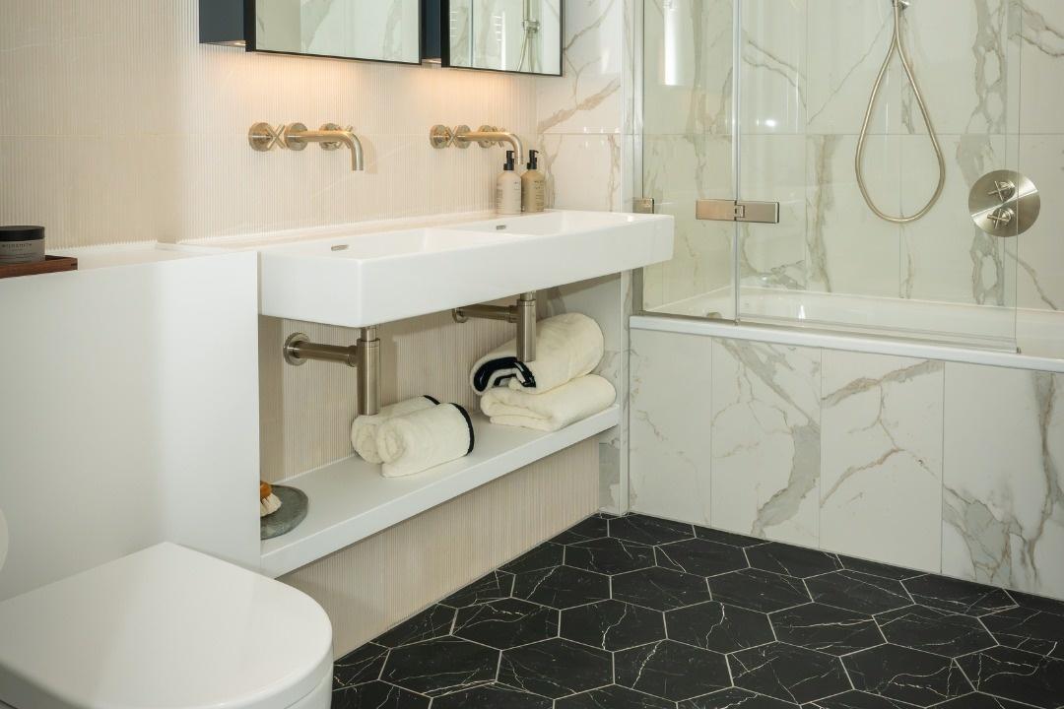
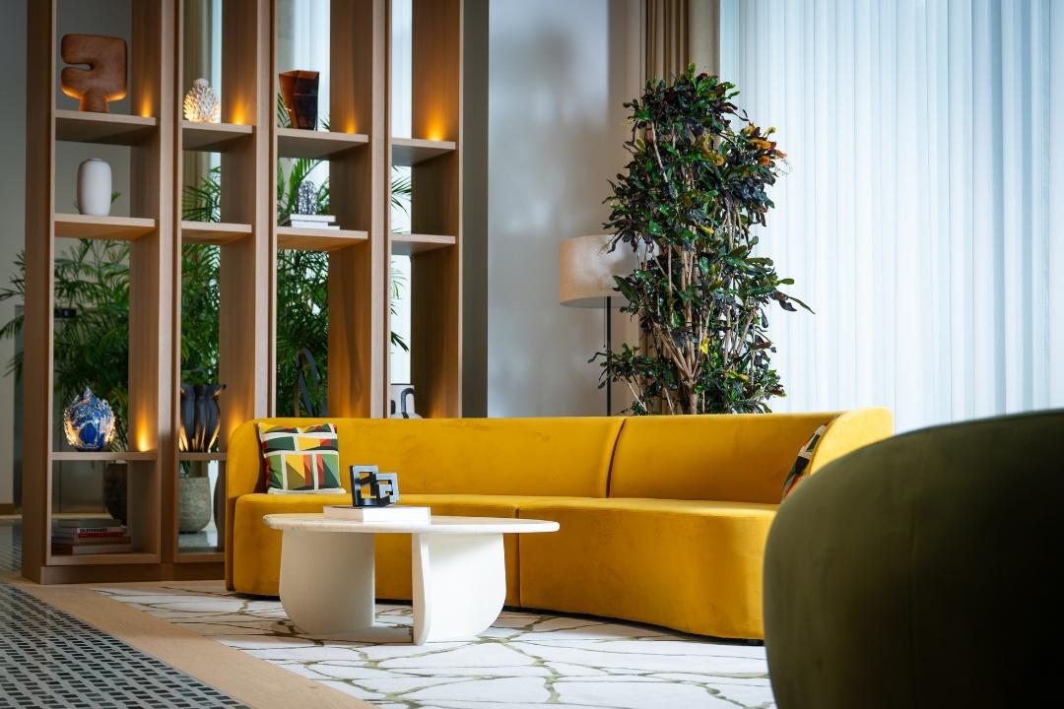
This Prime Collection 3 bedroom apartment is an impressive 1,845 sq.ft with a 1,073 sq.ft private terrace over the river garden; space for children to play, a table for twelve and summer evenings on the Thames. Dual NE and SW aspects and the full Prime Collection finish, from the Miele kitchen to the terrazzo hallway.
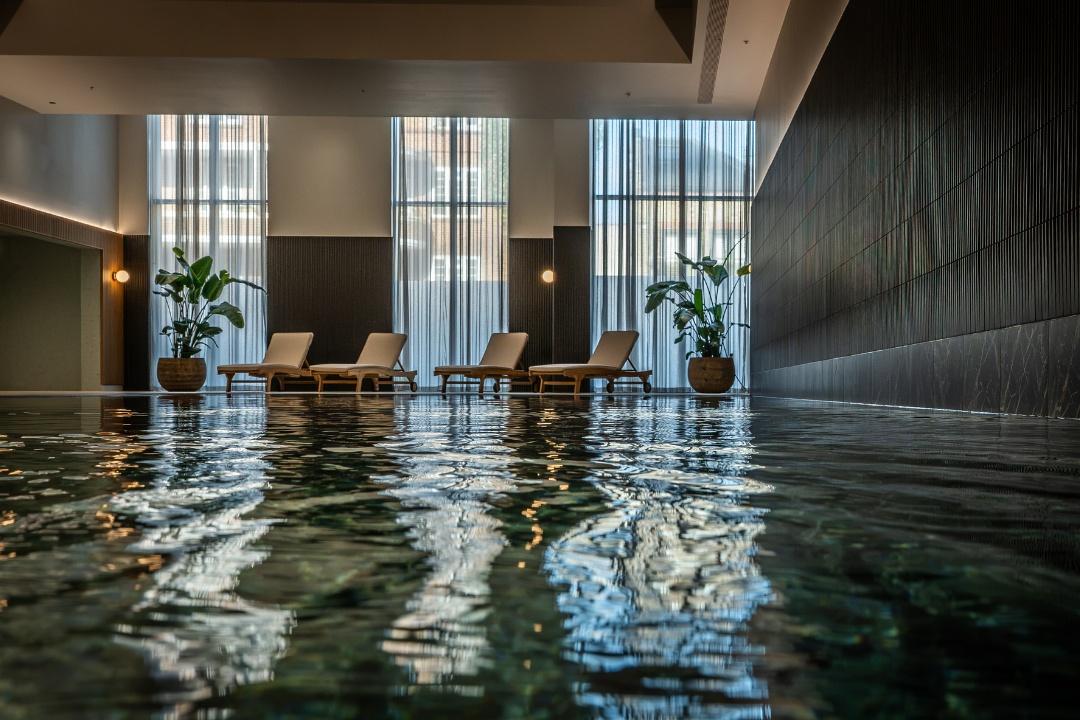
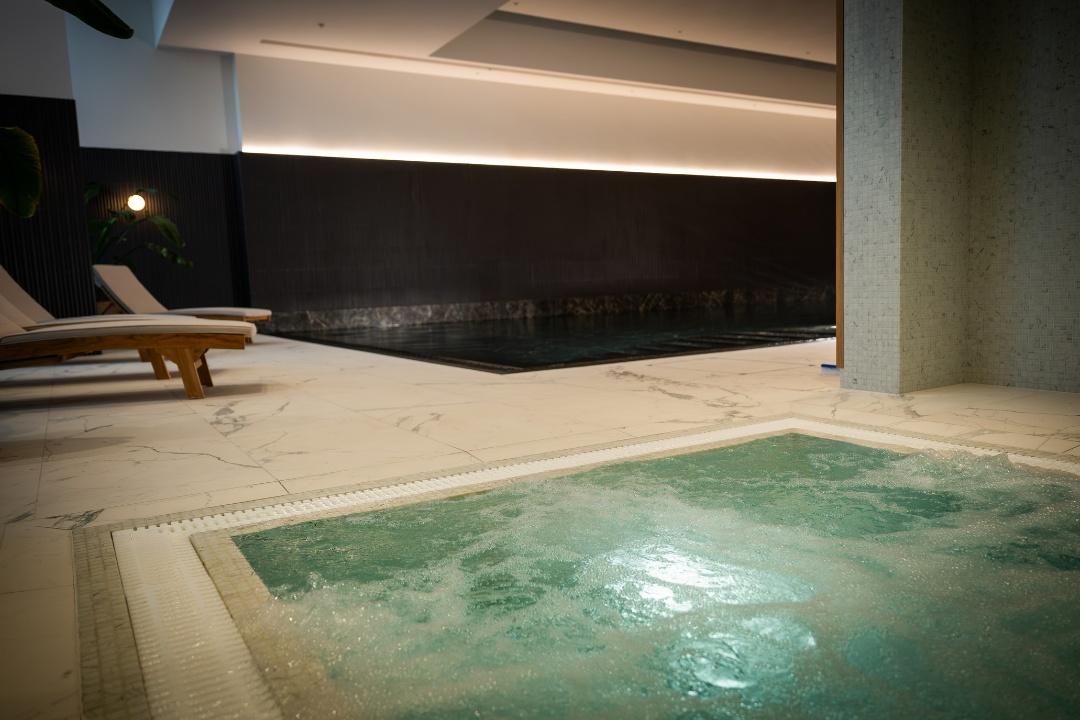
Weekends start downstairs: a 19m pool, sauna, steam room, jacuzzi and treatment rooms, a gym and wellness studios, a cinema room and a private podium garden within 39,000 sq ft of green space on site. A 24-hour concierge, cycle storage, and secure parking available to buy on selected plots.
Thomas's Fulham is 0.3 miles away, the Roche School 1.1 miles, Chelsea Academy 1.2 miles and the London Oratory 1.5 miles. Hurlingham Park, South Park and Bishops Park are close by, the Hurlingham Club is an 8-minute walk and the King's Road a few minutes further.
Images and layouts are indicative and may show a different apartment type, size or configuration from the property advertised. Furniture, finishes, views and outdoor spaces shown may differ or may not be included. Please request the floor plan and specification for the particular apartment.
Amenities
- Large Private Terrace
Neighborhood
| Unit | Bed | Price |
|---|---|---|
| 5822773 | 1 BR |
£650,000 ($864,900) (€776,000) |
| 5826526 | 2 BR |
£917,000 ($1,220,200) (€1,094,800) |
| 5826545 | 2 BR |
£1,083,000 ($1,441,100) (€1,292,900) |
| 5826554 | 2 BR |
£1,083,000 ($1,441,100) (€1,292,900) |
| 5826555 | 2 BR |
£1,527,000 ($2,031,800) (€1,823,000) |
| 5826576 | 3 BR |
£3,050,000 ($4,058,400) (€3,641,200) |
| 5826578 | 3 BR |
£3,365,000 ($4,477,500) (€4,017,300) |
All information furnished regarding property for sale, rental or financing is from sources deemed reliable, but no warranty or representation is made as to the accuracy thereof and same is submitted subject to errors, omissions, change of price, rental or other conditions, prior sale, lease or financing or withdrawal without notice. International currency conversions where shown are estimates based on recent exchange rates and are not official asking prices.
All dimensions are approximate. For exact dimensions, you must hire your own architect or engineer.
